Presentation: Development Permit 2025-06 2818 Shoreline Drive
Slide presentation detailing the development permit and variance application for 2818 Shoreline Drive, including site plans and landscape requirements.
Development Permit 2025-06
2818 Shoreline Drive
Committee of the Whole – November 12, 2025
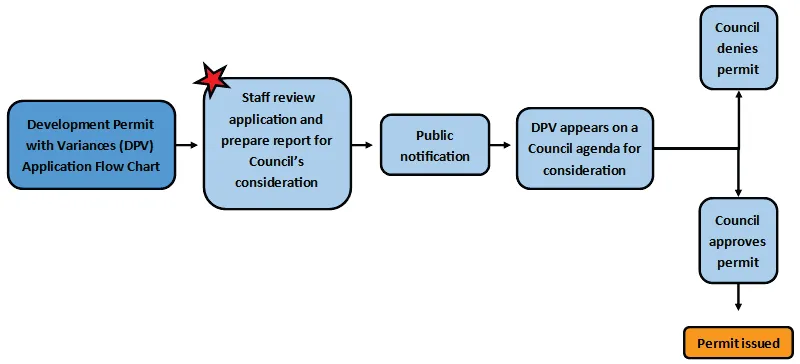
Development Application Process
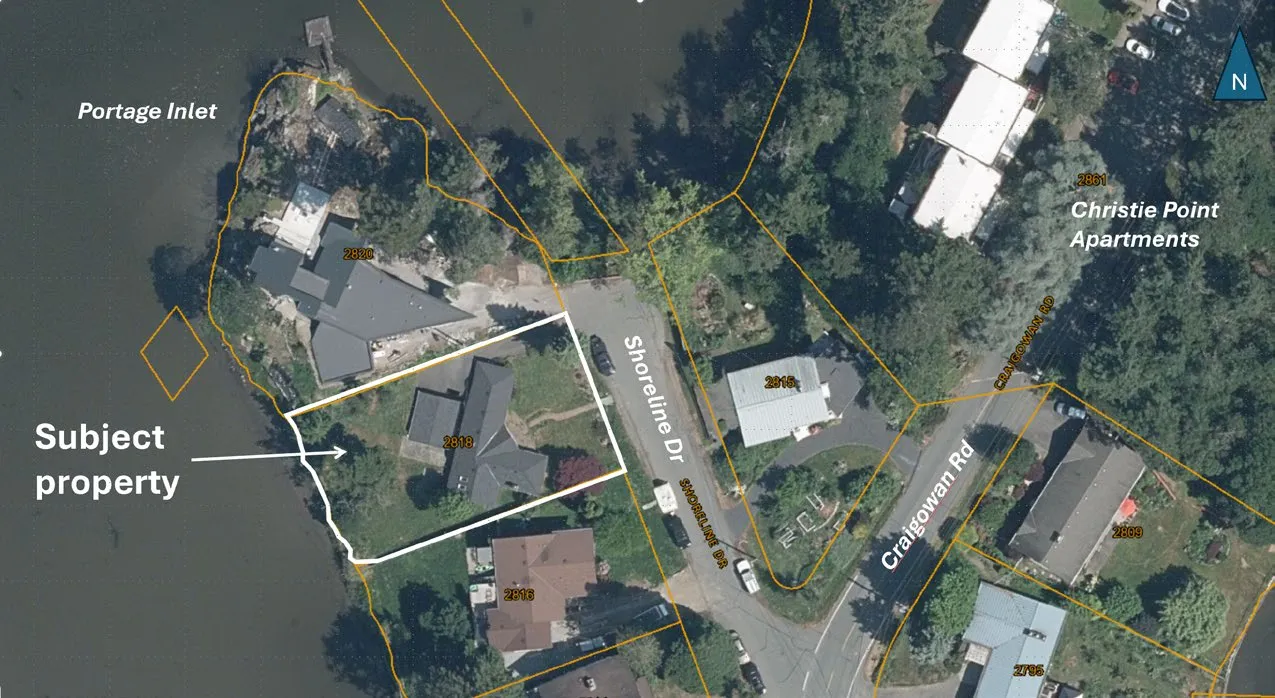
Aerial Photo
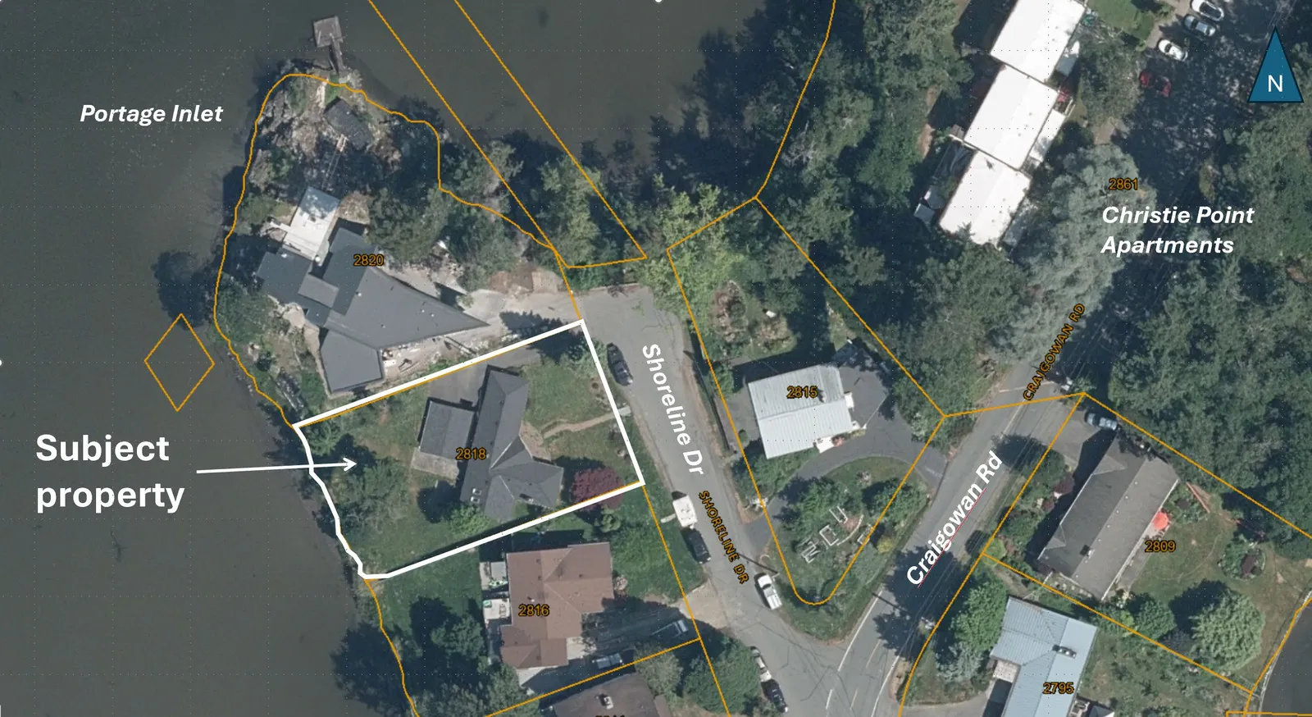
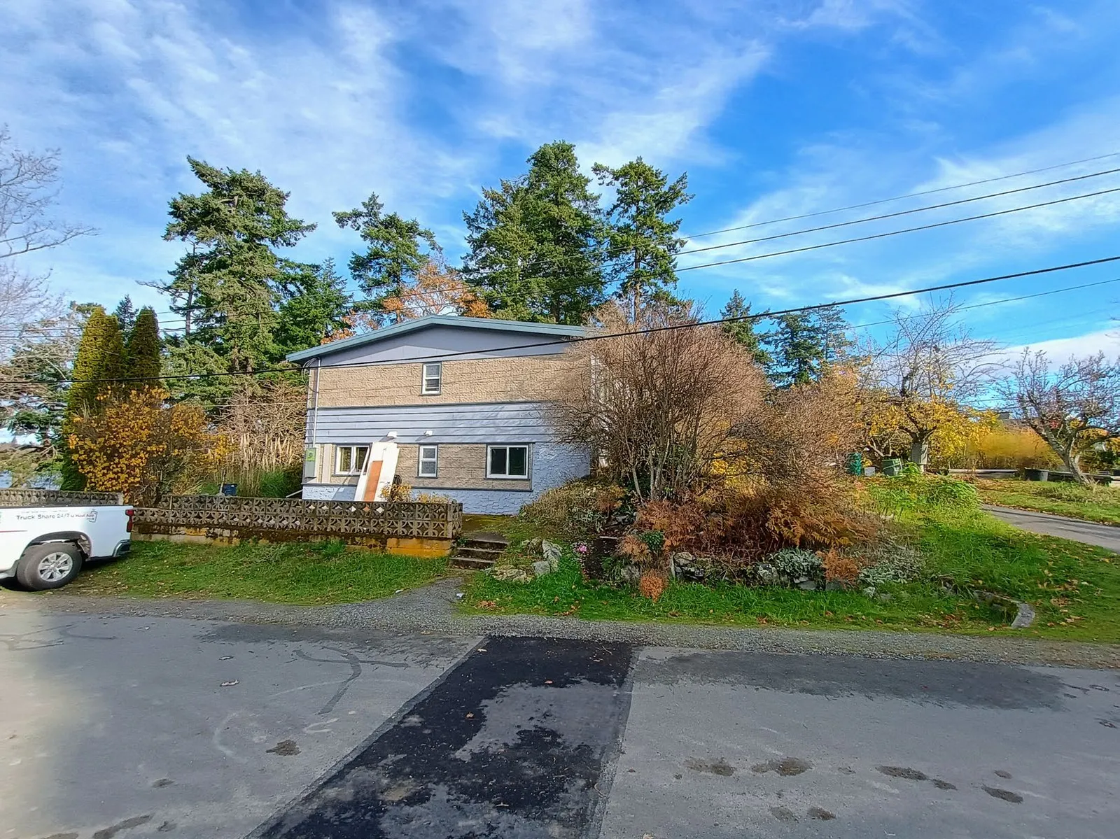
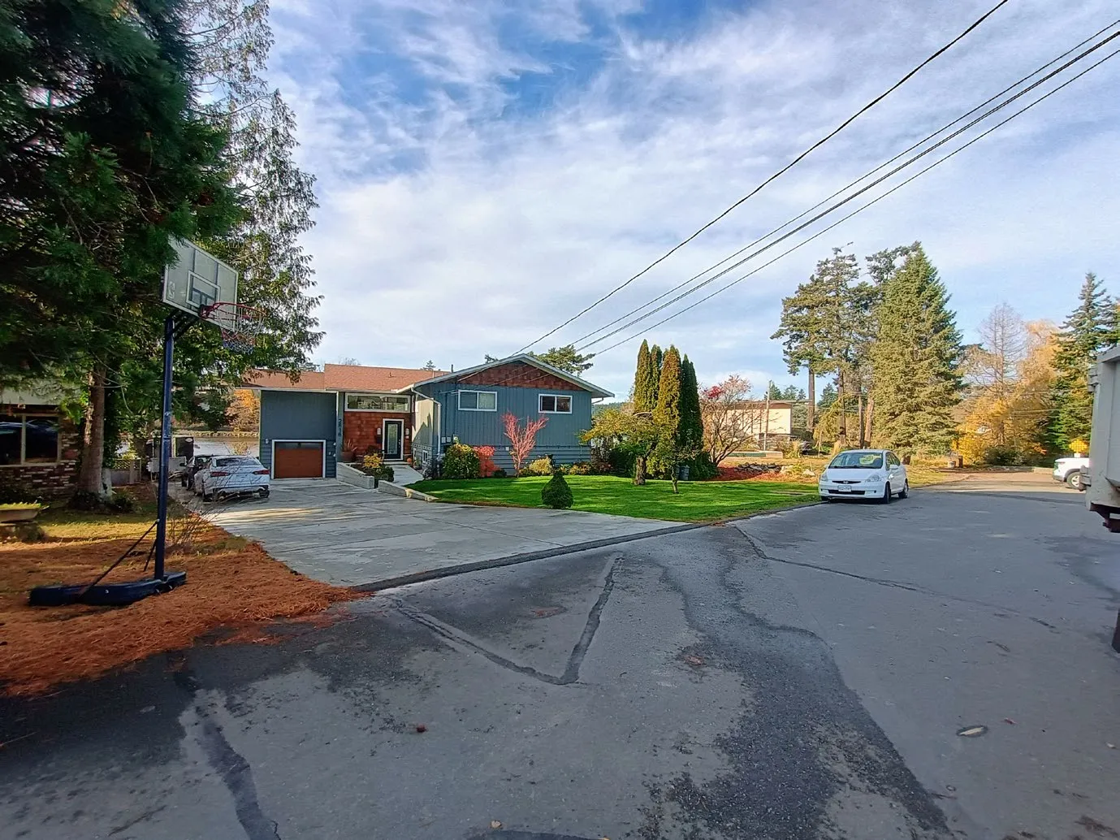
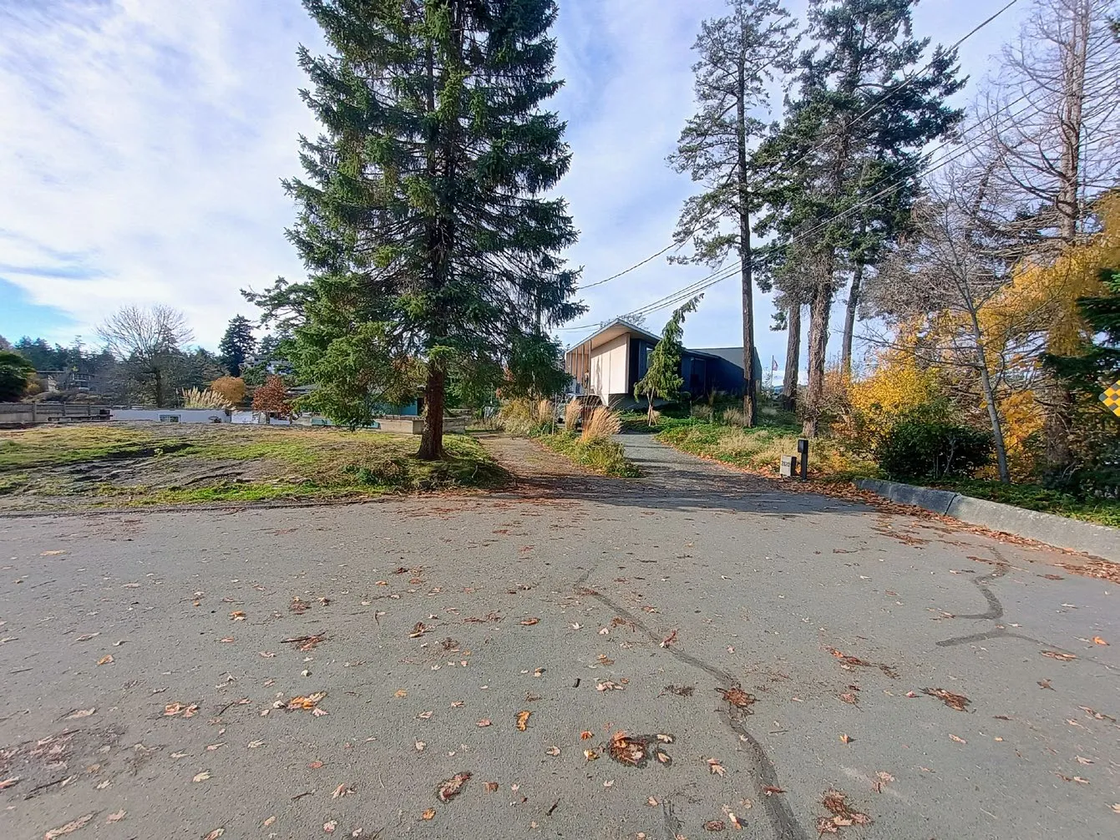
Subject Property
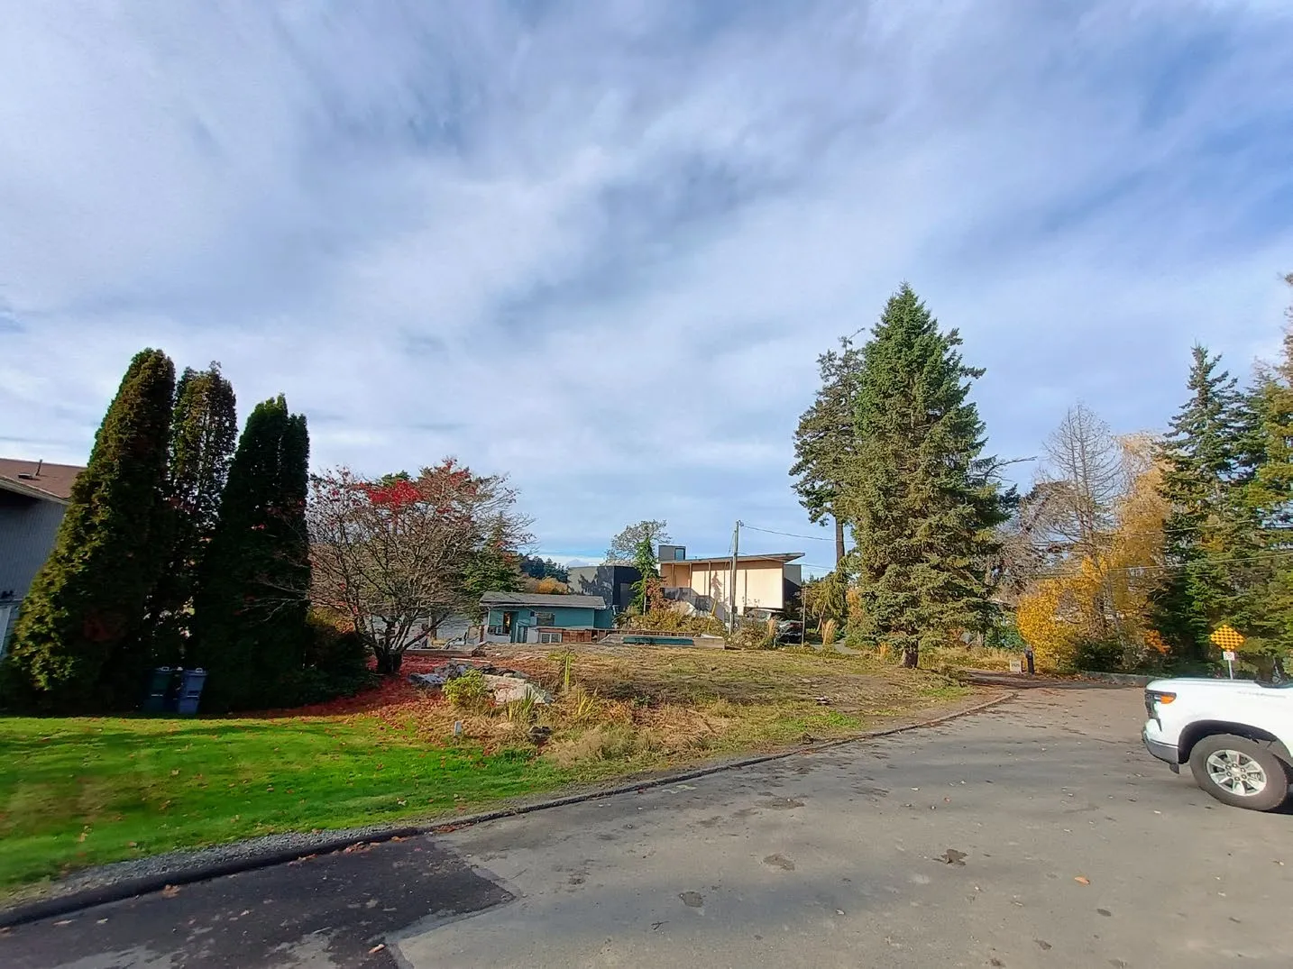
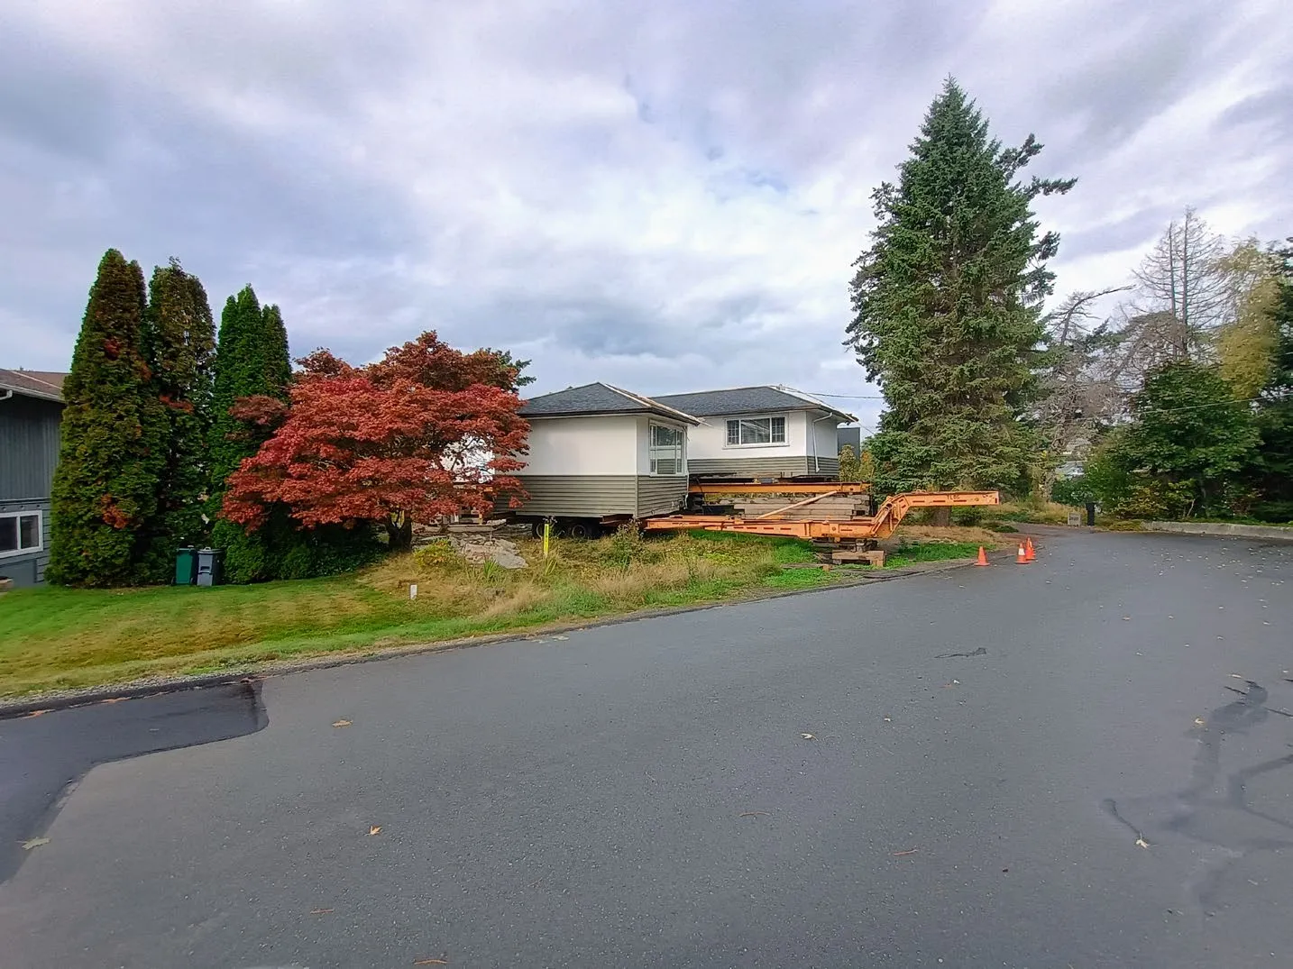
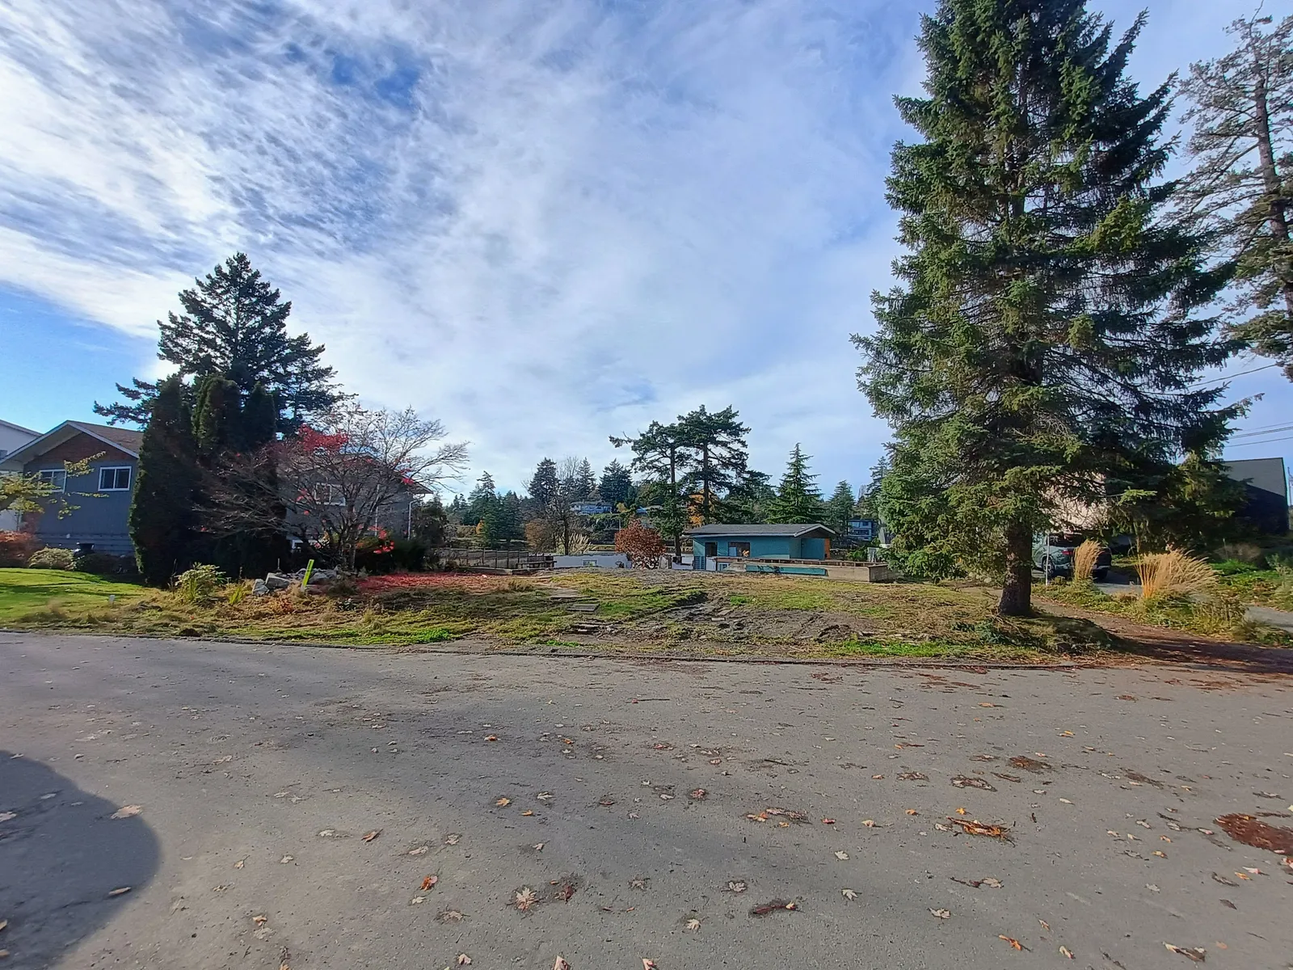
Neighbouring Properties
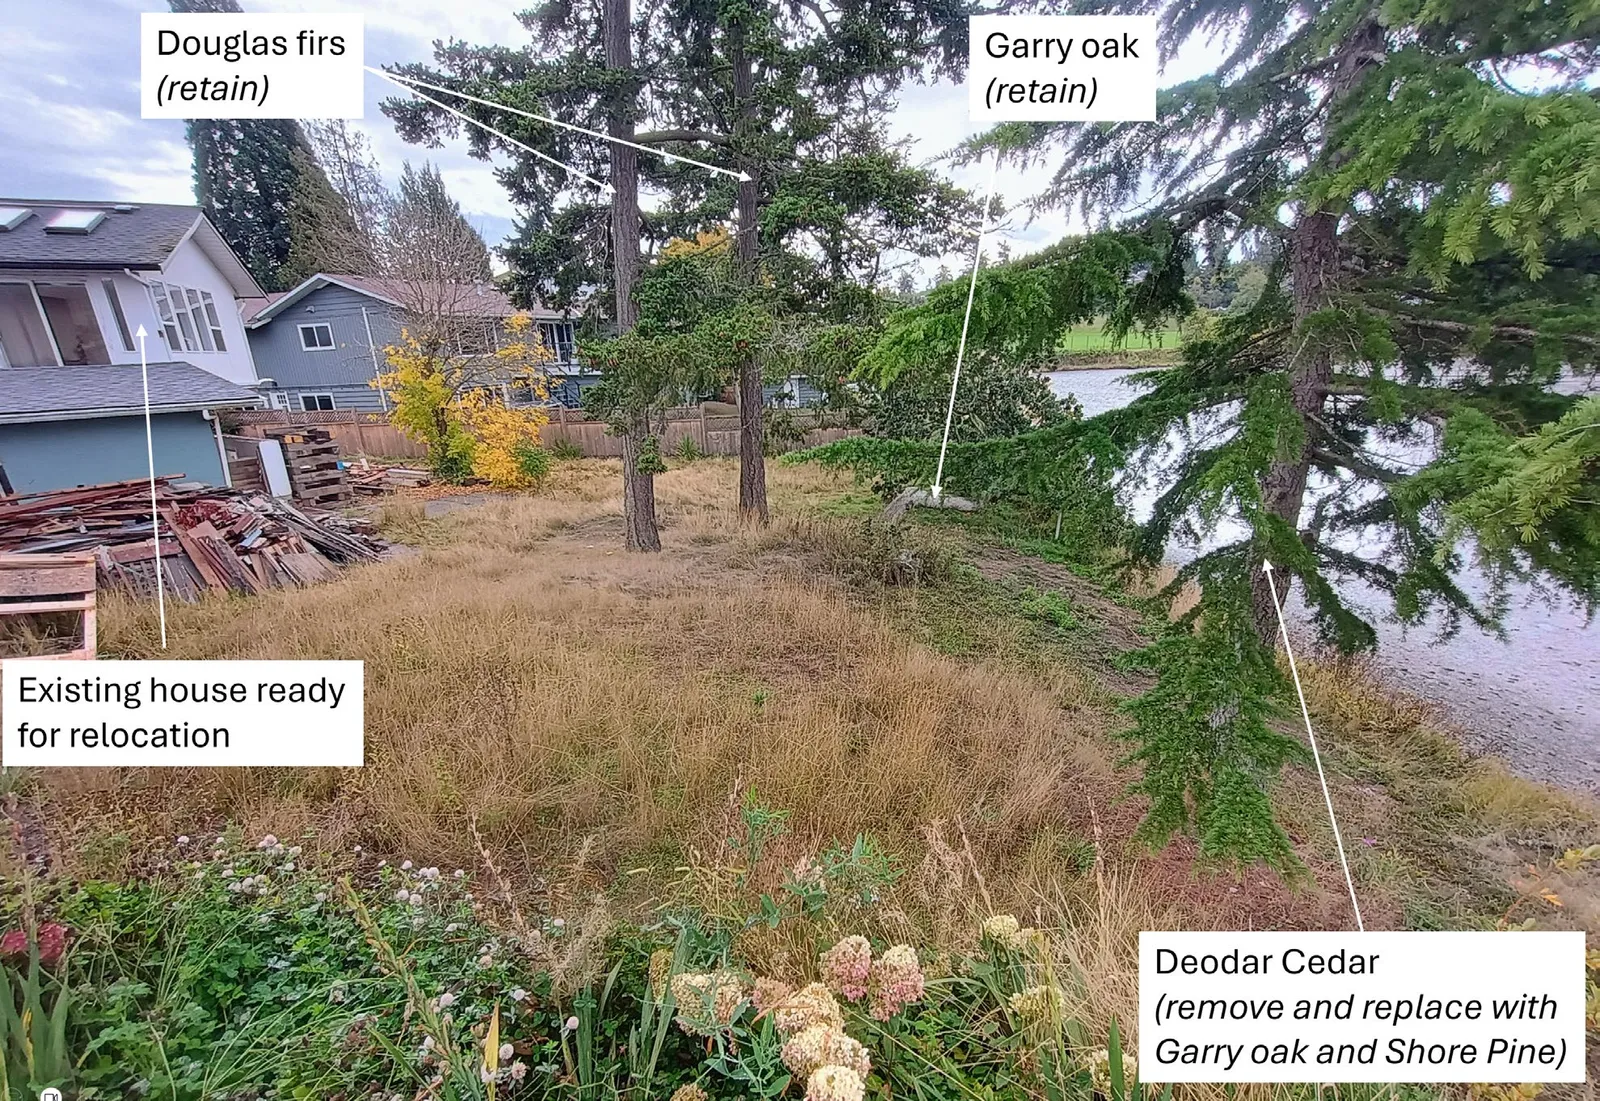
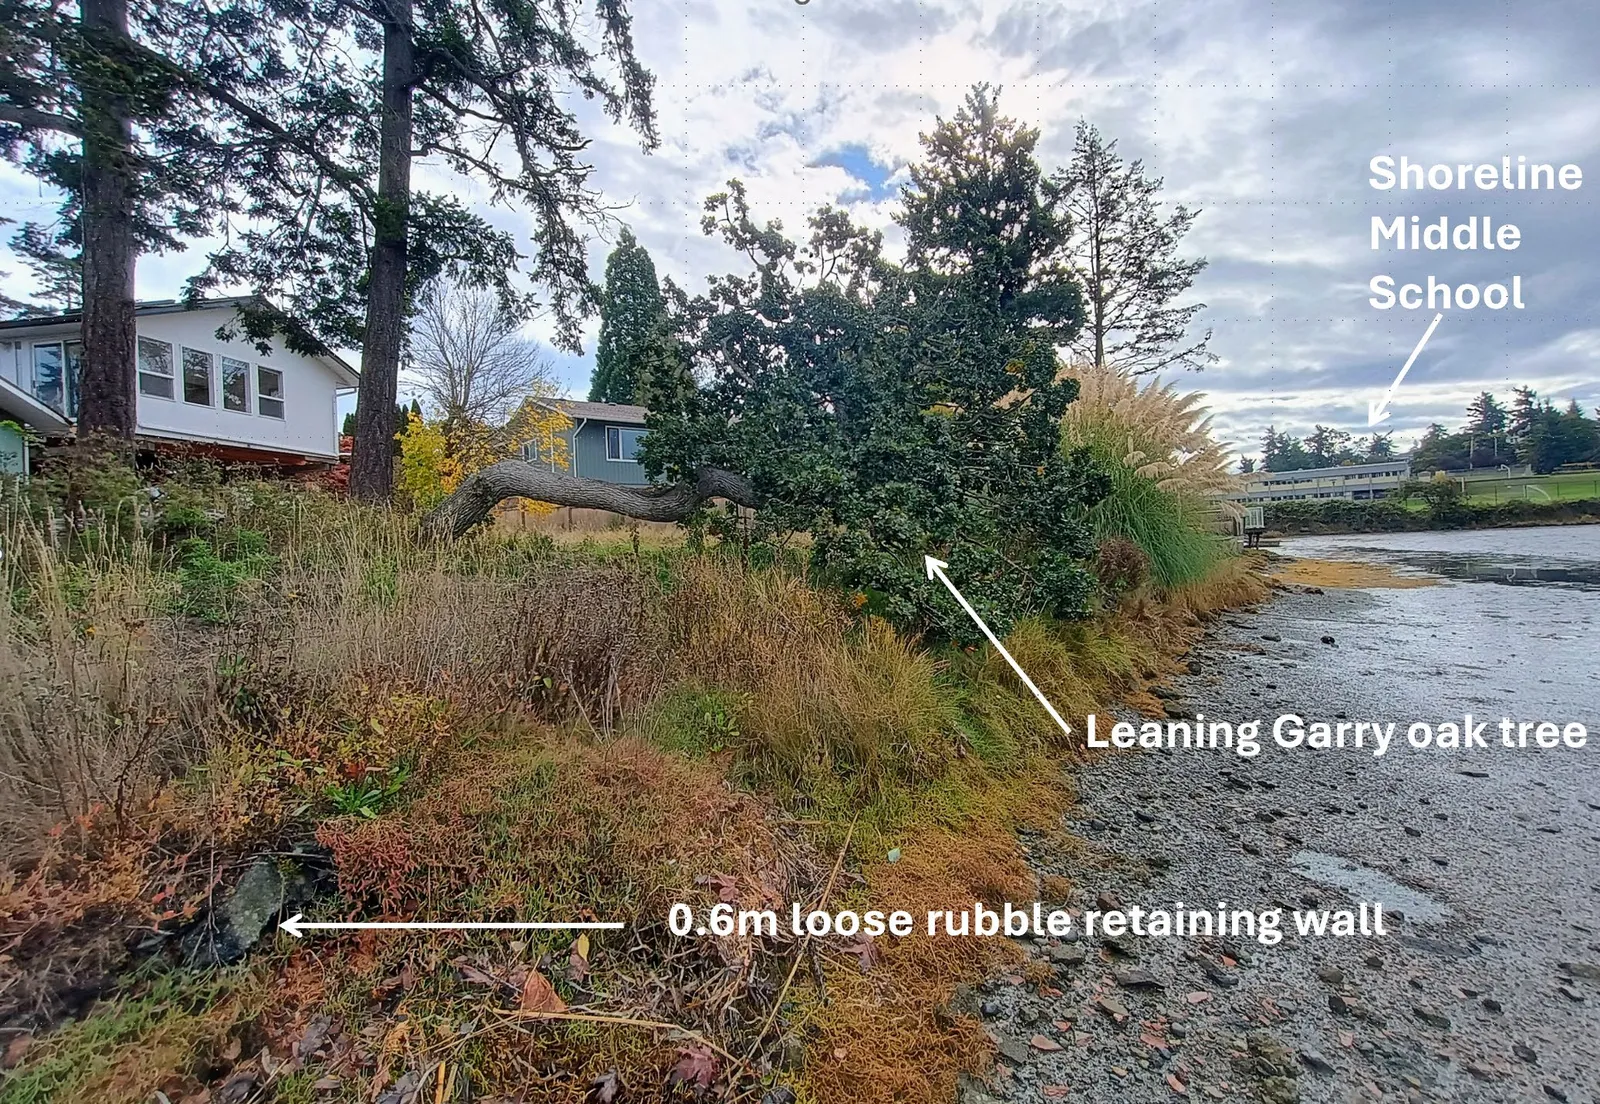
Rear Yard - Development Permit Area
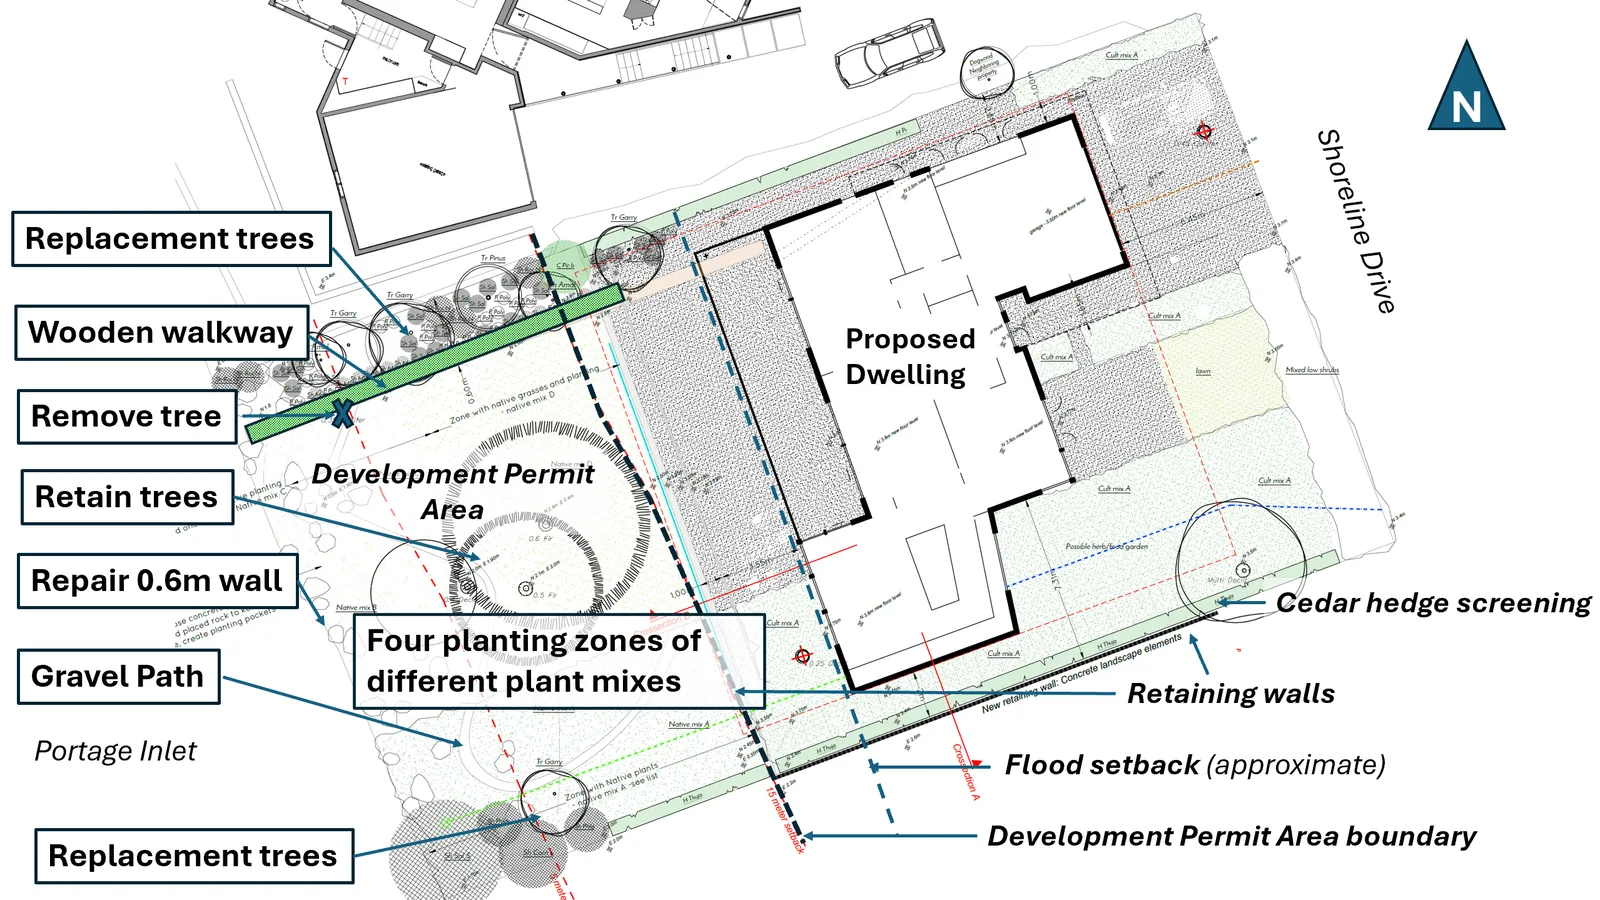
Site Plan
Requested Variances
- Increase to the maximum height of a detached residential building from 7.5m to 8.0m.
- Reduce the minimum front lot line setback for a principal building from 7.5m to 6.4m.
- Reduce the minimum setback for an accessory structure from the rear lot line from 1.2m to 0.0m to permit an elevated wooden walkway.
- Reduce the minimum setback for an accessory structure from the natural boundary of the sea from 15.0m to 0.0m to permit an elevated wooden walkway.
1. Variance to increase the permitted height of a building from 7.5m to 8.0m
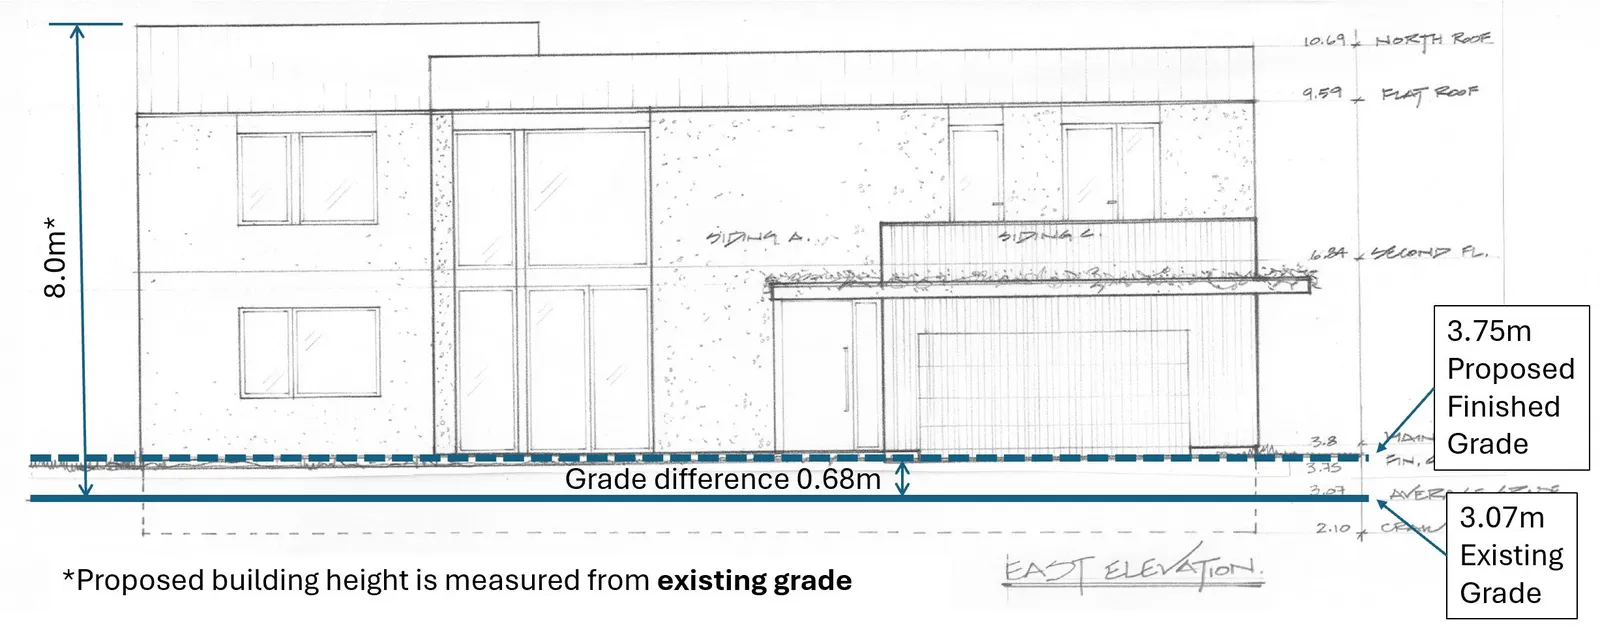
Requested Variances
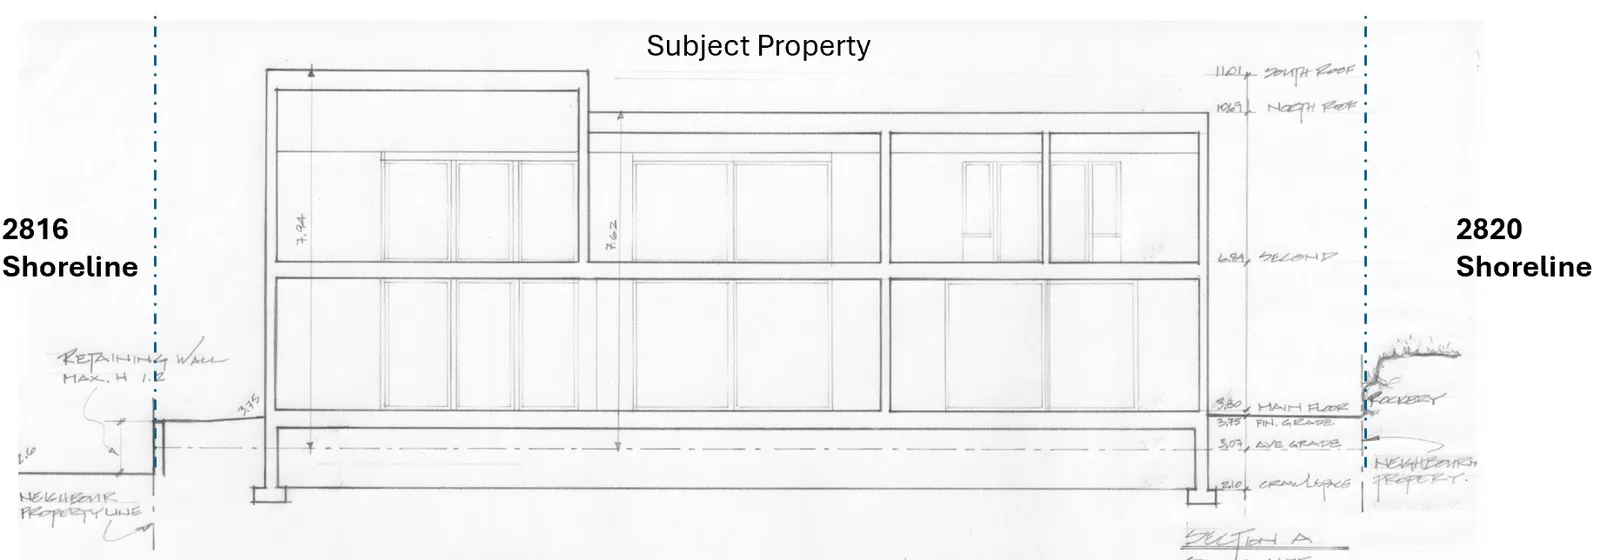
2. Variance to reduce front lot line setback for a principal building from 7.5m to 6.4m
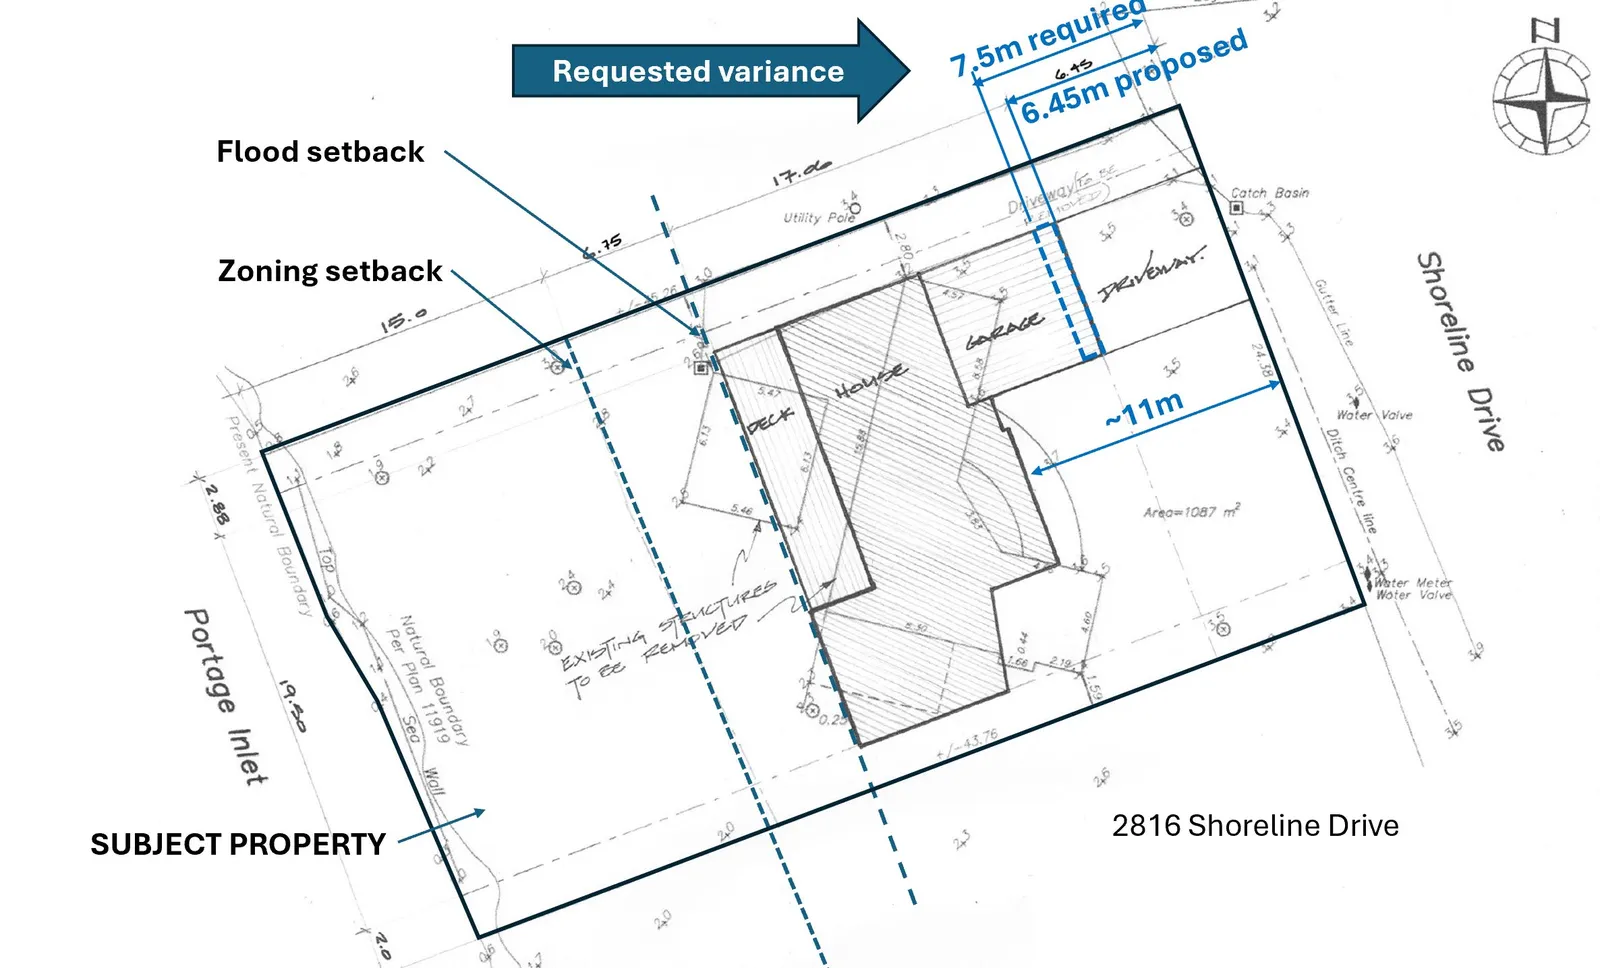
Requested Variances

Aerial Photo
Requested Variances
- Reduce the minimum setback for an accessory structure from the rear lot line from 1.2m to 0.0m to permit an elevated wooden walkway.
- Reduce the minimum setback for an accessory structure from the natural boundary of the sea from 15.0m to 0.0m to permit an elevated wooden walkway.
Recommendation
THAT the Committee recommend that Council, after giving notice, consider the following motion:
THAT Council authorize the issuance of Development Permit with Variances Application No. 2025-06 for 2818 Shoreline Drive in accordance with plans submitted to the Development Services Department on July 14, 2025, subject to the development meeting the regulations of Zoning Bylaw No. 900, 2014, except for the following variances:
- Increase to the maximum height of a detached residential building from 7.5m to 8.0m.
- Reduce the minimum front lot line setback for a principal building from 7.5m to 6.4m.
- Reduce the minimum setback for an accessory structure from the rear lot line from 1.2m to 0.0m to permit an elevated wooden walkway.
- Reduce the minimum setback for an accessory structure from the natural boundary of the sea from 15.0m to 0.0m to permit an elevated wooden walkway.
Recommendation (Continued)
AND THAT Development Permit with Variances Application No. 2025-06 for 2818 Shoreline Drive include the following as conditions of the development permit:
Works are to be conducted in accordance with the recommendations of the following reports: a. “Natural Watercourse and Shoreline Development Permit Area Review for 2818 Shoreline Drive, Victoria, BC, Town of View Royal” prepared by Swell Environmental Consulting and dated July 10, 2025. b. “Tree Assessment and Development Report” prepared by Scotty Tree & Arborist and dated July 10, 2025. c. “Flood Construction Level Assessment” prepared by Ryzuk Geotechnical and dated September 22, 2023.
A landscape security deposit of $43,000.00 for landscaping and protection of the natural environment shall be provided prior to the issuance of a building permit.