COMMITTEE OF THE WHOLE REPORT: REZONING 2022-06 & DEVELOPMENT PERMIT 2024-05 14, 14A HELMCKEN ROAD & 6 CAMDEN AVE
Staff report evaluating an application to rezone three properties to allow for a 12-unit townhouse development, including analysis of OCP consistency and proposed variances.
TOWN OF VIEW ROYAL COMMITTEE OF THE WHOLE REPORT
TO: Council DATE: December 13, 2024 FROM: Stirling Scory, RPP, MCIP Senior Planner MEETING DATE: January 14, 2025
REZONING 2022-06 & DEVELOPMENT PERMIT 2024-05
14, 14A HELMCKEN ROAD & 6 CAMDEN AVE
RECOMMENDATION:
THAT the report dated December 13, 2024, from the Senior Planner titled “Rezoning Application 2022-06 & Development Permit 2024-05 – 14, 14A Helmcken Road & 6 Camden Ave” be received for information.
PURPOSE:
The purpose of this proposal is to rezone the properties located at 14, 14A Helmcken Road and 6 Camden Ave from the R-1B, Detached Residential (Medium Lot), zone to a new zone and construct two blocks of townhouses containing a total of 12 dwelling units.
BACKGROUND:
Council received the application at the Committee of the Whole (COW) on January 9, 2024, and passed the following motion:
THAT the report dated December 12, 2023, from the Community Planner titled “Rezoning Application 2022-06 – 14, 14A Helmcken Road and 6 Camden Avenue” be received for information.
At the meeting, the Committee and staff discussed the following:
- Accessible parking requirements
- Access to units
- Gazebo structure
- Sound mitigation
- Landscaping for privacy
- Access and egress (to and from the site)
- Transportation and the potential for bicycle lanes, and their potential impact to trees if installed
- Sidewalks
- Tree preservation and replanting
- Impact to adjacent residential areas
- Number of two- and three-bedroom units
- Visual impact to neighbours and request for streetscape renderings
Following this COW meeting, the applicant redesigned their development proposal for a 12-unit townhouse development for Council’s consideration. The applicant is bringing forward a revised rezoning proposal and the Development Permit with Variances application concurrently for Council’s consideration.
Description of Proposal:
Specific details of the proposal are as follows:
- Two, 3-storey townhouse buildings with a total of 12 two-bedroom units with flex space, which could be used as a bedroom, family room, office, or home gym, etc.
- Each unit will have a single enclosed garage parking space with direct access from the dwelling.
- Two on-site green space amenity areas, one of which is a private communal garden and the other an off-leash dog area.
- Majority of the proposed landscaping are native species (100% ground cover and shrubs and 65% trees).
- Traditional-style architectural features, including pitched rooflines and traditional-style windows.
- Designed to focus on households with children and make use the site’s close proximity to Galloping Goose Trail, Victoria General Hospital, and Eagle Creek Village (shopping centre).
Staff have prepared a comprehensive zoning summary comparing the existing R-1B zone, including SSMUH, and the proposed Comprehensive Development (CD) zone (see Attachment 10).
It is recommended that a new site-specific zone be drafted. However, variances are recommended (instead of inclusion in the new zone) to ensure that if this proposal is not built, that review and consideration would be required again should a different proposal be advanced in the future.
Land Use Context and Existing Site Potential
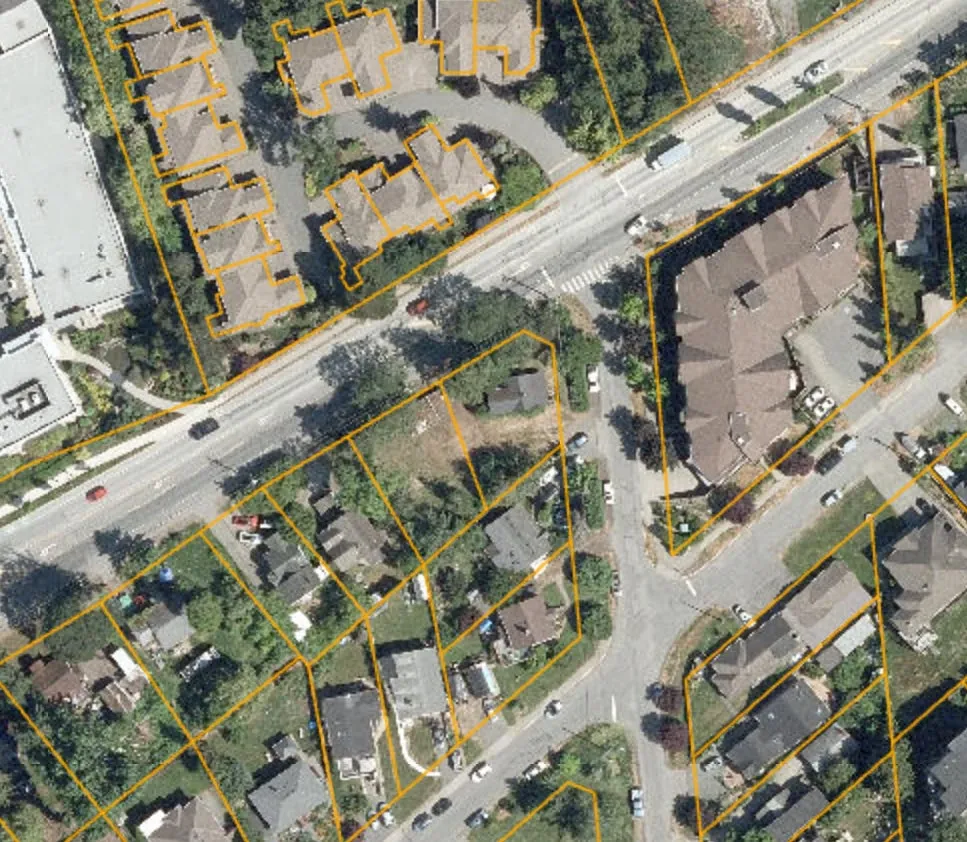
The area is characterized by a mix of existing single-family residential, multi-family residential development, and an active commercial employment and service hub. The area is located within the Northern Gateway Community Corridor. The development site contains three properties and are currently used as follows:
| Land Use Designation | Zoning | Current Use | |
|---|---|---|---|
| 14 Helmcken | Mixed Residential | R-1B | Vacant Lot |
| 14A Helmcken | Mixed Residential | R-1B | Single-Family Dwelling (Demolition Proposed) |
| 6 Camden | Mixed Residential | R-1B | Single-Family Dwelling |
The lands immediately adjacent to the subject property are as follows:
| Land Use Designation | Zoning | Current Use | |
|---|---|---|---|
| North | Mixed Residential | RM-1 | Townhouses |
| South | Mixed Residential | R-1B | Single-Family Dwelling |
| East | Mixed Residential | CD-15 | Condo/Apartment |
| West | Mixed Residential | R-1B | Single-Family Dwelling |
Should the proposal be successful, the three sites would be consolidated and the two existing single-family homes on 14A Helmcken Road and 6 Camden Avenue would be demolished.
Under the existing R1-B: Detached Residential (Medium Lot) zone, each lot could be redeveloped to permit a single-family dwelling unit with a secondary suite and garden suite. Alternatively, each of the three sites could be redeveloped with small-scale, multi-unit housing (SSMUH) under Site Standards B2 in Table 3.2, Schedule E of Zoning Bylaw No. 900, 2014 to allow for up to four dwelling units per lot for a total of 12 units in the form of apartments, attached residential (townhouse/rowhouse), duplexes with secondary suites, or houseplexes.
ANALYSIS:
Rezoning
Official Community Plan
Land Use
The Official Community Plan (OCP) Land Use Designation of the subject site is Mixed-Residential, which supports the following:
- small lot detached residential houses, townhouses, or low-rise apartment up to 3 storeys and a density of 1.25 floor space ratio (FSR); or
- apartment up to 4 storeys and a density of 1.6 FSR.
Even though the current proposal is consistent with the OCP and an OCP amendment is not required, the previous proposal for a three-storey, multi-unit residential building achieved a higher density in an identified growth area of the community, and offered a range of on-site amenity space, including off-leash dog area, indoor flex space, gazebo/gathering area, and a rooftop patio space. The new proposal has achieved a lower overall site coverage and impermeable surface area, improving permeability of the site. However, the proposed development would result in a large portion of the property being developed with the addition of a driveway and at-grade parking, instead of underground parking. Additionally, the new proposal significantly improves the amount of proposed landscaping. While communal amenity space has been removed, each dwelling unit has been provided with a flex room.
The subject properties are within the area identified as the Northern Gateway Community Corridor in the OCP an area recognized for future growth, density, and mixed-use development. While 12 townhouse units does provide much-needed housing and housing diversity in the community, the development does not provide any additional density than what would be ordinarily permitted under SSMUH. Consolidation of three lots increases the development potential and number of housing units that could be accommodated on the site with a different housing form, such as an apartment, while also improving potential for unified architectural design and communal outdoor areas with less area taken up by building and vehicles.
Housing
If approved, the proposal would add approximately 12 new townhouse units to increase the overall supply of homeownership units in the community.
Affordable Housing
The proposal does not include affordable or below market housing. The applicant and staff have had multiple conversations on this matter; however, the applicant has stated that it is not financially viable to offer below-market units for this type of housing and scale of development.
Housing Mix
The OCP identifies the need to provide a mix of dwelling types and dwelling unit sizes, including housing that is catered to families with children. This application proposes 12, 2-bedroom dwelling units, plus a flex space in each unit that may also be converted to a bedroom, or be kept as a family space, rec room, home office, etc.
The proposed design advances the housing objectives of the Town’s OCP and its commitment to the 5-Year Housing Target Order, and 5-Year and 20-Year Housing Needs requirements, by providing a mix of housing units.
Existing Tenants
The property at 14A Helmcken has an existing single-family dwelling that is scheduled for demolition. There have been ongoing challenges with undesirable activities requiring fire and police involvement, which has warranted that the building be demolished. There is a single-family detached dwelling on the property at 6 Camden Ave, which is currently being rented on a month-to-month basis. The occupants are aware that there is a rezoning application in progress that, if approved, would require demolition of the home. The applicant has kept the tenants informed throughout the process.
This rezoning application is not subject to the Town’s Tenant Assistance Policy (Policy #6400-042), because the application results in the loss of less than three dwelling units.
Community Amenity Contribution
The applicant will provide $4,000 per residential unit, as detailed in the Town’s Community Amenity Contribution (CAC) Policy (6400-041). Should 12 townhouse dwelling units be confirmed at time of building permit, the Town can expect to receive an amenity contribution in the amount of $48,000.
As part of this contribution, 10% of the funds (approximately $4,800) will be provided to the Capital Regional District (CRD) Housing Trust Fund to supplement the Town’s annual contribution.
Staff recommend that payment of $4,000 per residential unit be secured in a legal agreement.
Site Amenities
The proposal contains two outdoor green space areas, including a combined gathering and garden space, and a general green space that may double as an off-leash dog area. The proposed amenities are not considered to be community contributions, because the amenities are private and do not service the broader community or neighbourhood.
Staff and the applicant would confirm the total area of each space and once confirmed, staff recommend that the areas identified in the applicant’s Landscape Plan (see Attachment 7) be secured in a legal agreement.
Transportation
The development site is located within the Northern Gateway Community Corridor and near Eagle Creek Village and Victoria General Hospital, making it a highly desirable site that may be accessed by multiple modes of transportation (walking, cycling, public, private) for those that work, live, or play in this area. The site also benefits from its location along a major bus route on Helmcken Road and its proximity to the Galloping Goose Trail and Blink Rapid Bus line, which all provide great potential connectivity throughout the Capital Regional District.
The proposal further advances or meets the objectives of the following OCP policies:
- TR1.2 – Pedestrian Improvements and TR 2.3 – Connecting Neighbourhoods
- Sidewalk will be installed along Camden Ave, further improving connectivity in the neighbourhood
- TR1.3 – Cycling Infrastructure
- Bicycle parking has been provided and the site’s close proximity to the Galloping Goose Trail is likely to encourage cyclists to use this amenity
- TR2.1 – Land Use and Transportation
- Development of the site supports walkability and cycling and contributes to a ‘complete community’ design
Development Permit with Variances
Official Community Plan – Design Guidelines
The subject site is within the Mixed-Residential Development Permit Area. The proposed development provides ground-oriented buildings that are setback from Helmcken Road, which provides both a visually-appealing and positive pedestrian experience and streetscape. The use of buildings materials, colour, and windows are used to break the appearance of a single wall face along Helmcken Road and the adjacent property, 8 Camden Aven. Further design elements could be incorporated into the building to reduce the appearance of a single wall face from the flanking yard (Camden Avenue) and the neighbouring lot (16 Helmcken Road), which could include building articulation and additional windows.
The proposal provides a unified and architecturally consistent design that uses a typical pitched roof design. A mix of native ground cover species and mostly native tree species will provide both a visual enhancement to the neighbourhood while simultaneously improving the Town’s urban forest canopy and creating a clear separation of the public and private realm. The proposal should blend in with the existing built form of the surrounding neighbourhood.
The applicant has provided a detailed landscape plan (see Attachment 7) that includes the following features:
- native species ground cover (100%) and trees (65%)
- two on-site private amenity green spaces, which includes a combined gathering space and communal garden, and a general green space as play space and off-leash dog area
- the majority of the site is permeable, which reduces storm-water run-off and promotes growth of vegetation on-site
- combines both soft and hard landscaping.
Variances
Rear Yard Setback
The proposal requires a variance to reduce the rear yard setback from 6 m to 3 m for Building B. The variance is supportable because the majority of the proposed building is setback further than 3 m from the property line, which minimizes neighbouring impacts. However, the new zone would require a 6 m rear yard setback, instead of a 3 m setback as proposed in the rezoning application, to preserve liveability, building separation and open space, if a different proposal is advanced in the future.
Small Car Parking Spaces
The proposal requires a variance to the maximum number of small car parking spaces permitted. The application proposes an increase to the maximum number of small-car parking spaces from 30% to 41.6%, or an increase from 3 total parking spaces to 5, see Attachment 2 and 3.
The requested variance is not supported by staff. Staff have concerns with increasing the number of small car parking spaces in a proposed development that contains 2-bedroom units, with the potential for three, that are designed for families and young professionals. There is the potential that homeowners, especially households with children, may have vehicles that do not fit in the parking space. The garages are small and this could result in residents parking on the street.
Additional Parking Stall Width Adjacent to a Wall
The proposal requires a variance to reduce the additional parking space width adjacent to a wall from 0.3 m to 0.1 m. The requested variance would be for the five small-car parking spaces in units 8 – 12. The additional 0.3 m is applicable on either side of a space to ensure that car doors may be opened and passengers may exit/enter the vehicle without encumbrance when the space is next to a wall. A detailed drawing is provided for review (see Attachment 3 and 5).
Staff do not support the requested variance for several reasons. A further reduction of required parking space width for spaces that are already proposed to be small-car parking spaces could increase the likelihood that these spaces lose their functionality and not be able to accommodate a range of vehicle sizes, including larger SUVs or trucks, which may be used by young families. Staff note that the applicant’s transportation consultant, WATT Consulting, prepared a template that shows narrow manoeuvring entry/exit from the proposed small-car parking spaces (see Attachment 5). It appears that the indicated vehicle (F-150 truck or vehicles of a similar size) would be unlikely to support the opening of vehicle doors closest to the wall.
Staff would request that further modelling be completed to demonstrate that parking spaces would be functional for a range of vehicle types; door operation and entry/exit would be factored into this analysis to ensure functionality of the proposed spaces are achieved.
Width of Maneuvering Aisle
The applicant is requesting to reduce the minimum width of drive aisle from 7.6 m to 6.7 m for parking at a 90-degree angle. A detailed drawing of the applicant’s parking and maneuvering aisle is provided in Attachment 3. The applicant’s transportation consultant reviewed the proposal and concluded vehicles the size of an F-150 truck would be able to exit/enter garages without issue (see Attachment 5); however, staff note that the templates show that vehicles would be required to drive over landscaped areas and come into very close contact with buildings in order to maneuver. Furthermore, the Town is not able to regulate the purchase of vehicles by residents, which may result in larger vehicles not able to realistically access the site. For these reasons, staff have concern with the requested variance.
Location of Heat Pumps
The proposal requires a variance to the location of heat pumps to be permitted in the flanking and side yard, instead of the rear yard (see Attachment 2).
The requested variance can be supported by staff. Heat pumps are standard in heating and cooling equipment for modern buildings and are designed to a higher standard than when the Zoning Bylaw was drafted in 2014. At the time, concern with size and appearance, and noise were all factors in only permitting them in the rear yard. Furthermore, this development must comply with Zero Carbon Step Code 4 and therefore, heat pumps are necessary for heating and cooling.
Tree Protection Bylaw
The applicant has provided an arborist report (see Attachment 8). The proposal requires 17 trees to be removed, 11 of which are protected species. A total of 22 replacement trees are required, which have been provided in the applicant’s proposed landscape plan.
In addition to the 11 protected trees, some additional trees have been identified with a retention status of “to be determined” (TBD) whereby additional assessments are required to be conducted during the excavation and construction stage (to better determine ground conditions, root conditions and tree health that is not currently nor readily available without more invasive work). Of importance to the Town are five (5) mature trees fronting Helmcken Road identified as “TBD”. The arborist report goes into additional details in how to protect these trees from development including variances to the sidewalk design to accommodate critical roots. Staff consider these additional measures as reasonable and agreeable and staff will continue to work with the applicant at the construction stage to protect as many of these trees as safety allows.
The applicant is required to provide an owner authorization letter from the property owner at 16 Helmcken, confirming that the trees on their property may be pruned, removed or damaged due to the proposed development. Staff must receive the authorization letter prior to approval of a tree permit.
As a result, the Tree Protection Plan is generally acceptable to staff on the condition that mitigation measures to protect mature trees currently deemed with a retention status of “TBD” are addressed in the tree permit. An approved tree permit will be required as a condition of building permit.
Transportation Impacts
A revised Transportation review report (see Attachment 4) was provided that supersedes the original report presented at the January 9, 2024, Committee of the Whole meeting, to account for the reduction in residential units now proposed. Trip generations are over 50% less than the previous development plan. Staff agree in principle to the assessment and therefore further supports the lane configuration on Camden Avenue.
Off-site Improvements and Servicing
Off-site servicing will be designed in accordance with the Town’s Subdivision and Development Servicing Bylaw requirements (see Attachment 6 for concept plan). The detail design will be confirmed at time of Building Permit through a Works and Services Agreement and will include street lighting and boulevard irrigation. Currently, staff agree to the proposed concept in principle with the condition that cash in-lieu be provided for future on-street parking to be located south of the proposed driveway, up to the extent of the property line. Staff do not recommend on-street parking installation until after development occurs on the southern property (8 Camden Avenue), to avoid driveway conflicts.
Staff are also in support with curbside sidewalks along some sections of Helmcken Road to preserve mature protected trees within the frontage.
Staff note that Council had previously requested staff to explore the option of installing a dedicated bike lane on Camden Avenue instead of a shared bike lane in accordance with the Subdivision and Development Servicing Bylaw. Staff recommend in keeping with the design cross-section within the Subdivision and Development Servicing Bylaw for the following reasons:
- The additional road widening needed to support a dedicated bike lane would further exacerbate boulevard tree protection that may require the removal of important trees including but not limited to a mature arbutus tree and a mature Douglas fir tree;
- The additional road widening needed to support a dedicated bike lane would require the relocation of expensive communication infrastructure within the ground. A variance to the Subdivision and Development Servicing Bylaw requirements would mean that the Town would be 100% responsible for these relocation costs;
- Dedicated bike lanes on Camden Avenue are not support in the Active Transportation Network Plan as connectivity to the roadway is limited; and therefore, secondary to the main Chancellor Avenue network.
Staff recommend that the Town utilize the Community Amenity Contributions (CAC’s) to extend the sidewalk towards Conard Street. Should Council approve, this would be budgeted for in the next financial year as part of budget preparation. Staff recommend moving forward with this as it provides a straightforward and simple solution to closing a gap in the pedestrian network along Conard Road and Camden Avenue pedestrian corridor. Should further development be considered, removal and replacement of this sidewalk will be required to facilitate on-street parking, as described above.
The applicant will be required to submit a revised stormwater technical memo to reflect the new development proposal. A covenant on title will be required as a condition of building permit for the property to maintain its stormwater management infrastructure.
Fire
The proposal complies with the Town’s Fire Engine 39 turning template. In addition, the proposed locations of the Fire Department Connection (FDC) and fire hydrant are supported by staff. A further detailed design would be reviewed at time of Building Permi.
PROJECT IMPACTS AND IMPLICATIONS:
Impacts and implications can be summarized as follows:
Community Impact: If approved, the addition of 12 dwelling units would provide much needed housing and contribute to the diversity of housing choice in the community. The proposal is designed for families and young professionals.
Financial Implication: The Town will receive Community Amenity Contributions (CACs) and Development Cost Charges (DCCs) should the application be approved.
Inter-governmental Relations Impact: The proposal is not expected to impact other government agencies.
ALIGNMENT:
The recommended option aligns with the Town’s following core guiding documents as follows:
Strategic Plan: Strategic Priority A Enhance Livability:
- Goal 1: Shift primary transport mode within View Royal away from vehicles to walking, cycling, and transit
- Goal 2: Access to broad range of housing options to meet the needs of various ages, family types and incomes
- Goal 4: Ensure proximity to services
Official Community Plan: This proposal further advances land use, housing and transportation policies in the OCP.
Other Policy Documents: Climate Action Strategy (2022)
- Shift Beyond the Car Shift 1, 1.1., Prioritize compact forms of development in residential zones
- Step Up New Buildings New Buildings, 3.1.2, Prioritize a low carbon approach to Step Code (e.g., heat pumps)
PUBLIC PARTICIPATION GOAL:
The desired level of public participation for the recommended option is:
☒ Inform ☐ Consult ☐ Involve ☐ Collaborate ☐ Empower ☐ N/A
TIME CRITICAL:
There are no time considerations for this report.
| CONCURRENCE: | Initials | Comments |
|---|---|---|
| Chief Administrative Officer |
| REVIEWED BY: | Initials |
|---|---|
| Director of Corporate Administration/Deputy CAO | N/A |
| Director of Finance & Technology | N/A |
| Director of Development Services | LT |
| Director of Engineering | IL |
| Director of Protective Services | N/A |
ATTACHMENTS:
- Letter to Mayor and Council, September 12, 2024
- Architectural Plans, November 25, 2024
- Detailed Parking Dimensions, December 11, 2024
- Watt Consulting Transportation Review, September 6, 2024
- Watt Consulting Maneuvering Aisle Review, December 13, 2024
- Civil Plans, November 25, 2024
- Landscape Plans, November 25, 2024
- Arborist Report, September 6, 2024
- Official Community Policy and Development Permit Guideline Review
- Comprehensive Zoning Review
- Sustainability Checklist
Document Images
(1)