Appendix
Attachment 2: Architectural Plans - Camden Townhouses
January 14, 2025Pages 131–1487 sections
Comprehensive architectural drawings including site plans, floor plans for levels 1-3, elevations, building sections, and project renderings.
Drawing date: November 25, 2024Proposed Floor Space Ratio (FSR): 1.21Total Parking provided: 13 spaces12 two-bedroom units with flex space
CAMDEN TOWNHOUSES
ISSUED FOR DEVELOPMENT PERMIT Date: 19-Nov-2024
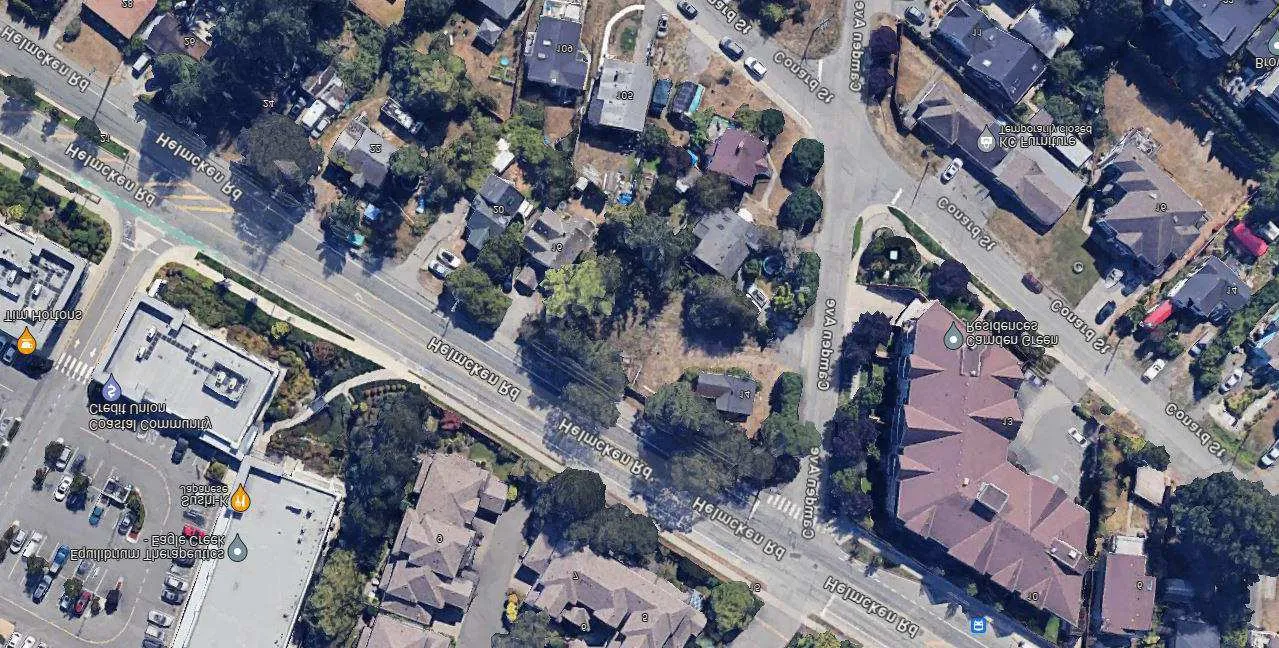
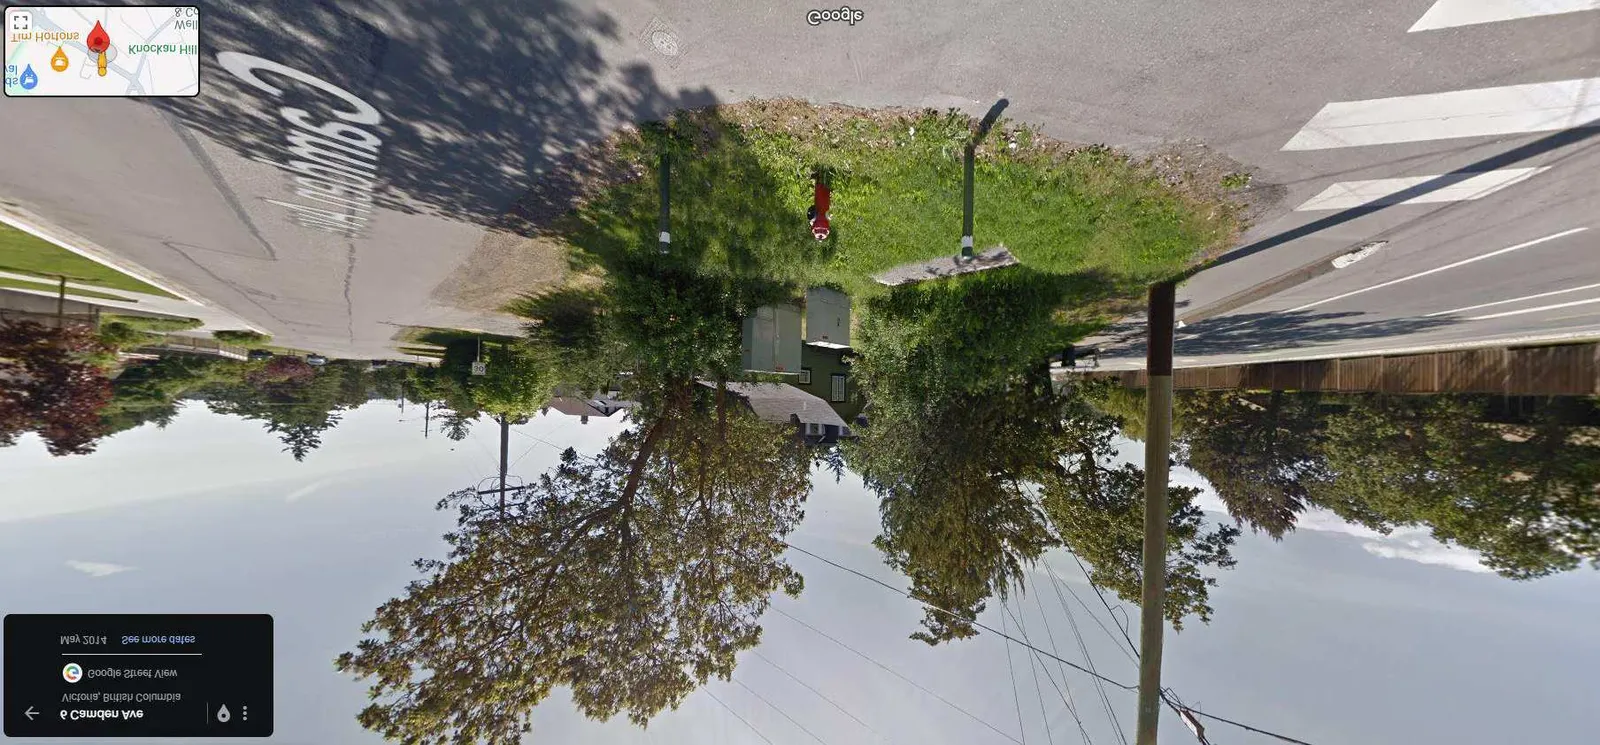
CIVIC ADDRESS: 14 & 14A HELMCKEN ROAD & 6 CAMDEN AVE, VIEW ROYAL LEGAL DESCRIPTION:
- LOT B, PLAN VIP35416, SECTION 9, ESQUIMALT LAND DISTRICT PID: 000-345-351
- LOT A, PLAN VIP35416, SECTION 9, ESQUIMALT LAND DISTRICT PID: 000-345-342
- LOT 17, BLOCK 5, PLAN VIP1291, SECTION 9, ESQUIMALT LAND DISTRICT PID: 007-633-432
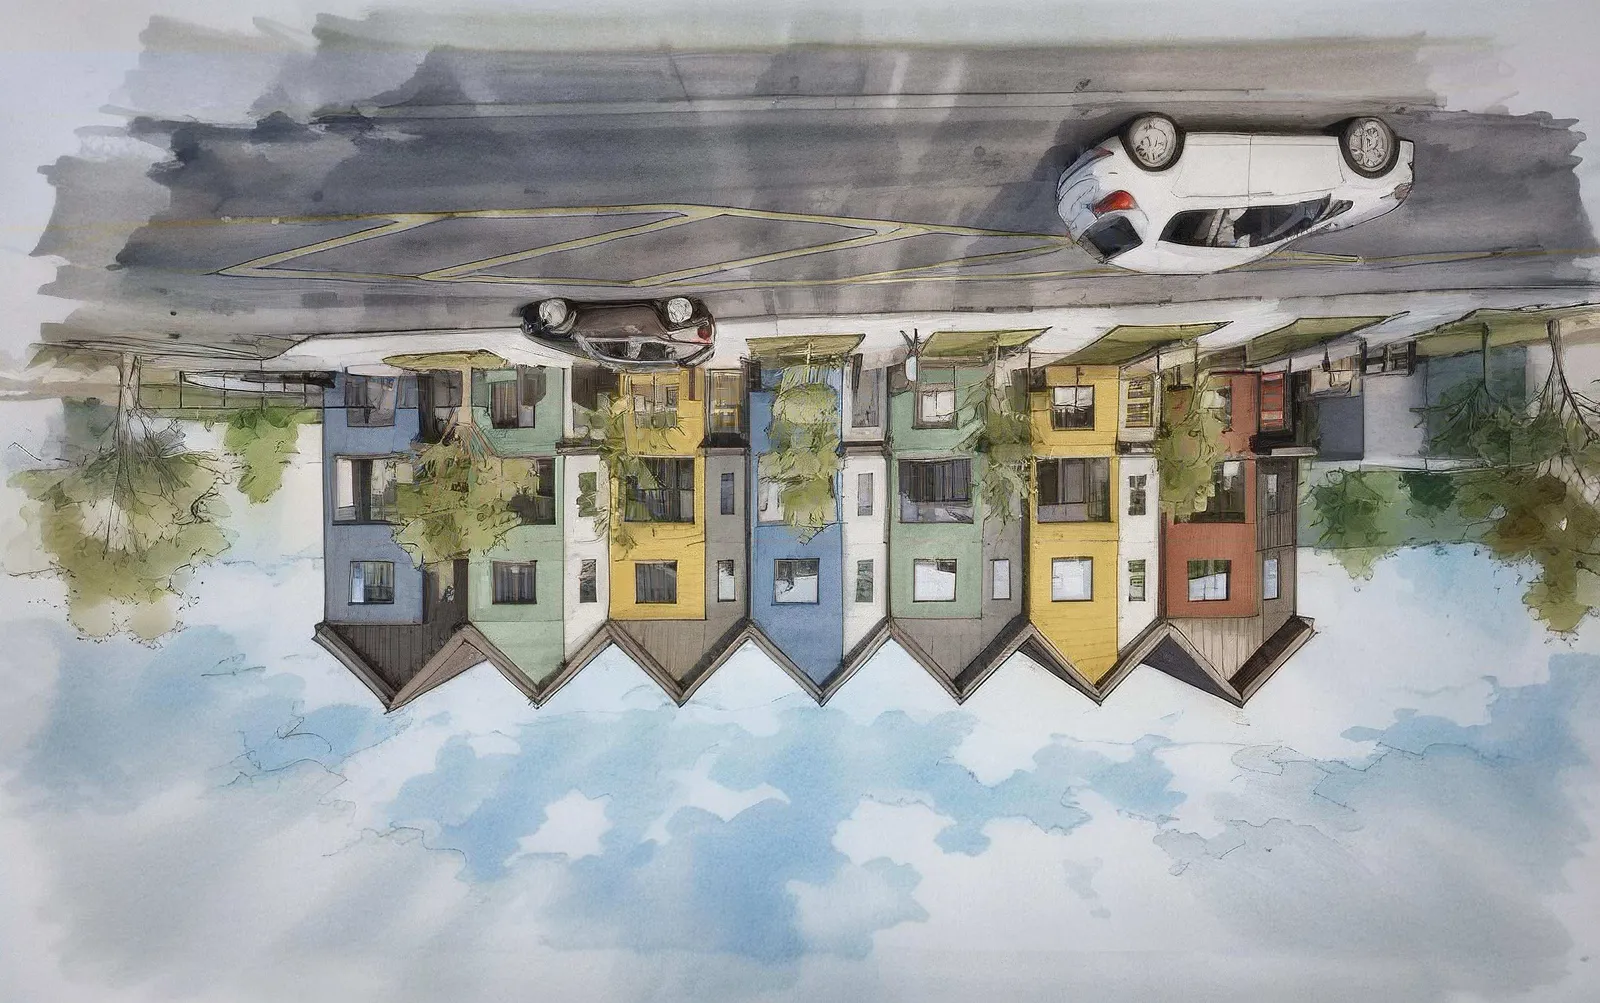
PROJECT DESCRIPTION: THE PROJECT CONSISTS OF 12 TOWNHOUSES SPLIT BETWEEN 2 BUILDINGS, BUILDING A WITH 7 UNITS AND BUILDING B WITH 5 UNITS.
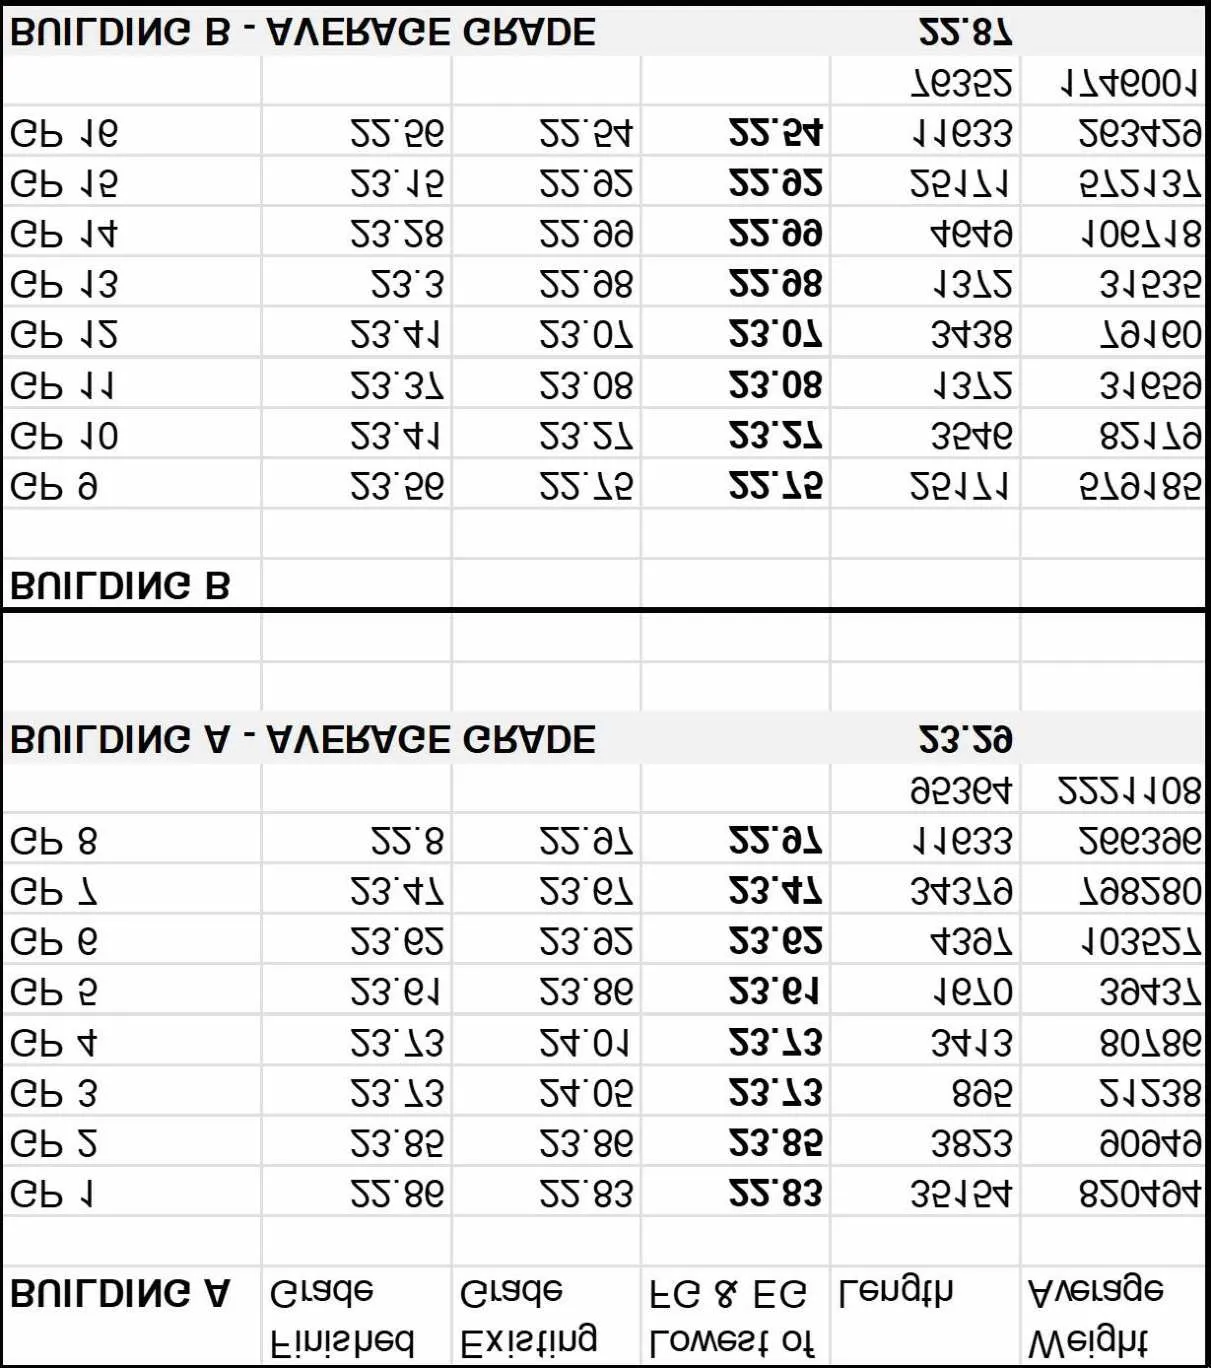
PROJECT STATISTICS
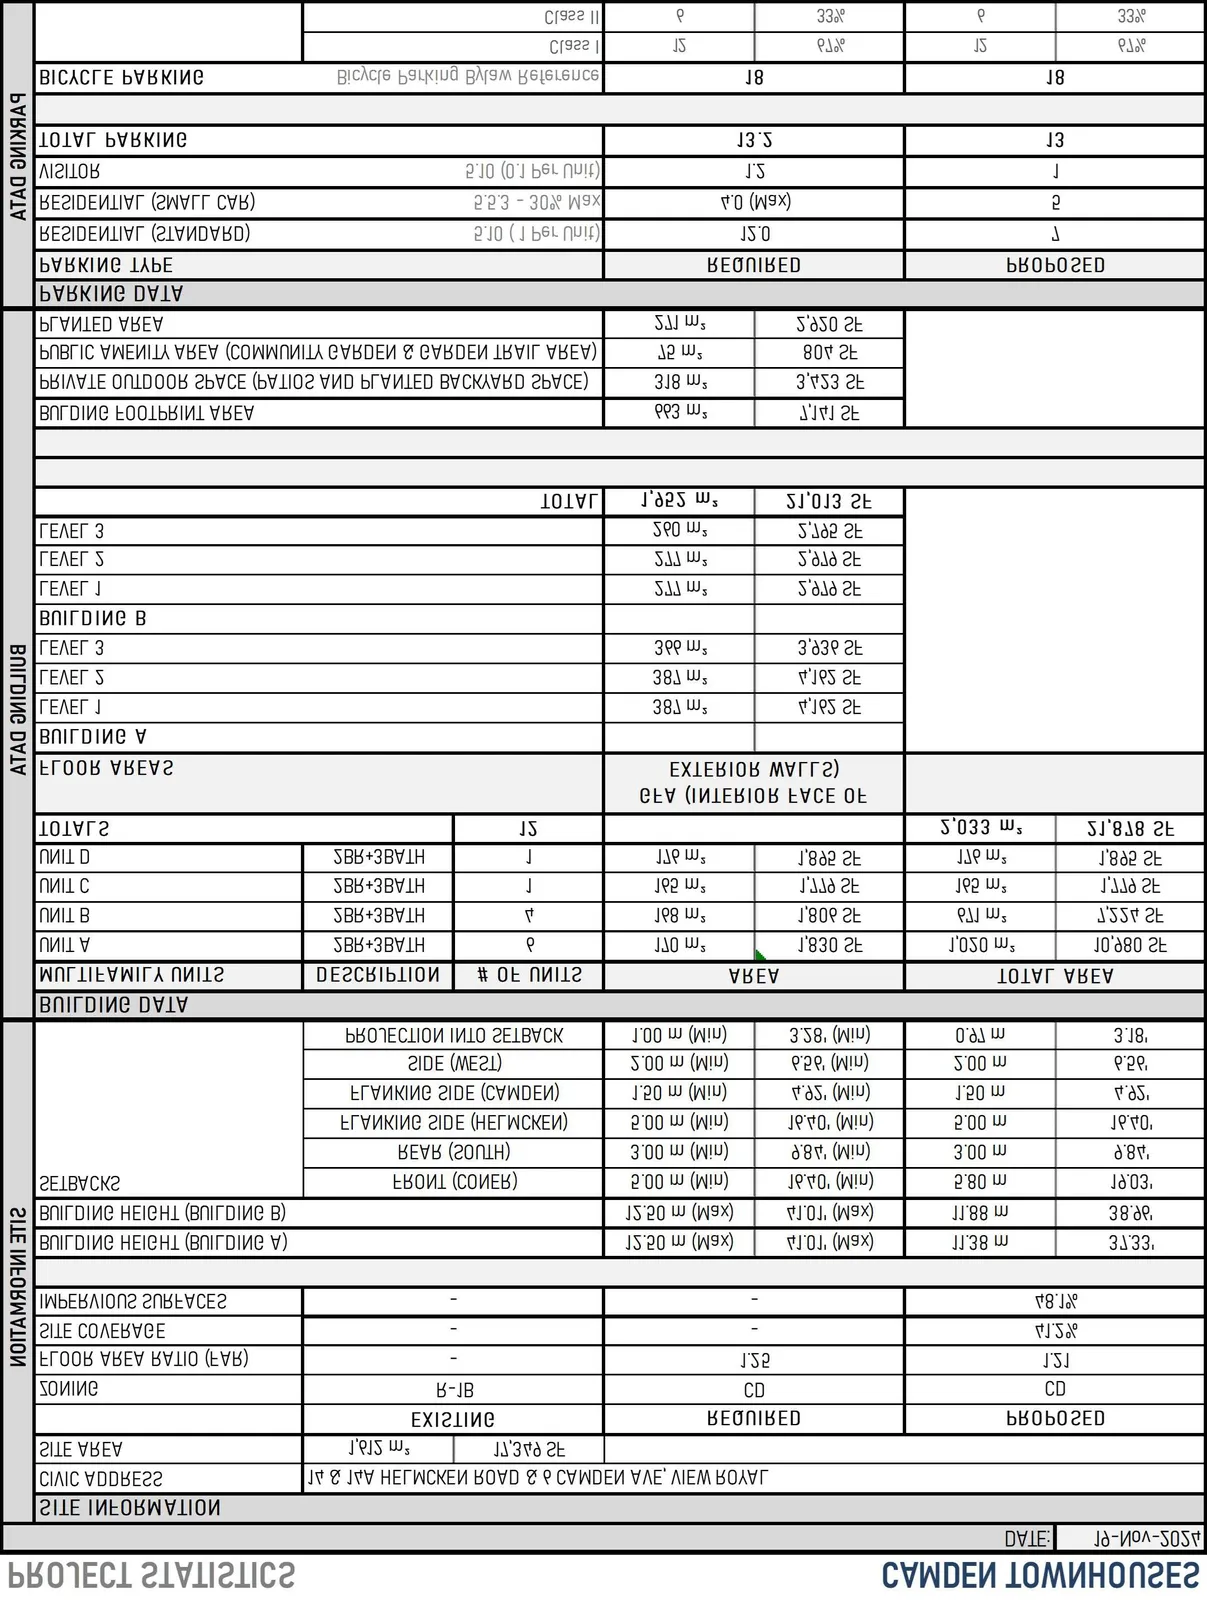
| SITE INFORMATION | |||
|---|---|---|---|
| CIVIC ADDRESS | 14 & 14A HELMCKEN ROAD & 6 CAMDEN AVE, VIEW ROYAL | ||
| SITE AREA | 1,612 m² | 17,349 SF | |
| ZONING | EXISTING | REQUIRED | PROPOSED |
| ZONING | R-1B | CD | CD |
| FLOOR AREA RATIO (FAR) | - | 1.25 | 1.21 |
| SITE COVERAGE | - | - | 41.2% |
| IMPERVIOUS SURFACES | - | - | 48.1% |
| SETBACKS | REQUIRED | PROPOSED | |
| BUILDING HEIGHT (BUILDING A) | 12.50 m (Max) / 41.01' (Max) | 11.38 m / 37.33' | |
| BUILDING HEIGHT (BUILDING B) | 12.50 m (Max) / 41.01' (Max) | 11.88 m / 38.98' | |
| SETBACKS | FRONT (CORNER) | 5.00 m (Min) / 16.40' (Min) | 5.80 m / 19.03' |
| REAR (SOUTH) | 3.00 m (Min) / 9.84' (Min) | 3.00 m / 9.84' | |
| FLANKING SIDE (HELMCKEN) | 5.00 m (Min) / 16.40' (Min) | 5.00 m / 16.40' | |
| FLANKING SIDE (CAMDEN) | 1.50 m (Min) / 4.92' (Min) | 1.50 m / 4.92' | |
| SIDE (WEST) | 2.00 m (Min) / 6.56' (Min) | 2.00 m / 6.56' | |
| PROJECTION INTO SETBACK | 1.00 m (Min) / 3.28' (Min) | 0.97 m / 3.18' |
BUILDING DATA
| MULTIFAMILY UNITS | DESCRIPTION | # OF UNITS | AREA | TOTAL AREA |
|---|---|---|---|---|
| UNIT A | 2BR+3BATH | 6 | 170 m² / 1,830 SF | 1,020 m² / 10,980 SF |
| UNIT B | 2BR+3BATH | 4 | 168 m² / 1,808 SF | 671 m² / 7,234 SF |
| UNIT C | 2BR+3BATH | 1 | 165 m² / 1,779 SF | 165 m² / 1,779 SF |
| UNIT D | 2BR+3BATH | 1 | 176 m² / 1,895 SF | 176 m² / 1,895 SF |
| TOTALS | 12 | 2,033 m² / 21,878 SF |
FLOOR AREAS
| FLOOR AREAS | GFA (INTERIOR FACE OF EXTERIOR WALLS) | |
|---|---|---|
| BUILDING A | ||
| LEVEL 1 | 387 m² | 4,162 SF |
| LEVEL 2 | 387 m² | 4,162 SF |
| LEVEL 3 | 366 m² | 3,936 SF |
| BUILDING B | ||
| LEVEL 1 | 277 m² | 2,979 SF |
| LEVEL 2 | 277 m² | 2,979 SF |
| LEVEL 3 | 260 m² | 2,795 SF |
| TOTAL | 1,952 m² | 21,013 SF |
ADDITIONAL SITE DATA
| BUILDING FOOTPRINT AREA | 663 m² / 7,141 SF |
|---|---|
| PRIVATE OUTDOOR SPACE (PATIOS AND PLANTED BACKYARD SPACE) | 318 m² / 3,423 SF |
| PUBLIC AMENITY AREA (COMMUNITY GARDEN & GARDEN TRAIL AREA) | 75 m² / 804 SF |
| PLANTED AREA | 271 m² / 2,920 SF |
PARKING DATA
| PARKING TYPE | REQUIRED | PROPOSED |
|---|---|---|
| RESIDENTIAL (STANDARD) | 1.10 (1 Per Unit) | 7 |
| RESIDENTIAL (SMALL CAR) | 5.5.3 - 30% Max | 5 |
| VISITOR | 0.10 (0.1 Per Unit) | 1 |
| TOTAL PARKING | 13.2 | 13 |
BICYCLE PARKING
| Required | Proposed | |
|---|---|---|
| Class I | 12 (67%) | 12 (67%) |
| Class II | 6 (33%) | 6 (33%) |
| TOTALS | 18 | 18 |
CONSULTANT LIST
- CLIENT: MERDYN GROUP (Contact: Wayne Hopkins)
- ARCHITECT: UNION ARCHITECTURE INC. (Contact: Rob Pringle Architect AIBC)
- CIVIL: McELHANNEY (Contact: Nathan Dunlop)
- LANDSCAPE: GREENSPACE DESIGNS (Contact: Erin Renwick)
Page 131–148
DP02 SITE PLAN
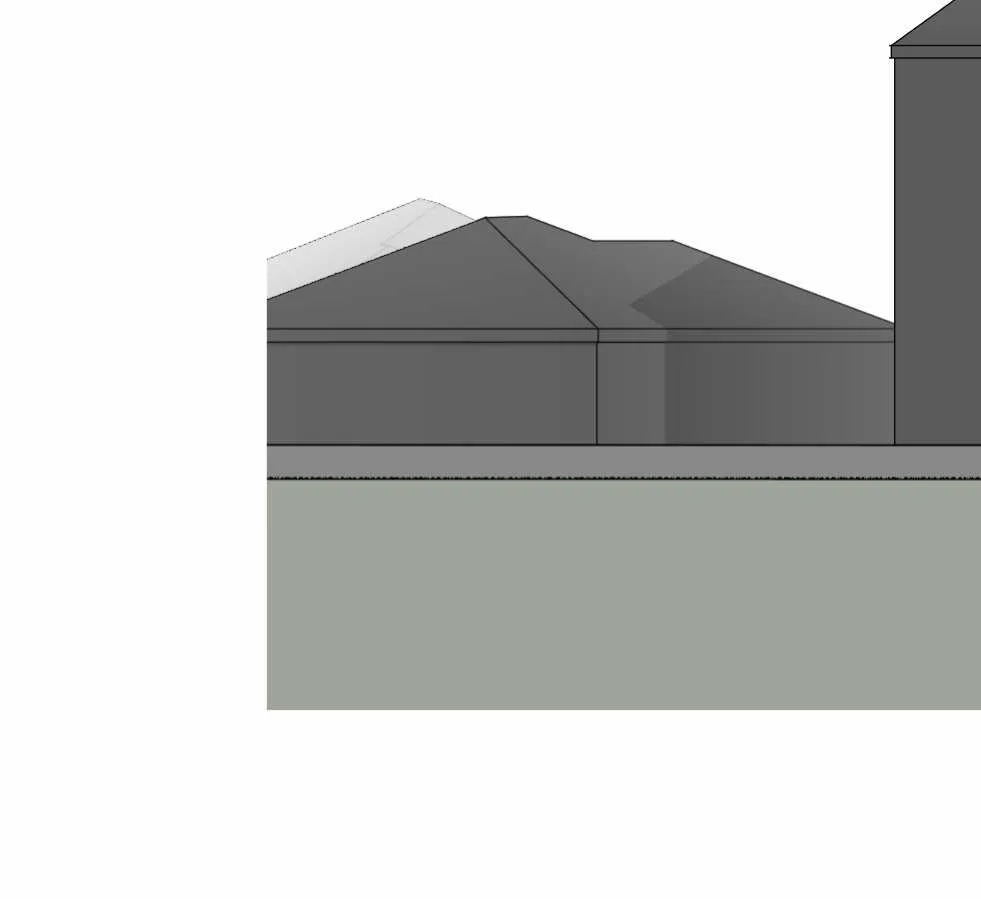

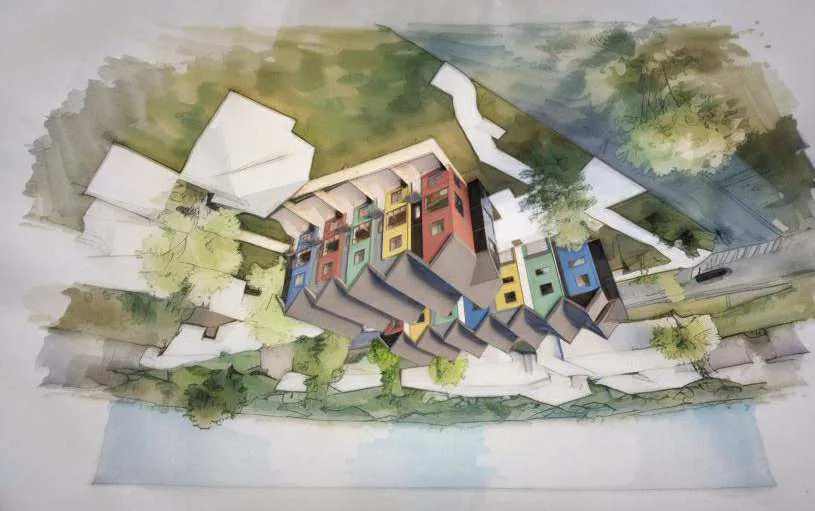
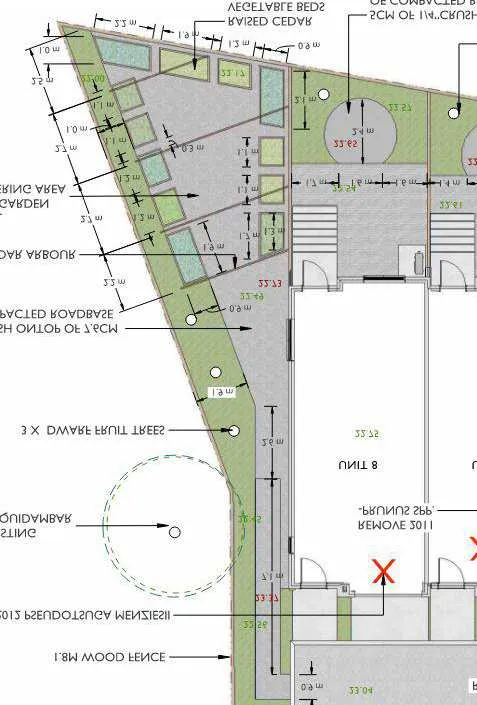
The site plan details 12 townhouses across two buildings. Access is provided via a permeable paver strata access road from Helmcken Road. Site features include a communal vegetable garden, private patios, and a 3-phase overhead powerline with required setbacks.
Page 131–148
DP03 - DP05 FLOOR PLANS
- Level 1: Individual garages (standard and small car stalls), unit entries, and flex rooms.
- Level 2: Open-concept living rooms, dining areas, kitchens, and powder rooms.
- Level 3: Bedrooms (primarily 2-bedroom units), ensuite bathrooms, main bathrooms, and laundry closets.
Page 131–148
DP11 - DP12 ELEVATIONS
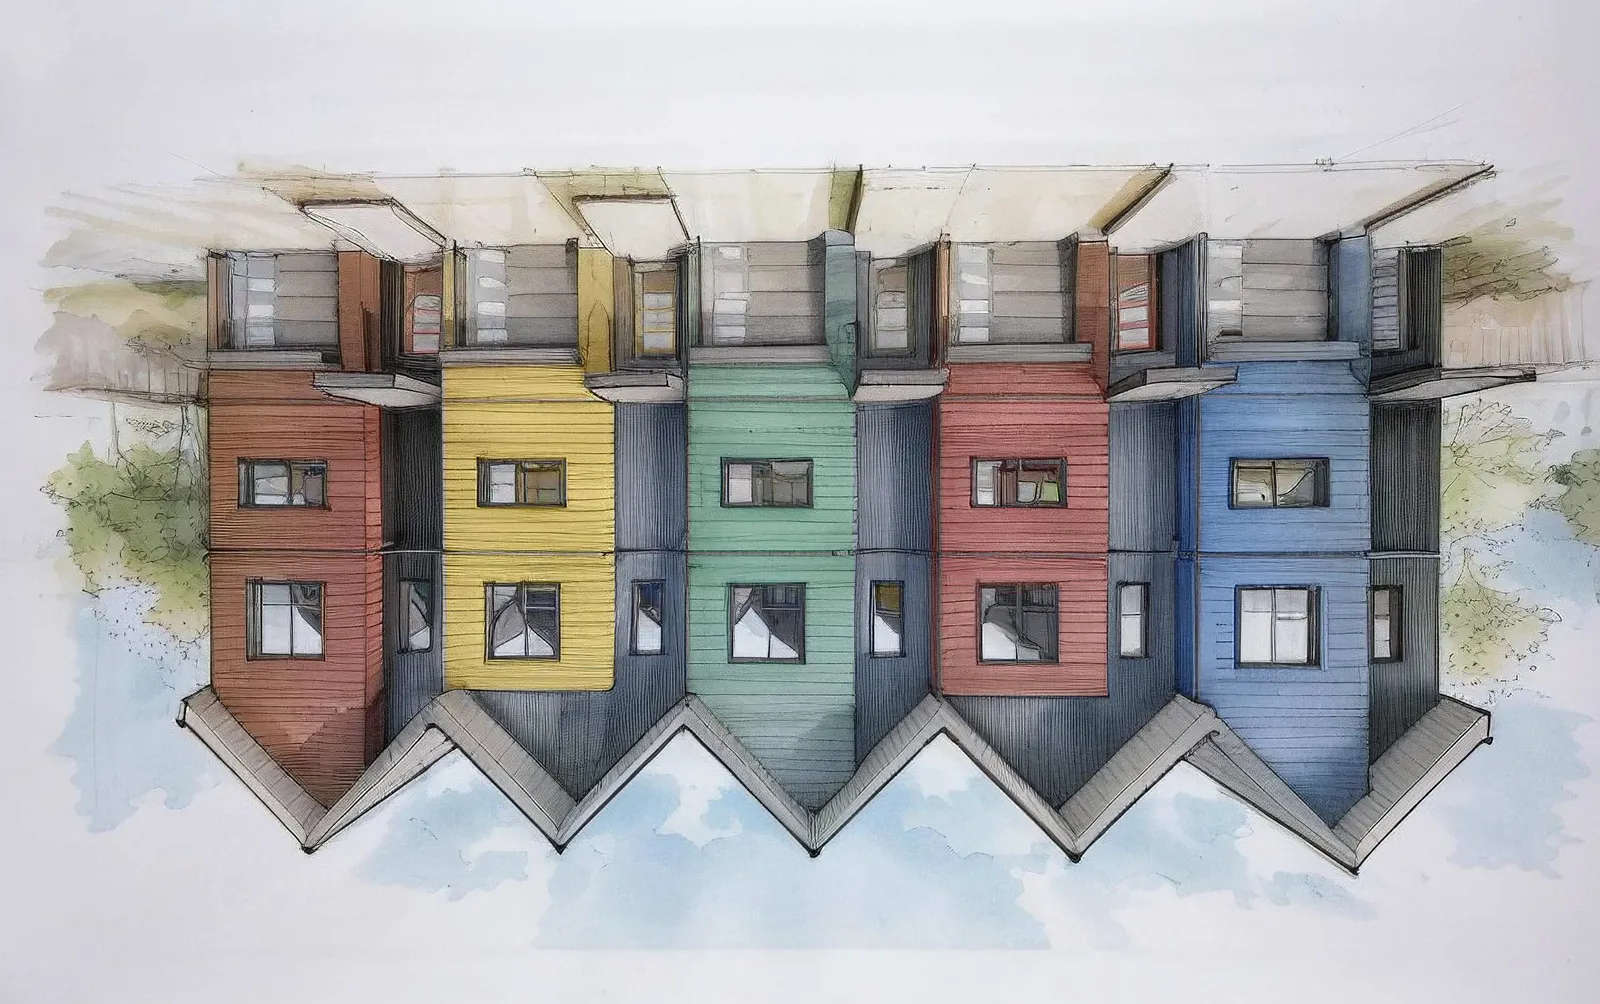
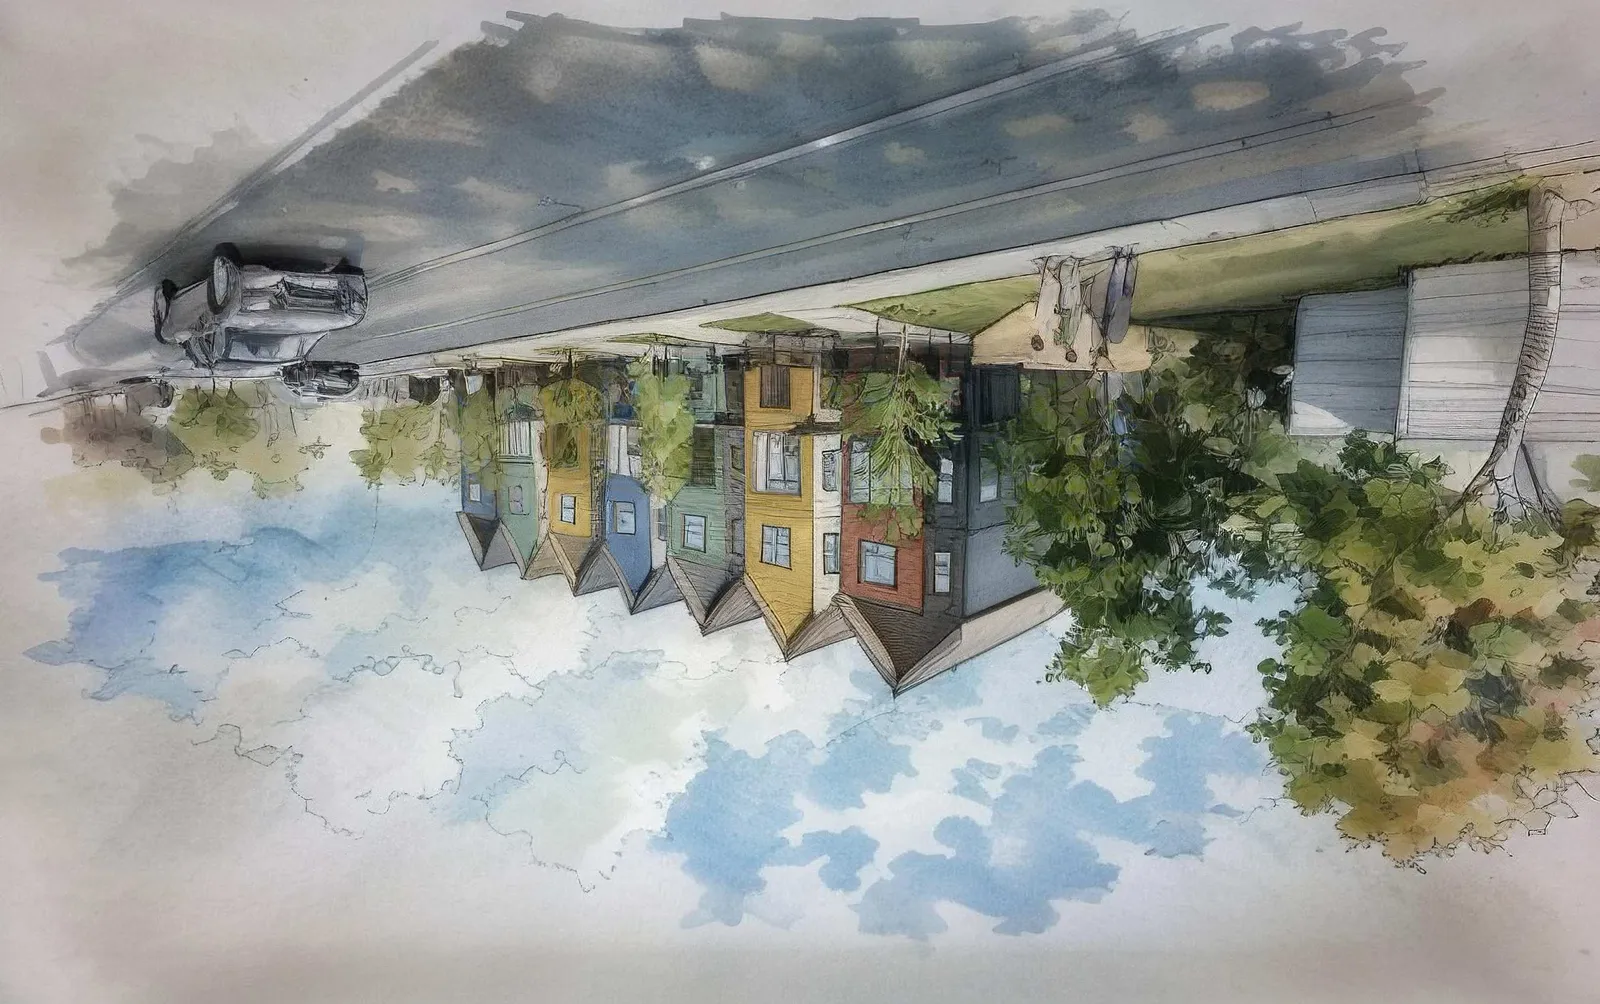
MATERIAL LEGEND
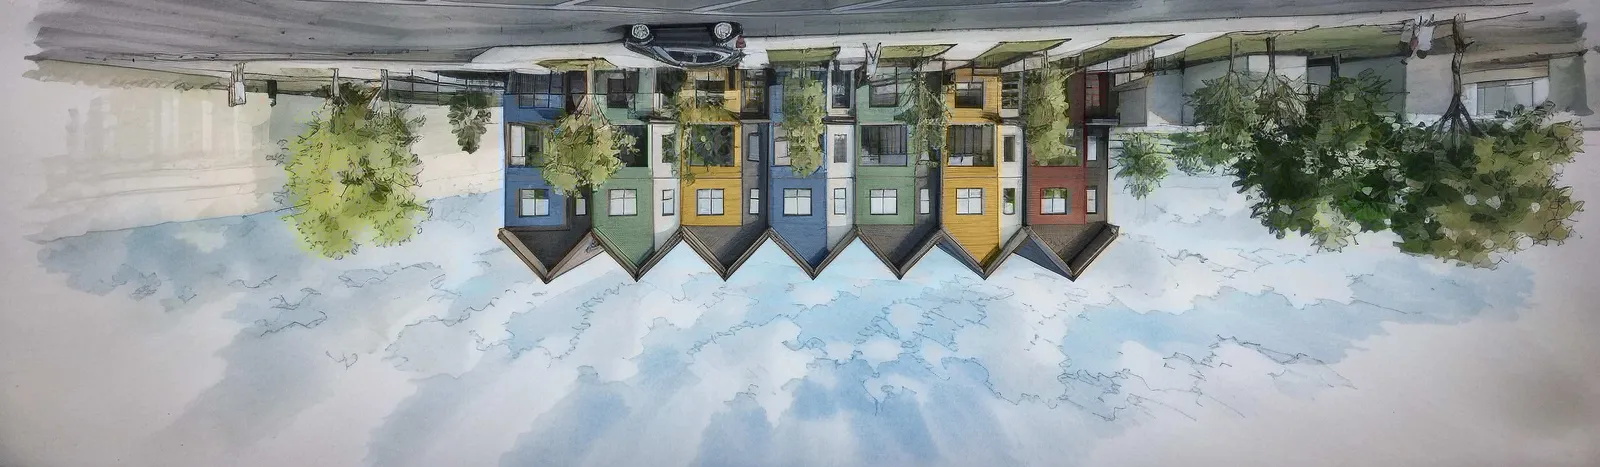
- Fibre cement panel lap siding - Blue
- Fibre cement panel lap siding - Green
- Fibre cement panel lap siding - Yellow
- Fibre cement panel lap siding - Red
- Vertical corrugated metal siding - Charcoal
- Fibre cement vertical groove siding - Off-white
- Fibre cement vertical groove siding - Navy Blue
- Garage door
- Fibre cement trim - Charcoal
- Entry canopy
- Rain water leader
- Asphalt roofing
- Metal flashing - Color match
- Vinyl window - Charcoal frame
- Wood fence
- Aluminium picket fence / guardrail
- Concrete stair
Page 131–148
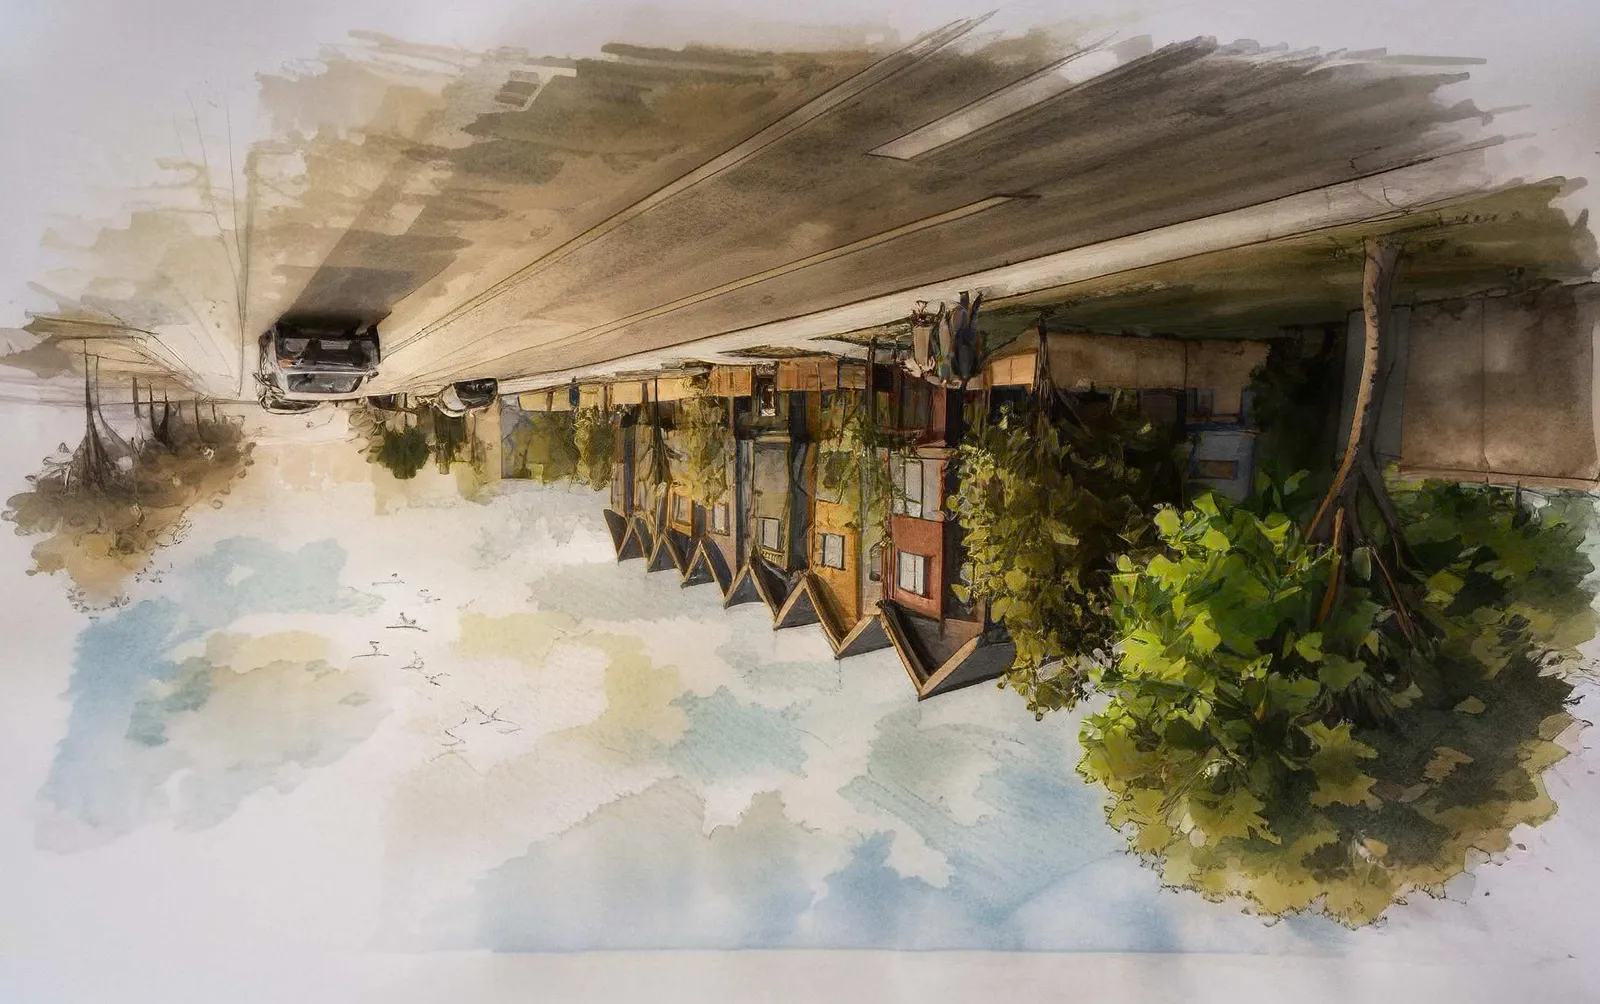
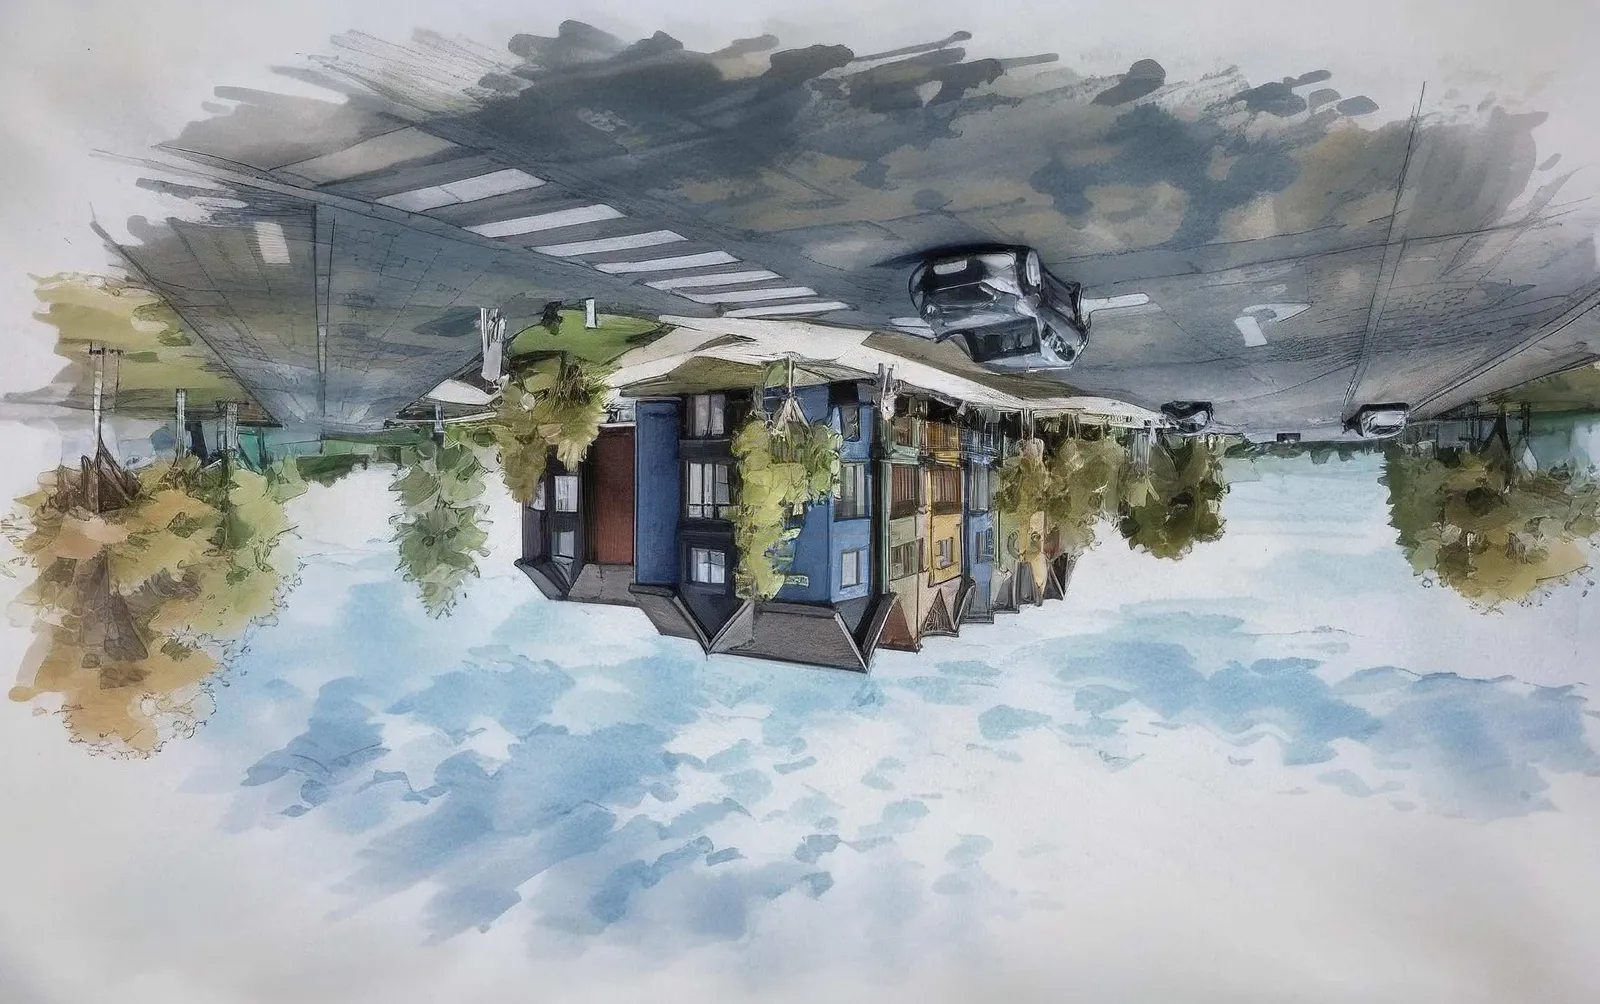
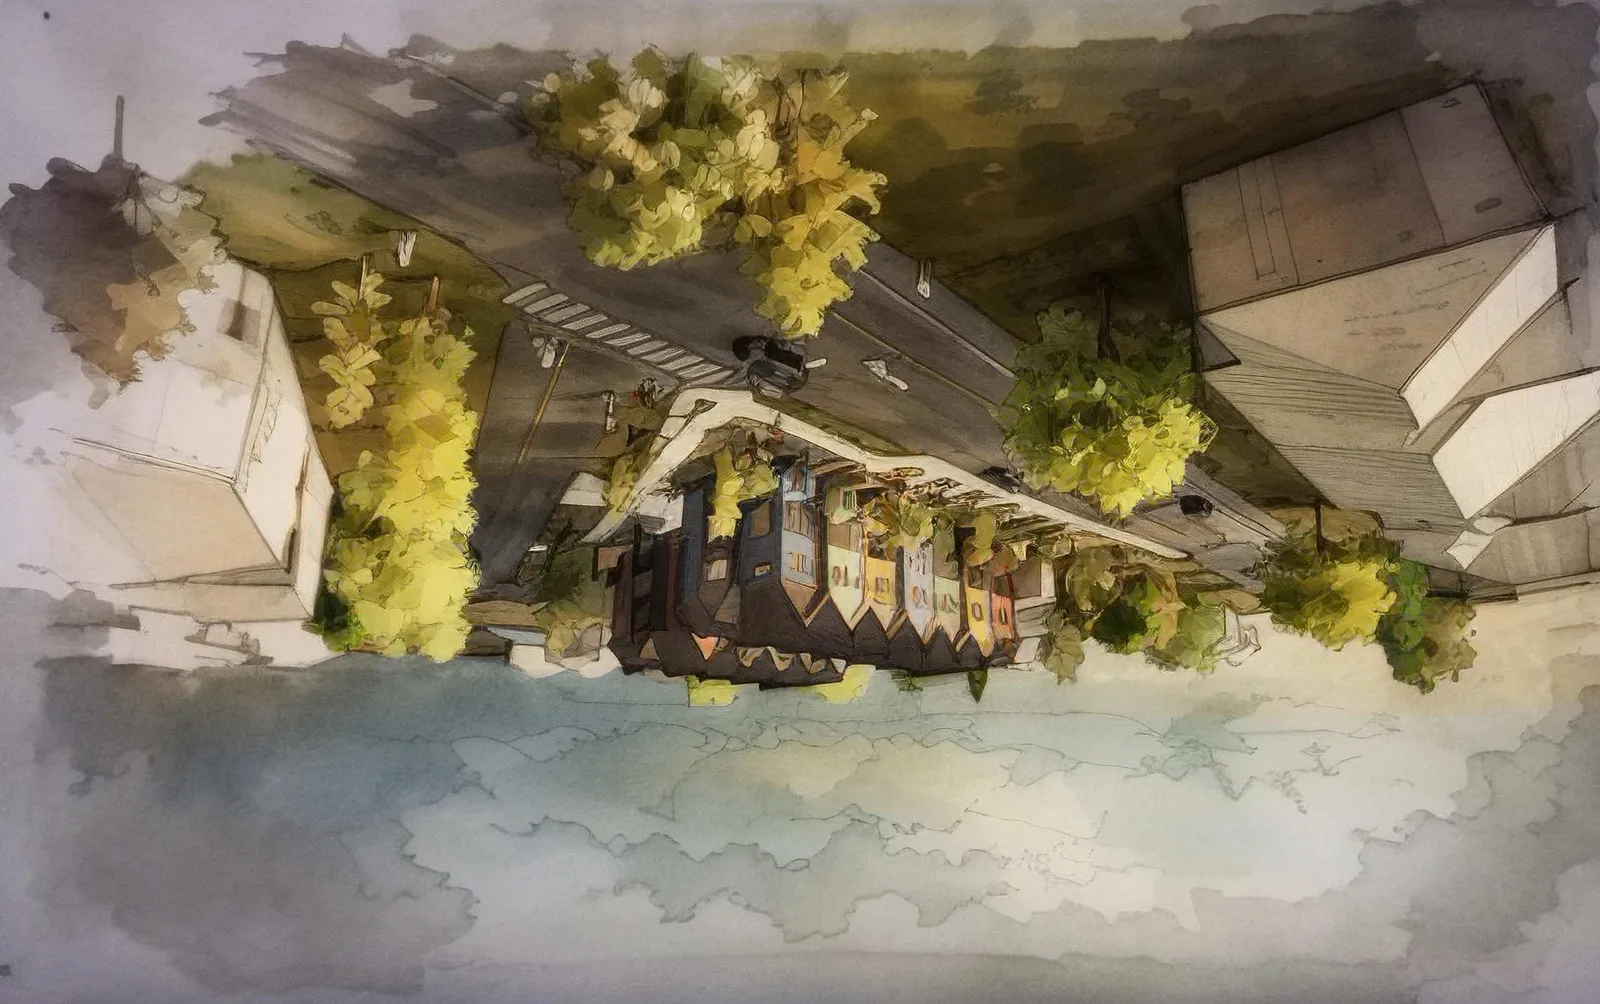
DP14 RENDERINGS
Page 131–148
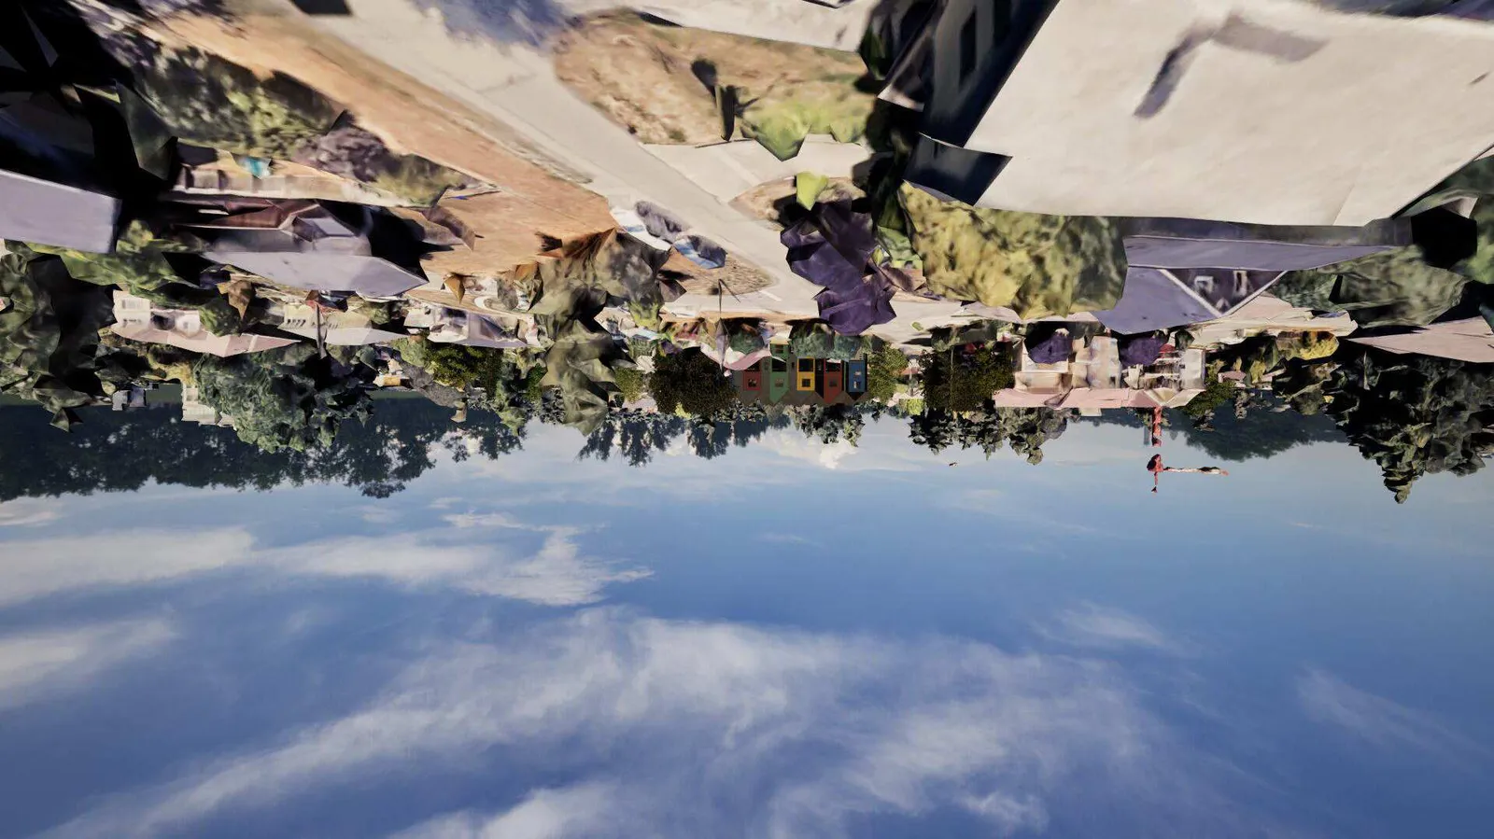
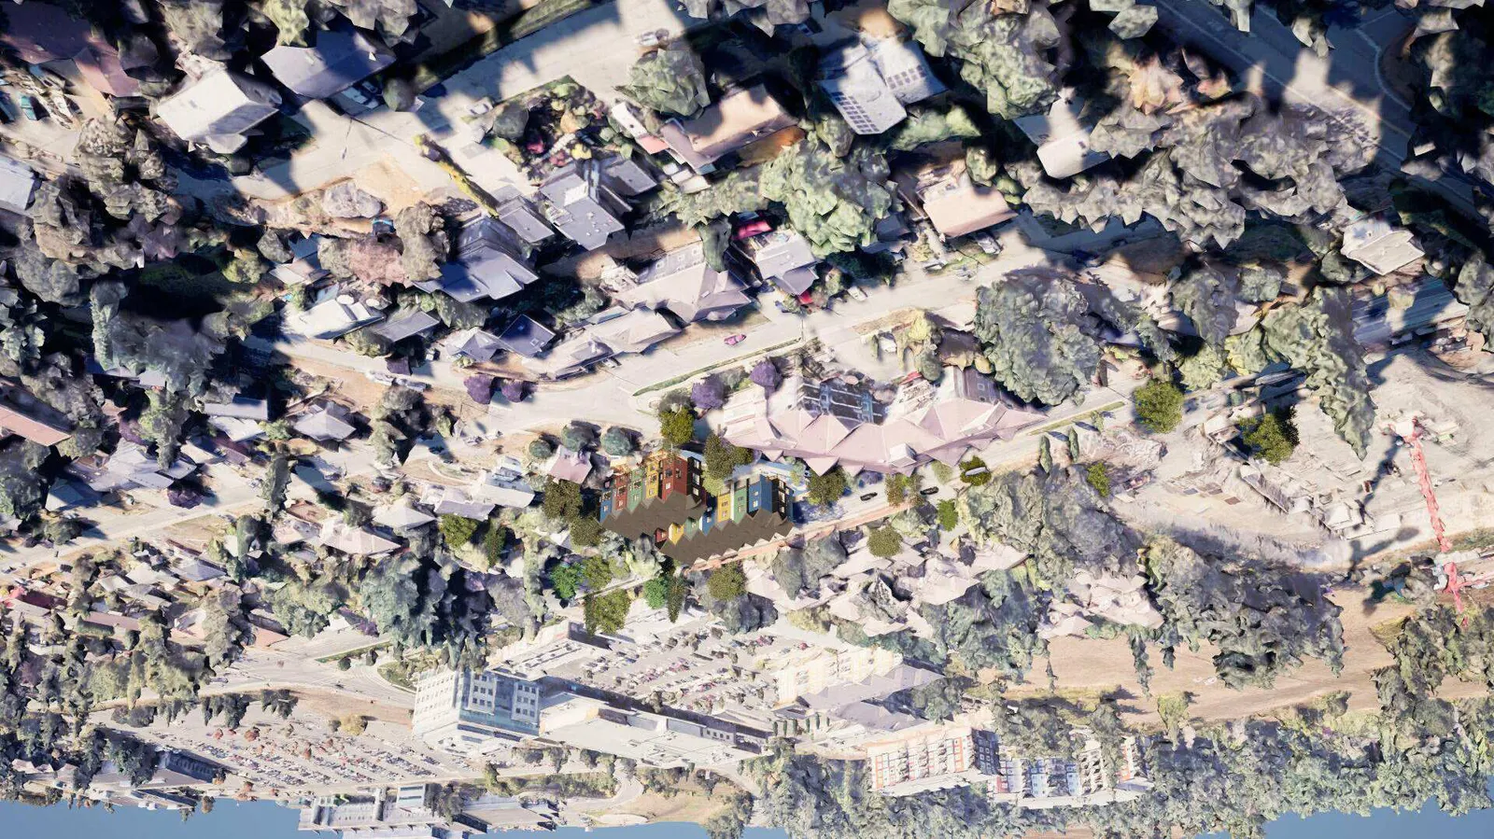
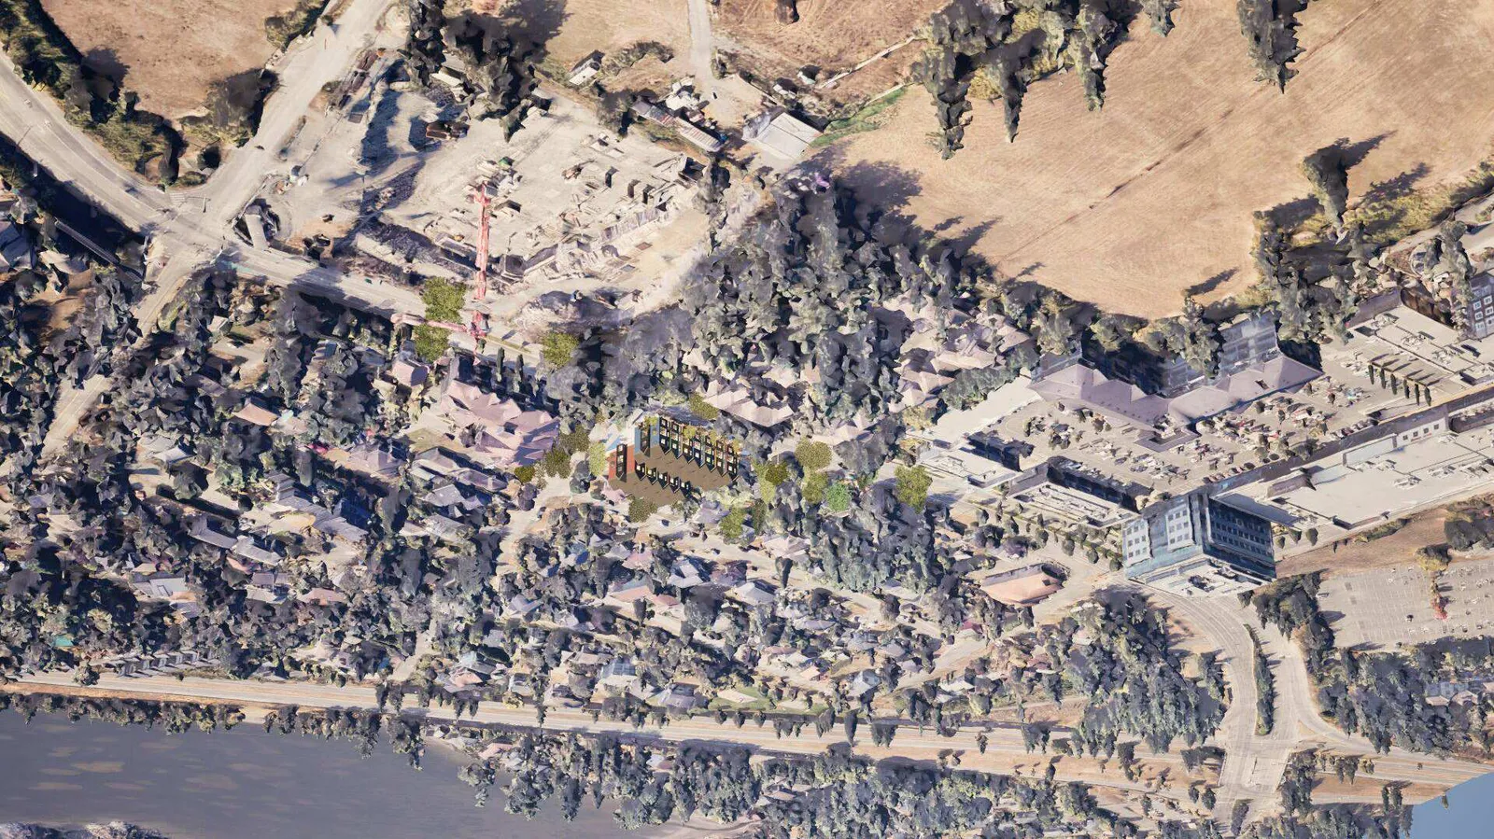
DP15 - DP16 CONTEXT VIEWS
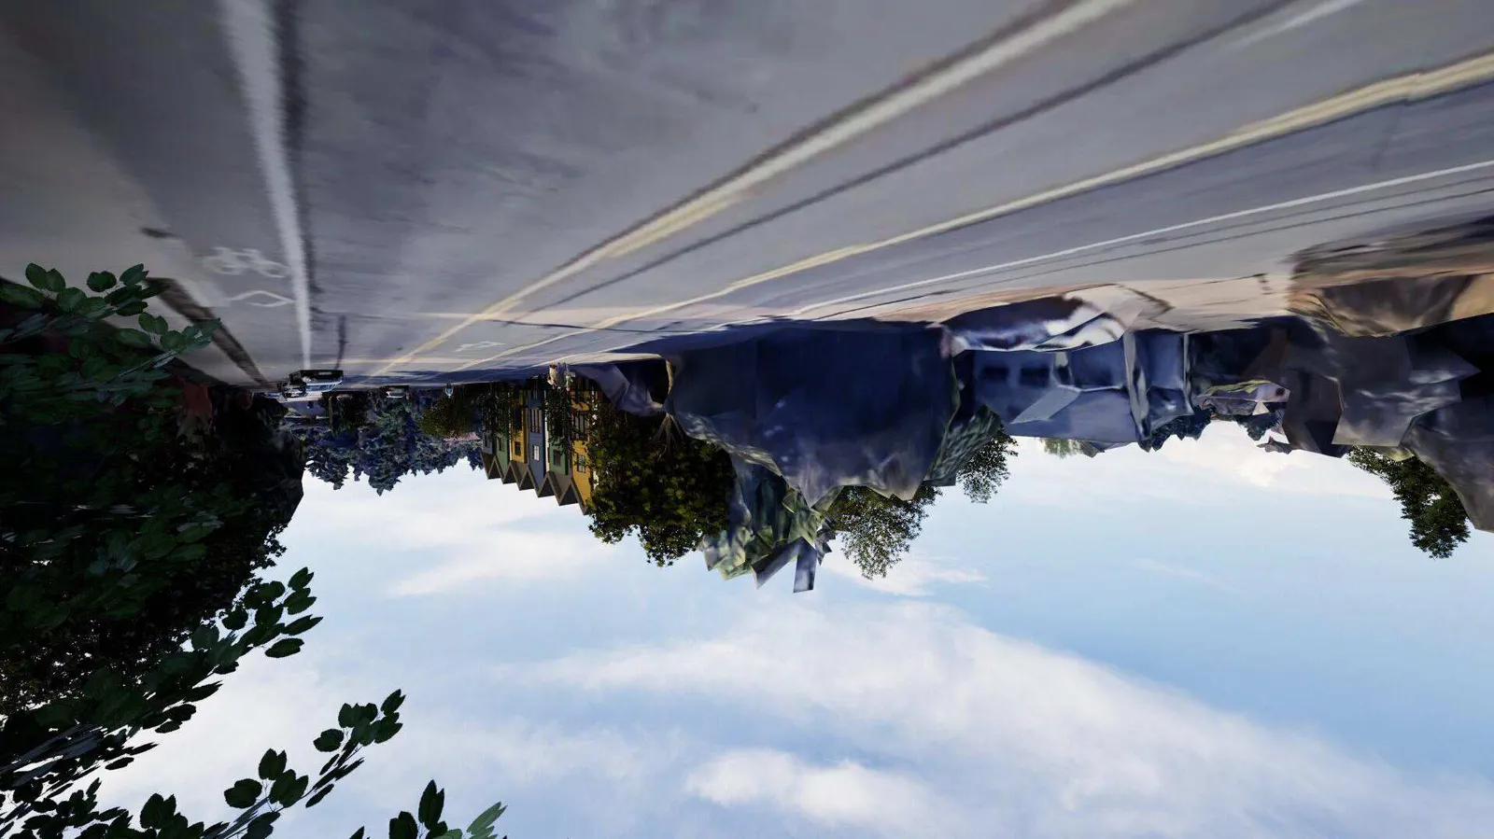
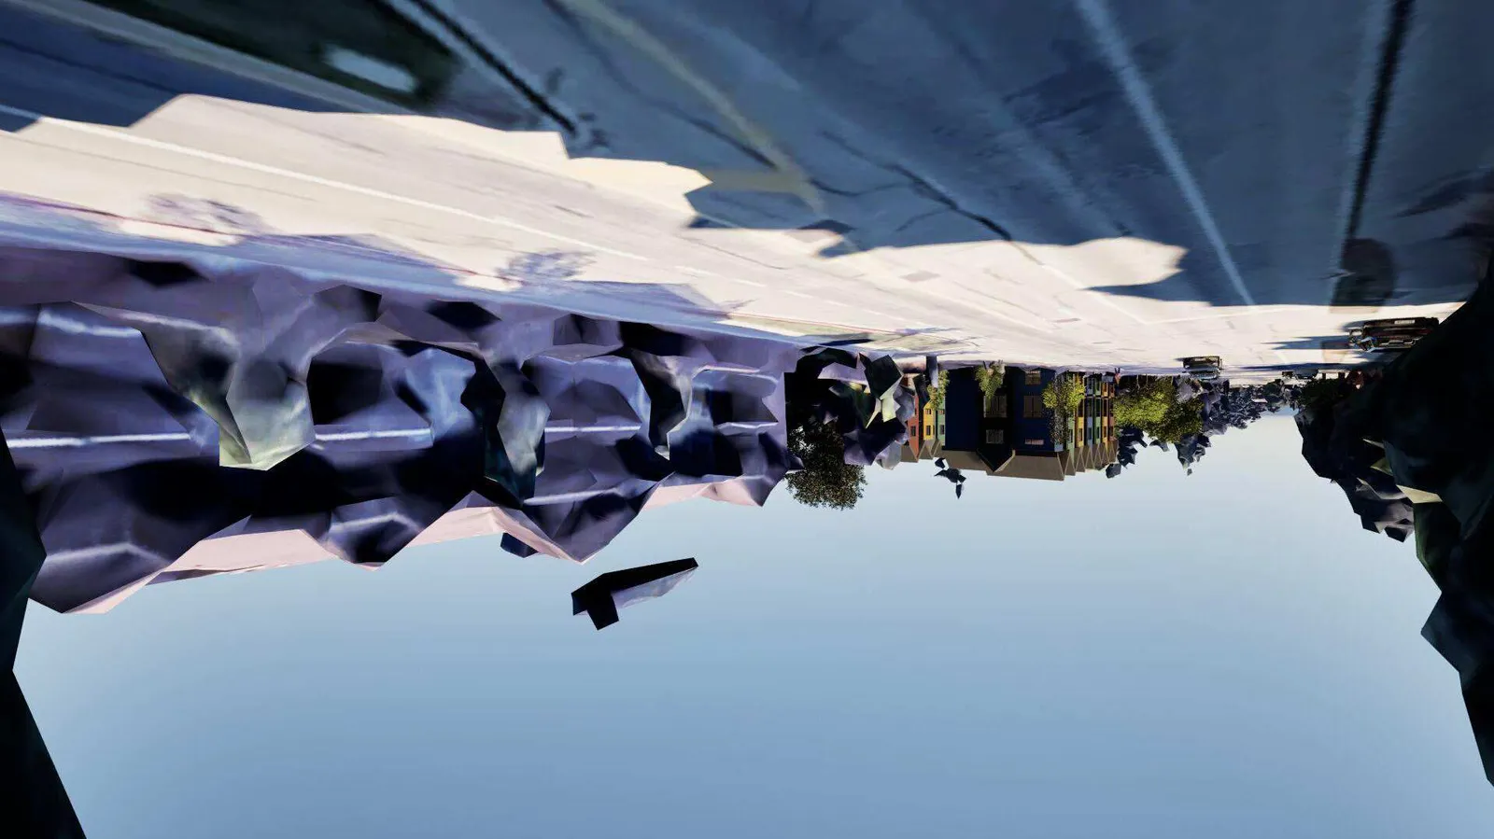
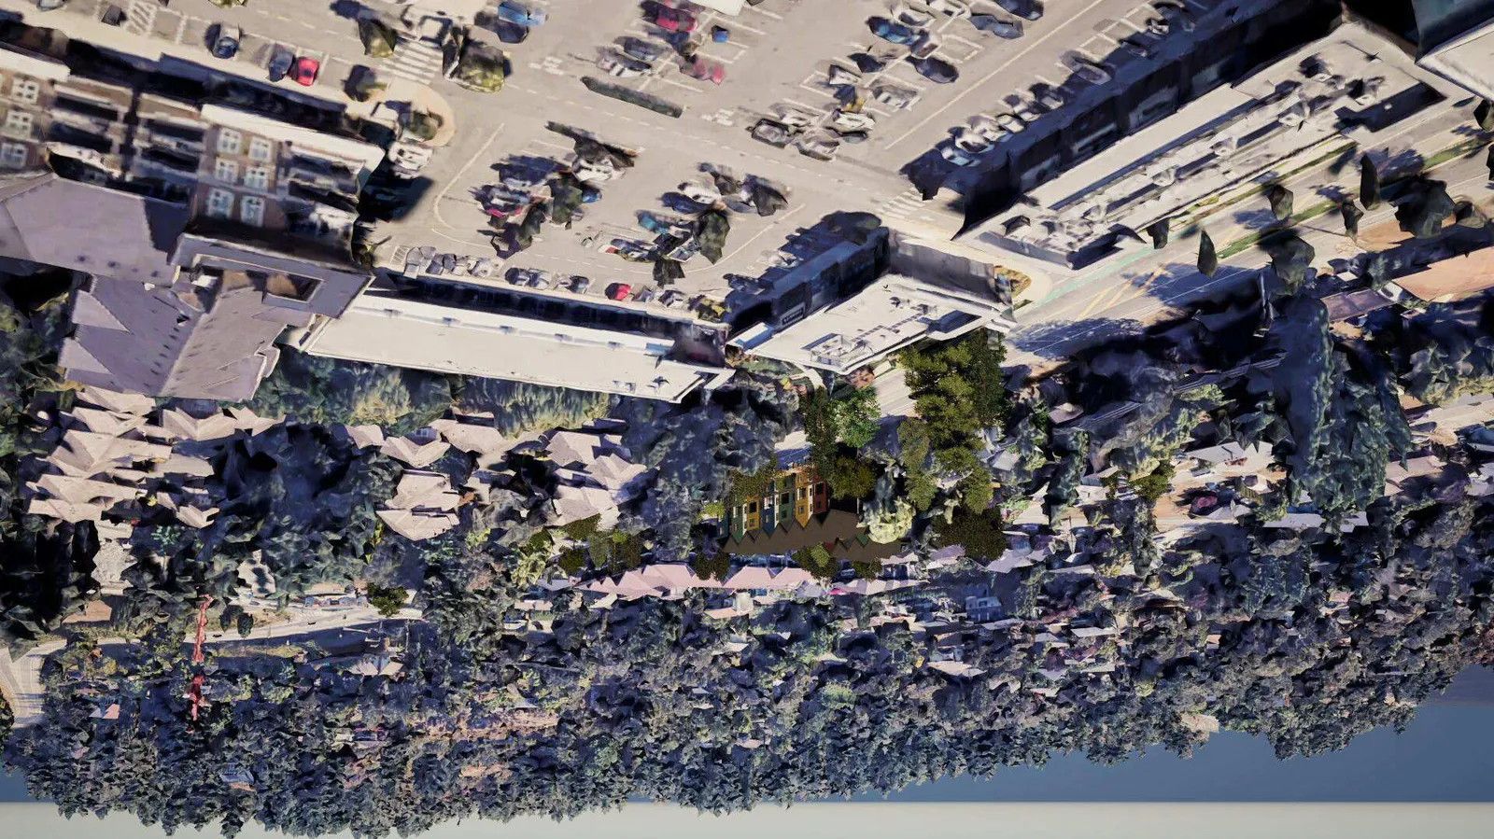
Page 131–148
DP18 SURVEY
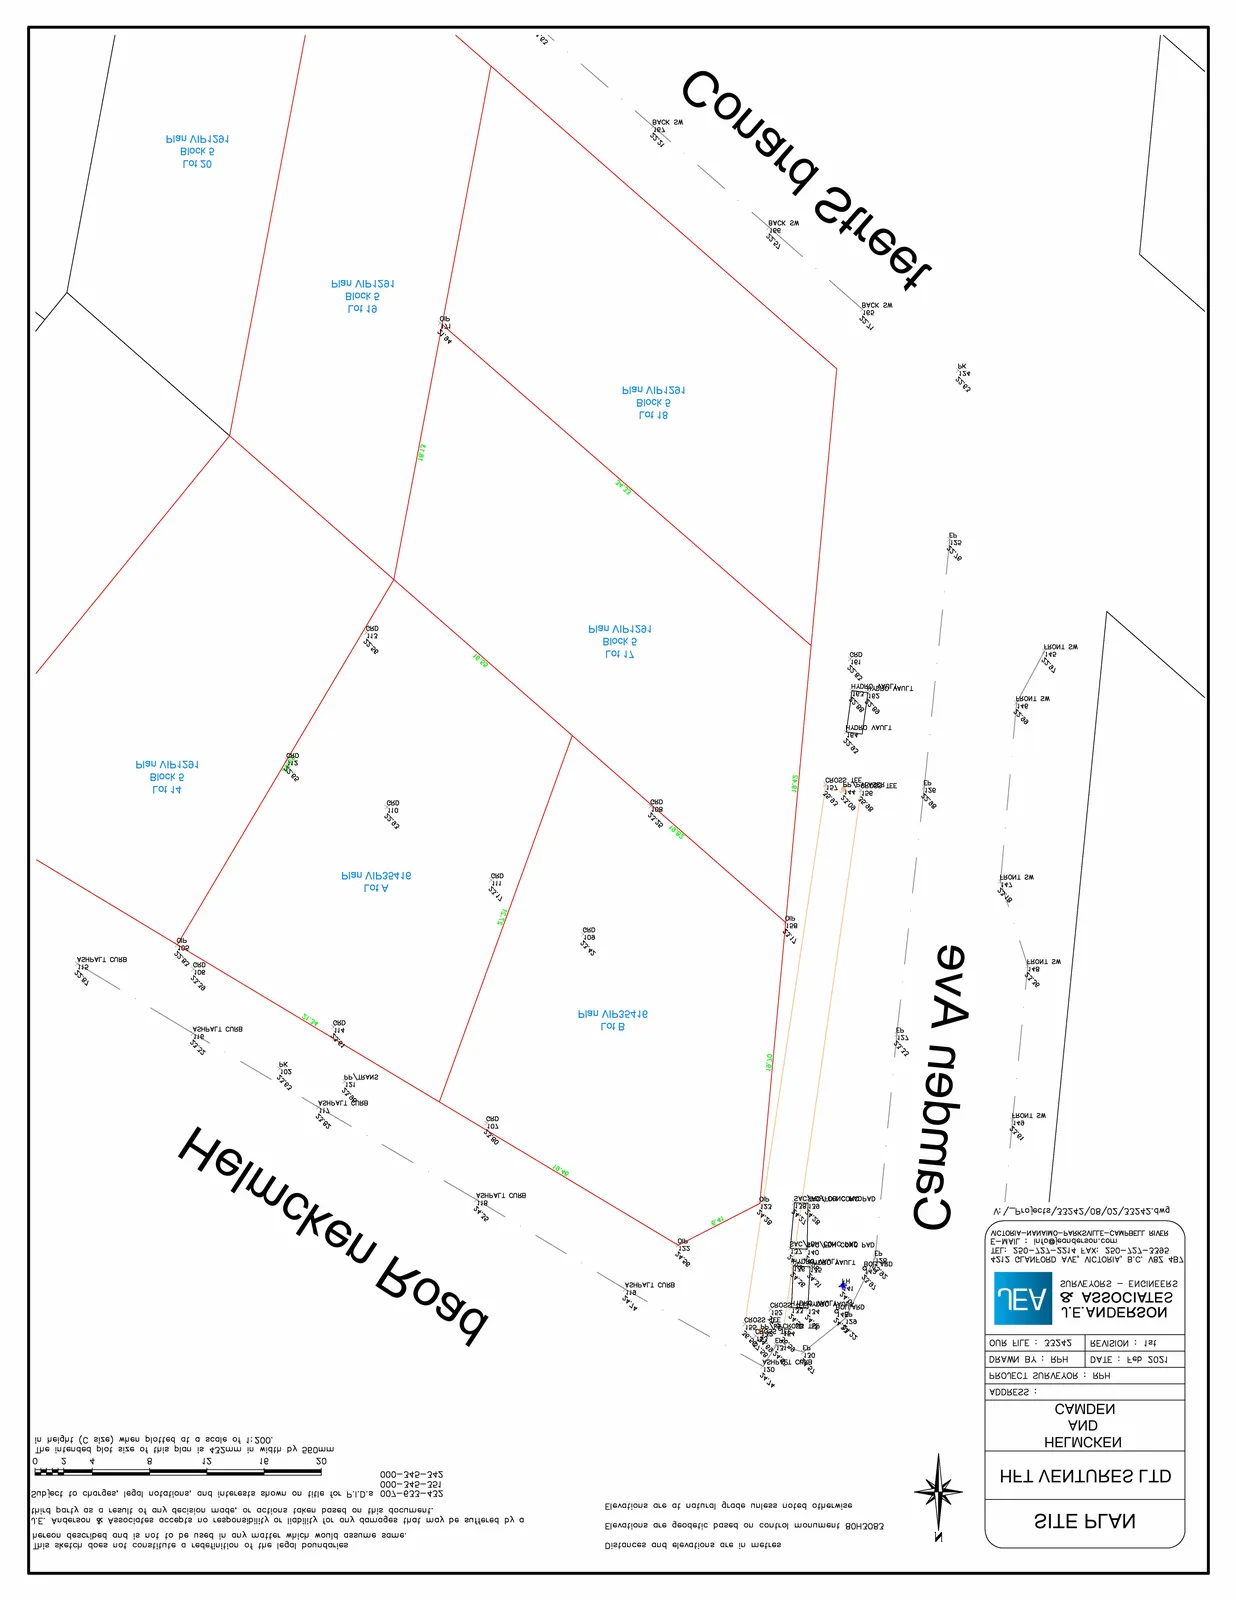
Page 131–148
Document Images
(3)

Extracted from: 2025 01 14 Committee of the Whole Agenda - Agenda - Pdf