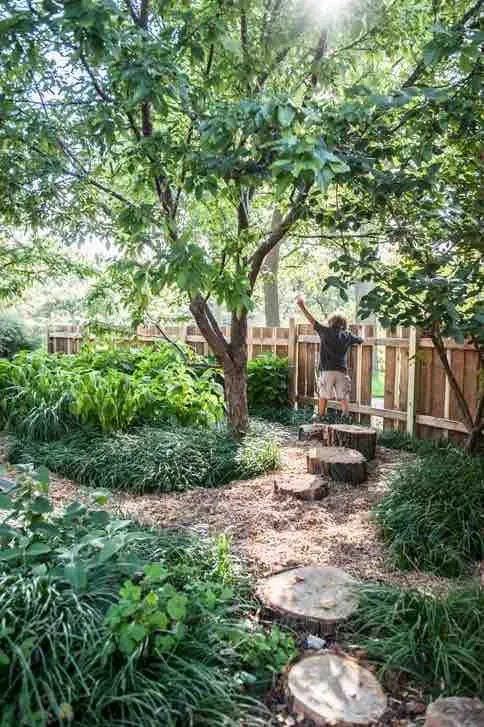
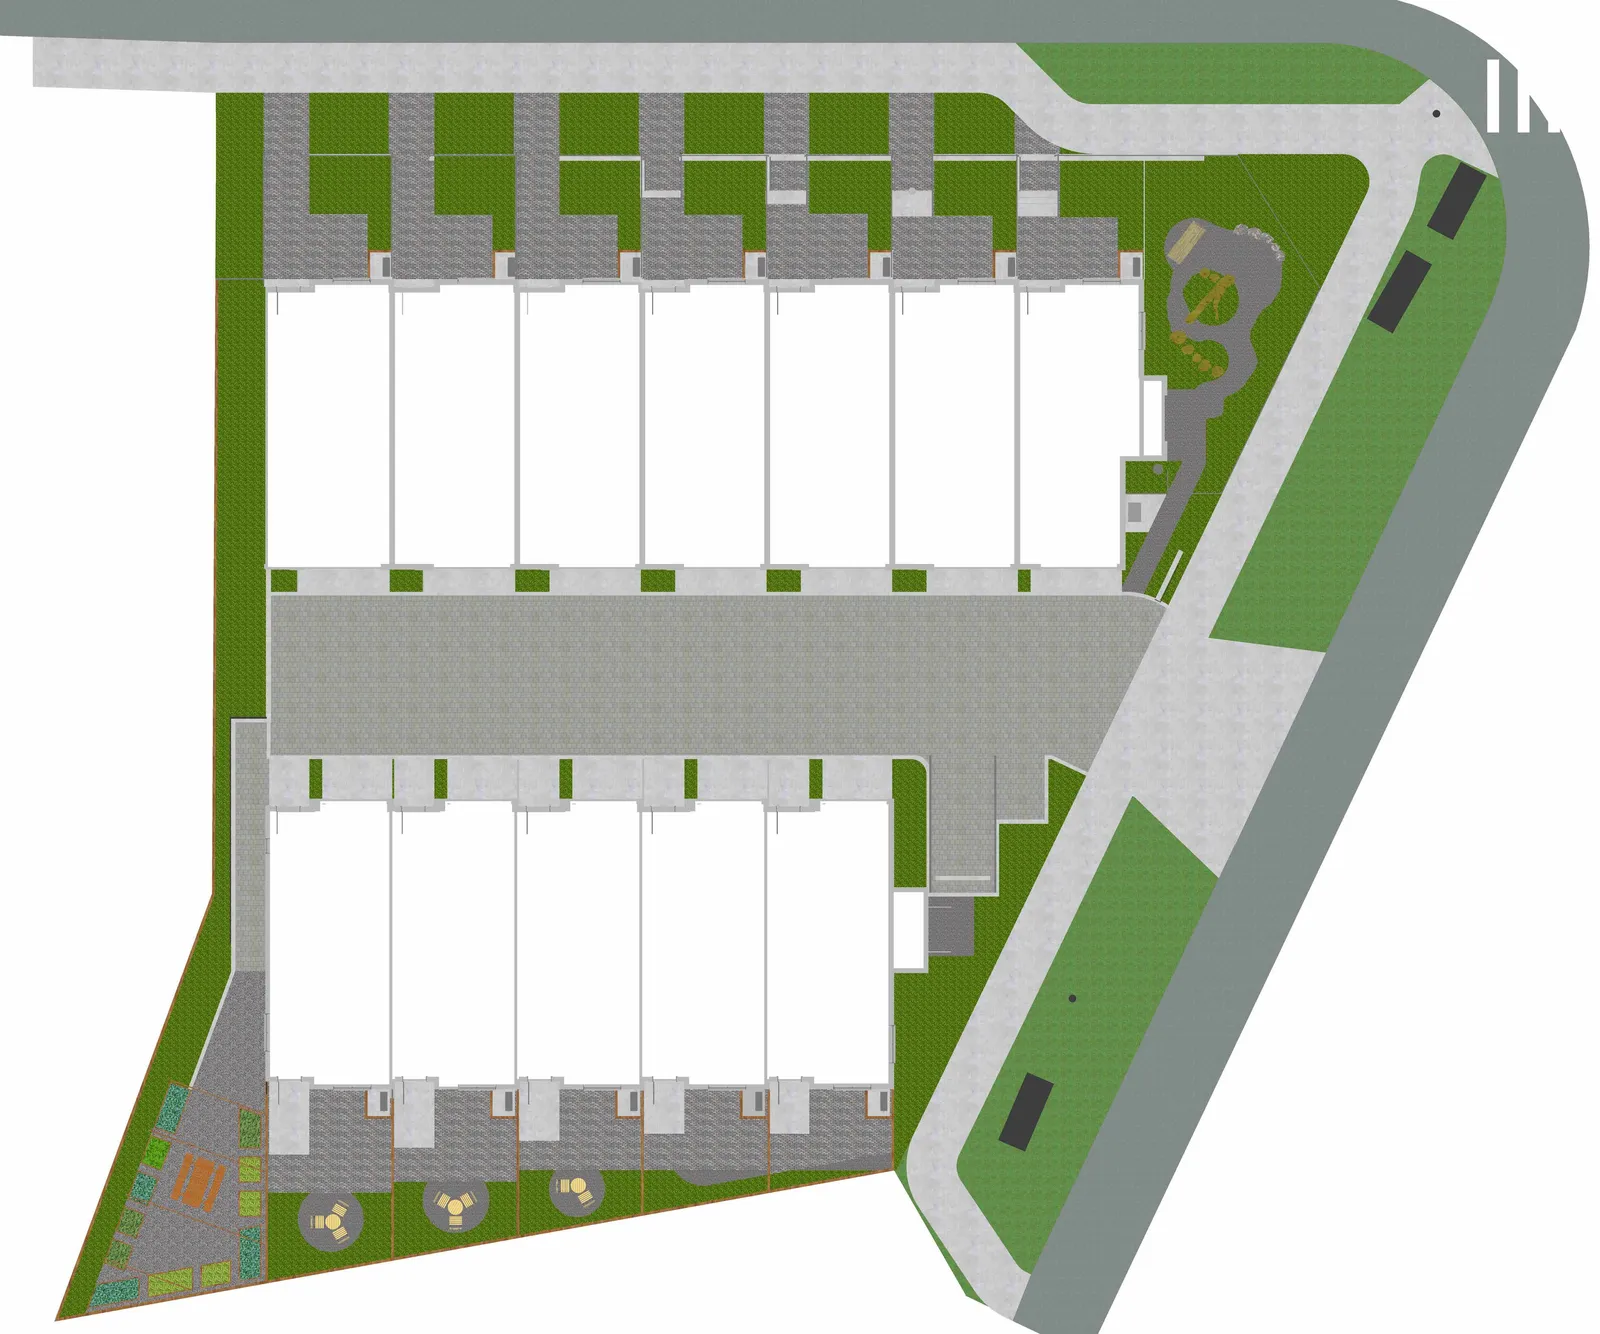
Revision Date: November 20, 2024Features include natural playground area, communal vegetable garden, and fruit treesRetained trees include Arbutus menziesii and Quercus garryana
14 & 14A Helmcken Road, and 6 Camden Road - Concept Plan
Project Information
Field
Details
Project Title
Proposed Landscape Concept for HFT Ventures, 14 & 14 A Helmcken, and 6 Camden Road, View Royal BC
Date
September 9, 2024; Revised October 28, 2024; Revised November 20, 2024
Page Title
Concept Plan, Page One of Five
Scale
1:100
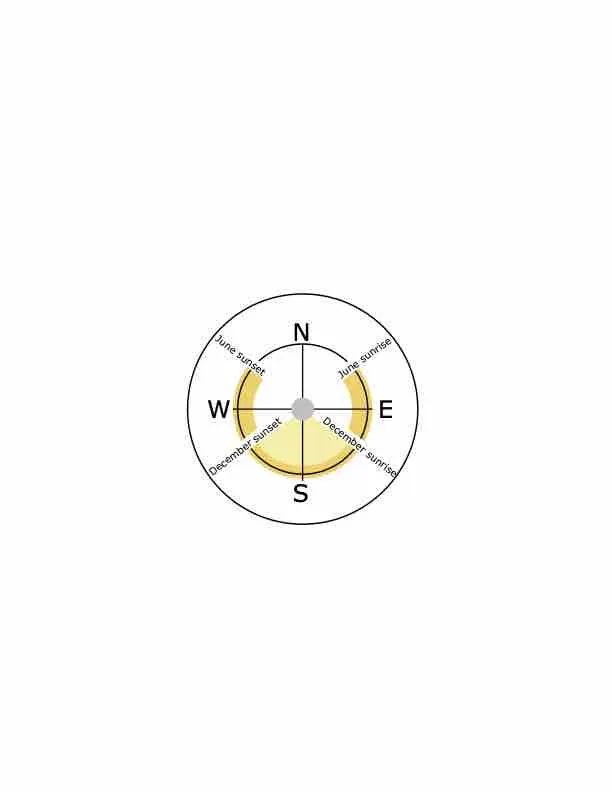
Compass rose showing North and solar paths for June and December sunrise and sunset
Landscape Plan Overview
The concept plan details the landscape design for a development consisting of two main structures, Building A and Building B, located at the intersection of Helmcken Road and Camden Road.
Site Features and Annotations
Building A (Units 1-7)
8x13' patios for each unit with 1.2m privacy screens (2.4m length).
Natural playground and ‘forest’ area located behind units 4-7.
Garbage receptacle and Canada Post mailbox area.
Visitor parking spaces.
Hydro vault.
Sidewalks and boulevard planting with native shrubs, ferns, and groundcovers.
Building B (Units 8-12)
Patios for each unit. Unit 8 elevation is noted as 22.75.
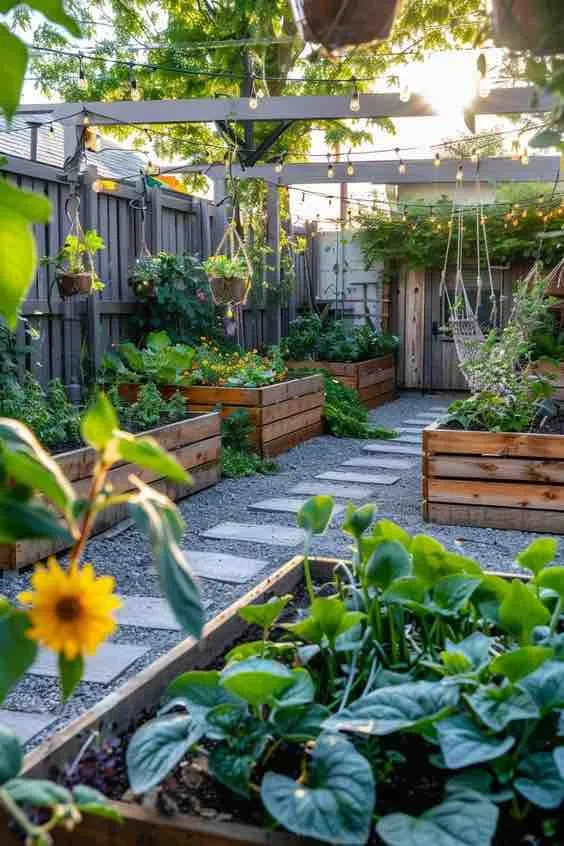
Communal vegetable garden and gathering area with arbour and seating.
Ramp to be Belgard Aqualine permeable pavers in natural.
1.8m wood fence along the southern and western property lines.
Perimeter and Shared Areas
Camden Road: Features a sidewalk, bike lane, and project signage.
Helmcken Road: Includes boulevard plantings and a sidewalk.
Fencing: Aluminium picket fence (not to exceed 1.2m height from finished grade) along Helmcken Road; 39” fence around the play area.
Hedges: Leylandii hedge along the Camden Road boundary. Annotations specify that some sections may require removal and that M9 Cuprocyparis leylandii to be determined may require substantial pruning.
Planting Details
The plan incorporates a mix of retained existing vegetation and new replacement plantings.
Retained Vegetation
M1 Pseudotsuga menziesii
M2 Quercus garryana (existing)
M4 Quercus garryana
M5 Pinus contorta var. contorta
M6 Arbutus menzeisii
M6 Aesculus hippocastanum
OS1 Liquidambar styraciflua (1x existing)
OS3 Liriodendron tulipfera (1x existing)
OS2 Liriodendron tulipfera (1x existing - TBD)
New and Replacement Plantings
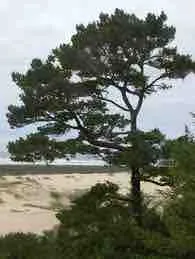
Pinus Contorta:Photo of a Pinus Contorta tree in a naturalized coastal landscape (Also includes 1 x Pinus Contorta near Building B).
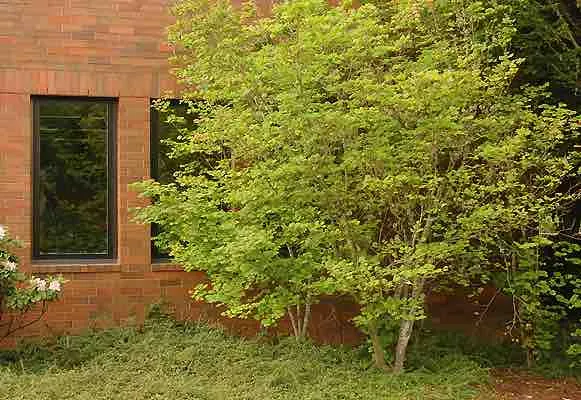
Acer Circinatum:Photo of an Acer Circinatum tree with green foliage planted near a building wall (Includes replacement trees #1-#8 and #12).
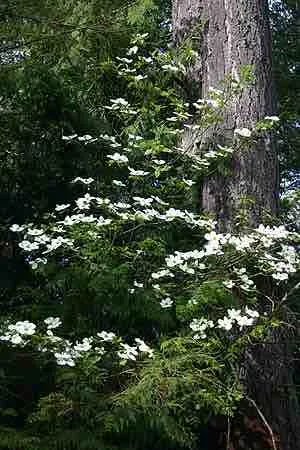
Cornus Nuttallii:Photo of a Cornus Nuttallii tree in bloom with white flowers (Includes replacement trees #13-#16).
Alnus Rubra: Replacement trees #9, #10, and #11.
Betula Platyphylla ‘Jefpark’: 6 specimens.
Dwarf Fruit Trees: 3 specimens located near the communal garden.
Specialized Landscape Zones:
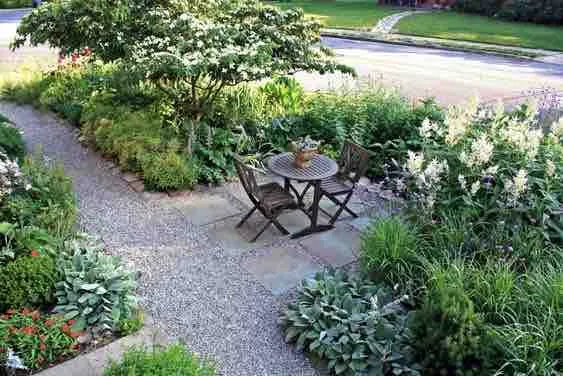
Front patio with lush plantings:Photo of a stone-paved patio area surrounded by dense green landscaping and seating
Communal garden area with trellis:Photo of raised wooden garden beds with an integrated trellis system
Natural play area with trees and forest plants: Located in the central common area.
Site Furniture and Amenities
The project specifies furniture primarily from Maglin Site Furniture.
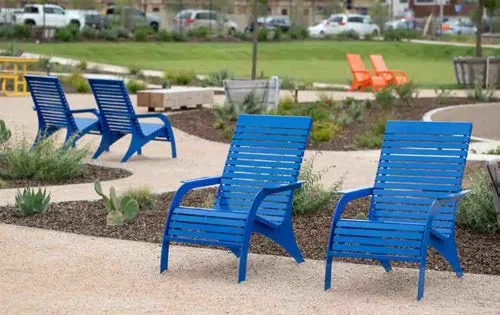
Maglin 720 Chairs:Group of blue Adirondack-style chairs arranged on a gravel surfaceClose-up of blue Maglin 720 chairs in a garden setting
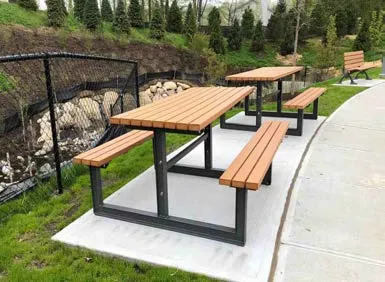
Maglin Site Furniture 210 Cluster Seating Table:Photo of a square picnic table with four attached seats
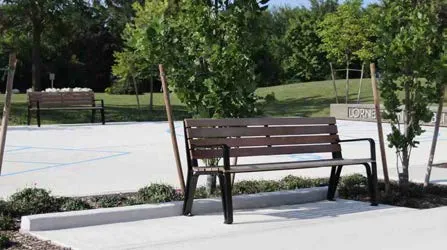
Maglin Site Furniture 2300 Series Backed Bench:
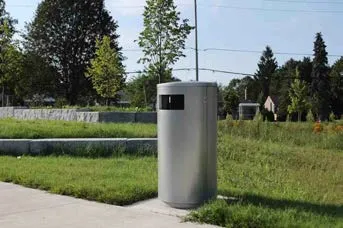
Maglin Site Furniture 650 Trash Container:
Bench with Back: Additional seating located along the Camden Road sidewalk.