Appendix
14 & 14A HELMCKEN ROAD, AND 6 CAMDEN ROAD- SITE AND TREE PLAN
January 14, 2025Page 1671 section
Detailed site and tree layout plan for a proposed townhouse development by Greenspace Designs.
14 & 14A Helmcken Road6 Camden RoadRevised November 20, 2024Scale 1:100
14 & 14A HELMCKEN ROAD, AND 6 CAMDEN ROAD - SITE AND TREE PLAN
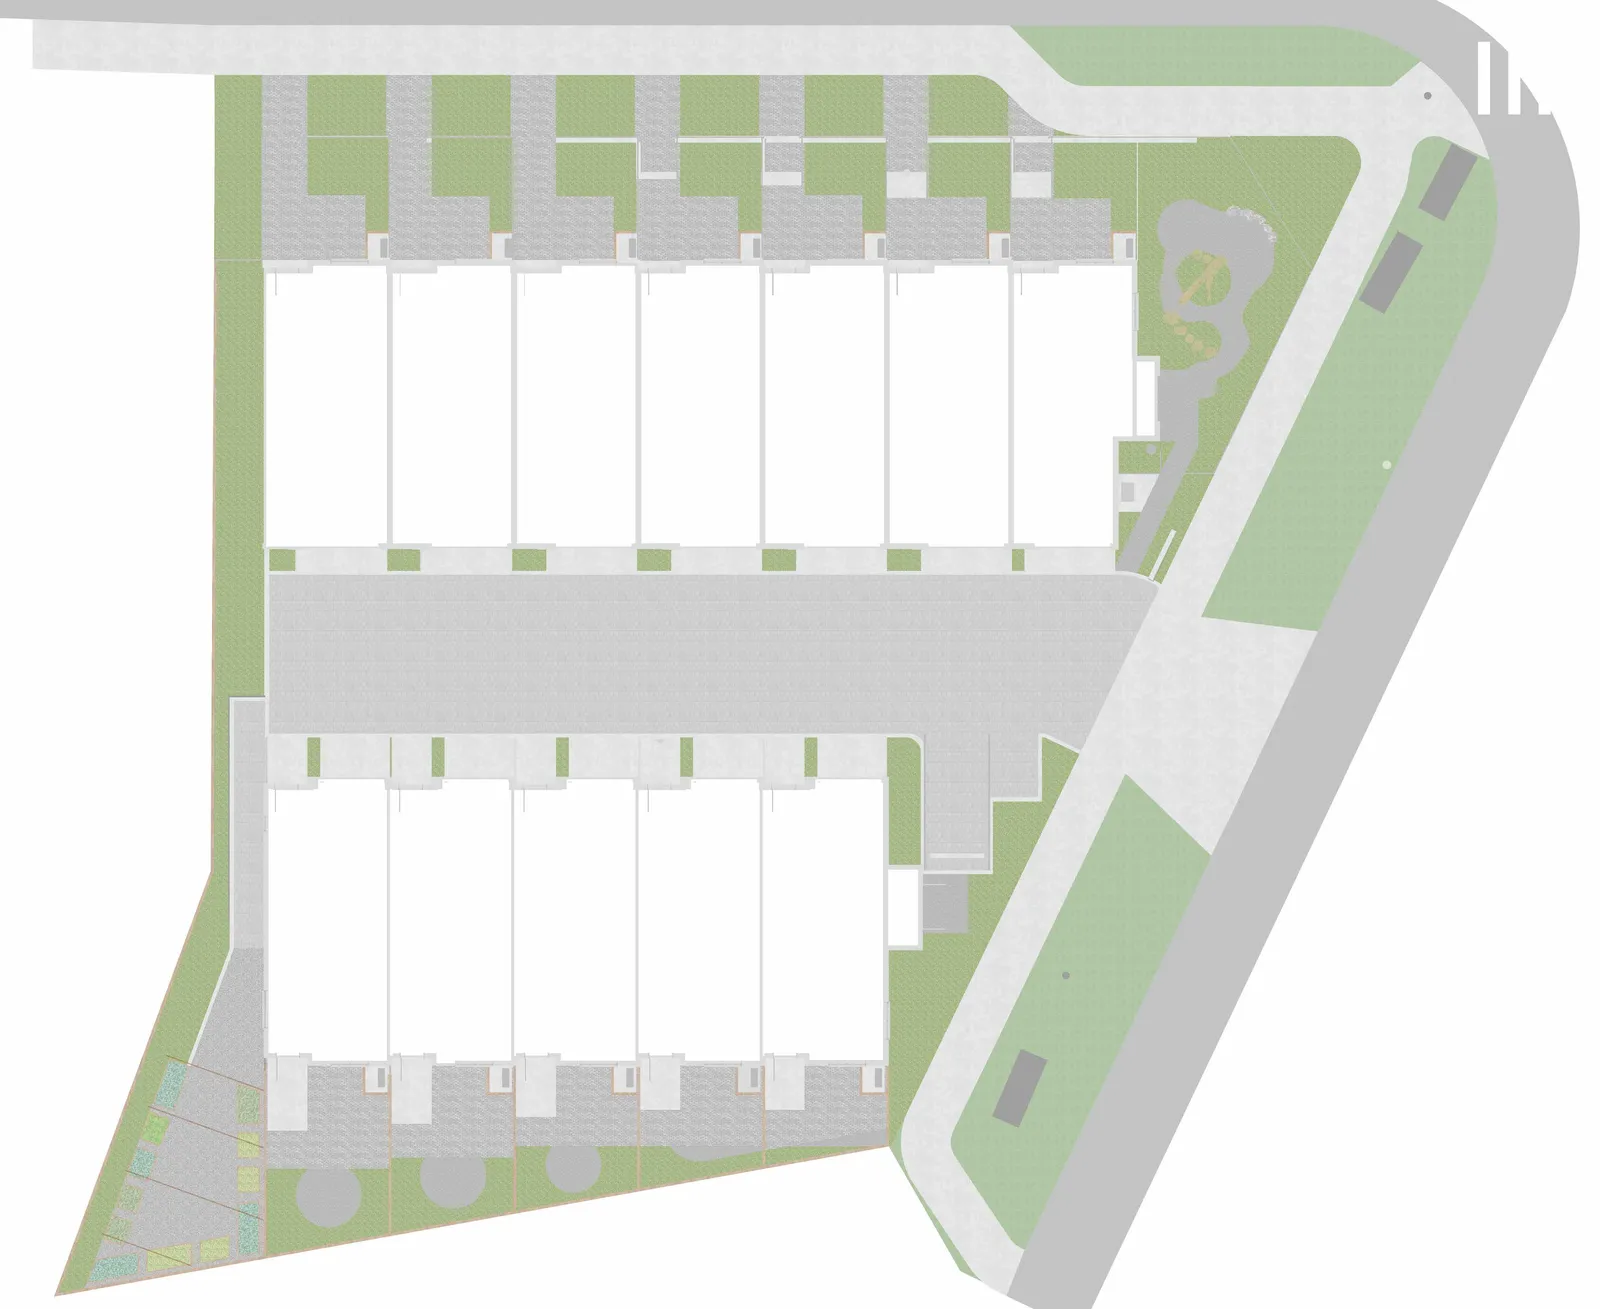
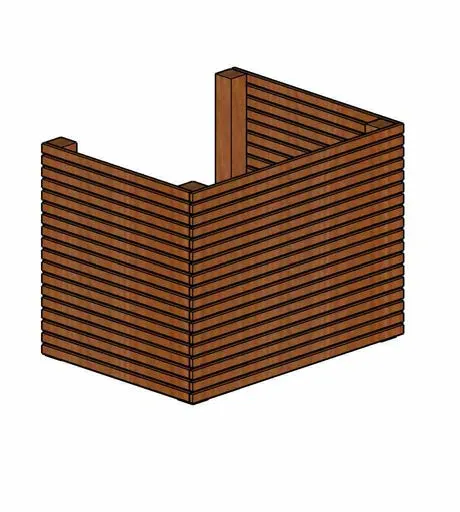
Heat Pump Screen Details
SCALE: 1:24
- 0.9M TALL 4X4" CEDAR POSTS
- 1X2" CEDAR SLATS ALONG DECK BASE SPACED .5" APART
- DIMENSIONS MAY VARY FOR EACH PATIOS
Legend
| Symbol | Description |
|---|---|
| X | TREES TO BE REMOVED |
| (Blue Dashed Circle) | CRITICAL ROOT ZONE |
| (Dotted Circle) | DRIP ZONE |
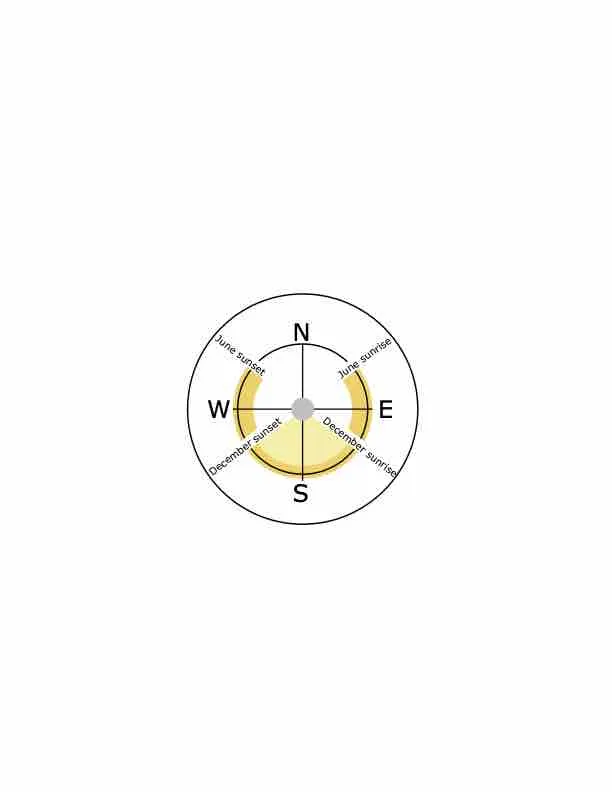
1:100 SCALE
Notes
- EXISTING GRADES ARE IN GREEN
- PROPOSED GRADES ARE IN RED
- AN ADDITIONAL SIX TREES WILL BE REQUIRED ON TOWN PROPERTY
Site Details and Tree Management
Buildings and Infrastructure:
- Building A: Units 1 through 7 (LFE: 23.85M)
- Building B: Units 8 through 12 (LFE: 23.85M)
- Visitor Parking
- Bike Parking
- Canada Post Mailbox
- Garbage Receptacle
- Hydro Vault
- Signage
- Telus connection point
- Water, Hydro, and Sanitation lines
Landscape Features:
- 8'X13' Patios with 1.2M privacy screens (2.4M length)
- Natural Playground and 'Forest' Area
- Communal Vegetable Garden and Gathering Area: Features a 2x4" cedar arbour and raised cedar vegetable beds spaced 30cm apart.
- 3 X Dwarf Fruit Trees
- Bylaw-related areas: Boulevard planted with native shrubs, ferns, groundcovers.
- Surfaces: 5CM of 1/4" crush on top of 7.6CM of compacted roadbase; Ramp to be Belgard Aqualine permeable pavers in natural (9% slope).
Fencing:
- Aluminium Picket Fence: Not to exceed 1.2M in height from finished grade.
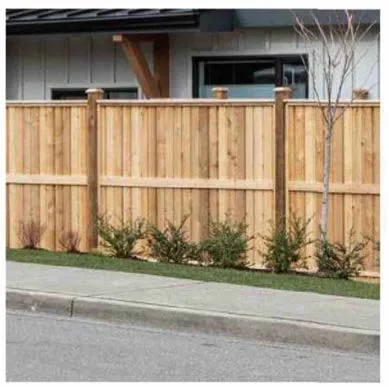
Photograph of an aluminium picket fence - 1.8M Wood Fence

Photograph of a vertical slat wood fence - 39" Fence around play area
Tree Retention and Removal:
- Retain: M1 Pseudotsuga menziesii, M2 Quercus garryana, M4 Quercus garryana, M6 Aesculus hippocastanum (onsite), M6 Arbutus menzeisii, OS1 Liquidambar styraciflua, OS3 Liriodendron tulipifera.
- To Be Determined: OS2 Liriodendron tulipifera, M7 Cuprocyparis leylandii.
- May require substantial pruning: M9 Cuprocyparis leylandii.
- Remove: M3 Quercus garryana, M10 Pinus sylvestris, and various others designated by year/species (e.g., 2001-2015 Pseudotsuga menziesii, Thuja plicata, Malus spp., Pyrus spp., Prunus spp.).
Replacement Trees:
- #1 - #8: Acer circinatum
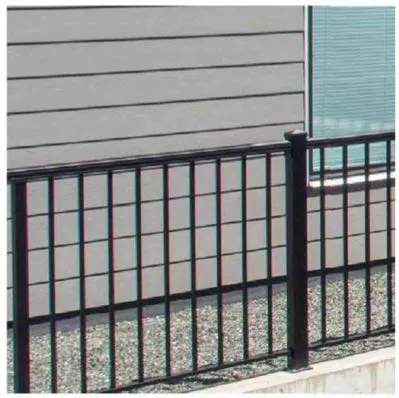
Photo of Acer circinatum - #9, #10, #11: Alnus rubra
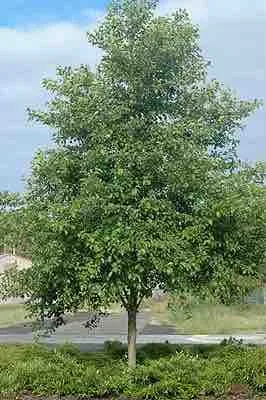
Photo of Alnus rubra - #12: Acer circinatum
- #13 - #16: Cornus nuttallii
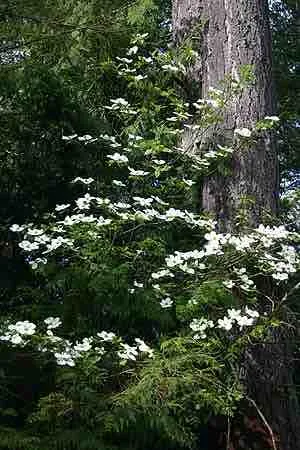
Photo of Cornus nuttallii branches
Additional Reference Photos:
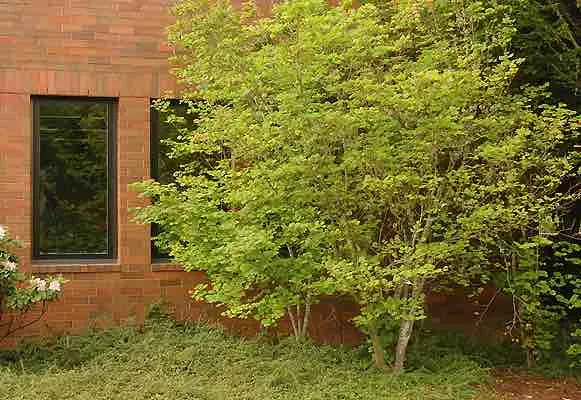
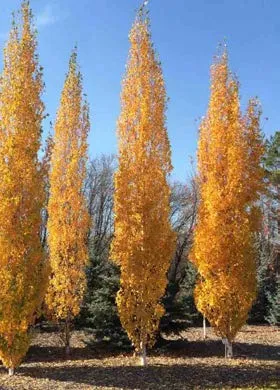
Betula platyphylla 'Jefpark' (Parkland Pillar Birch)
Project Information
PROJECT TITLE: PROPOSED LANDSCAPE CONCEPT for HFT VENTURES 14 & 14 A HELMCKEN, AND 6 CAMDEN ROAD, VIEW ROYAL BC
PAGE TITLE: SITE AND TREE PLAN, PAGE TWO OF FIVE
DATE: SEPTEMBER 9, 2024 Revised OCTOBER 28, 2024 Revised NOVEMBER 20, 2024
SCALE: 1:100
Page 167
Document Images
(2)

Extracted from: 2025 01 14 Committee of the Whole Agenda - Agenda - Pdf