APPENDIX A - TREE MANAGEMENT PLAN
A map illustrating tree locations, driplines, critical root zones, and the proposed fencing for tree protection.
Construction Impact Assessment and Tree Management Plan for 14/14A Helmcken Road & 6 Camden Avenue
Prepared for Merdyn Group
APPENDIX A - TREE MANAGEMENT PLAN
Tree Management Plan 14/14A Helmcken Road & 6 Camden Avenue View Royal, BC
| Field | Value |
|---|---|
| DATE: | September 6, 2024 |
| PREPARED FOR: | Merdyn Group |
| SCALE: | 1 : 250 @ 11" X 17" |
| DRAWN BY: | RM |
| REVISION: | 1 |
| REFERENCE DWG: | 2024-09-05 21-077-DESIGN (Civil) |
[Map: Tree Management Plan site diagram showing Helmcken Road and Camden Avenue, tree locations tagged M1–M11, 2001–2015, and OS1–OS3, their respective critical root zones, and the location of proposed tree protection fencing.]
Legend
- Existing tree with tag or ID #
- Tree protection fencing
- Dripline radius (m)
- Critical root zone radius (m)
- Tree proposed for removal (indicated by a red X)
- Unsurveyed tree
- Non-protected onsite tree
- Site boundary
Specific Map Instructions
- Project arborist to supervise all excavations/additions of fill re. sidewalk and patio within the CRZs of M1 and M2.
- Project arborist to supervise all excavations related to foundation installation within the CRZs of OS1-OS3.
- Project arborist to supervise all excavations/additions of fill related to sidewalk, patio, retaining wall, curb/gutter, fence, and bike lane installation, as well as grading activity within the CRZs of M4–M9.
- Install tree fencing as shown. Fencing for M4–M6 shown in demolition phase orientation; may be adjusted at BP. For on-site trees: rather than installing extensive (temporary) barrier fencing, the project arborist should meet with the demolition contractor prior to the removal of existing structures and supervise all excavations/direct site access therein. Existing driveways should be left in place until the end of the demolition phase.
Tree Protection Notes
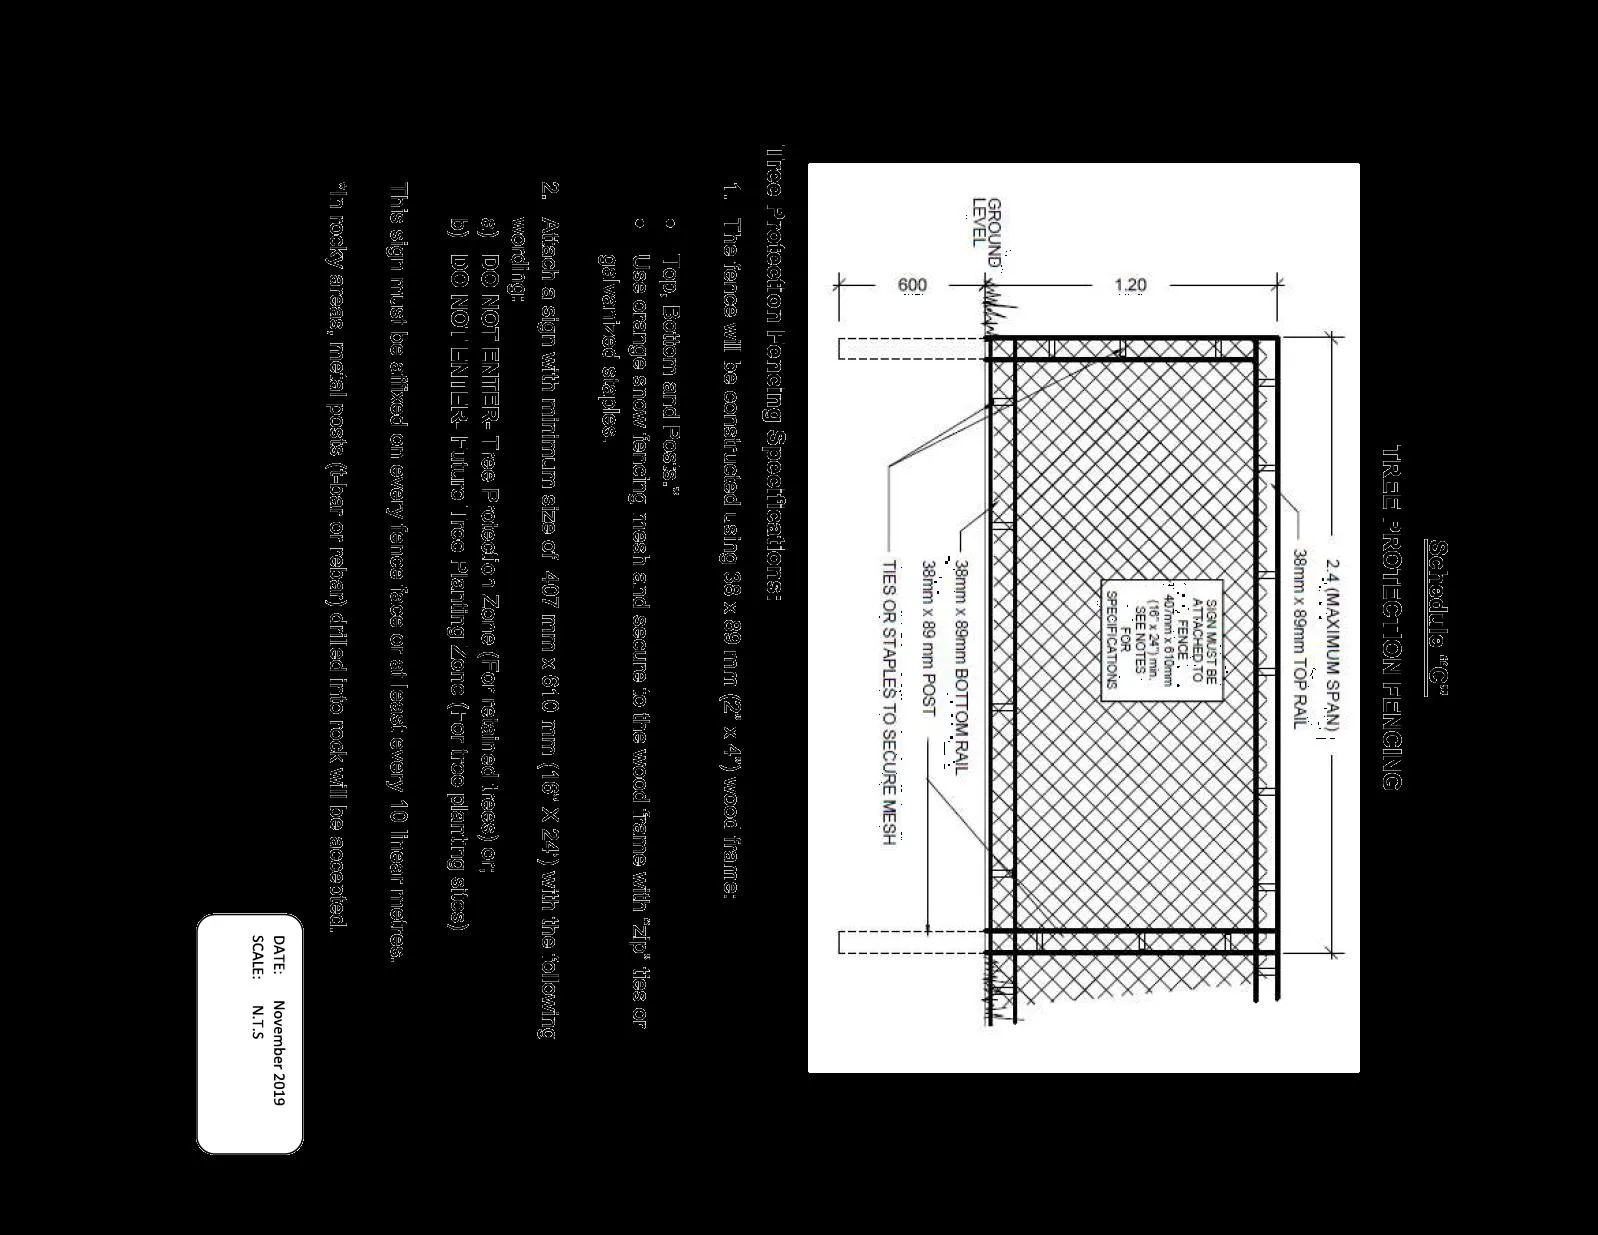
Tree protection barrier: The areas, surrounding the trees to be retained, should be isolated from the construction activity by erecting protective barrier fencing. Where possible, the fencing should be erected at the perimeter of the critical root zone. The barrier fencing to be erected must be a minimum of 1200mm in height, of solid frame construction that is attached to wooden or metal posts. A solid board or rail must run between the posts at the top and the bottom of the fencing. This solid frame can then be covered with flexible snow fencing. The fencing must be erected prior to the start of any construction activity on site (i.e. demolition, excavation, construction), and remain in place through completion of the project. Signs should be posted around the protection zone to declare it off limits to all construction related activity. The project arborist must be consulted before this fencing is removed or moved for any purpose.
Arborist supervision: All excavation occurring within the critical root zones of protected trees must be completed under the supervision of the project arborist. Any severed or severely damaged roots must be pruned back to sound tissue to reduce wound surface area and encourage rapid compartmentalization of the wound.
Demolition: The demolition of the existing houses, driveways, and any services that must be removed or abandoned must take the critical root zone of the trees to be retained into account. If any excavation or machine access is required within the critical root zones of trees to be retained, it must be completed under the supervision of the project arborist. If temporarily removed for demolition, barrier fencing must be erected immediately after the supervised demolition.
Methods to avoid soil compaction: In areas where construction traffic must encroach into the critical root zones of trees to be retained, efforts must be made to reduce soil compaction where possible by displacing the weight of machinery and foot traffic. This can be achieved by one of the following methods:
- Installing a layer of hog fuel or coarse wood chips at least 20cm in depth and maintaining it in good condition until construction is complete.
- Placing medium weight geotextile cloth over the area to be used and installing a layer of crushed rock to a depth of 15cm over top.
- Placing two layers of 19mm plywood.
- Placing steel plates.
Mulching: Mulching can be an important proactive step in maintaining the health of trees and mitigating construction related impacts and overall stress. Mulch should be made from a natural material such as wood chips or bark pieces and be 5-8cm deep. No mulch should be touching the trunk of the tree. See "methods to avoid soil compaction" if the area is to have heavy traffic.
Pruning: We recommend that any pruning of bylaw-protected trees be performed to ANSI A300 standards and Best Management Practices.
Paved surfaces above tree roots: Where paved areas cannot avoid encroachment within critical root zones of trees to be retained, construction techniques, such as floating permeable paving, may be required. The "paved surfaces above tree roots" detail above offers a compromise to full depth excavation (which could impact the health or structural stability of the tree). The objective is to avoid root loss and to instead raise the paved surface above the existing grade (the amount depending on how close roots are to the surface and the depth of the paving material and base layers). Final grading plans should take this potential change into account. This may also result in soils which are high in organic content being left intact below the paved area. To allow water to drain into the root systems below, we recommend that the surface be made of a permeable material (instead of conventional asphalt or concrete) such as permeable asphalt, paving stones, or other porous paving materials and designs such as those utilitzed by Grasspave, Gravelpave, Grasscrete and open-grid systems.
Blasting and rock removal: Care must be taken to ensure that the area of blasting does not extend beyond the necessary footprints and into the critical root zones of surrounding trees. The use of small low-concussion charges and multiple small charges designed to pre-shear the rock face will reduce fracturing, ground vibrations and overall impact to the surrounding environment. Only explosives of low phytotoxicity and techniques that minimize tree damage should be used. Provisions must be made to ensure that blasted rock and debris are stored away from the critical root zones of trees.
Scaffolding: This assessment has not included impacts from potential scaffolding including canopy clearance pruning requirements. If scaffolding is necessary and this will require clearance pruning of retained trees, the project arborist should be consulted. Depending on the extent of pruning required, the project arborist may recommend that alternatives to full scaffolding be considered such as hydraulic lifts, ladders or platforms. Methods to avoid soil compaction may also be recommended (see "Minimizing Soil Compaction" section).
Landscaping and irrigation systems: The planting of new trees and shrubs should not damage the roots of retained trees. The installation of any in-ground irrigation system must take into account the critical root zones of the trees to be retained. Prior to installation, we recommend the irrigation technician consult with the project arborist about the most suitable locations for the irrigation lines and how best to mitigate the impacts on the trees to be retained. This may require the project arborist supervise the excavations associated with installing the irrigation system. Excessive frequent irrigation and irrigation which wets the trunks of trees can have a detrimental impact on the tree health and can lead to root and trunk decay.
Arborists role: It is the responsibility of the client or his/her representative to contact the project arborist for the purpose of:
- Locating the barrier fencing.
- Reviewing the report with the project foreman or site supervisor.
- Locating work zones and machine access corridors where required.
- Supervising excavation for any areas within the critical root zones of trees to be retained including any proposed retaining wall footings and review any proposed fill areas near trees to be retained.
Plan Context Disclaimer
THIS PLAN IS PROVIDED FOR CONTEXT ONLY, AND IS NOT CERTIFIED AS TO THE ACCURACY OF THE LOCATION OF FEATURES OR DIMENSIONS THAT ARE SHOWN ON THIS PLAN. PLEASE REFER TO THE ORIGINAL SURVEY PLAN AND ARCHITECTURAL PLANS. THE LOCATION OF UNSURVEYED TREES ON THIS PLAN IS APPROXIMATE. THE LOCATION AND OWNERSHIP OF UN-SURVEYED TREES CANNOT BE CONFORMED WITHOUT BEING SURVEYED BY A REGISTERED BC LAND SURVEYOR.
Document Images
(1)