Presentation
Presentation: REZONING 2022-06 & DEVELOPMENT PERMIT 2024-05
January 14, 2025Pages 214–2207 sections
Visual presentation summarizing the rezoning and development permit application for 12 townhouse units.
January 14, 202512 two-bedroom unitsCommunity Amenity Contribution of $4,000 per unit ($48,000 total)Rezone from R-1B to new CD Zone
REZONING 2022-06 & DEVELOPMENT PERMIT 2024-05 – 14, 14A Helmcken Road & 6 Camden Avenue
Committee of the Whole – January 14, 2025
Page 214–220
Purpose & Background
Purpose:
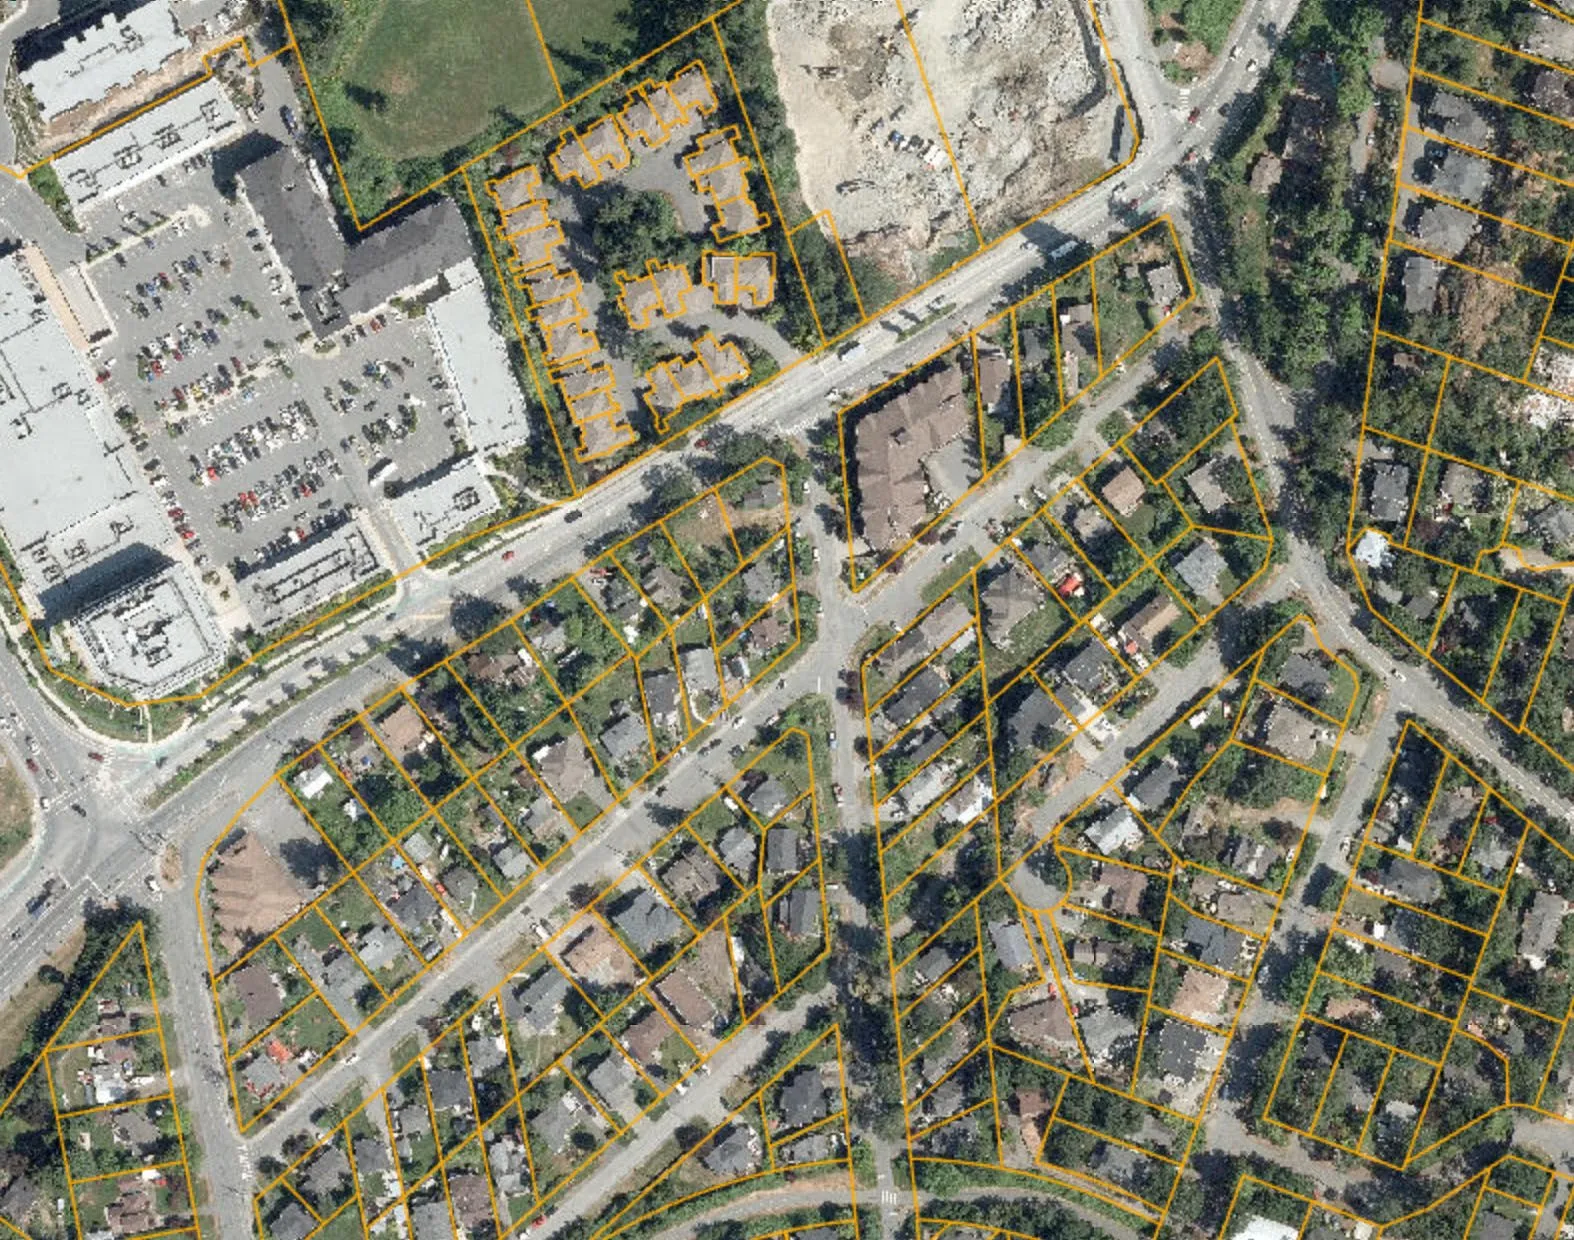
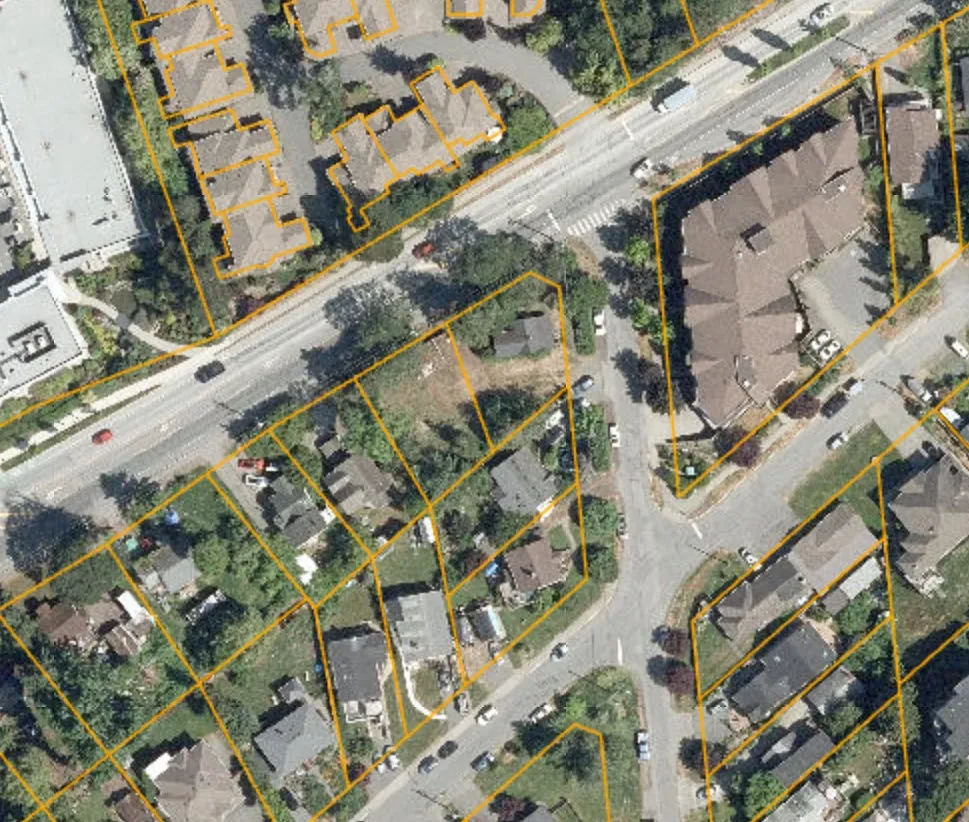
- Rezone the properties located at 14, 14A Helmcken Rd and 6 Camden Ave
- Rezone from R-1B to a new zone (CD Zone)
- Construct two blocks of townhouses with a total of 12 dwelling units
Background:
- Council received the application at Committee of the Whole (COW) on January 9, 2024, for information and provided discussion.
- Following COW, applicant revised the application to current proposal
Page 214–220
Description of Proposal
- Two, 3-storey townhouse building
- 12 two-bedroom units, flex space (bedroom, rec room, office), and single vehicle garage
- Two on-site green spaces, including a communal garden and off-leash area
- Designed to appeal to young professionals and families, given proximity to Galloping Goose Trail, Victoria General Hospital, and Eagle Creek Shopping Village
Page 214–220
Description of Proposal (Continued)
Page 214–220
Land Use Context and Existing Site
Three Existing Properties:
| Property | Land Use Designation | Zoning | Current Use |
|---|---|---|---|
| 14 Helmcken | Mixed Residential | R-1B | Vacant Lot |
| 14A Helmcken | Mixed Residential | R-1B | Single-Family Dwelling (Demolition Proposed) |
| 6 Camden | Mixed Residential | R-1B | Single-Family Dwelling |
Lands immediately adjacent to the subject property:
| Direction | Land Use Designation | Zoning | Current Use |
|---|---|---|---|
| North | Mixed Residential | RM-1 | Townhouses |
| South | Mixed Residential | R-1B | Single-Family Dwelling |
| East | Mixed Residential | CD-15 | Condo/Apartment |
| West | Mixed Residential | R-1B | Single-Family Dwelling |
Page 214–220
Rezoning: Official Community Plan
Land Use:
- small lot detached residential houses, townhouses, low-rise apartment up to 3 storeys and a density of 1.25 floor space ratio (FSR); or
- Apartment up to 4 storeys and a density of 1.6 FSR
Housing:
- 12 new townhouse units (condo strata)
Affordable Housing:
- The proposal does not include affordable or below market housing
Housing Mix:
- 12, 2-bedroom units plus flex space helps further advance Housing Target Order (HTO) and Housing Needs Requirements
Existing Tenants:
- The Tenant Assistance Policy is not applicable
Page 214–220
Rezoning: Official Community Plan (Continued)
Community Contributions:
- The applicant will provide $4,000 per residential unit, per the Community Amenity Contribution Policy ($48,000 total)
- 10% of the funds will be provided to the Capital Regional District Housing Trust Fund
- Recommend that payment be secured through legal agreement
Site Amenities:
- Two on-site green spaces, including a gathering space and garden, and an off-leash area
- Recommend that green spaces identified in landscape plan be secured through legal agreement
Page 214–220
Document Images
(1)
Extracted from: 2025 01 14 Committee of the Whole Agenda - Agenda - Pdf