Single Egress Stair Building Designs: Policy and Technical Options Report, British Columbia
A technical and policy report exploring the feasibility of allowing single egress stair designs in multi-unit residential buildings in British Columbia, including risk assessments and international comparisons.
| Jurisdiction | Max Building Height | Max Building Area | Required Construction Type | Max Travel Distance to the Exit | Sprinklered | Other Requirements |
|---|---|---|---|---|---|---|
| [Continuation from previous page] | facing the street or lawful yard The exit stair extends to the roof if the roof has slope not steeper than 20 degrees, or the stair is constructed against the street wall with one window facing the street at each landing and access to the roof is provided via access hatch and fixed ladder Exit stair is enclosed in a 2 h fire separation |
|||||
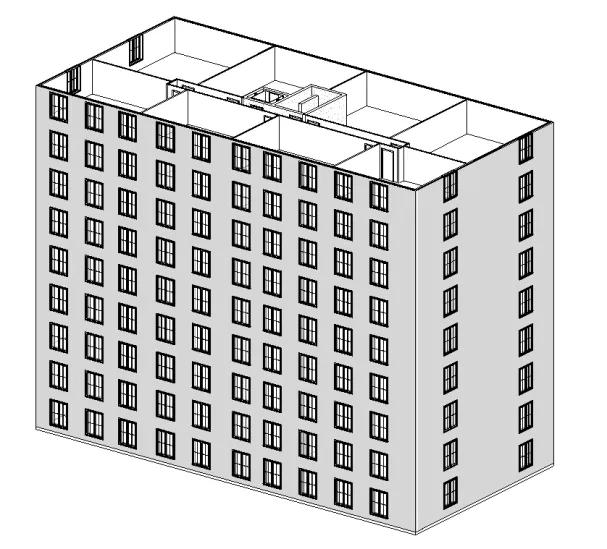
| Belgium (in effect since 1995) | Max 25 m height measured as the distance between the finished floor level of the uppermost storey and the lowest level of the roads usable by fire trucks around the building (9 storeys based on a floor-to-floor height of 3 m) | Not applicable | Any | 30 m | No | Max 50 persons per storey Occupants must have an exterior wall opening or terrace that is accessible to the fire department |
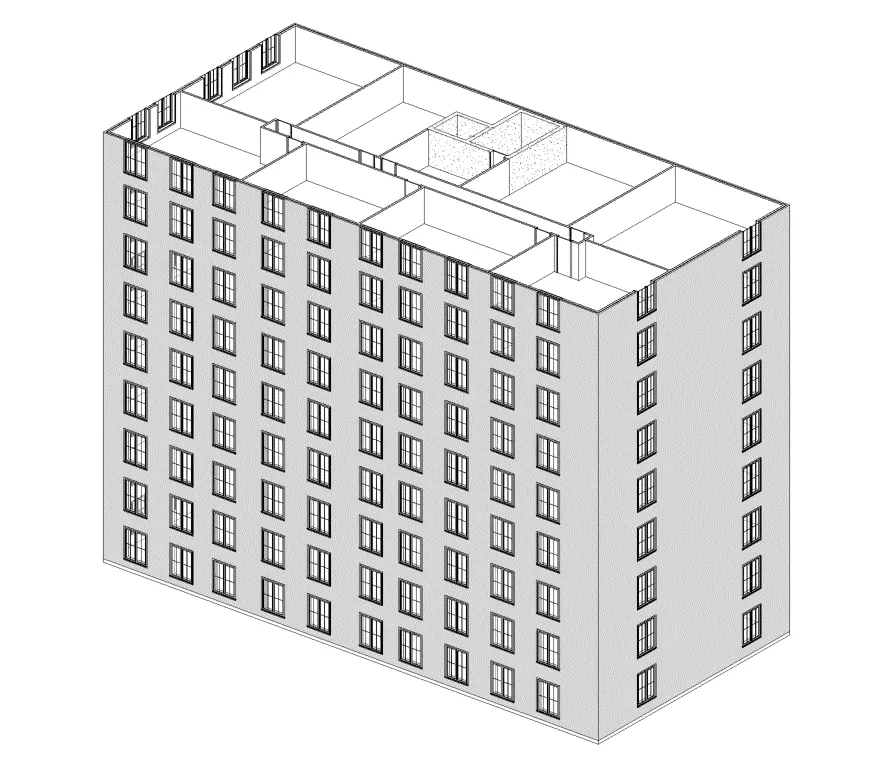
| New Zealand (in effect since 1992) | Max 25 m height measured as the distance between the finished floor level of the uppermost storey and the finished floor of the exit discharge level (9 storeys based on a floor-to-floor height of 3 m) | Not applicable | Any | 40 m with smoke detectors, or 30 m without smoke detectors | Yes | Max 50 persons per storey Smoke lobby required between the exit stair and the floor area Min 30-minute fire separations for exits |
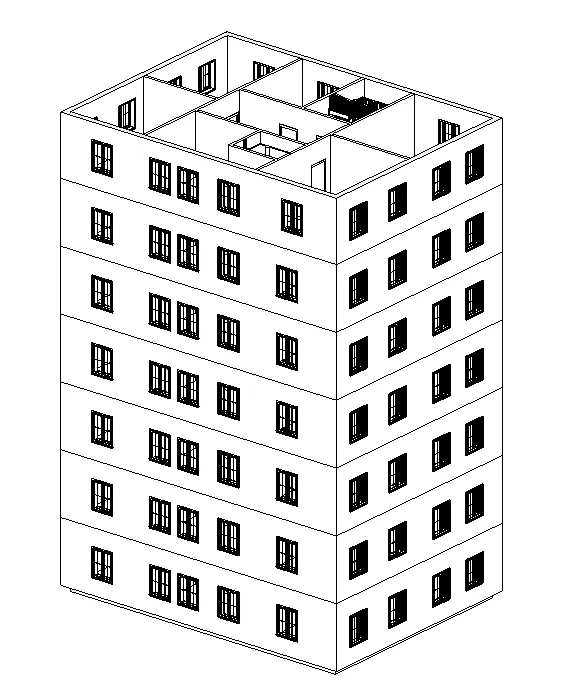
| Australia (in effect since 2011) | Max 25 m height (finished floor) | Not applicable | NC | 6 m from suite door | Yes | 1.5 h floor fire separations Suites cannot open directly onto the exit stair unless it is the only suite on that storey Smoke lobby or pressurized stair required when there are more than 2 suite doors on a storey |
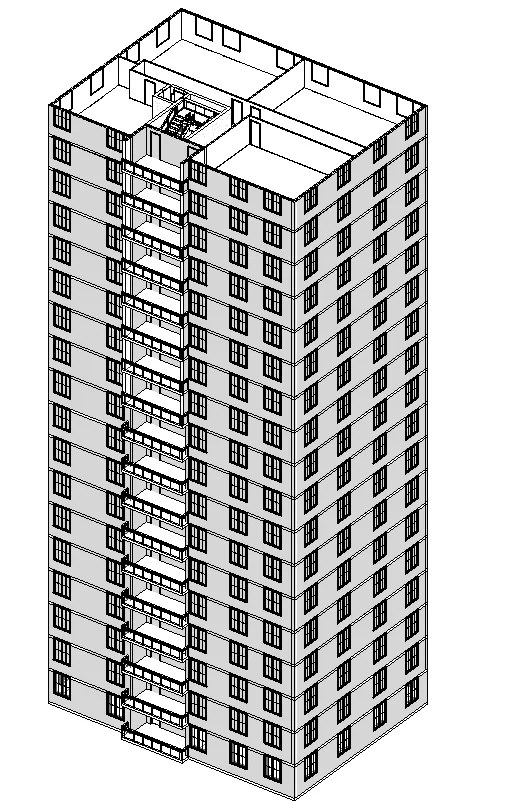
| Finland (in effect since 2018; prior to 2018, SES buildings were limited to 8 storeys in height) | Max 52 m height of uppermost storey (18 storeys based on a floor-to-floor height of 3 m) | Not applicable | NC if building height exceeds 28 m; NC or mass timber up to 28 m height | 30 m | Yes, if building height exceeds 24 m | Fire separated corridor or lobby required between units and the exit, with no storage For building height exceeding 38 m, access to the stair must be from an exterior area such as a common balcony, or corridor section that is permanently open to the exterior Smoke alarm in apartments Smoke hatch in stairway (manual operation) Pressurization of corridor may be required on a case-by-case basis |
| United Kingdom | Max 18 m height of uppermost storey | Not applicable | Any | Max 9 m within the suite to the suite door, and max 7.5 m from the suite door to the exit stair door | Yes | Smoke control required for corridor Construction materials to be “Class A2-S3” (limited-combustible) for the exit stair, surfaces of external walls, and insulation products and filler materials such as cores of metal composite panels. |
| Czech Republic | Not applicable | Not applicable | Any | Travel distance depends on a calculated fire load factor. For most residential buildings the allowable travel distance will be 20 m to 30 m. | No | Max 120 or 200 persons in above-grade storeys and max 30 to 50 persons in below-grade storeys, depending on the type of egress route Pressurized exit and pressurized vestibule required when building height exceeds 45 m. |
| South Korea | Not applicable | See “other requirements” | Any | 30 m | No | Maximum floor area is limited to 300 m², except for a floor that has less than 4 dwelling units. The stair needs to be designed as an exit stair or a special exit stair if the building is 5 storeys or higher or has 2 levels of basement or more. |
NP = Not Permitted Any = Any Construction Permitted NC = Noncombustible Construction C = Combustible Construction
The data summarized in Table 2 above is a small sample of the globe’s various jurisdictional requirements related to SES building designs. There are at least 30 jurisdictions with SES building design requirements that permit midrise buildings with a building height of at least 5 or 6 storeys [3]. In addition, the Center for Building in North America (www.centerforbuilding.org) reports that 8 US states have passed legislation into law, or are reviewing possible options for doing so, to allow larger SES buildings when their Building Code is next revised. In most cases these revisions are intended to allow SES buildings of up to 6 storeys.
Note that there are differences between jurisdictions in the methods of determining the occupant load of a residential suite. For example, in Canada, New Zealand and Australia, the occupant load is based on assuming 2 persons per bedroom. In some other jurisdictions, residential occupant loads are based on an area per person. In Belgium, the residential occupant loads are based on an occupant load factor of 10 m² per person. The maximum occupant load of 50 persons per storey for a Belgian SES building therefore means that the maximum aggregate area of residential suites on any storey is 500 m² (500 m² ÷ 10 m²/person = 50 persons).
As Building Code requirements in British Columbia with respect to SES building designs have not been updated since the adoption of the 1998 BCBC (based on the 1995 NBCC) and remain as an outlier compared to many other jurisdictions outside Canada, a technical and economic feasibility analysis is necessary for the Province of British Columbia to consider a potential revision to allow for increased building heights and/or building areas with respect to SES building designs. Refer to Section 6.0 of this report.
4.2 SCHEMATIC GRAPHIC MODELS OF SELECTED JURISDICTIONAL REQUIREMENTS
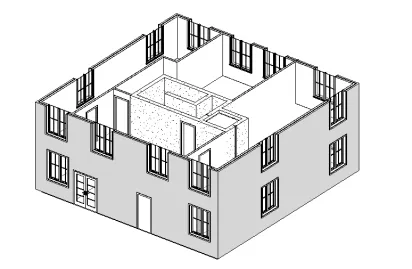
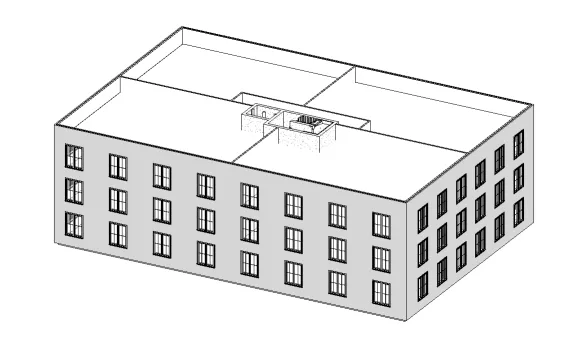
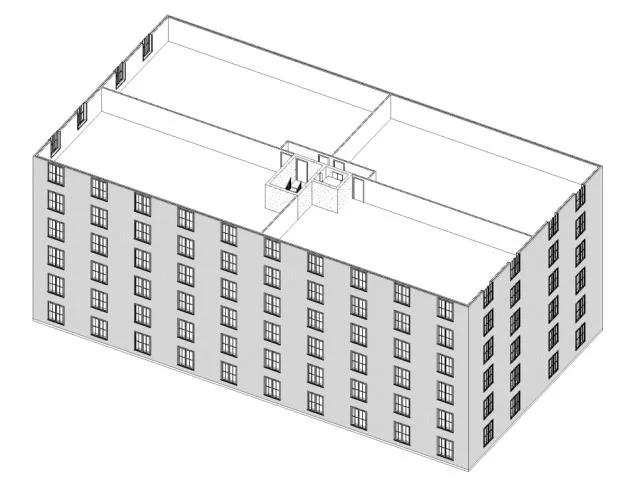
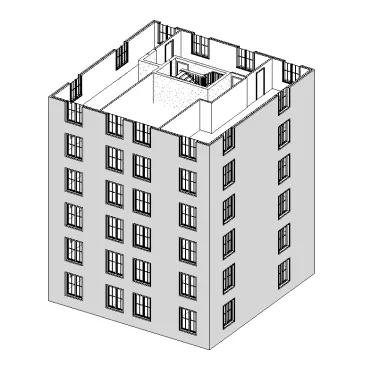
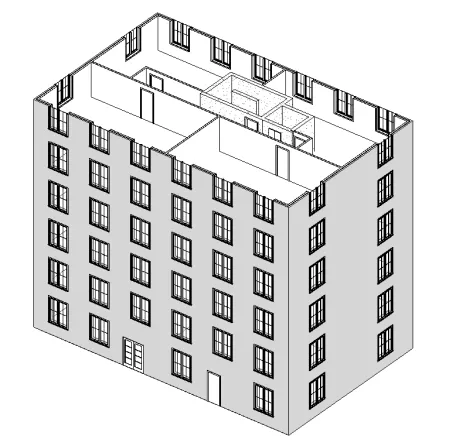
Below are schematic graphic models demonstrating, on a high level, a variety of permitted SES building designs in selected jurisdictions based on the information in Table 2. These are intended only to graphically demonstrate the relative sizes some of the different permitted SES buildings.
| Canada | USA (IBC Model Code) |
 |
 |
| Seattle | New York City |
 |
 |
| Belgium | New Zealand |
 |
 |
| Australia | Finland |
 |
 |
| United Kingdom | South Korea |
 |
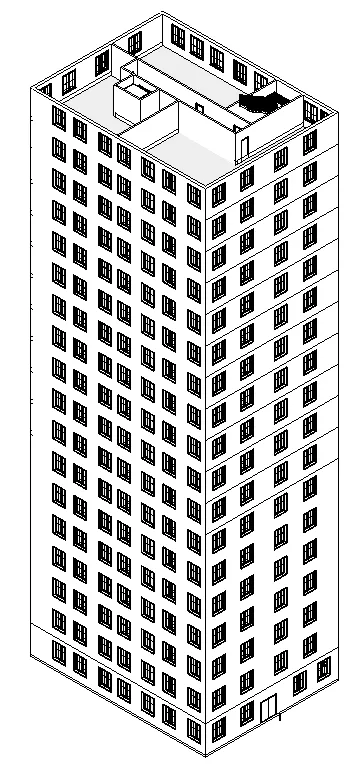 |
Note that as summarized in Table 2, the Korea Building Code does not prescribe a maximum building height. For the purpose of this report, we have shown a building height of 18 storeys.
5.0 Risk Assessment
5.1 FIRE SAFETY CONCEPTS TREE – INTRODUCTION
The Fire Safety Concepts Tree as defined by NFPA 550 - Guide to the Fire Safety Concepts Tree, provides an overall structure with which to analyze the potential impact of fire safety strategies. It can identify gaps and areas of redundancy in fire protection strategies as an aid in making fire safety decisions. The use of the Fire Safety Concepts Tree should be accompanied by the application of sound fire protection engineering principles.
The distinct advantage of the Fire Safety Concepts Tree is its system’s approach to fire safety. Rather than considering each feature of fire safety separately, the Fire Safety Concepts Tree examines all of them and demonstrates how they influence the achievement of fire safety goals and objectives.
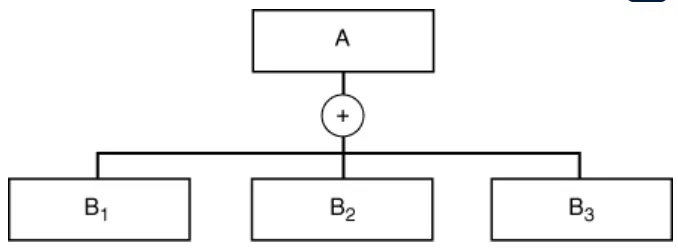
The Fire Safety Concepts Tree uses logic gates to show a hierarchical relationship of fire safety concepts. There are two types of logic gates in the Fire Safety Concepts Tree — “or” gates and “and” gates.
An “or” gate, represented by a circle with a plus sign in it, indicates that any of the concepts below it will cause or have as an outcome the concept above it. An “and” gate is represented by a circle with a dot in the middle. This indicates that all of the concepts below the “and” gate are needed to achieve the concept above the gate.
 |
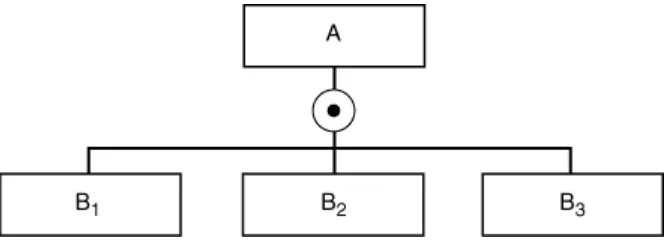 |
Figure 5-1: Fire Safety Tree Concept (from NFPA 550)
5.2 FIRE SAFETY OBJECTIVES
The universal objective for means of escape from fire is to ensure building occupants are provided with:
- effective means of providing warning of fire, and
- adequate visibility in escape routes and
- provided with means of escape to ensure that there is a low probability of occupants being unreasonably delayed or impeded from moving to a place of safety and that those occupants will not suffer injury or illness as a result.
Other objectives may need to be considered for accessibility, safety for emergency personnel, and property protection based on the location of the building or proximity to other external hazards. These objectives may impact the egress requirements.
- Accessible requirements for persons with disabilities,
- Impacts of adjacent or external fire hazards that may affect the exit discharge or exterior exit routes, or firefighter access, and
- Protect firefighters and other emergency personnel undertaking rescue and fire operations.
BCBC 2024 notes the functional statements for the number of exits from a building as
- F05 To retard the effects of fire on emergency egress facilities.
- F06 To retard the effects of fire on facilities for notification, suppression and emergency response.
- F10 To facilitate the timely movement of persons to a safe place in an emergency.
- F12 To facilitate emergency response.
5.3 FIRE SAFETY TREE FOR SES
The current BCBC limits SES in residential occupancies to buildings not more than 2 storeys in building height and a maximum of 60 occupants using the exit, with limitations on floor area and travel distances as below.
- Non-sprinklered buildings - floor area is limited to 100 m² and a maximum travel distance of 15 m.
- Sprinklered buildings - floor area is limited to 150 m² and a maximum travel distance of 25 m.
The impact of a fire within a residential suite does not change the exit requirements from a floor or building. Under BCBC, any building above 2 storeys is expected to have 2 independent exits, suitably separated to prevent the occupants being delayed or impeded by the effects of fire and smoke. Typical arrangement from residential suites for egress would be via public corridors and exit stairs discharging into protected lobbies or directly outside.
To understand the impact on the occupants by considering a single exit, the following fire safety objectives have been assessed for public corridors and exit stairs.
- Prevent fire ignition,
- Prevent smoke migration,
- Prevent fire spread,
- Warning of a fire incident,
- Visibility of escape routes,
- Visibility of exits.
There are other objectives that may also need to be considered when defining the requirements for exiting and these could have an impact on further design considerations
- Safe egress for persons with disabilities,
- Fire department operations.
The Fire Safety Tree reviews the specific design parameters for exits that would have an impact on the safe egress of occupants.
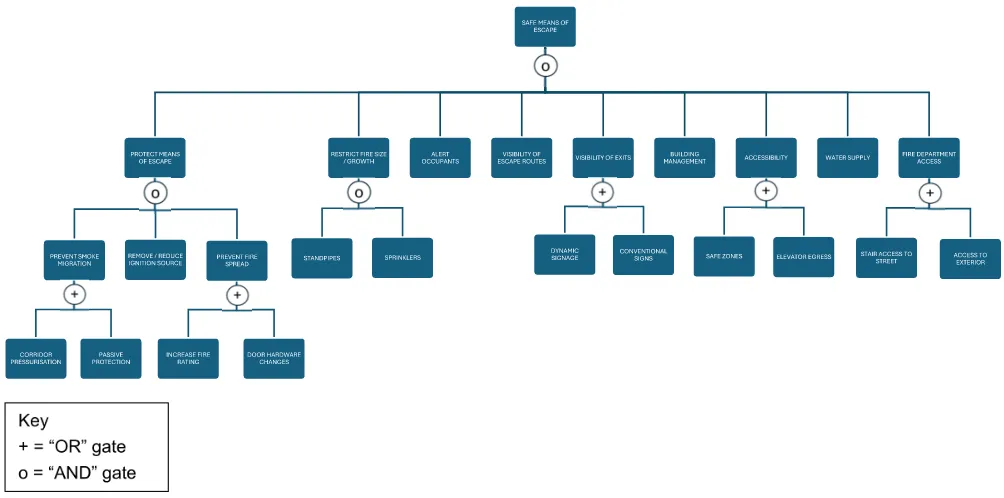
Figure 5-2: Fire Safety Tree – Safe Means of Escape
The top box of the Fire Safety Concepts Tree is labeled “Safe Means of Escape.” The logic of the tree is directed toward the achievement of the objective of achieving Safe Escape for Occupants from a Building. Key requirements for achieving fire “Safe Means of Escape” are divided into seven categories: “Protect Means of Escape”, “Alert Occupants”, “Visibility in Escape Routes”, “Visibility of Exits”, “Accessibility”, “Fire Department Access” and “Building Management.” These concepts are connected through an “AND” gate to the primary objective (see Figure 5-2). Thus, the logic of the tree is that a “Safe Means of Escape” can be accomplished by meeting all the requirements, i.e., protecting the escape route, alerting occupants of a fire incident, ensuring occupants have adequate visibility in escape routes, ability to easily identify exits, providing for persons with disabilities, fire department access and good building management.
Figure 5-2 presents the top gates of the concept tree with selected lower-tiered gates. The “AND” gate is the logic operation that indicates all the inputs must coexist simultaneously in order to produce the output. All these strategies are necessary to achieve “Safe Means of Escape”; there is no redundancy. “And” gates in the Fire Safety Concepts Tree represent checklists of items that are necessary to achieve the output objective or strategy.
The strategy of “Protecting Means of Escape” is further considered to be achieved by 3 strategies: “Prevent Smoke Migration”, “Prevent Fire Spread” and “Reduce/Remove Ignition Sources”. These strategies are controlled by an “AND” gate therefore all three inputs are required to ensure the escape route is protected from an impact of a fire external to the escape route or from within the escape route.
In Figure 5-2, Visibility of Exits is considered to be achieved by 2 strategies that are controlled by an “OR” gate. This is the “inclusive or,” which means that all the concepts below the gate can be included, but only one of them is necessary. In theory, this implies that either conventional signs or dynamic signs alone could be followed to achieve the objective. However, practically, it may be required that both conventional signs and dynamic signs could be applied together to improve the likelihood of achieving the objective.
Similarly, preventing smoke migration, preventing fire spread, and fire department access, Accessibility has options that are controlled by an “OR” gate which would allow for a minimum or an enhanced approach to be considered.
There could be other approaches or strategies under each tier that could be considered to improve the specific objective and it is considered that some of them may be included during the design phase. Specific examples will be discussed in further sections.
5.4 FIRE RISK ASSESSMENT FOR MEANS OF ESCAPE
Based on the Fire Safety Tree (Figure 5-2) for achieving the key objective of providing a Safe Means of Escape we can further analyze each requirement to come up with credible scenarios that may or may not have the risk of failure. Each requirement is based on the minimum requirements of the current BCBC.
The selected requirements should ensure that, if the design results in acceptable outcomes for means of escape, it may be considered safe for the application, except for those specifically excluded as too unrealistically severe, too unlikely to be fair tests of the design, or considered to be outside the bounds of how the building feature may be used.
A risk matrix utilizes probability levels and severity categories to represent the axis of a two-dimensional risk matrix. The matrix indicates that improbable hazards with negligible consequences represent a low risk and that frequently occurring hazards with greater consequences represent high-risk levels.
Table 3 below summarizes typical requirements of Means of Escape characteristics required by the BCBC for a typical residential occupancy with a building height greater than 2 storeys but less than 12 storeys and compares it to typical requirements globally. It should be noted that the table does not show detailed comparisons for each building element comprising an exit facility but looks at some of the typical items expected to be part of an exit facility.
Table 3 – Summary of Requirements
| Specific Requirement | Minimum requirements as per BCBC 2024 (Typical for > 2 storeys) | Minimum requirements global (Typical for > 2 storeys) |
|---|---|---|
| Protect Means of Escape | ||
| Fire Separation ratings | Fire separation of exit to meet minimum 45 min or as required by Subsection 3.2.2 (up to 2 h) | Fire separations ranging from 1 h to 2 h |
| Construction type | Non-combustible or encapsulated mass timber for greater than 6 storeys, Combustible construction allowed up to 6 storeys with limits as per Articles 3.2.2.51 to 3.2.2.55 | Non-combustible, limited combustible and limited mass timber – varies between jurisdictions |
| Integrity of exit facilities | Integrity of exits to be as required by Article 3.4.4.4 | Integrity of exits achieved by restricted use, fire stopping and limited combustible elements (typical) |
| Access to exit requirements | Requirement for access to and within exit facilities to meet requirements of subsection 3.4.6 | Typical requirements are similar but vary between jurisdiction |
| Typical size | Dimensions of exit facilities to meet requirements of subsection 3.4.3 | Minimum dimension requirements are noted in every jurisdiction. Elements are very similar but vary between jurisdictions. |
| Protection of exterior exit routes | Protect exit facilities as per Subsection 3.2.3. Exit discharges designed such that the risk of vehicle blockage at the discharge area is reduced. | Exit facilities are required to be protected from both internal and adjacent occupancies till occupants reach a safe area. |
| Alerting Occupants | ||
| Fire Alarm | A fire alarm system activated by operation of any manual station, waterflow detecting device, or fire detector to initiate an audible alarm | Varies by jurisdiction. Fire alarm requirements in residential occupancy, vary from sprinklers, smoke detectors and manual alarm that initiate audibles |
| Visibility in Escape Routes | ||
| Lighting | Lighting and emergency power is required as per Subsection 3.2.7 | Varies by jurisdiction. Most exit facilities are required to have minimum levels of lighting under normal power with backup using battery-packs or other source of emergency power. |
| Visibility of Exits | ||
| Exit Signage | Minimum requirements for exit signage as per Subsection 3.4.5 | Varies by jurisdiction. All exits are required to be suitably identified by illuminated exit signage. |
| Building Management | ||
| Managing operations and maintenance | BC Fire Code Subsection 2.2.2 requires closers on doors in fire separations to be inspected at intervals not greater than 24 h, doors in fire separations to be tested at intervals not greater than one month, and fire or smoke/fire dampers to be inspected and tested annually. Other building maintenance requirements in the Fire Code generally do not have specific timing, other than active fire protection of suppression systems regulated by other standards. | Varies by jurisdiction. Use of regular building inspections by independent agencies, owner checks and mandatory inspections as per governing standards |
| Accessibility | ||
| Provision for persons with disabilities | BCBC also applies Accessible Design Principles where applicable for certain occupancies. Section 3.8 provides minimum requirements for the design of buildings that accommodate people with diverse abilities including, but not limited to, people who use wheelchairs or other assistive mobility devices (e.g., walking aids, canes, crutches, braces, prosthetics), people with personal care providers, people with hearing or vision loss, and people with service animals, so they can access and use buildings. | Similar to the requirements in BCBC a number of jurisdictions provide requirements that include accessible requirements to enable their use by the general population. These include accessible ramps, wider corridors, accessibility in washrooms and facilities to access using elevating devices. New Zealand Building Code Clause D Access, NCC Australia Part D4 and UK Approved Document M1 and M2 are some examples. |
| Fire Department Access | ||
| Access to Buildings | Subsection 3.2.5 details the requirements for fire fighting provisions including access to buildings, location of access routes and design of access routes | Most jurisdictions have minimum requirements for Fire Department access to enable fire fighting and rescue operations. These are similar to BCBC requirements and include minimum widths, grading, turning radius, location of attendance points, access from streets etc. |
Evaluation of risk for specific components of means of escape can be based on guidelines from NFPA 551 - Guide for the Evaluation of Fire Risk Assessments. This assessment is based on probability levels and severity of consequences as defined in Table 4 below.
Each probability level and severity of consequences has been provided a rating based on its likelihood and impact of the consequence of that risk. The overall risk score is then determined as the product of the probability multiplied by the severity and mapped on a Risk Matrix as shown in Figure 5.3. The Risk Matrix is then used to prepare mitigation measures using the principles of isolation, reduction and removal of the specific risk item.
Higher scores on the Risk Matrix require a higher priority for risk mitigation.
Table 4 – Probability Levels
| Probability | Description | Score |
|---|---|---|
| Frequent | Likely to occur frequently (p>0.1) | 5 |
| Probable | Will occur several times during system life (p>0.001) | 4 |
| Occasional | Possibility to occur during a given system operation (p>10⁻⁴) | 3 |
| Remote | Unlikely to occur in a given system operation (p>10⁻⁶) | 2 |
| Improbable | Probability of occurrence not distinguishable from zero (p≈0) | 1 |
Table 5 – Severity Levels
| Severity | Description | Score |
|---|---|---|
| Negligible | The impact of loss will be so minor that it would have no discernible effect on the means of escape. | 1 |
| Marginal | The loss will have an impact on the system which may have minor impacts on the means of escape. Minor personal injury may be involved. | 2 |
| Critical | The loss will have a high impact on the system and will cause significant impact on the means of escape. Personal injury and possibly deaths may be involved. | 3 |
| Catastrophic | The impact of failure will produce death or multiple deaths or injuries. | 4 |
Based on the probability and severity levels, a risk matrix for each component of the means of escape can be summarized as shown below, adapted from NFPA 551.
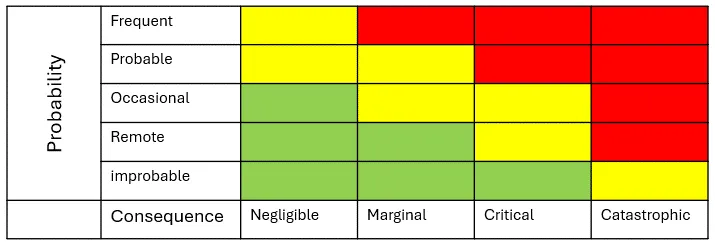
Figure 5-3: Risk Matrix (Typical)
Mapping the risk for exit facilities we can identify the key elements of failure and therefore design to mitigate those risks. The risks are allocated a risk score based on probability and consequence. The Risk Score in Table 6 is based on the probability multiplied by the consequence.
Table 6 – Risk Score
| Risk Score | Description |
|---|---|
| 10 - 20 | Unacceptable: Poses immediate threat to personal safety. Correct, control, avoid, or mitigate immediately. |
| 6 - 9 | Acceptable short-term: May pose a threat to personal safety. Formulate corrective action plans and implement on a priority basis. |
| 1 - 5 | Acceptable with management review: Deemed acceptable or unavoidable risk after review by key stakeholders. Formal documentation of acceptance necessary. |
Based on the above, the risk scores for the key requirements identified in the fire safety tree can be estimated.
Table 7 – Risk Score for Exit Facilities
| Specific Requirement | Description of risk | Probability of Failure | Potential Severity | Risk Score |
|---|---|---|---|---|
| Protect Means of Escape | ||||
| Fire separation construction | Fire separation construction is governed by relevant standards and site coordination / inspections. Typically, local authorities are also involved in confirming acceptable construction. | Remote possibility of poor construction causing failure, under current regulatory requirements | Marginal, failure of one component may have an impact on means of escape | 4 |
| Integrity of egress facilities - Construction | Construction of fire rated elements includes adequate fire stopping, provision of tested closures and ensuring limited combustible elements are installed. Typical construction review includes including tested components, site installation reviews and approved QA procedures to ensure installation is to the relevant standard and best practice. | Remote possibility of poor construction and installation under current regulatory requirements | Marginal, failure of a component may have an impact on means of escape | 4 |
| Integrity of egress facilities – Maintenance | The failure of fire rated construction integrity may result from poor maintenance and inspections during the lifetime of the building. For example, damage may occur to fire separations due to regular “wear and tear”, vandalism, or water leakage. Failures are expected when some of the more regularly used systems are improperly maintained or not addressed when these systems don’t function correctly. Some examples include door closures, door latching, incorrect replacement of finishes, incorrect replacement of hardware. Some of these failures could increase the risk of the failure of the egress facility | Probable likelihood to occur over the life of the building, based on various studies and fire investigations into failure of compartmentation | Catastrophic, due to the potential for multiple failures to the means of escape. | 16 |
| Egress facilities – Construction | Typical requirements of egress facilities such as for sufficient access and required dimensions are governed by prescriptive code requirements. Any deviations are usually addressed by performance-based designs that have a rigorous review process and hence are expected to perform equivalent to a prescribed Code requirement. | Remote possibility of poor design and construction under current regulatory requirements | Marginal, failure of a component may have an impact on means of escape | 4 |
| Egress facilities – Maintenance | General construction, dimensions and installations are expected to be maintained during the lifetime of the building. Changes in occupancy / occupant load are generally governed by the Code in most jurisdictions therefore physical changes to exit facilities are limited and will require a permit process. | Remote likelihood to occur over the life of the building, based on various studies and fire investigations into failure of compartmentation | Critical, potential to cause significant impact on means of escape | 6 |
| Exit facility exposed to exterior fire hazards | Typical design and construction of exit facilities would consider exit exposure and require construction or spatial separation as governed by the Code and good design principles. However, during the lifetime of the building there may be temporary construction or storage of combustibles close to exit facilities. Management of exit facilities is therefore critical to ensure there is no potential exposure that would compromise the exit route. | Remote possibility of poor design and construction but there is an Occasional possibility of temporary exposures occurring close to an exit discharge. | Marginal, potential harm to occupants may be limited but cannot be entirely ruled out. | 4 / 6 |
| Alerting Occupants – Fire Alarm Systems | ||||
| Design & Construction | Fire alarm systems are required to meet relevant standards of design, installation, verification and testing. There are provisions of these systems being inspected and tested by independent agencies and these processes are typical under most local authorities before granting occupancy of a building | Remote possibility of poor design, installation and commissioning under current regulatory requirements | Marginal, failure of a component may have an impact on means of escape | 4 |
| Maintenance | Fire alarm systems require maintenance, inspections and testing at regular time frames as specified by the applicable standards. | Occasional possibility of poor maintenance. | Critical, potential to cause significant impact on means of escape | 9 |
| Visibility in Escape Routes – Lighting & Emergency Power | ||||
| Design & Construction | Under most jurisdictions, lighting systems are required to meet relevant standards of design and installation with suitable backup in the event of power failure. There are provisions for these systems being inspected and certified by independent agencies and these processes are typical under most AHJ’s before granting occupancy of a building | Remote possibility of poor design, installation and commissioning under current regulatory requirements | Marginal, potential harm to occupants may be limited but cannot be entirely ruled out. | 4 |
| Maintenance | Typically, most jurisdictions require maintenance inspections and testing at regular time frames specified by the standards or under relevant Building Laws. | Occasional possibility of poor maintenance. | Marginal, potential harm to occupants may be limited but cannot be entirely ruled out. | 6 |
| Visibility of Exits – Exit signage | ||||
| Design & Construction | Under most jurisdictions, exit signage is required to meet relevant standards of design and installation. There are provisions for these systems being inspected and certified by independent agencies and these processes are typical under most AHJ’s before granting occupancy of a building | Remote possibility of poor design, installation and commissioning under current regulatory requirements | Marginal, potential harm to occupants may be limited but cannot be entirely ruled out. | 4 |
| Maintenance | Maintenance, inspections and testing is required at regular time frames. Most buildings would also have multiple exit signs to direct occupants to exit facilities and therefore the probability for failure of all signage is very low. | Remote possibility of poor maintenance affecting sufficient number of exit signs. | Marginal, potential harm to occupants may be limited but cannot be entirely ruled out. | 4 |
| Fire Suppression Systems – Sprinklers / Standpipes | ||||
| Design & Construction | Sprinkler and standpipe systems are required to meet relevant standards of design, installation, verification and testing. There are provisions for these systems to be inspected and tested by independent agencies and these processes are typically required by most local authorities before granting occupancy of a building. | Remote possibility of poor design, installation and commissioning under current regulatory requirements. | Marginal, potential harm to occupants may be limited but cannot be entirely ruled out. | 4 |
| Maintenance | Sprinkler systems require maintenance, inspections and testing at regular time frames as specified by the applicable standards. The partial or full system could be isolated during maintenance / renovations. | Occasional possibility of poor maintenance or system being isolated for maintenance / renovations. | Critical, potential to cause significant impact on means of escape | 9 |
| Building Management | ||||
| Inspections & maintenance | As indicated in most of the systems above, this is the most critical component in ensuring that facilities and systems perform to the required design and intent, enabling safe passage for occupants during fire emergencies as well as providing safe access for emergency personnel to undertake firefighting & rescue operations. | Probable likelihood to occur over the life of the building based on various studies and fire investigations into failure of compartmentation. | Critical, potential to cause significant impact on means of escape. | 12 |
| Accessibility | ||||
| Accessible Provisions | Most Building Codes are required to include Accessible Design Principles so that all members of the community having diverse needs are able to use the building and have the same level of Safety. These may include entry facilities and facilities for occupants to move and access all levels expected to be accessed by the general population. Good design principles generally include provisions for safety for persons with varying disabilities. These provisions are generally based on acceptable societal risk | Probable likelihood for the building to be used by people with disabilities. | Marginal, potential harm to occupants with disabilities may be limited but cannot be entirely ruled out. The level of risk is unlikely to be different than in a building with two escape stairs | 8 |
| Fire Department Access | ||||
| Access | Fire Department access to buildings and FD connections is typically prescribed by most jurisdictions. It is expected that most access will be via main entrances, and these are generally well maintained and sign posted. However, access can be restricted at times due to poor traffic management or sometimes by poor maintenance of landscaping features etc. | Probable likelihood for the building access to be temporarily blocked by illegal parking / storage, unchecked landscape growth etc. | Marginal, potential harm to occupants due to minor delays is limited but cannot be entirely ruled out. | 8 |
| Building Information | Fire alarm information is critical for FD operations and is key for successful rescue operations if required. Most of these requirements are prescribed by the Building Codes or Fire Safety Standards under most jurisdictions. Poor maintenance can render such facilities inoperative therefore requiring FD to undertake a more detailed investigation before any fire operations can be started. | Occasional possibility of failure of building incident information at annunciator or monitoring station due to poor maintenance. This may be more remote with periodic testing reports as required by CAN/ULC S1001. | Marginal, potential harm to occupants due to delay in FD operations is limited but cannot be entirely ruled out. | 6 |
| Operational Requirements | Fire Department operations depend on ability of emergency personnel entering the building via safe designated paths or via external aerial operations. Building Codes typically prescribe the minimum requirements for Fire Department access and designated elevators / stairwells for FD access to floors above or below grade. | Occasional possibility of FD operations being hampered by egressing occupants or access for aerial operations hampered by landscape growth etc. | Marginal, potential harm to occupants due to minor delays is limited but cannot be entirely ruled out. | 8 |
Based on the risk estimates indicated in Table 7 above, the most critical failures of egress facilities and related systems are likely to occur due to poor maintenance and inspection of various components that provide safety to the occupants during a fire incident. Poor maintenance can result in single point failures progressing to multiple failures that can result in catastrophic consequences. This scenario can occur regardless of how many egress stairs are located in a building, but the consequences could be more significant in a building with a single egress stair if there are no other compensating features or approaches. Even if the building design and construction follows the requirements of the Code or relevant standards, there still can be a possibility of a component failure such as a defective door closer or a failed fire alarm device. This type of failure, if it occurs prior to completion of the building, is likely to be identified and fixed by the project team. Similarly, such defects are expected to be picked up during routine maintenance.
6.0 Technical and Economic Feasibility of SES Building Designs
The following is an analysis of both technical and economic factors associated with the potential revision of SES building design requirements in the BCBC.
6.1 ORIGINS OF FIRES
6.1.1 Statistical Analysis of Origins of Fires
The main intent of having two exits is to allow occupants to have an alternate means of egress if one exit is blocked or obstructed. Therefore, part of the approach to analyzing the risk to fire and life safety when removing the requirement for a second exit is investigating the frequency of fires that obstruct public access to exits, i.e. originating from within an exit or within a common egress corridor, or from a suite that then spreads to an egress facility.
In British Columbia, based on the Office of the Fire Commissioner Annual Report 2022 [4], out of 2,433 residential structure fires reported in 2022 (resulting in 143 injuries and 49 deaths), 623 fires were in apartment buildings. Out of the 2,433 total fires, 59 fires (2.4%) originated from hallways and means of egress. However, it was not clear from the report regarding how many of the 59 fires from hallways and means of egress were attributed to the 623 apartment fires. If the 59 fires are evenly distributed among the various residential structure fires, then fires from hallways and means of egress contributed to 2.4% of the 2,433 fires from residential structures. In 2021 and 2020, the percentage of residential structure fires originating from hallways and means of egress were 2.8% and 2.2% respectively [5] [6]. The statistics do not differentiate between fires in hallways and means of egress within residential suites, compared to fires in public corridors and exit stairs. The most common rooms of origins were kitchens, bedrooms, and living rooms, with the most common cause of fire being cooking related. These statistics are further corroborated by statistics on origins of fires in British Columbia from 1988 to 2015 [7], as well as in other jurisdictions, including the United Kingdom, Australia, New Zealand, and Alberta [8] [9] [10] [11]. Further, it should be noted that another common cause of residential fires is smoking, with smoking being the number one cause of fatal residential fires in the United States and United Kingdom from 2000 to 2004 [11].
We have been informed that information from a national fire incident database, which is not publicly available at this time, indicates that approximately 10% of fires in apartment buildings occur in means of egress. These are generally incendiary fires involving small amounts of combustible material and in many cases the fires generate smoke but are not large enough to activate the sprinkler system.
The majority of fires in multi-unit residential buildings occur within residential suites, not in public corridors or exit stairs. The number of exit stairs in a building is not expected to have any effect of the location of fire origin, i.e. a multi-unit residential SES building should have similar fire origin characteristics as other multi-unit residential buildings. However, the incidence of fires in egress routes in apartment buildings may indicate that certain types of multi-unit residential uses, where there is a higher potential for waste or other combustibles to accumulate in means of egress, are not appropriate for SES designs.
Based on the above observations, it can be inferred that the probability of fires originating in public corridors or exit stairs is relatively low. Instead, emphasis should be placed on mitigation of fire spread beyond the room of origin and on mitigation of human error. These factors are discussed in Section 6.2 of this report.
We have contacted Jensen Hughes offices in other countries where larger SES buildings are permitted, to try to determine whether there are any specific fire statistics for SES buildings. In general, it appears that fire reporting does not consider the number of egress stairs within a building, so the detailed fire history of buildings with SES designs cannot be determined. The Grenfell Tower fire in London, England in 2017 is an example of a famous fire in a building with a single egress stair. It was an unsprinklered 24-storey building with other fire non-conformities. Mainly in response to this disaster, the UK has reduced the maximum allowable height of SES buildings to 18 m, which is approximately 6 storeys.
6.1.2 Case Studies
In order to review potential options to address the mitigation of fire and life safety risk when removing the requirement for a second exit stair, it is prudent to investigate past mistakes and employ pre-emptive measures where possible. Case studies indicate that fatal residential fires that originate from an exit stair or public corridor, or when fire or smoke spread beyond their room of origin and into a public corridor or exit stair, are both rare in occurrence and are generally due to arson or human error and sometimes in combination with inadvertent combustible loads [9]. These factors are considered in Section 6.2 of this report.
6.2 MITIGATING FEATURES AND CONSIDERATIONS IN LIEU OF A SECOND EXIT
6.2.1 Active Fire Protection and Smoke Management Systems
6.2.1.1 Smoke Detection and Automatic Sprinkler Systems
As noted in the Annual Reports published by the BC Office of the Fire Commissioner in 2022, 2021, and 2020 [4] [5] [6], in a building with both smoke alarms and sprinkler systems, the percentage of fires spreading beyond the room of origin was 1.8%, 2.4% and 2.7% respectively. In contrast, in a building without smoke alarms and sprinkler system, the percentage of fires spreading beyond the room of origin was 42.6%, 48.8% and 47.2% respectively.
It should also be noted that, in buildings with a functioning sprinkler system but without functioning smoke alarms, approximately 14.3% of fires spread beyond the room of origin [4] [5]. This is a significant increase over the number of fires that spread beyond the room of origin when both sprinklers and smoke alarms are functional. This indicates that there is an important human component in controlling a fire at an early stage, with occupants being notified by an audible smoke alarm early enough to take action to limit some fires. Fire services report that there is a high failure rate with smoke alarms that are older than about 8 years, even for hard-wired smoke alarms that are not dependent on batteries. Smoke alarms within residential suites are frequently not maintained, and if they fail, in many buildings they are unlikely to be replaced because the failure is not known. Since 2018, the BC Building Code has allowed smoke detectors with only local audible alarms to be installed within residential suites, instead of smoke alarms. These detectors, if actuated, will sound an alarm only in the suite where they are located and will not activate the alarm elsewhere in the building. However, as smoke detectors, they are part of the fire alarm system and are supervised by the system. If they fail, the fire alarm system can indicate the failure, allowing a greater likelihood of maintenance or replacement.
Older data on fires in British Columbia from 1988 to 2015 indicates that approximately 8% of fires in a building with a functioning sprinkler system and smoke alarms spread beyond the room of origin, and approximately 17.6% of fires in a building with a functioning sprinkler system but without functioning smoke alarms spread beyond the room of origin [7]. As standards for automatic sprinkler systems and smoke alarms have not significantly changed from 1988 to 2022, it may be inferred that other improvements have been made such as within fire protection design best practices, combustibility standards for building materials and furniture, standards for firestopping, and other related methods. For example, based on our firm’s site reviews of more than 50 pre-1990 existing buildings in BC generally in connection with additions or significant renovations, and on our site reviews of over 300 new buildings since 1995 as part of our involvement as Certified Professionals, in recent decades there have been major improvements in the installation quality of firestopping systems at penetrations through fire separations. Adequate firestopping can be an important factor in limiting a fire to the compartment of origin.
The BC Building Code already requires smoke alarms within residential units, smoke detectors in public corridors, a smoke detector at the top of an exit stair shaft, and automatic sprinkler systems in multi-unit residential buildings that are greater than 3 storeys in building height. In addition, the BC Building Code requires that, notwithstanding the requirements of applicable sprinkler standards such as NFPA 13, balconies are always required to be sprinklered in 5- and 6-storey buildings of combustible construction for balconies and decks exceeding 610 mm in depth (in other buildings, NFPA 13 requires a balcony to be sprinklered if the balcony is more than 1,219 mm in depth and is constructed of combustible material).
With adequate early warning systems (smoke detectors and smoke alarms) and sprinkler protection, the probability of a fire spreading beyond its room of origin is significantly reduced. Therefore, when reviewing provisions to enable larger SES building designs for buildings greater than 2 storeys in building height, a general requirement for the building to always be sprinklered, including all balconies and decks of any depth, should be considered. In addition, the installation of local smoke detectors within residential suites, instead of smoke alarms, as permitted by the BC Building Code, should also be considered by the Province to be a requirement. These options would limit the probability of a fire spreading beyond its room or compartment of origin to a public corridor or exit.
6.2.1.2 Smoke Management Systems and/or Smoke Lobby or Area of Refuge
As described in Section 4.0 of this report, pressurization of corridors, elevator shafts, and/or the exit stair shaft, and/or addition of a “smoke lobby” prior to entering the exit from the corridor is required by some jurisdictions in order to permit an increased building height or occupant load for a building with a single exit stair. These additional smoke management systems are not required by the BC Building Code for buildings that are not considered as a high building under Subsection 3.2.6. of the BCBC but may be considered when reviewing provisions to enable larger SES building designs. Addition of these smoke management systems would further mitigate the risk of smoke building up within public corridors, elevator shaft, or exit stair shaft.
Pressurization requirements may be based on Note A-3.2.6.2.(3) of the BCBC for high buildings, which notes that if mechanical methods are used to develop a positive pressure, a minimum pressure differential of 12 Pa is recommended to prevent smoke migration from floor areas in a sprinklered building where fire temperatures are controlled and smoke movement may be dominated by stack effect in a shaft. Note that where the public corridor is being pressurized to maintain a minimum pressure differential of 12 Pa, an additional requirement may be necessary to maintain continuous operation of an in-suite fan, such as a washroom fan. As the public corridors in buildings with a single exit stair are anticipated to be limited in size due to corridor and travel distance length restrictions, as described in Sections 6.2.2.6 and 6.2.2.7, an additional smoke lobby would be redundant if the corridor is pressurized. In this condition, a pressurized corridor would act as a smoke lobby and area of refuge.
As noted in A-3.2.6.2.(3) of the BCBC, the approach to meeting pressurization requirements in a stair shaft is recommended to be designed based on an assumption of two doors being open. This would not differ between a building with two exits or a single exit.
Note that the additional pressurization measures may require emergency power.
6.2.2 Fire Prevention and Mitigation through Design
When considering the removal of a second exit stair, additional design measures may be necessary to maintain or improve the integrity of the remaining single exit stair.
6.2.2.1 Noncombustible Construction and Enhanced Fire Separation for the Exit Stair
The BC Building Code does not require the fire separation (enclosure) of exits to be constructed of noncombustible construction in buildings that are permitted to be constructed of combustible construction. The BC Building Code also would only require a minimum 1 h fire separation for an exit in a building that is required to have 1 h floor fire separations. Therefore, a requirement for the fire separation (enclosure) of the single exit stair to be of noncombustible construction and/or with a minimum fire-resistance rating of 2 h may be considered in order to mitigate the risk of fire and smoke spreading in an SES building design. A concrete or masonry stair shaft would also mitigate the risk of long-term accumulation of damage to a gypsum board membrane providing the required fire separation for a wood-framed assembly.
In addition, wood-frame stairs are commonly surfaced with carpet which contributes to combustible load within the stair. Carpet may also require replacement throughout the life of the building. During the replacement work, there may be circumstances where rolls of carpet may be temporarily stored within public corridors. These circumstances create temporary situations where combustible load in a public corridor is significantly increased. These risks are mitigated by requiring the stair to be of noncombustible construction or by requiring all finishes to comply with requirements for use in a building where noncombustible construction is required, with additional requirements for flooring similar to those required in Table 3.1.13.7. of the BCBC for an unsprinklered high building.
6.2.2.2 Reduce Potential for Storage in the Exit Stair
The BC Building Code does not permit storage within an exit, nor does it permit storage rooms to open directly into an exit. In addition, the BC Fire Code requires that combustible materials, other than those for which the location, room or space is designed, shall not be permitted to accumulate in any part of an elevator shaft, ventilation shaft, means of egress, service room or service space. However, throughout the life cycle of a building, there is potential for various items to be accumulated in exits due to human error. This risk can be mitigated at an early stage of the architectural design, such as by ensuring that the exit stair and any associated exit corridors will not have any excess floor space other than as related to serving the actual exit path. For example, in reviews of existing multi-storey residential buildings, our firm has observed some instances where unused or abandoned combustible goods have been left in the exit under the lowest stair flight at ground level or in the basement. In those locations there can be an open space under the stair flight because there is no other stair flight continuing downward from that floor level. Existing code requirements already mandate that these areas must be kept clear but controlling this accumulation requires knowledgeable on-site management. As an alternative, the area below the lowest stair flight can be permanently enclosed as a void space rather than being left open for possible accumulation of combustible materials in the future.
6.2.2.3 Require 45 min Fire-Protection Rating for Suite Doors
The BC Building Code permits doors between a public corridor and a suite to have a minimum fire-protection rating of 20 min, provided that the door has clearances of not more than 6 mm at the bottom and not more than 3 mm at the sides and top. Therefore, when reviewing provisions to enable larger SES building designs for buildings greater than 2 storeys in building height, it may be considered to not allow this exemption and require a 45 min fire-protection rating for suite doors located in a 1 h fire separation, for the purpose of mitigating the risk of fire and smoke spreading beyond its room of origin and into a public corridor.
However, based on the studies referenced in Section 6.1.1 of this report, it was found that where fire or smoke spread from the suite of fire origin to a public corridor or exit stair, it was due to the suite door being left open. In these situations, an increased minimum fire-protection rating of the suite door would not mitigate the risk of fire or smoke spreading beyond the suite of origin. However, this may be mitigated with magnetic hold-open devices for suite doors. Refer to Section 6.2.2.4 of this report.
6.2.2.4 Require Magnetic Hold-Open Devices for Suite Doors
Based on the studies referenced in Section 6.1.1 of this report, it was found that where fire or smoke spread from the suite of fire origin to a public corridor or exit stair, it was frequently due to the suite door being left open. The BC Building Code already requires doors in fire separations to be equipped with a self-closing device and latch. Therefore, it can be expected that suite entry doors would always remain closed unless physically wedged open or otherwise blocked open. This condition may occur for a variety of reasons such as during an occupant’s move-in or move-out process, or if occupants wedge open their door for communal purposes (for example, in student residences or single room occupancies). To mitigate this risk, a requirement may be added to install magnetic hold-open devices on suite entry doors that release upon activation of the fire alarm system.
6.2.2.5 Require Exit Stair to Discharge Directly to the Exterior (Exit Lobby Not Permitted)
Sentence 3.4.4.2.(2) of the BCBC permits a maximum of one exit from a floor area to lead through a lobby. Exit lobbies have reduced Building Code requirements when compared to other exits, such as lesser fire separation requirements to specific occupancies, permission to have an elevator open directly into the fire compartment, and permission to have limited incidental items such as mailboxes. In addition, there has been a trend in recent years for online shopping deliveries to be dropped off in residential lobbies. Therefore, for a building that has only one exit, the exit should not be permitted to discharge through an exit lobby and should discharge directly to the exterior. The door should be set back sufficiently from a street or other vehicle access route so that a vehicle cannot block the door. For Fire Department access, the ground floor landing of the stair should be adjacent to the lobby but should be designed to reduce the probability that it will be used for parcel drop-off.
6.2.2.6 Limitation on Public Corridor Length
With a single exit stair accessed from the public corridor, public corridors in SES buildings will be dead-end corridors. Occupants who enter the public corridor but find it blocked by smoke or other products of combustion would have no option to turn around and travel to another exit. This condition is currently permitted by the BCBC for dead-end corridors up to 6 m in length. The same limit may be considered to be applied to SES buildings, to limit dead-end corridor lengths. This means that all entry doors to residential suites in SES buildings would be within 6 m of the exit, thereby limiting the potential exposure of residents to fires occurring in other suites and limiting the exposure to fire within a public corridor to the same condition that currently occurs in dead-end corridors in multi-exit buildings.
6.2.2.7 Limitation on Maximum Travel Distance in a Floor Area
The current Building Code requirements for rooms or suites served by a single means of egress restricts the maximum travel distance within the room or suite to the nearest egress doorway to 25 m within a sprinklered floor area. The same limit may be considered to be applied to SES buildings in order to meet the intent of the Building Code for single egress designs.
6.2.2.8 Limitation on Type of Building Use
The concept of larger SES buildings is being considered for residential occupancies, Group C as defined by the BCBC. However, within Group C, there may be certain types of residential uses where an SES design is not appropriate. For example, there may be some buildings where residents intentionally block suite doors open and temporarily locate items within the public corridor. This is more likely to occur for specific building uses where residents may want to establish a gathering or a social group in a location other than a typical amenity facility, such as in university or college residences or dormitories, or single room occupancy buildings. It would be advisable for the BCBC to provide guidance as to types of buildings where SES designs are not appropriate.
6.2.3 Occupant Egress and Firefighting Access
With only a single stair for exiting, there is increased risk of occupants obstructing firefighting operations during evacuation. Some options to mitigate this are as follows.
6.2.3.1 Increase Minimum Width of the Exit Stair
The minimum clear width of the single exit can be increased, i.e. from 1,100 mm to 1,500 mm, to allow occupants to travel down the stair at the same time that firefighters may be travelling up with various equipment.
Note that an intermediate handrail would not be required by the BCBC if the stair width is not more than 1,700 mm.
6.2.3.2 Establish a Maximum Occupant Load
By establishing a maximum occupant load permitted in a building served by a single exit stair, evacuation of the building will have a reduced impact on firefighting operations due to a shortened amount of time required for all occupants to evacuate. For example, this may be achieved by setting a maximum number of dwelling units per storey to 4, similar to the Seattle Building Code. Assuming that each dwelling unit will have a maximum of three bedrooms and an occupant load factor of 2 persons per bed in accordance with the BC Building Code’s occupant load factors, this would equate to 24 persons per floor area. This would be less than half of the maximum occupant load of 60 persons per floor area that is permitted to by the BC Building Code for a room or suite with a single means of egress, or a 2-storey building with a single exit.
6.2.3.3 Shelter-in-Place Policy
Occupants in a building with a single exit stair could have a fire alarm policy for occupants to stay in their units and defend in place, rather than immediately evacuate upon activation of the fire alarm system.
As described in Section 5.0 of this report, some jurisdictions set a maximum building height for buildings served by a single exit stair based on the maximum height of a building that can be reached by the responding fire department, i.e. via the fire truck ladder. This may lead to an assumption of occupants sheltering in place unless the occupants’ own suite is the origin of the fire.
However, this approach would be a significant change from current fire safety procedures in BC, which generally require occupants to exit from a building during a fire alarm. In addition, for most urban building sites in BC it is not feasible for each suite to have a balcony or window for firefighter access because it would require Fire Department vehicle access to most of the perimeter of the building.
Firefighting measures and policies in British Columbia have relied on long-standing firefighting practices and procedures based on occupants evacuating during a fire alarm. Therefore, a change to a shelter-in-place policy is unlikely to be feasible.
6.2.3.4 Elevators as a Means of Egress
There are some jurisdictions in other countries where elevators are permitted as a means of egress or where such an approach is being contemplated. Utilizing elevators as a second means of egress would be a significant change from current fire safety procedures in BC, which generally ask occupants to not use the elevator during a fire alarm scenario and reserves the usage of elevators to firefighters. In addition, activation of some alarm-initiating devices such as smoke detectors in elevator lobbies would automatically recall the elevator to the recall level and lock the elevator for usage by firefighters. Utilizing elevators as a second means of egress in a SES building would also require an emergency generator for the elevator. The use of elevators as an acceptable means of egress for buildings in Canada would require further detailed evaluation, and this approach is not recommended for SES buildings at this time.
6.2.3.5 Firefighting Windows or Access Panels for Buildings Constructed Under Part 9 of the BCBC
In buildings constructed under Division B, Part 9 of the BCBC, Article 9.10.20.1. requires a window or access panel providing an opening not less than 1,100 mm high and 550 mm wide and having a sill height of not more than 900 mm above the floor to be provided on the second and third storeys of every building in at least one wall facing a street if such storeys are not sprinklered. The access panels are also waived in buildings containing only dwelling units where there is no dwelling unit above another dwelling unit.
For 3-storey buildings with a single exit stair constructed under Part 9 of the BCBC, this requirement can be included to always be applicable, regardless of whether the building is sprinklered. Providing a mandatory firefighting window or access panel would improve firefighting access capabilities which would be more critical in rural areas with limited firefighting capacity or water supply, where 3-storey SES buildings are likely to be relatively small and to be built under Part 9 of the BCBC.
However, for most urban building sites in BC it is not feasible for each suite to have a window for firefighter access because it would require Fire Department vehicle access to most of the perimeter of the building. Therefore, it is expected that this approach will not be practical for SES buildings constructed under Part 3 of the BCBC that will be built in urban building sites.
6.2.3.6 Fire Department Access to Exit Stair
For Fire Department access, the ground floor landing of the stair should be adjacent to the main entrance lobby but should be designed to reduce the probability that it will be used for parcel drop-off. The discharge door of the exit stair should also be located such that the door faces the Fire Department access route. Refer to Section 6.2.2.5 of this report.
6.2.3.7 Fire Department Capability
SES buildings may cause specific demands on responding firefighters, due to factors such as firefighters and exiting occupants being forced to use the same stair, and the possibility of occupants being unable to exit from the building. It is expected that SES designs would be most likely to be used on fairly small properties where two exit stairs and the public corridors between them would otherwise occupy a significant proportion of a small floor area. Multi-storey small-footprint buildings like this could be built in many jurisdictions. However, small or volunteer fire services may be less likely to have the resources or the response time to adequately deal with SES buildings. It may be advisable to restrict SES buildings to jurisdictions with full-time professional fire services.
6.2.4 Post-Occupancy Maintenance and Inspection
For a building with a single exit stair, additional emphasis may be placed on post-occupancy maintenance and inspection throughout the life of the building. For example, additional policies could be put in place by strata councils or building owners/managers for regular patrolling of exits and public corridors to ensure that combustible furniture or other items are not being left unattended. See Section 6.2.2.2 of this report for further discussion on the risks of combustible storage within exits.
6.2.4.1 Maintaining Fire Safety Features in Existing Buildings (Owners)
The BC Fire Code regulates fire safety in existing buildings. The Fire Code already contains requirements for various fire safety aspects such as limiting accumulation of combustible material in means of egress, maintaining fire separations and closures in fire separations, and testing for fire protection systems. Required maintenance is typically the responsibility of the building owner, but some owners do not have the capability or knowledge to maintain a building, and local fire inspectors (Local Assistants to the Fire Commissioner) may not have the resources to adequately monitor each building in their jurisdiction. It may be advisable to adopt practices from other jurisdictions to assist in upkeep of fire protection features. For example, this report has noted the SES designs permitted in New Zealand. In that country, the Building Act 2004 requires that a building owner must supply a Building Warrant of Fitness (BWoF) to the local authority having jurisdiction on each anniversary of their building's compliance schedule. The BWoF is a declaration by the building owner, or their agent, that all the specified systems in the building have been inspected, maintained and reported in accordance with the compliance schedule for a period of 12 months prior to the issue date. The BWoF is issued by the local authority having jurisdiction and is based on documentation provided by an Independent Qualified Person (IQP) who is responsible on the owner’s behalf to ensure that the building complies with the requirements of the compliance schedule.
6.2.4.2 Other Legislative Action and Fire Services Act (Regulatory)
As discussed in Section 6.2.1.1 of this report, the probability of a fire expanding beyond its room of origin increases significantly when a smoke alarm fails or is not provided, even when a functioning sprinkler system is present. Smoke alarms within residential suites are frequently not maintained, and if they fail, in many buildings they are unlikely to be replaced because the failure is not known. The Fire Services Act currently does not legislate the Fire Commissioner to have access into private suites to inspect devices associated with the building’s fire and life safety system. However, it is noted that revising the Fire Services Act to allow for access raises privacy concerns. Instead, other legislative action may be considered that relies on strata councils or building owners/managers. For example, the law could require that a strata council have an in-suite fire inspection policy with fines for non-compliance.
6.2.5 Building Security and Resistance to Forced Entry
The current BC Building Code requirements with respect to resistance to forced entry would not be affected by SES building designs. However, it can be noted that by providing only one exit stair to the building, a greater level of security may be achieved by locating the access opening to the stair in a public location. For example, by requiring the single exit to discharge to the street in close proximity to the fire department response point, a potential intruder would have to work with a door in a public environment where day-to-day occupants are present when entering and exiting the building, compared to the potential for a second exit to be located at the rear of the building or in an obscure corner of the property. For example, the exit stair door may be located adjacent to the main building entrance that provides access to the elevator. For the purpose of establishing potential prescriptive requirements for the single exit stair discharge door, the door may be located within 15 m of a Fire Department access route, in conformance with Sentence 3.2.5.5.(1) of the BCBC for principal entrances.
6.3 ACCESSIBILITY
There are no notable differences related to accessibility for persons with disabilities between SES buildings and typical buildings with two exits. However, it can be noted that for an SES building, an added smoke control vestibule or wider stair may create improved conditions for a person with disabilities to shelter-in-place if their suite becomes untenable, i.e. if the suite of fire origin is from the suite of the person with disabilities.
6.4 OTHER REGULATORY CONCERNS
The definition of a Group C major occupancy for residential units includes all dwelling units, including higher risk occupancies such as student dormitories, single-room-occupancies (SROs), and independent living facilities for seniors. However, higher risk types of residential occupancies may require additional review for a larger SES building, due to the increased emphasis on mitigation of fire/smoke spread and efficiencies in evacuation. This type of regulatory risk is currently outside the scope of the Building Code and Fire Code. Refer to Section 6.2.2.8 of this report.
6.5 CONSTRUCTION COST ANALYSIS
A construction cost analysis will be completed with input from a general contractor. This analysis will be attached in a future revision of this report as an appendix.
7.0 Options for Building Code and Fire Code Revisions to Enable SES Designs
The following is a summary of the options for mitigating features and considerations described in Section 6.2 of this report, with respect to revisions to the Building Code and Fire Code to enable multi-unit residential buildings exceeding 2 storeys in building height to be served by a single exit. Each of the options in this Section of the report are intended to be reviewed and considered individually and are not intended to preclude any of the other options. Any applicable contingent or causal conditions are described within each option.
Note that due to significant emphasis on sprinkler systems and firefighting capabilities, a Building Code revision to permit larger SES buildings may need to be reviewed on a jurisdiction-by-jurisdiction basis, with local authorities having the ability to opt-in or opt-out of revisions in the Building Code to permit larger SES buildings.
7.1 OPTIONS FOR BUILDING CODE REVISIONS
- Require a maximum building height of 6 storeys in order to not trigger high building requirements and permit combustible construction in accordance with existing Subsection 3.2.2. construction Articles.
- Require the building to be sprinklered to the edition of NFPA 13 that is referenced in the applicable BCBC, regardless of building height and construction type, if constructed under Part 3 of the BCBC. Application of NFPA 13R or 13D is not considered.
- Require all balconies, decks, and covered patios to be sprinklered, regardless of construction Article and depth of the projection, if constructed under Part 3 of the BCBC.
- Require pressurization of one or both of the following: public corridors and/or the exit stair shaft based on Note A-3.2.6.2.(3) of the BCBC for highrise buildings, which notes that if mechanical methods are used to develop a positive pressure, a minimum pressure differential of 12 Pa is recommended. Where the corridor is being pressurized, an additional requirement may be necessary to maintain continuous operation of an in-suite fan, such as a washroom fan. In conjunction with establishing a maximum building height of 6 storeys to not trigger high building requirements, these additional smoke pressurization systems are considered as additional mitigating features beyond the minimum requirements of the Building Code for midrise buildings. Note that the additional pressurization measures may require emergency power.
- Require the fire separation (enclosure) of the exit stair to be of noncombustible construction or require finishes in the exit to comply with requirements for use in a building where noncombustible construction is required, with additional requirements for flooring similar to those required in Table 3.1.13.7. of the BCBC for an unsprinklered high building.
- Require the exit stair enclosure to have a 2 h fire separation.
- Require the architectural design to limit the potential for excess space within an exit that may be inadvertently used as storage or garbage space throughout the life of the building.
- Require that suite doors opening into the public corridor to have a minimum fire-protection rating of 45 min as required for closures in a 1 h fire separation (Article 3.1.8.12. for 20 min closures not permitted).
- Require magnetic hold-open doors for suite doors opening into the public corridor.
- Require exit stair to discharge directly to the exterior (exit lobby not permitted) adjacent to the main entry lobby.
- Require the exit stair discharge door to be located within 15 m of the Fire Department access route and be facing the Fire Department access route.
- Require an increased minimum clear width of the exit stair, e.g. 1,500 mm.
- Require a maximum travel distance of 25 m to the exit from any point in the floor area, consistent with current BC Building Code requirements for sprinklered rooms and suites with a single means of egress.
- Require a maximum dead-end corridor of 6 m, consistent with current BC Building Code requirements for public corridors.
- For buildings constructed under Division B, Part 9 of the BCBC, require the application of Article 9.10.20.1. to have a window or access panel for firefighting with an opening not less than 1,100 mm high and 550 mm wide and having a sill height of not more than 900 mm above the floor on the second and third storeys of every building in at least one wall facing a street.
- Require smoke detectors to be installed in residential suites, instead of smoke alarms, with the smoke detectors sounding an audible alarm only within the applicable suite but with the devices supervised by the fire alarm system, as permitted (but not required) by Article 3.2.4.21. of the BCBC.
- It would be advisable for the BCBC to provide guidance as to types of Group C buildings where SES designs are not appropriate, such as university or college residences or dormitories, or single room occupancy buildings.
7.1.1 Example Sets of Requirements for Different SES Building Designs
As requested, the following sets of requirements are prepared as examples of potential Building Code revisions for the purpose of policy discussions. All of the requirements are from Section 7.1 of this report. These sets of requirements are not intended to be specific recommendations.
7.1.1.1 Example Set 1 – 4-Storey SES Building
- Require the building to be sprinklered to NFPA 13, regardless of building height and construction type.
- Require all balconies and decks to be sprinklered, regardless of construction Article and balcony depth.
- Require the architectural design to limit the potential for excess space within an exit that may be inadvertently used as storage or garbage space throughout the life of the building.
- Require that suite doors opening into the public corridor to have a minimum fire-protection rating of 45 min as required for closures in a 1 h fire separation (Article 3.1.8.12. for 20 min closures not permitted).
- Require the exit stair to discharge directly to the exterior (exit lobby not permitted).
- Require the exit stair discharge door to be located within 15 m of the Fire Department access route.
- Require a maximum travel distance of 25 m to the exit from any point in the floor area, consistent with current BC Building Code requirements for sprinklered rooms and suites with a single means of egress.
- Require a maximum dead-end corridor of 6 m, consistent with current BC Building Code requirements for public corridors.
- Require smoke detectors to be installed in residential suites, instead of smoke alarms, with the smoke detectors sounding an audible alarm only within the applicable suite but with the devices supervised by the fire alarm system.
7.1.1.2 Example Set 2 – 6-Storey SES Building
Refer to Example Set 1, plus the following requirements:
- Require the exit stair to be of noncombustible construction or require finishes in the exit to comply with requirements for use in a building where noncombustible construction is required, with additional requirements for flooring similar to those required in Table 3.1.13.7. of the BCBC for an unsprinklered high building.
- Require pressurization of the exit stair shaft or public corridors based on Note A-3.2.6.2.(3) of the BCBC for highrise buildings, which notes that if mechanical methods are used to develop a positive pressure, a minimum pressure differential of 12 Pa is recommended. Where the corridor is being pressurized, an additional requirement may be necessary to maintain continuous operation of an in-suite fan, such as a washroom fan Note that the additional pressurization measures may require emergency power.
- Require an increased minimum clear width of the exit stair, e.g. 1,500 mm.
- Require magnetic hold-open doors for suite doors opening into the public corridor.
7.1.1.3 Example Set 3 – 8-Storey SES Building
Refer to Example Set 2, plus the following requirements:
- In addition to pressurization of the exit stair shaft, also require pressurization of the public corridors to develop a positive pressure with a minimum pressure differential of 12 Pa.
Note that in accordance with the 2024 BCBC, a residential building exceeding 6 storeys in building height is required to be constructed of noncombustible or mass timber construction. As this construction requirement would already be required by the BCBC, it should not be specifically referenced in this Example Set as an additional mitigating feature for larger SES buildings.
7.1.1.4 Example Set 4 – 3-Storey SES Buildings under Part 9 of the BCBC
- Require the building to be sprinklered, regardless of construction type.
- Require all balconies and decks to be sprinklered, regardless of construction type and balcony depth.
- Require the architectural design to limit the potential for excess space within an exit that may be inadvertently used as storage or garbage space throughout the life of the building.
- Require exit stair to discharge directly to the exterior (exit lobby not permitted).
- Require a maximum travel distance of 15 m to the exit from any point in the floor area, consistent with current BC Building Code Part 9 requirements for Group C occupancies with a single means of egress.
- Require a maximum dead-end corridor of 6 m, consistent with current BC Building Code requirements for public corridors.
7.2 OPTIONS FOR FIRE CODE REVISIONS
- Additional policies in buildings with a single exit stair for post-occupancy maintenance and inspection for regular patrolling of exits and public corridors to ensure that combustible furniture or other items are not being left unattended, and the components of egress routes are in place and functional.
- If additional active fire and life safety systems are incorporated, such as exit stair or corridor pressurization, additional policies in buildings for post-occupancy maintenance and inspection of the active systems to ensure that the systems remain in place and retain functionality.
- It may be advisable to adopt practices from other jurisdictions to assist in upkeep of fire protection features. For example, this report has noted the SES designs permitted in New Zealand. In that country, an annual “Warrant of Fitness” (a report) is required from an independent organization that inspects fire safety features in existing buildings, and the report is required to be submitted to the local authority having jurisdiction.
8.0 Review of Existing Code Change Requests Related to SES Requirements
A high-level review of the existing National Building Code change requests indicates that the proposed changes align with many of the key concepts and mitigating features described in Sections 6.2 and 7.0 of this report.
9.0 Conclusion
This report has reviewed current international trends in buildings with single egress stairs (SES) in comparison with current and historic SES requirements in British Columbia, and potential risks and economic benefits of allowing larger SES buildings in British Columbia, and presents possible options for changes to building code requirements for SES buildings in British Columbia.
The options outlined in this report are intended to assist the British Columbia Ministry of Housing in their review and consideration of the technical and economic feasibility of larger buildings with SES designs.
With additional requirements related to fire and life safety systems, the Ministry may deem that it is feasible to expand on Building Code and Fire Code requirements to allow for larger buildings with SES designs. These options range from limiting building heights, requirement for the building to be sprinklered, noncombustible construction for the stair, increased fire compartmentation, implementation of smoke management systems including systems that are otherwise only required for high buildings, architectural design strategies to pre-emptively mitigate fire risk, increased exit stair width, restrictions on occupant loads, maximum travel distance lengths, maximum dead-end corridors, and considerations for policies related to maintenance and inspection, and fire alarm protocols throughout the life of the building.
By employing any or all, but not limited to, the options outlined in Section 7.0 of this report, the British Columbia Ministry of Housing may consider revising the BC Building Code and BC Fire Code to include new provisions for the regulation of buildings with a single exit stair.
Note that due to the importance of sprinkler systems and firefighting capabilities, a Building Code revision to permit larger SES buildings may need to be reviewed on a jurisdiction-by-jurisdiction basis, with the ability for a local authority to opt-in or opt-out of revisions in the Building Code to permit larger SES buildings.
KC/BG/RH File: 4B2401790_R01Rev0 - Options and Implications Report for Single Egress Stair Designs.docx
10.0 References
[1] Larch Lab, "Point Access Block Policy Brief," [Online]. Available: https://www.larchlab.com/point-access-block-policy-brief/. [2] British Columbia Office of Housing and Construction Standards, "History of British Columbia Building Regulations," 29 September 2015. [Online]. Available: https://www2.gov.bc.ca/assets/gov/farming-natural-resources-and-industry/construction-industry/building-codes-and-standards/guides/history_of_the_codes_2015_update.pdf. [3] C. Speckert, "Jurisdictions," McGill School of Architecture, 2022. [Online]. Available: https://secondegress.ca/Jurisdictions. [4] British Columbia Office of the Fire Commissioner, "Fire-Risk Reduction in BC Communities (2022 Annual Report)," 2022. [5] British Columbia Office of the Fire Commissioner, "Enhancing Fire Safety in BC (2021 Annual Report)," 2021. [6] British Columbia Office of the Fire Commissioner, "Working Together for Fire Safety (2020 Annual Report)," 2020. [7] L. Garis and J. Clare, "Life Safety Systems, Fire Department Intervention, and Residential Fire Outcomes: Analysis of 28 Years of BC Fire Incident Reports: 1988-2015," 2016. [8] OFR Consultants, "A Study of the Time of Day and Room of Fire Origin for Dwelling Fires," 2019. [9] S.-H. Wu, "The Fire Safety Design of Apartment Buildings," Christchurch, New Zealand, 2001. [10] CSIRO Building, Construction and Engineering, "Building Fire Scenarios-Some Fire Incident Statistics," Australia, 1997. [11] M. L. Barnett, "Risk Factors and Incidence of Residential Fire Experiences Reported Retrospectively," 2008. [12] B. Lohmann, "United Press International Archives," 1984. [Online]. Available: https://www.upi.com/Archives/1984/01/28/An-arsonist-set-fire-raced-through-a-hallway-of-a/4252444114000/.
Appendix A Economic Analysis by General Contractor
This Appendix is forthcoming and will be included in a future revision of this report, once the analysis is available.