SINGLE-EGRESS STAIRWAYS - INTERNATIONAL ASSOCIATION OF FIRE FIGHTERS
A position statement from the IAFF opposing the use of single-egress stairways in multi-residential buildings due to safety risks for firefighters and occupants.
SINGLE-EGRESS STAIRWAYS
Governments at every level are looking to scale up new builds to address the housing crisis across Canada. The IAFF urges governments and building code stakeholders to consider public and fire fighter safety when addressing building designs such as single-egress stairways (SES) in multi-residential buildings.
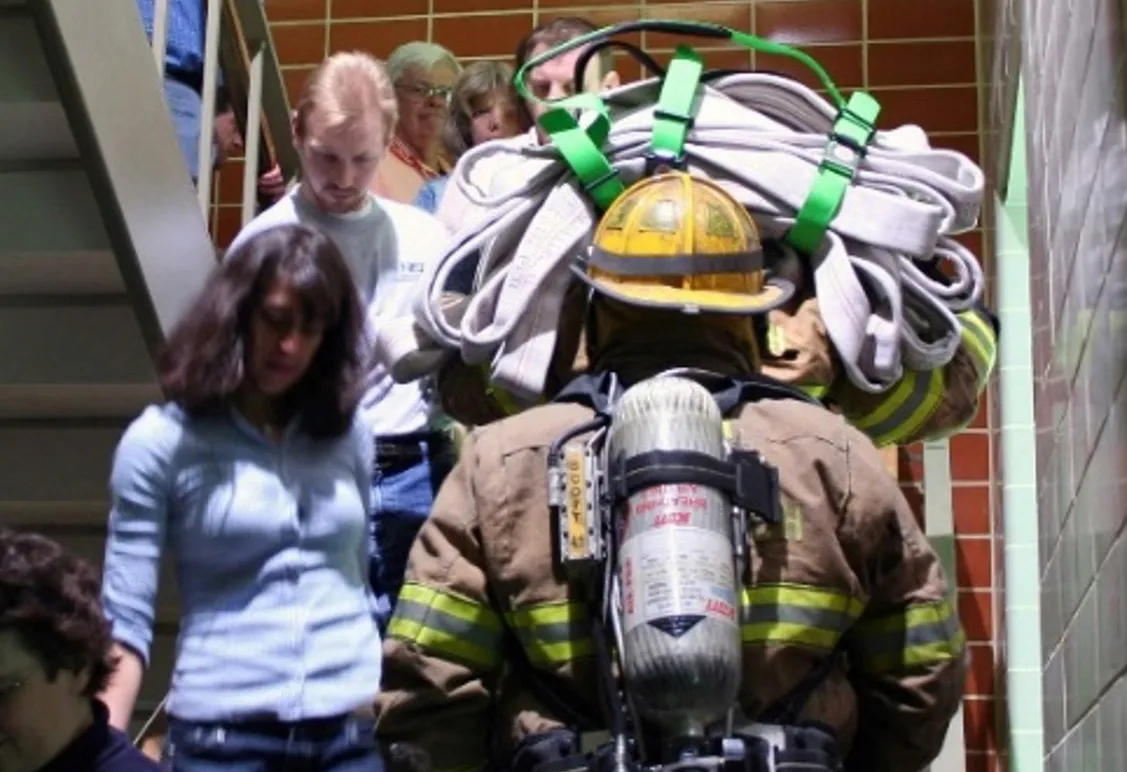
In the event of a fire in a high-rise building, stairways are critically important for occupant safety and firefighting operations. Imagine a scenario where you and your family are trying to escape a burning high-rise building, and your only escape path is a single, smoke-filled stairwell that fire fighters with their bulky equipment are ascending at the same time to conduct rescue and fire suppression operations.
Firefighting operations in tall buildings require a lot of personnel and equipment. At a time when seconds count and elevators are unavailable, reliance on a single stairwell can delay occupant evacuation while simultaneously delaying firefighting operations.
Single stairwells would severely affect the safety of fire fighters and occupants because:
- Fire fighters carrying necessary equipment up the stairway will impede occupant evacuation
- Occupants, including seniors or others with mobility issues, will impede firefighting operations
- Toxic smoke and fire can travel up non-compartmentalized stairways further impeding fleeing occupants
- Increased densification and reduced spatial separation of buildings may limit exterior rescue
- Encapsulated lightweight wood-frame buildings risk fires that burn hotter and spread faster
- Firefighting operations and guidelines in North America are based on buildings with two independent stairwells. An overhaul of operational training would be required, with significant cost and safety implications
OTHER POINTS TO CONSIDER:
- The concept of SES originates in Europe. The major difference between North American and European builds is that European buildings are predominantly built out of non-combustible materials such as brick, stone, concrete, and heavy timber, whereas North America relies increasingly on lightweight construction and wood-frame residential buildings.
- London, England, and Washington state, which have previously allowed single-egress designs are now in the process of reviewing allowable heights and rescinding this allowance.
- BC and Ontario governments are looking to use single-egress stairwells for multifamily buildings. The IAFF along with international and national fire sector organizations (including the respective provincial Fire Chief Associations and the Metro Chiefs) are opposed to this proposal.
The IAFF agrees with the need to address affordable housing but not at the expense of fire fighter and occupant safety. We oppose the introduction of SES in multi-residential buildings and call on the federal, provincial, territorial, and municipal governments as well as the building code community to ensure that modifying design standards should never compromise fire fighter and public safety.
For more information about our position on single-egress stairwells, contact the IAFF Canadian Office at canada@iaff.org.