Attachment 3: Rental Apartments Architectural Drawings - 346 Island Highway
A comprehensive set of architectural plans for a proposed rental apartment development at 346 Island Highway, including renderings, floor area calculations, floor plans, elevations, and sections.
Project Views
View 1 - Aerial Looking South
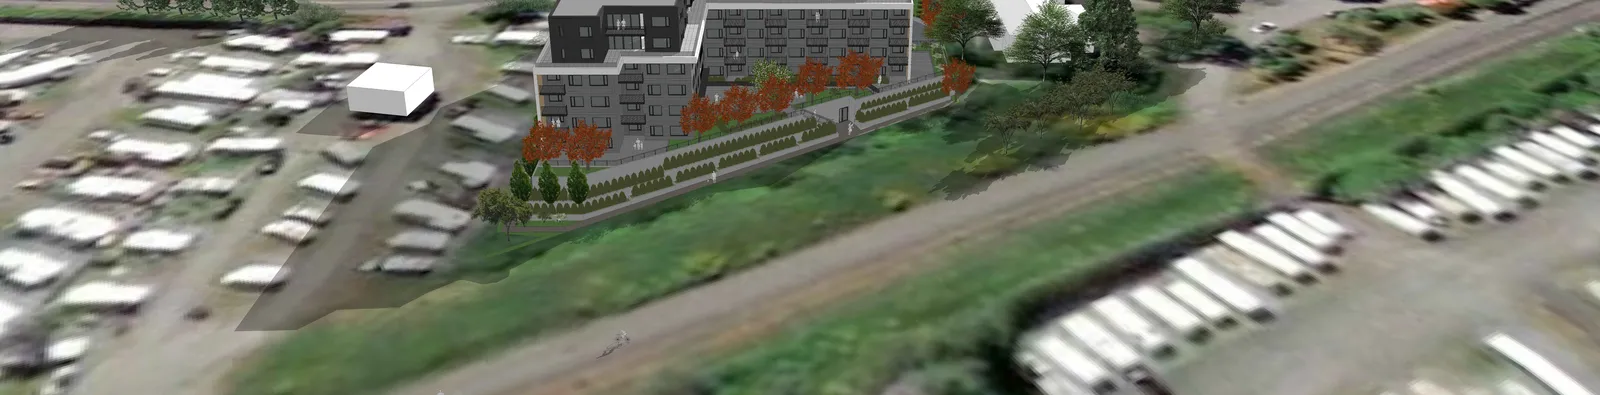
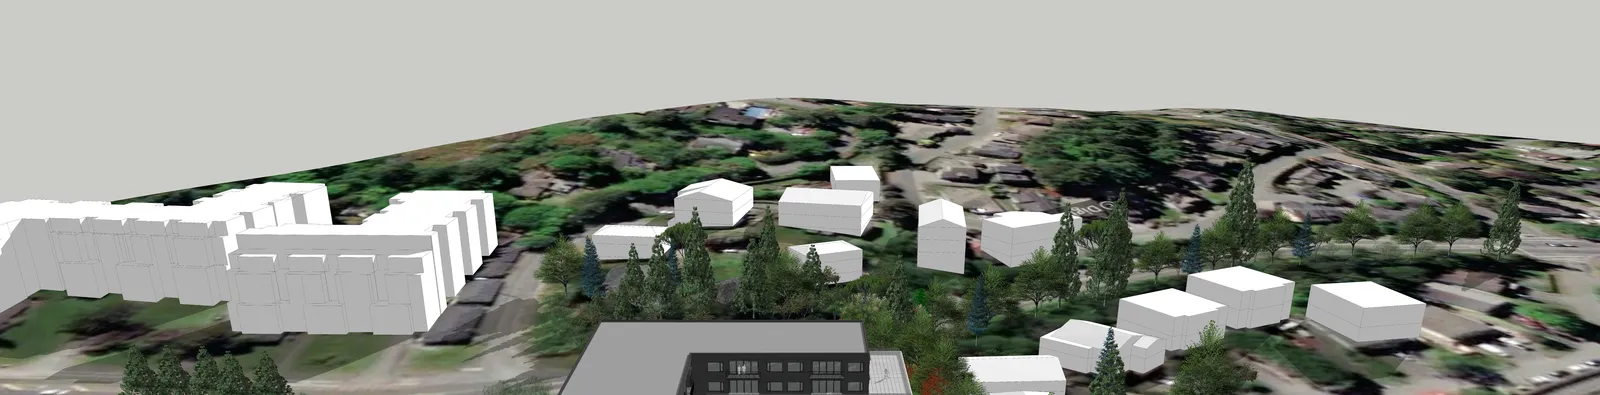
Labels on rendering:
- E & N Rail Trail
- Fort Victoria RV Park
- Proposed Building
- Island Highway
- 339, 341, 345 Island Hwy Proposed 238 Unit Development
Project Information:
- Architect: UWA Urban West Architecture
- Project: Rental Apartments, 346 Island Highway, View Royal, B.C.
- Date: 2024-04-05
- Project No.: 22-001
- Issue: Rezoning
- Drawing No.: A031
View 1 - From E & N Trail Looking South
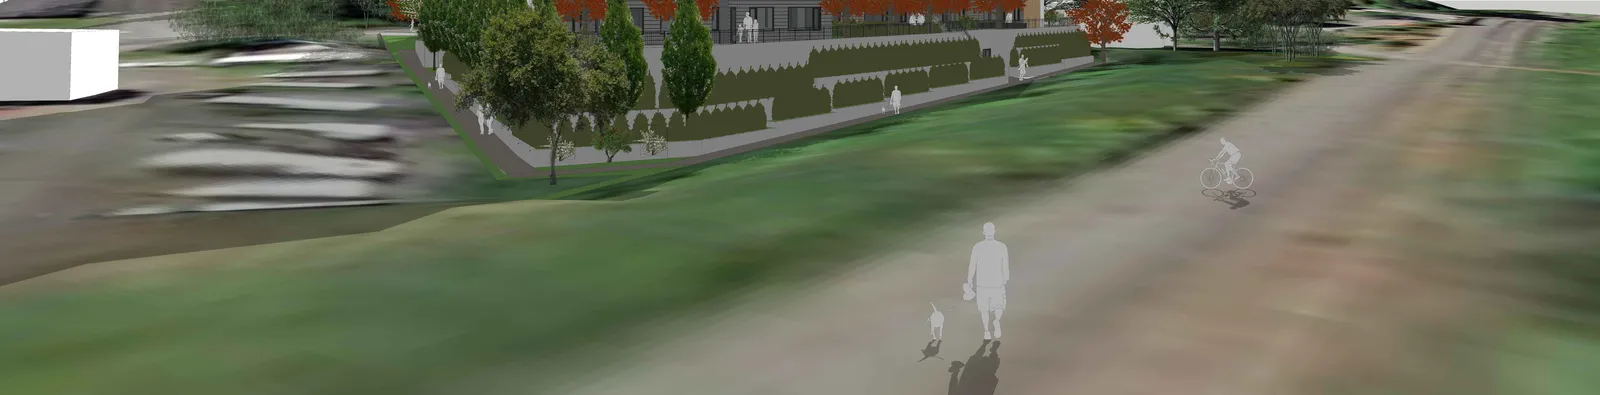
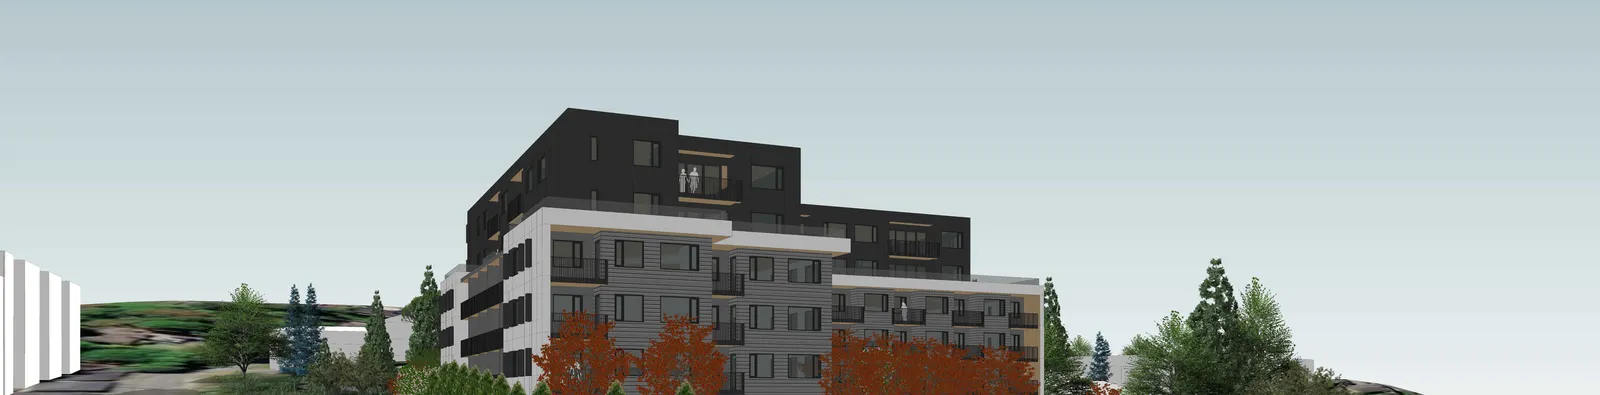
Project Information:
- Drawing No.: A032
- Date: 2024-04-05
Floor Area Calculations
Summary Table
| FLOOR LEVELS | FLOOR AREA (SM) | FSR EXCLUSIONS (SM) | NET FSR AREA (SM) |
|---|---|---|---|
| LEVEL P2 | 1,558.1 | 1,268.2 | 289.9 |
| LEVEL P1 | 2,547.6 | 2,001.3 | 546.3 |
| LEVEL 1 | 1,198.3 | 9.6 | 1,188.7 |
| LEVEL 2 | 1,190.6 | 9.6 | 1,181.0 |
| LEVEL 3 | 1,190.6 | 9.6 | 1,181.0 |
| LEVEL 4 | 1,190.6 | 9.6 | 1,181.0 |
| LEVEL 5 | 905.0 | 9.6 | 895.3 |
| LEVEL 6 | 905.0 | 9.6 | 895.3 |
| TOTAL GROSS FLOOR AREA | 10,685.6 SM | 3,325.1 SM | 7,358.5 SM |
*Floor area calculated to inside face of exterior wall.
Site Metrics:
- Site Area: 3,573.7 SM
- Floor Space Ratio (FSR): (7,358.5 SM / 3,573.7 SM) = 2.06 FSR
Level Floor Plans

Level P2 Plan thumbnail 
Level P1 Plan thumbnail 
Level 1 Plan thumbnail 
Level 2-4 Plan thumbnail 
Level 5 Plan thumbnail
Project Information:
- Drawing No.: A040
- Date: 2024-03-28
Detailed Floor Plans
Level P2 Plan

Includes parking stalls numbered 47-SC through 84-SC, a mechanical room, elevator lobby, storage room, and a storm water storage tank (24.5m² x 3.0m = 73.5m³).
Typical Parking Stall Dimensions:
- Regular Stall: 2600 x 5500 mm
- Regular Stall @ Wall: 2900 x 5500 mm
- Regular Accessible Stall: 4000 x 5500 mm
- Parallel Stall: 3000 x 7000 mm
- Small Stall: 2400 x 4800 mm
- Small Stall @ Wall: 2700 x 4800 mm
- Oversized Bike Stall: 900 x 3000 mm
- Horizontal Bike Stall: 610 x 1830 mm
- Vertical Bike Stall: 610 x 1016 mm
Project Information:
- Drawing No.: A200
- Date: 2024-03-28
Level P1 Plan

Includes 52 total underground parking stalls and 100 total bike stalls across multiple bike rooms. Other features include a garbage room, electrical room, VEST., elevator lobby, and water entry room.
- Property line setbacks: 7.5m Front Yard, 3.0m Rear Yard, 4.0m Side Yard, 7.5m Side Yard.
Project Information:
- Drawing No.: A201
- Date: 2024-03-28
Level 1 Plan

Features residential units C1, B2 (multiple), D1, F1, C2, E2, A1, and A3. Includes an Amenity room (65.0 m² / 700 ft²), Lobby, and various patios.
Project Information:
- Drawing No.: A202
- Date: 2024-03-28
Level 2-4 Plans

Features residential units C1, B2 (multiple), D3, B1, F1, D2, C2, E2, A1, and A3.
Project Information:
- Drawing No.: A203
- Date: 2024-03-28
Level 5 Plan

Features residential units C3, A2, E1, F2, B4, F3, B3, and D4. Includes several rooftop decks.
Project Information:
- Drawing No.: A204
- Date: 2024-03-28
Level 6 Plan

Features residential units C3, A2, E1, F2, B4, F3, B3, and D4.
Project Information:
- Drawing No.: A205
- Date: 2024-03-28
Roof Plan
Project Information:
- Drawing No.: A206
- Date: 2024-03-28
Enlarged Suite Plans
Studio and 1 Bedroom Units (A250)

- Unit A1 - Studio (Qty: 12): 32.6 m² (351 ft²)
- Unit A2 - Studio (Qty: 2): 38.5 m² (415 ft²)
- Unit A3 - Jr. 1 Bedroom (Qty: 8): 39.5 m² (425 ft²)
- Unit B1 - 1 Bedroom (Qty: 3): 44.1 m² (475 ft²)
- Unit B2 - 1 Bedroom (Qty: 28): 49.4 m² (532 ft²)
- Unit B3 - 1 Bedroom (Qty: 2): 62.3 m² (670 ft²)
Project Information:
- Drawing No.: A250
- Date: 2024-03-28
1 Bedroom and 1 Bedroom + Den Units (A251)

- Unit B4 - 1 Bedroom (Qty: 4): 65.1 m² (701 ft²)
- Unit C1 - 1 Bedroom + Den (Qty: 4): 60.3 m² (649 ft²)
- Unit C2 - 1 Bedroom + Den (Qty: 4): 67.9 m² (731 ft²)
- Unit C3 - 1 Bedroom + Den (Qty: 2): 69.4 m² (746 ft²)
Project Information:
- Drawing No.: A251
- Date: 2024-03-28
2 Bedroom Units (A252)

- Unit D1 - 2 Bedroom (Qty: 1): 76.0 m² (818 ft²)
- Unit D2 - 2 Bedroom (Qty: 3): 78.3 m² (843 ft²)
- Unit D3 - 2 Bedroom (Qty: 3): 85.0 m² (915 ft²)
Project Information:
- Drawing No.: A252
- Date: 2024-03-28
2 Bedroom and 2 Bedroom + Den Units (A253)
- Unit D4 - 2 Bedroom (Qty: 2): 90.7 m² (976 ft²)
- Unit E1 - 2 Bedroom + Den (Qty: 4): 83.8 m² (902 ft²)
- Unit E2 - 2 Bedroom + Den (Qty: 4): 97.4 m² (1048 ft²)
Project Information:
- Drawing No.: A253
- Date: 2024-03-28
3 Bedroom Units (A254)
- Unit F1 - 3 Bedroom (Qty: 4): 107.9 m² (1161 ft²)
- Unit F2 - 3 Bedroom (Qty: 2): 110.1 m² (1185 ft²)
- Unit F3 - 3 Bedroom (Qty: 2): 112.0 m² (1206 ft²)
Project Information:
- Drawing No.: A254
- Date: 2024-03-28
Building Elevations
Material Legend
- 1.0: Painted Horizontal Fibre Cement Siding - Colour: Medium Grey
- 2.0: Painted Fibre Cement Panel w/ Painted Trims - Colour: Charcoal
- 2.1: Painted Fibre Cement Panel w/ Painted Trims - Colour: Medium Grey
- 3.0: Metal Panel - Colour: White
- 3.1: Metal Panel - Colour: Charcoal
- 4.0: Woodgrain Metal Soffit and Siding - Colour: Cedar
- 5.0: Aluminum Guardrail - Colour: Charcoal
- 5.1: Glass and Aluminum Guardrail - Colour: Clear / Charcoal
- 6.0: Aluminum Storefront Windows - Colour: Charcoal
- 7.0: Architectural Concrete - Colour: Natural
- 8.0: Aluminum-Clad Vinyl Windows - Colour: Charcoal
- 9.0: Aluminum-Clad Vinyl Patio Doors - Colour: Charcoal
West and East Elevations

Project Information:
- Drawing No.: A300
- Date: 2024-03-28
North and West Elevations
Project Information:
- Drawing No.: A301
- Date: 2024-03-28
Building Sections
Section A400

Shows residential units, corridors, bike room, mechanical room, and parkade levels relative to the E&N Rail Trail and Island Highway.
Project Information:
- Drawing No.: A400
- Date: 2024-04-05
Section A401

Project Information:
- Drawing No.: A401
- Date: 2024-04-05
Section A402

Shows bicycle room, elevator lobby, drive aisles, corridors, exit vestibule, and residential units.
Project Information:
- Drawing No.: A402
- Date: 2024-04-05
Section A403
Project Information:
- Drawing No.: A403
- Date: 2024-04-05
Landscape Plan

Landscape Legend
Large Deciduous Tree (Approx. No. - 01):
- London Plane, Norway Maple, Red Oak, Pin Oak, and Tulip Tree
- Size: 7.0 cm cal.
Medium Deciduous Tree (Approx. No. - 21):
- Red Maple, Liquidambar, Hedge Maple, Katsura Tree
- Size: 6.0 cm cal., 4.5-5.5 m ht.
Ornamental Deciduous Tree (Approx. No. - 04):
- Flowering Dogwood, Magnolia, Flowering Cherry, Flowering Crabapple, Hawthorne
- Size: 6.0 cm cal., 3.5-4.5 m ht.
Columnar Deciduous Tree (Approx. No. - 13):
- Columnar Gold Maple, Columnar Red Maple
- Size: 6.0 cm cal., 4.5-5.5 m ht.
Multistem (Approx. No. - 22):
- Star Magnolia (DEC), Flowering Currant, Staghorn Sumac (DEC)
- Size: 1.5 m. ht.
Large Shrub (Approx. No. - 154):
- Glossy Abelia (BL), Pieris (BL), Rhododendron (BL), Cotoneaster (BL), Portugese Laurel (BL), Mexican Orange (BL), Hard Hack (DEC)
- Size: 27 cm pot
Medium Shrub (Approx. No. - 222):
- Wood Rose (DEC), Nootka Rose (DEC), Golden Nine Bark (BL), Oregon Grape (BL), Thimble Berry (DEC), Salmon Berry (DEC)
- Size: 21 cm pot
Small Shrub (Approx. No. - 169):
- Hick's Yew, Salal (BL), Long-Leaf Mahonia (BL), Swordfern (BL), Potentilla (BL), Rock Daphne (BL), Deer Fern (BL), Maiden Hair Fern (DEC)
- Size: 15 cm pot
Vines (Approx. No. - 28):
- Climbing Hydrangea (DEC), Engelmann Ivy (DEC)
- Size: 21 cm pot
Groundcover:
- Kinnikinnick (BL), Wintergreen (BL), Wooly Thyme (BL), Liriope (BL), Grasses
- Size: 15 cm pot; Plant 45 cm O.C.
Notes
- Landscape areas are to be irrigated with a fully automatic underground irrigation system.
- This drawing is conceptual only and not intended for construction purposes.
- This drawing is for soft landscape only.
Project Information:
- Landscape Architect: Lombardi North Group
- Drawing No.: 346 IH-P1R6R1
- Date: March 28, 2024