Committee of the Whole/Documents/Attachment 2: Survey & Architectural Plans and Renderings (Conceptual 3D Images and 2D Elevations)
Appendix
Attachment 2: Survey & Architectural Plans and Renderings (Conceptual 3D Images and 2D Elevations)
January 9, 2024Pages 151–1522 sections
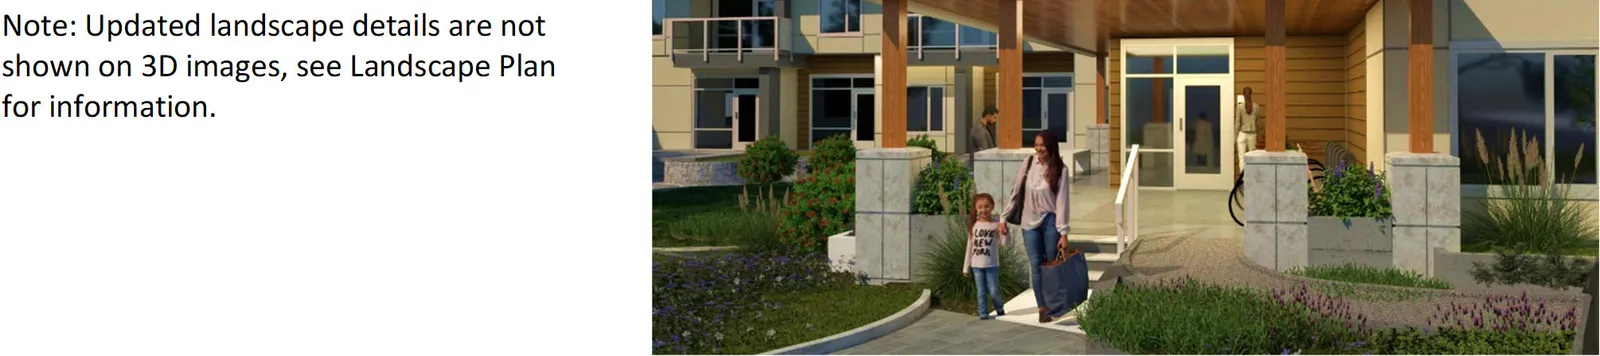
Visual appendices providing 3D conceptual renderings and 2D elevation drawings of the proposed multi-unit residential building.
Includes North West Elevation for Helmcken RoadIncludes North East Elevation for Camden AvenueShows contemporary design with natural wood features and stone-clad entrance
Conceptual 3D Images
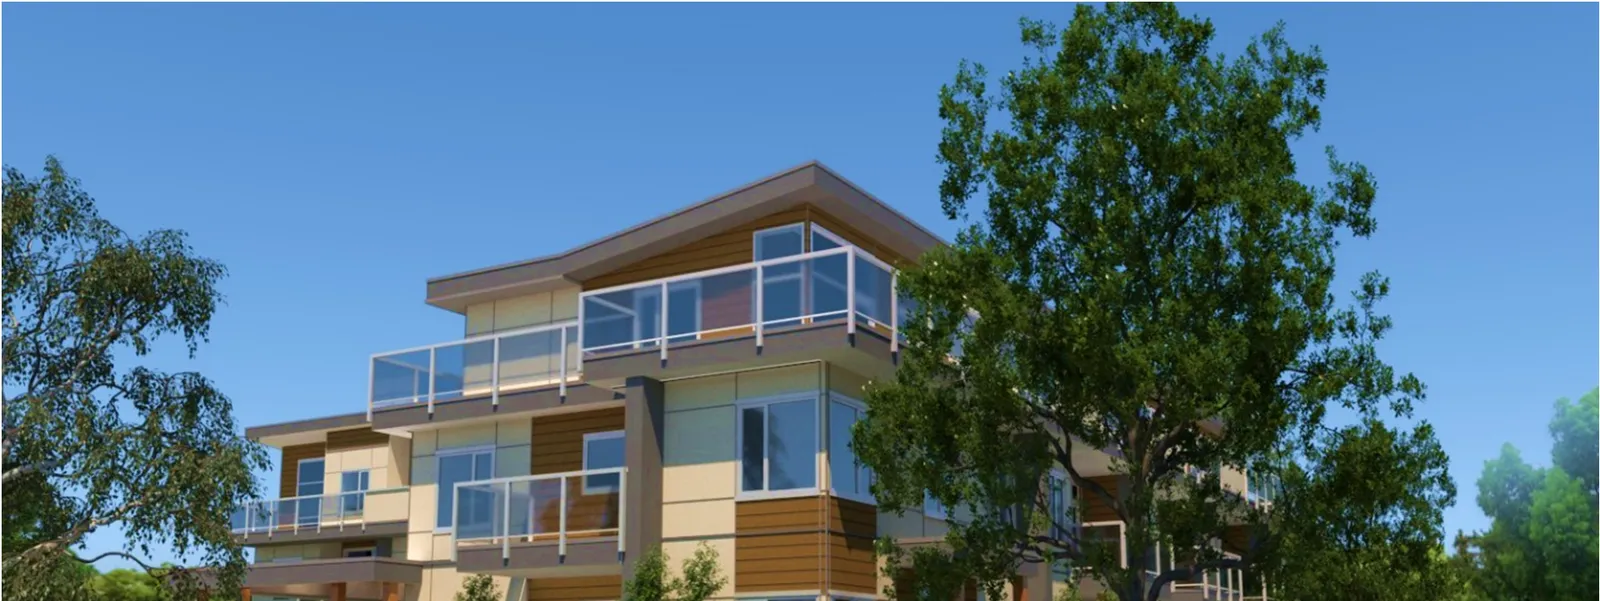
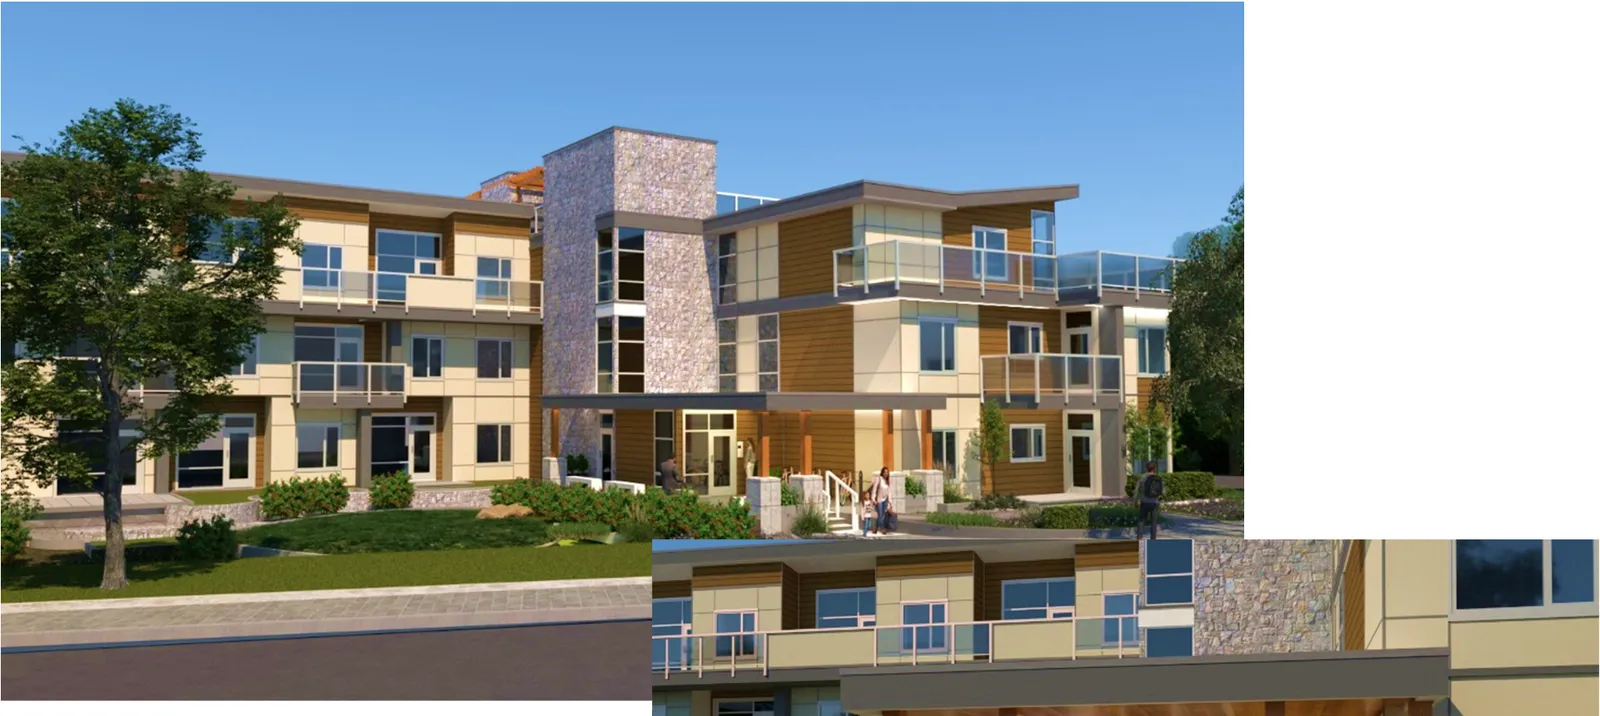
Note: Updated landscape details are not shown on 3D images, see Landscape Plan for information.
Page 151–152
2D Elevations
Page 151–152
Extracted from: 2024 01 09 Committee of the Whole Agenda - Agenda - Pdf