Appendix
North Elevation - Helmcken Road, East Elevation - Camden Avenue
January 9, 2024Page 1591 section
Exterior architectural elevations showing the north and east sides of the proposed building including material legends.
Building Height: 12.81mMaterials: Fibre Cement Siding, Stone Cladding, Stone VeneerDrawing A.6
PROPOSED RESIDENTIAL DEVELOPMENT
CAMDEN AVENUE AND HELMCKEN ROAD
North Elevation - Helmcken Road Scale: 1 : 100
Elevation Heights:
- Stair #1 - Elevator Shaft: 12.81m
- Building Height: 10.45m
- U/S Roof Trusses - Top of Plate: 9.36m
- Third Floor: 6.24m
- Second Floor: 3.12m
- Main Floor: 0.00m (datum 24.40m)
- Average Grade: -1.20 m
- Underground Parking: -3.12
- Building Height: 11.65
East Elevation - Camden Avenue Scale: 1 : 100
Elevation Heights:
- Stair #1 - Elevator Shaft: 12.81m
- Building Height: 10.45m
- U/S Roof Trusses - Top of Plate: 9.36m
- Third Floor: 6.24m
- Second Floor: 3.12m
- Main Floor: 0.00m (datum 24.40m)
- Average Grade: -1.20 m
- Underground Parking: -3.12
- Building Height: 11.65

EXTERIOR APPLICATION COLOR LEGEND
| Ref | Material / Finish | Details |
|---|---|---|
| 1 | Fibre Cement Siding | Smooth Panel, BM 2148-60 'Timid White' |
| 2 | Fibre Cement Siding | Smooth Panel, BM 2124-10 'Wrought Iron' |
| 3 | Fibre Cement Siding | 5" Exposure Horizontal Siding - Painted, BM 2161-30 'Dark Mustard' |
| 4 | Cross Cavity | Pre-finished Metal Flashing, 'Galvalume' |
| 5 | Windows | White Vinyl |
| 6 | Cedar Trellis, / Lattice / Fencing | 'Natural' Semi-Transparent Stain |
| 7 | Fiberglass Exterior Deck and Entry Doors | BM 2161-30 'Dark Mustard' |
| 8 | Concrete wall | |
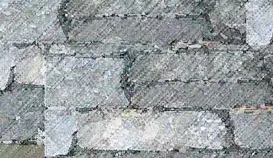
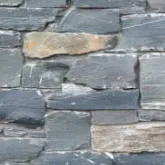
| 9 | Stone Cladding | Natural Stone Veneer, K2 Stone 'Spring Valey' Ledge Stone Veneer |
| 10 | Deck, Roof & Stair Railing | Pre-Finished Aluminium, 'Gray' Aluminum' |
| 11 | Cap Flashing | Pre-finished Metal Flashing, 'Weathered Zinc' |
| 12 | Fibre Cement Siding | Smooth Panel, BM 2129-40 'Normandy' |
Architectural Information
Joe Newell architect inc. 612 Yates Street, Victoria, BC, V8W 1K9 p. 250.382.4240, f. 250.382.5733 e. joenewell@jnainc.net 2-101 Presley Pl, Victoria, BC, V9B 0S4 T (250) 382-4240 F (250) 382-5733 www.joenewellarchitect.com
Project Status and Date: Issued For Rezoning / Development Permit Date: 11th, Sep., 2023 Rev. 1 - Date: 29h, Nov., 2023
Drawing Number: A.6
Page 159
Document Images
(5)
Extracted from: 2024 01 09 Committee of the Whole Agenda - Agenda - Pdf