Appendix
South Elevation, West Elevation
January 9, 2024Page 1601 section
Exterior architectural elevations showing the south and west sides of the proposed building.
Drawing A.7Project: Camden and Helmcken Development
Proposed Residential Development
Camden Avenue and Helmcken Road
Project Status: Issued For Rezoning / Development Permit Date: 11th, Sep., 2023 Revision 1: 29th, Nov., 2023
Exterior Application Color Legend
| # | Material | Description |
|---|---|---|
| 1 | Fibre Cement Siding | Smooth Panel, BM 2148-60 'Timid White' |
| 2 | Fibre Cement Siding | 5" Exposure Horizontal Siding - Painted, BM 2161-30 'Dark Mustard' |
| 3 | Cross Cavity | Pre-finished Metal Flashing, 'Galvalume' |
| 4 | Windows | White Vinyl |
| 5 | Cedar Trellis / Lattice / Fencing | 'Natural' Semi-Transparent Stain |
| 6 | Fiberglass Exterior Deck and Entry Doors | BM 2161-30 'Dark Mustard' |
| 7 | Concrete wall | |
| 8 | Deck, Roof & Stair Railing | Pre-Finished Aluminium, 'Gray Aluminum' |
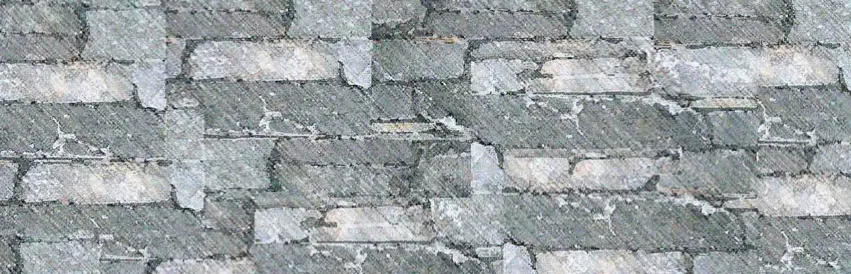
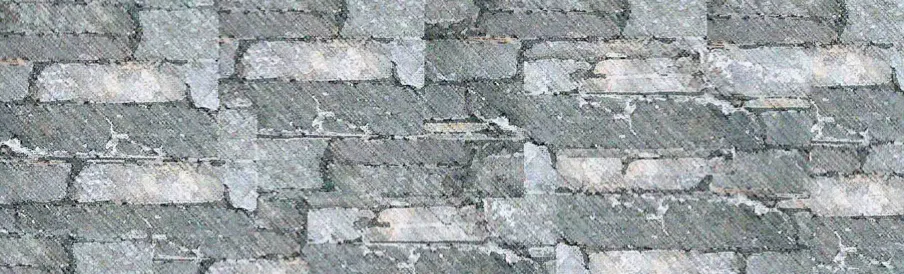
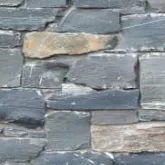
| 9 | Stone Cladding | Natural Stone Veneer, K2 Stone 'Spring Valley' Ledge Stone Veneer |
| 10 | Cap Flashing | Pre-finished Metal Flashing, 'Weathered Zinc' |
| 11 | Fibre Cement Siding | Smooth Panel, BM 2124-10 'Wrought Iron' |
| 12 | Fibre Cement Siding | Smooth Panel, BM 2129-40 'Normandy' |
Building Elevations
Elevation Data (Dimensions in Meters):
- Stair #1 - Elevator Shaft: 12.81 m
- Building Height: 11.65 m
- U/S Roof Trusses - Top of Plate: 10.45 m
- Third Floor: 9.36 m
- Second Floor: 6.24 m
- Main Floor: 3.12 m
- Datum (24.40 m): 0.00 m
- Average Grade: -1.20 m
- Underground Parking: -3.12 m
South Elevation
Scale: 1 : 100m
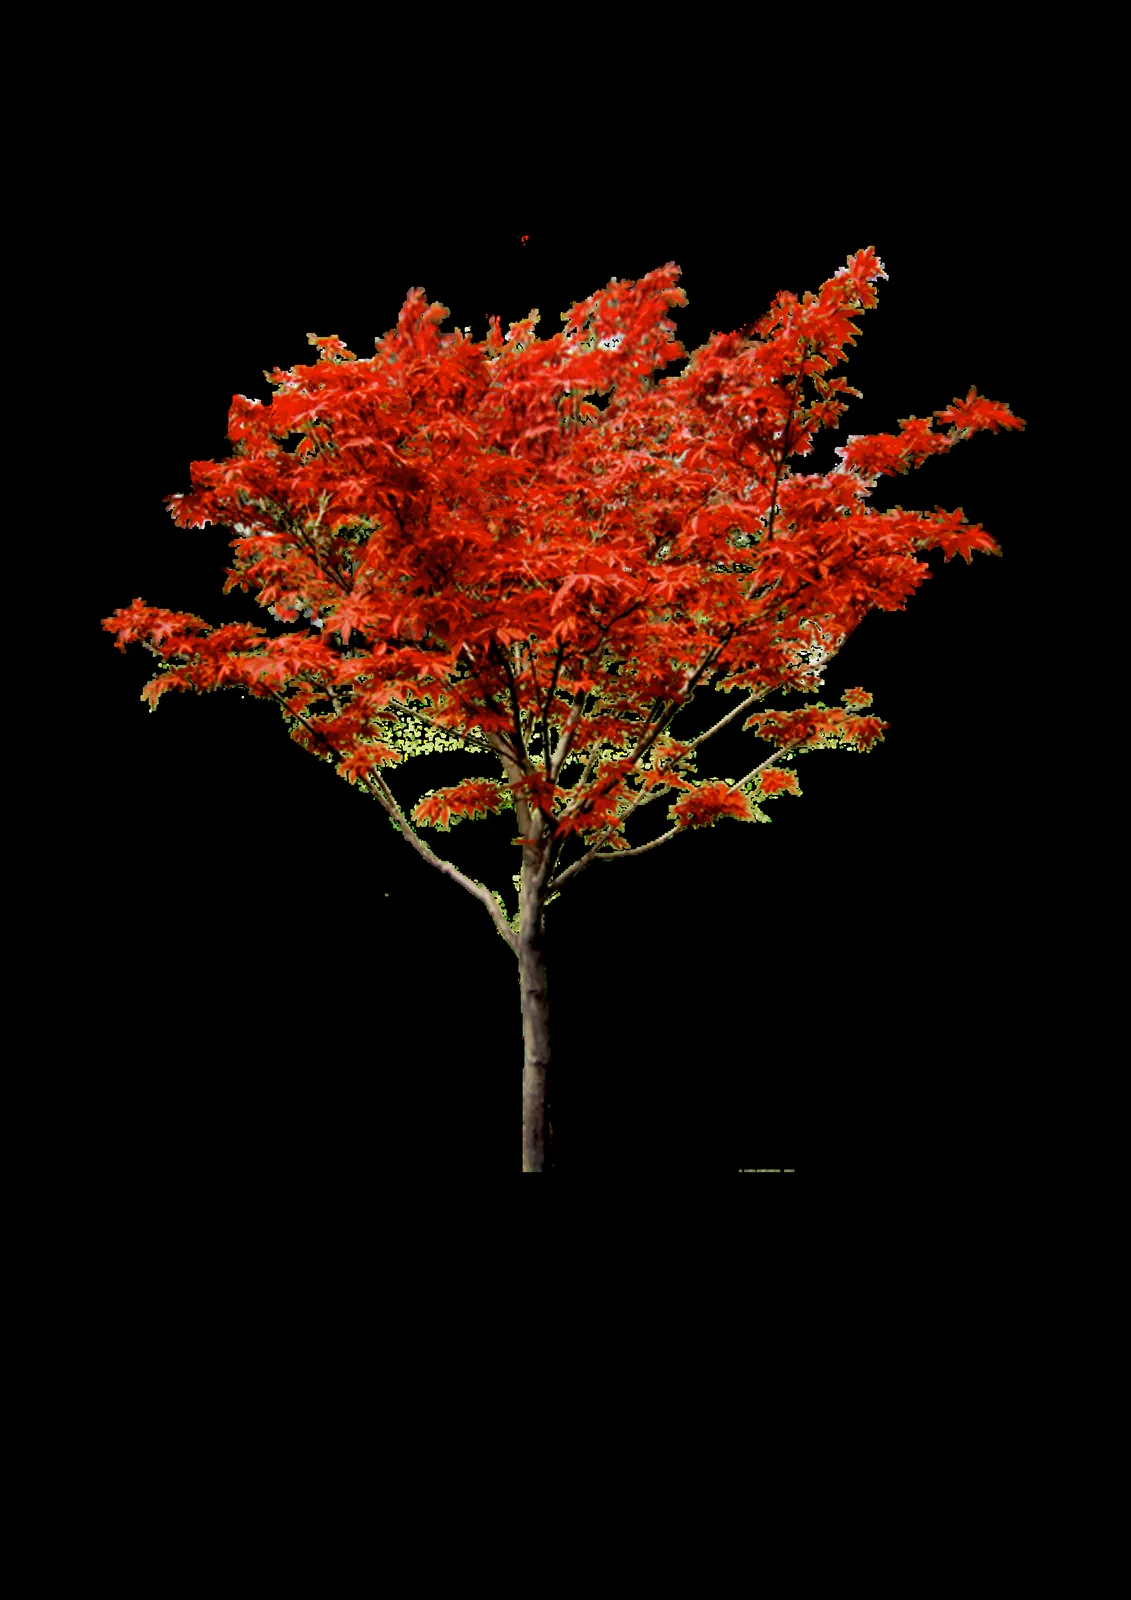
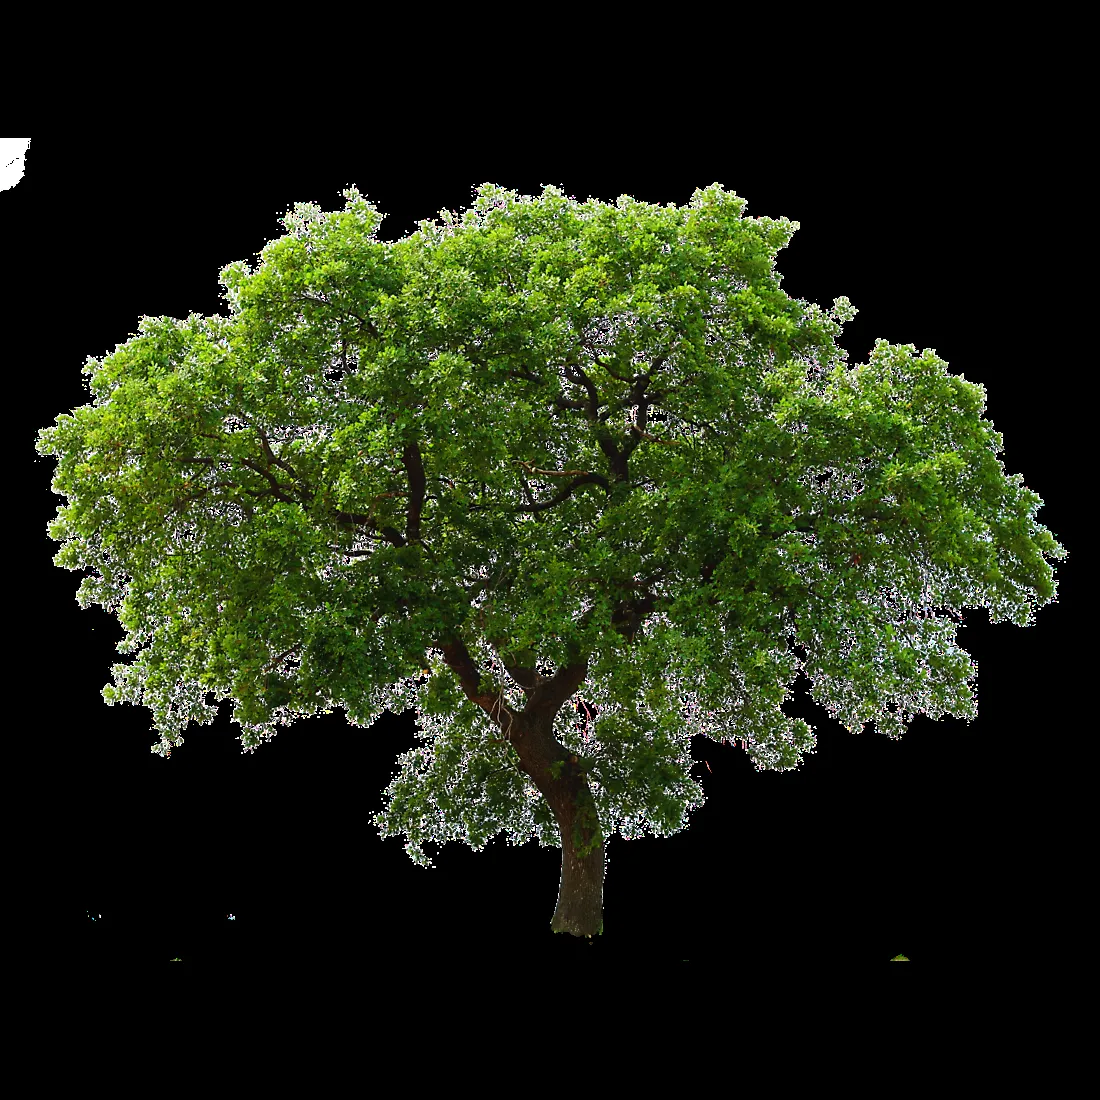
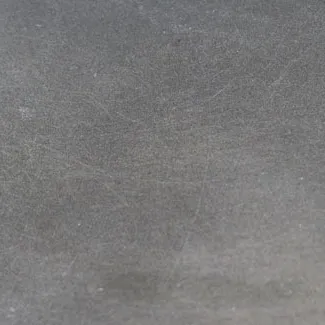
West Elevation
Scale: 1 : 100m
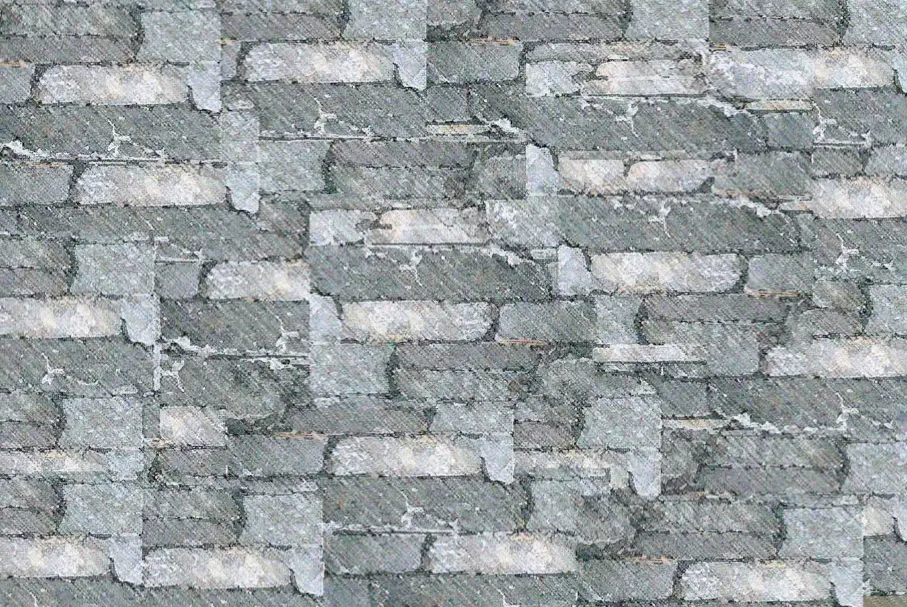

Page 160
Document Images
(3)
Extracted from: 2024 01 09 Committee of the Whole Agenda - Agenda - Pdf