Helmcken Road & Camden Avenue Parking Study - Attachment 4
A comprehensive study to determine total parking demand and identify transportation demand management measures for the site.
HELMCKEN ROAD & CAMDEN AVENUE
Parking Study
Author: Mallory Lowes, MCP, Transportation Planner Reviewer: Nadine King, P. Eng., PTOE, Sr. Transportation Engineer
Date: July 18, 2023 File No.: 3377.B01
1.0 INTRODUCTION
Watt Consulting Group (WATT) was retained by HFT Ventures Ltd. to conduct a parking study for the proposed strata multi-family residential development at the intersection of Helmcken Road and Camden Avenue in the Town of View Royal. The purpose of this study is to determine the total parking demand for the subject site and identify if any transportation demand management measures are required to reduce the total expected parking demand.
1.1 SUBJECT SITE
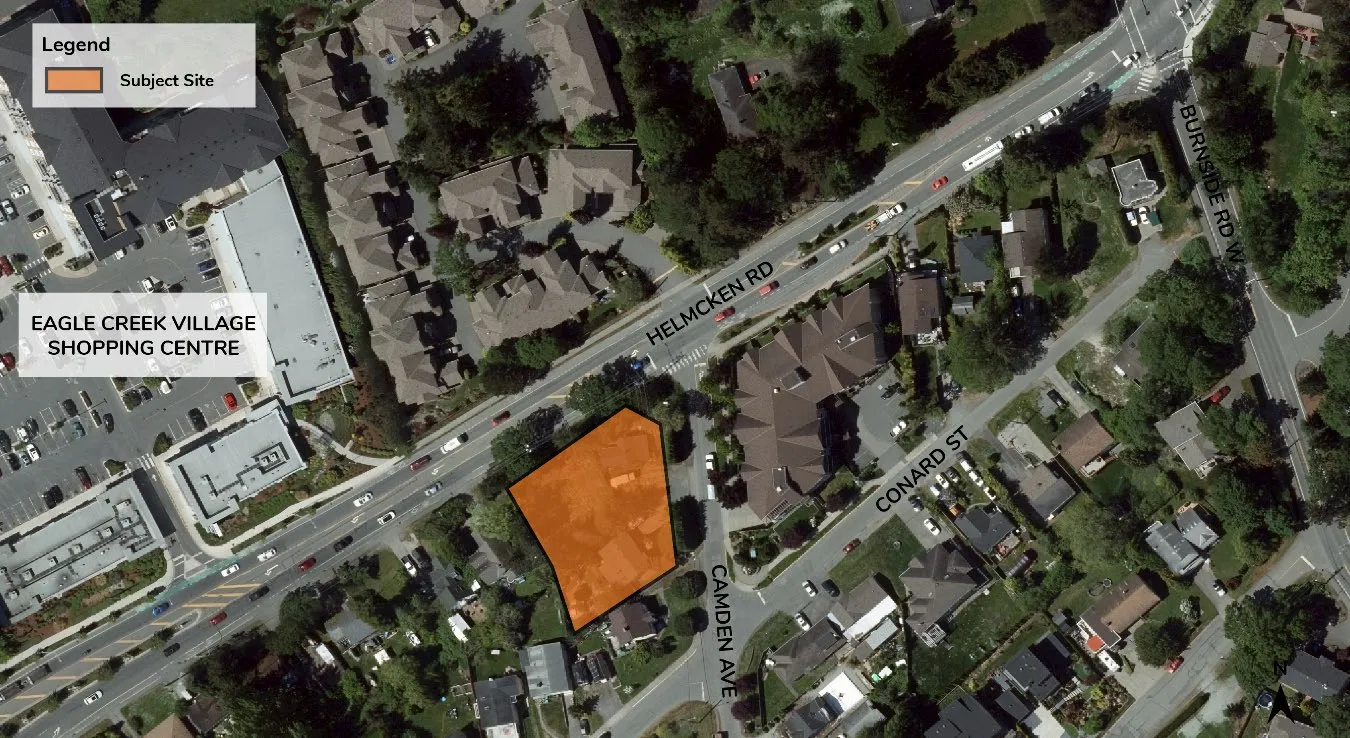
The proposed development is located at 14 Helmcken Road, 14A Helmcken Road and 6 Camden Avenue in the Town of View Royal. The property is currently zoned as R-1B: Detached Residential (Medium Lot). (See Figure 1).
Figure 1. Subject Site
1.2 SITE CHARACTERISTICS AND POLICY CONTEXT
The following provides information regarding services and transportation options in proximity to the subject site. In addition, the Town of View Royal’s Official Community Plan (OCP) and other community policies pertaining to sustainable transportation and parking management are summarised.
PLANNING & POLICY CONTEXT
The Town of View Royal is currently undergoing an Official Community Plan Update, to which Council passed a motion to not proceed with the most recent version of the Draft Official Community Plan (2022), and instead organized a facilitated Council workshop on the existing Official Community Plan (adopted in 2011) to consider next steps. As such, the existing Official Community Plan (2011) is being referenced for the policy context of the proposed development. The OCP provides direction on policies and objectives on land use, transportation and parking management for new developments.
The Community Development Framework in the OCP indicates that the subject site is located within the Northern Gateway Corridor. Identified as a “Change Area,” residential infill and the revitalization of underutilized land is envisioned for this corridor to bring more housing closer to the hospital.
Policy LU 4.2: Support Walking, Cycling and Transit – Encourages higher density development at neighbourhood centres and along major transit corridors to promote walkability, cycling and transit use, and supports higher residential density and reduced parking requirements in areas well served by transit.
Policy LU 11.1: Northern Gateway Community Corridor – Encourages attached housing, such as town homes and apartments, throughout the Northern Gateway Corridor.
Section 2 (Transportation and Mobility) of the OCP sets out goals, objectives and policies for developing a dynamic transportation system in View Royal to support sustainable development, provide greater transportation choice, and reduce car use and greenhouse gas emissions. This section supports increased transportation choice in View Royal and shifting away from prioritizing automobile travel and reducing the need to travel long distances by concentrating new growth in identified Change Areas. Furthermore, this section contains a Transportation Demand Management (TDM) policy (TR1.8: Transportation Demand Management) that encourages TDM measures for new developments to support walking, cycling, ridesharing and transit, and reduce single-occupancy vehicle trips and private car ownership. Additionally, this policy supports the consideration of decreasing parking requirements for development proposals that incorporate site-specific TDM strategies and that can demonstrate a decrease in the demand for car travel and an increase in the use of other travel options.
In addition, the Town of View Royal’s Community Climate Action Strategy (2022) provides objectives toward encouraging active and accessible transportation and transit to shift beyond the car. These include:
- Optimize land use planning tools to enable compact community growth
- Enable walking, cycling and other forms of zero emission mobility
- Promote transit ridership and support a zero emissions transit network
The Strategy also outlines actions to encourage TDM to facilitate mode shift in View Royal.
SERVICES
The subject site has access to multiple amenities within the local area. Within 300m (~4-minute walk) of the site, future residents can access Eagle Creek Village, a shopping centre with a variety of amenities: grocery store, pharmacy, coffee shops, a bank, medical clinic, athletic club, and other commercial services.
Approximately 700m west (~9-minute walk) of the subject site is Victoria General Hospital, a major employer for the region.
The site also has access to parks: Chancellor Park is located within 450m (~5-minute walk) from the subject site; Eagle Creek Park is located within 550m (~8-minute walk); and Knockan Hill Park is within 600m (~7-minute walk). View Royal Elementary School is located 1.7km (~22-minute walk) from the site, and St Joseph’s Elementary School, Ecole Marigold Elementary School and Spectrum Community School are located within 2.1km east (~26-minute walk).
TRANSIT
The site is well-positioned with respect to transit. There are two stops along Helmcken Road within 110m (~1-minute walk) of the site that are serviced by Route 22 and Route 39. Along Burnside Road W, there are two stops within 350m (~5-minute walk) of the site that are serviced by Routes 21 and 22. Within 400m (~5-minute walk) are two stops along Watkiss Way that are serviced by Routes 14, 22, 39 and 53.
Route 22 | Vic General / Hillside Mall is a local route that travels from Hillside Shopping Centre to Victoria General Hospital, through Downtown Victoria and Tillicum Mall, with 30-minute service from ~6:00am to 9:45pm.
Route 21 | Interurban / Downtown is a local route that travels from Downtown Victoria to Camosun College Interurban Campus with 15-minute service from 6:00am – 7:00pm and 30-minute evening service.
Route 39 | Westhills / Interurban / Royal Oak / UVic is a local route that travels from the Westhills Exchange to the University of Victoria, through the Colwood Exchange, Camosun College Interurban Campus and Royal Oak Exchange. Service runs from ~6:00am – 10:00pm every half hour on weekdays, with reduced service on weekends.
Route 14 | Vic General / UVic is a frequent transit route with 15-minute service from ~6:00am – 1:00am, travelling from the University of Victoria to Victoria General Hospital through Downtown.
Route 53 | Victoria General Hospital / Langford Exchange is a local route that travels from Langford to Victoria General Hospital. Service runs every 60 – 90 minutes from ~6:00am – 8:40pm on weekdays and reduced service on weekends.
In addition, the subject site is located within 500m (~7-minute walk) of a Blink RapidBus (Line 95) stop on ramps of the Helmcken Road Interchange. The Blink RapidBus is the first rapid transit service in Greater Victoria and runs between the West Shore and Downtown Victoria. In peak travel times, a bus arrives every 7-8 minutes and outside of peak times a bus arrives every 15 minutes at any Blink RapidBus stop. As such, future residents will have access to the amenities of Downtown Victoria and the West Shore using rapid and reliable transit service.
WALKING
According to Walk Score, the proposed development has a score of 21, suggesting that it is “car dependent” and most errands may be accomplished using a vehicle. However, as shown through the listed amenities on the Walk Score website, this score does not account for the recent addition of rapid transit and new development in Eagle Creek Village. As such, a Walk Score can be a useful tool in determining the current walkability of a location; however, as areas develop and new amenities are added, Walk Score ratings are subject to change.
Currently, Helmcken Road has sidewalks on both sides of the street, with a traffic signal and crosswalk at Watkiss Way / Chancellor Avenue to safely cross Helmcken Road to access Eagle Creek Village mall. Camden Avenue has a separated sidewalk on the east side of the street, across from the subject site. Moreover, the View Royal Active Transportation Network Plan, adopted in May 2023, identifies Helmcken Road (from Watkiss Way to Burnside Road) as a location for short-term corridor improvement, which includes implementing sidewalks on both sides of the road with a boulevard on the north side, and a mid-block crossing at Camden Avenue. This would provide future residents at the proposed development with safe, direct access to Eagle Creek Village.
CYCLING
Access to the Galloping Goose Regional Trail is 300m (~2-minute bike ride) from the subject site, located directly south on Camden Avenue. The Galloping Goose Regional Trail travels south to Downtown Victoria or west to communities in the West Shore.
In addition, the View Royal Active Transportation Network Plan (ATNP) identifies the Helmcken Interchange as a short-term critical corridor improvement. The proposed improvements are located between Vickery Road and Watkiss Way, approximately 250m from the subject site, and include the removal of the southbound travel lane on the interchange bridge to implement a multi-use pathway or bidirectional cycling facility on the west side. Furthermore, the ATNP identifies Helmcken Road (Watkiss Way to Burnside Road) as a short-term corridor improvement, which includes protected bike lanes on both sides of the road. As such, the proposed development will be well-connected to cycling facilities for commuter and recreational use.
2.0 PROPOSED DEVELOPMENT
2.1 LAND USE
The proposed multi-family residential development includes a total of 27 one- to three-bedroom units. The building is proposed to be a strata with units being owned condominiums. The detailed unit breakdown for the site is summarized in Table 1.
Table 1. Unit Breakdown of Proposed Development
| Unit Type | Total |
|---|---|
| 1-bedroom | 14 |
| 2-bedroom | 12 |
| 3-bedroom | 1 |
| Total | 27 |
2.2 PROPOSED PARKING SUPPLY
2.2.1 VEHICLE PARKING
The proposal is to provide a total of 29 vehicle parking spaces, which translates into 1.00 space per unit with two visitor vehicle parking spaces.
2.2.2 BICYCLE PARKING
A total of 28 long-term secure bicycle parking spaces and six short-term bicycle parking spaces will be provided.
3.0 PARKING REQUIREMENT
3.1 VEHICLE PARKING
Section 5 of the Town of View Royal Zoning Bylaw 2014 No. 900 specifies the off-street parking requirement for new developments. According to the bylaw, a total of 34 parking spaces are required (five more than what is proposed). The required number of parking spaces is shown in Table 2, along with the number of spaces proposed and the requested variance.
Table 2. Parking Requirements Per Town of View Royal’s Bylaw
| Use | Unit Quantity | Parking Requirement Rate | Required Parking Spaces |
|---|---|---|---|
| Apartment | |||
| One-bedroom | 14 | 1.0 spaces per unit | 14 |
| Two-bedroom | 12 | 1.5 spaces per unit | 18 |
| Three-bedroom | 1 | 2.0 spaces per unit | 2 |
| Total Required | 34 | ||
| Proposed Supply | 29 (27 resident + 2 visitor) | ||
| Variance | 5 |
Thus, the proposed development has a shortfall of 5 vehicle parking spaces.
3.2 BICYCLE PARKING
According to Section 5.11 of the Town’s Zoning Bylaw, one bicycle space is required per dwelling unit, as well as a six-space rack at the entrance of each building. By applying these rates to the proposed development, a total of 27 secured bicycle spaces and one six-space bike rack are required. Therefore, the applicant is meeting the requirement by supplying 28 secure bicycle spaces and one six-space rack at the entrance to the building.
4.0 EXPECTED PARKING DEMAND
4.1 RESIDENT PARKING DEMAND
Expected parking demand for the site is estimated in the following sections to determine if the proposed supply will adequately accommodate demand. Expected parking demand is based on observations from representative multi-family strata developments within the Capital Regional District, specifically within the Township of Esquimalt. The Township of Esquimalt was determined to be representative of the subject site due to its proximity to amenities and services, walkability, and access to sustainable transportation options that are similar to this location. Data from seven multi-family strata buildings representing 176 units was used to estimate the parking demand. These observations are for the resident parking only; visitor parking demand is outlined separately in Section 4.2. The average walk score of the selected sites is 53, compared to the subject site’s walk score of 21; however, the subject site’s walk score does not take into account recent rapid transit improvements and the services at Eagle Village. The representative sites are shown in Table 3.
Table 3. Summary of Representative Sites
| Address | Municipality | Walk Score |
|---|---|---|
| 955 Dingley Dell | Esquimalt | 36 |
| 853 Selkirk Avenue | Esquimalt | 55 |
| 885 Ellery Street | Esquimalt | 62 |
| 830 Esquimalt Road | Esquimalt | 63 |
| 477 Lampson Street | Esquimalt | 39 |
| 642 Admirals Road | Esquimalt | 58 |
| 611 Constance Road | Esquimalt | 58 |
| Average | 53 |
Observations were conducted on Wednesday, August 24 and Thursday, August 25, 2022, after 9:30 PM.
4.1.1 ADJUSTMENT FACTOR
Observations are a useful method of assessing parking demand rates; however, there are limitations. One such limitation is the fact that an observation may not “catch” all residents while they are home with their parked car on-site. On a typical weeknight, it can be expected that some residents return home very late at night or in the next morning or have driven out of town for business or vacation.
A large-scale apartment parking study commissioned by Metro Vancouver reported that observations of parking occupancy (percent of stalls occupied by a car or truck) increased later in the night. The study also suggested that occupancy surveys that start between 9PM – 10:30PM should have a 10% adjustment factor while a survey conducted between 10:30PM and 11:00PM should have a 5% adjustment factor. As the observations in this study occurred between 9:00PM and 10:30PM, a 10% adjustment factor was applied to the observed parking demand to determine peak parking demand.
4.1.2 OBSERVATION DATA
The results of the observations of the residential parking demand (excluding visitors) are shown in Table 4.
Table 4. Observation Data (unadjusted)
| Site | Units | Peak Observed Vehicles |
|---|---|---|
| 955 Dingley Dell | 29 | 24 |
| 853 Selkirk Avenue | 38 | 28 |
| 885 Ellery Street | 20 | 17 |
| 830 Esquimalt Road | 21 | 19 |
| 477 Lampson Street | 44 | 48 |
| 642 Admirals Road | 12 | 12 |
| 611 Constance Road | 12 | 16 |
The total parking demand rates for the representative sites are shown in Table 5. The average resident demand rate is 1.06 spaces per unit.
Table 5. Parking Demand Rates at Representative Sites (adjusted)
| Site | Units | Demand Rate |
|---|---|---|
| 955 Dingley Dell | 29 | 0.91 |
| 853 Selkirk Avenue | 38 | 0.81 |
| 885 Ellery Street | 20 | 0.94 |
| 830 Esquimalt Road | 21 | 1.00 |
| 477 Lampson Street | 44 | 1.20 |
| 642 Admirals Road | 12 | 1.10 |
| 611 Constance Road | 12 | 1.47 |
| Average | 1.06 |
Based on this rate the resident demand for parking is 29 spaces.
4.1.3 PARKING DEMAND BY UNIT TYPE
Unit type refers to the number of bedrooms provided within a residential unit. Research has shown that larger units have an increased likelihood of increased parking demand. Parking data from representative multi-family developments was assessed to reflect unit type using the following steps:
- Parking demand by unit type was calculated based on the demand ratios of bedrooms per unit at each site acquired from the Metro Vancouver Parking Study from 2018; and
- The assumed “ratio differences” (from 2018 Metro Vancouver Parking study) for parking demand between each site was applied to unit data and vehicle ownership data. These “ratio differences” are as follows:
- 1-Bedroom units’ parking demand rates will be 19% higher than studio unit rates;
- 2-Bedroom units’ parking demand rates will be 30% higher than 1-Bedroom unit rates; and
- 3-Bedroom units’ parking demand rates will be 23% higher than 2-Bedroom unit rates.
Table 6 illustrates the relevant unit size adjusted average parking demand.
Table 6. Resident Parking Demand by Unit Type at Representative Sites
| Address | Total Parking Demand Rate | 1-br | 2-br | 3-br |
|---|---|---|---|---|
| 955 Dingley Dell | 0.91 | 0.72 | 0.93 | - |
| 853 Selkirk Avenue | 0.81 | 0.62 | 0.81 | 1.00 |
| 885 Ellery Street | 0.94 | - | 1.01 | - |
| 830 Esquimalt Road | 1.00 | 0.83 | 1.08 | - |
| 477 Lampson Street | 1.09 | - | 0.89 | 1.10 |
| 642 Admirals Road | 1.10 | - | 1.10 | - |
| 611 Constance Road | 1.47 | 1.22 | 1.59 | - |
| Average | 0.85 | 1.07 | 1.10 |
Due to the small sample size of 3-bedroom units (only two of the representative sites include 3-bedroom units), the observed demand rate for 3-bedroom units was disregarded, and a new 3-bedroom demand rate was determined by applying a factor of 1.23 (from the Metro Vancouver Parking Study) to the 2-bedroom demand rate. This results in a 3-bedroom demand rate of 1.35 spaces per unit.
Results show that the average parking demand, when factored for number of bedrooms and applied to the proposed development, are as follows:
- 1-Bedroom Units | 0.85 spaces per unit * 14 units = 11.88 spaces
- 2-Bedroom Units | 1.07 spaces per unit * 12 units = 12.84 spaces
- 3-Bedroom Units | 1.35 spaces per unit * 1 unit = 1.35 spaces Total Expected Resident Parking Demand = 27 spaces
4.2 VISITOR PARKING DEMAND
Findings from studies conducted by WATT Consulting Group have reported visitor parking in the range of 0.05 to 0.10 across different geographical regions including Duncan, Greater Victoria, the Comox Valley, and Nanaimo. This indicates that visitor parking is not strongly linked to location. These observations are similar to a study conducted by Metro Vancouver that concluded that visitor parking typically has a demand of less than 0.1 vehicles per unit.
Based on the available research and observational data, a conservative rate of 0.1 is recommended for the subject site. With 27 units and applying a visitor demand rate of 0.1 spaces per unit, the recommended visitor parking is 3 spaces.
4.3 SUMMARY OF EXPECTED PARKING DEMAND
The expected parking demand for the subject site is 27 residential spaces and 3 visitor spaces, resulting in a total demand of 30 vehicle parking spaces – one more than the proposed supply (see Table 7).
Table 7. Summary of Total Expected Parking Demand
| Land Use | Unit Type | Units | Demand Rate (spaces / unit) | Parking Spaces |
|---|---|---|---|---|
| Apartment | 1-Bedroom | 14 | 0.85 | 11.88 |
| 2-Bedroom | 12 | 1.07 | 12.84 | |
| 3-Bedroom | 1 | 1.35 | 1.35 | |
| Total Residential (rounded) | 27 | |||
| Visitor | 27 | 0.1 | 3 | |
| Total Expected Parking Demand | 30 | |||
| Total Proposed Parking | 29 | |||
| Shortfall | -1 space |
5.0 ON-STREET PARKING ASSESSMENT
On-street parking observations were completed to determine the site’s surrounding on-street parking conditions. Counts were conducted on Thursday, June 15, 2023 at 7:00 PM and 9:30 PM respectively reflecting when most residents and visitors may be seeking on-street parking. On-street parking is currently restricted as “residential parking only” on Conard Street. Table 7 summarizes the results for the counts conducted along Camden Avenue and Conard Street. On-street parking is not available on Helmcken Road, or on Camden Avenue from Helmcken Road to Conard Street.
Table 7. Summary of On-Street Parking Utilization
| Street | Segment | Side | Spaces | June 15th 7:00 PM | June 15th 9:30 PM | Peak Parking Occupancy |
|---|---|---|---|---|---|---|
| Camden Avenue | Conard St – Quincy St | East | 9 | 2 | 1 | 22% |
| West | 9 | 1 | 3 | 33% | ||
| Conard Street (Resident Only) | Chancellor Ave – Camden Ave | North | 22 | 2 | 7 | 32% |
| South | 17 | 5 | 3 | 29% | ||
| Camden Ave – end | North | 5 | 2 | 4 | 80% | |
| South | 12 | 3 | 4 | 33% | ||
| Total | 74 | 15 | 22 | |||
| On-Street Parking Occupancy | 20% | 30% |
The data indicates that the average on-street parking occupancy on the streets adjacent to the development site (Camden Avenue and Conard Street) is 30% (at 9:30 PM), when local residents would have the highest likelihood of being home. This means that there are still 52 on-street parking spaces available in the neighbourhood during the peak demand for on-street parking. The available spaces increases in the area directly adjacent to the site where there is generally six to eight available spaces in the evenings. Based on the above analysis the use of on-street parking by one vehicle from the site is not expected to impact on-street parking conditions on Camden Avenue negatively.
6.0 TRANSPORTATION DEMAND MANAGEMENT
Transportation demand management (TDM) is the application of strategies and policies to influence individual travel choice, most commonly to reduce single-occupant vehicle travel. TDM measures typically aim to encourage sustainable travel, enhance travel options, and decrease parking demand. The following section presents potential TDM measures that the applicant can consider to further reduce residential vehicle parking demand. An approximate reduction in parking demand is provided for each TDM measure.
6.1 BICYCLE FACILITIES
6.1.1 NON-STANDARD BICYCLE PARKING
Non-standard bicycles (also referred to as oversized bicycles) are longer, wider, and heavier than a typical bicycle, which makes them more challenging to park than a regular bike. Non-standard bikes include tricycles, electric cargo bikes, or a bike with a trailer. Because of their size, they require different parking configurations. As electric bicycles and other non-standard bikes become more commonplace, it will be important that new developments provide the right parking to allow users to park their bicycles securely and conveniently.
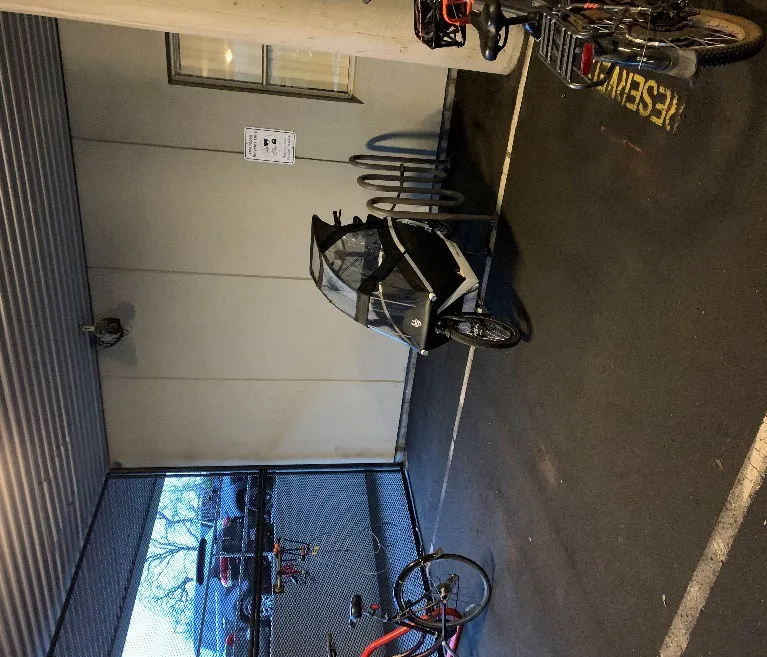
There is the opportunity to design the long-term bicycle parking to accommodate non-standard bicycles. This could further reduce vehicle parking demand at the site. According to research completed in Greater Victoria, one of the top barriers facing prospective e-bike users is the fear that their bicycle might be stolen. Further this research showed that users would feel more comfortable if they could park their bicycle in a locked or supervised area.
The Capital Region Local Government Electric Vehicle + Electric Bike Infrastructure Planning Guide includes e-bike parking design guidelines to help address the concerns of current and prospective e-bike owners as well as to increase overall e-bike ownership in the Capital Region. The e-bike parking design guidelines include three key recommendations: (1) that all e-bike parking spaces be in a secure location (2) that 50% of the long-term bike parking spaces have access to an 110V wall outlet and (3) 10% of the spaces be designed for non-standard bicycles.
Non-standard bikes, like cargo bikes, are typically electric-assist (e-bikes) that are longer than regular bicycles because they are capable of carrying cargo and/or multiple passengers with the assistance of the battery. These types of bikes can be a popular option for young families. A figure has been included below to illustrate the dimensions of different non-standard bicycles.
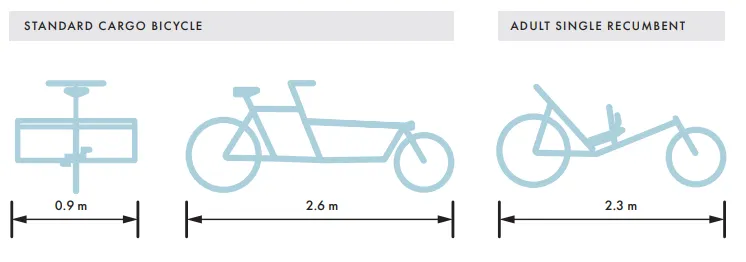
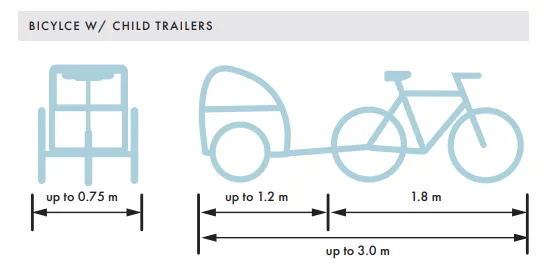
It is recommended that at least 10% of the long-term bicycle parking be provided as non-standard bicycle parking spaces (3 spaces). Non-standard bike parking spaces should have a minimum distance of 3.0m in length and 0.9m in width. All non-standard bike parking spaces should be provided as ground anchored racks as they are heavy, long, and challenging to park in a vertical bike rack. Fifty percent (14 spaces) of the long-term bicycle parking spaces should be provided with access to a 110V wall outlet.
6.1.2 BICYCLE MAINTENANCE FACILITY
Residential developments can provide dedicated on-site bicycle maintenance facilities, such as bicycle repair tools, pumps, wash stations, etc., to support ongoing bicycle use among building users. This is particularly beneficial for residents living in smaller dwelling units where space is at a premium and/or access to a bicycle repair service may be inaccessible or present a financial barrier. The following amenities should be included at minimum:
- Repair Tools: Bicycle repair tools including: two identical tire levers; two screwdrivers (one flat head and one 21 phillips); double sized wrenches at following sizes 8, 9, 10, 11, 15, 32 mm; allen wrenches at the following sizes 2.5, 3, 5, 6, 8 mm; a tire pump that works with Schrader and Presta valves.
- Bike Repair Stand
- Bike Wash Station: A station with a hose, drain, and supplies which can assist a resident in cleaning their bicycle.
- Lighting and surveillance: The facility should be well-it (inside and out), with consideration for surveillance systems to address possible personal security issues.
- Information: Cycling network maps, information on bicycle shops, and an advertising space for scheduled events.
The addition of these elements to the proposed development could result in a parking demand reduction as they would promote cycling for residents by providing accessible and functional facilities. It is recommended that include a bicycle maintenance facility in the building.
By committing to these bicycle measures, a 5% reduction in resident parking demand is expected.
6.2 WELCOME PACKAGE
6.2.1 OVERVIEW
Travel behaviour research has shown that people that move to a new place or start a new job have a behaviour change opportunity as they need to determine travel options and are more willing to try new modes of transportation. Providing information about alternatives to driving alone before that decision has been finalized can increase the rate at which residents carpool, bike, walk, or take transit to work and other types of trips. It is an opportunity to create a new behaviour rather than change an existing habit.
The purpose of a TDM-focused welcome package to all new building occupants is about educating them about transportation options available at their new residence. This package is meant to include information and incentives related to alternative transportation modes to owning a vehicle such as transit and cycling. In addition, providing BC Transit tickets to the first owners of each unit further incentivizes alternative transportation modes and introduces new residents to the surrounding transit system.
Marketing TDM options is particularly valuable for influencing travel behaviour. Once residents move into the site, on-going contests, promotions, and incentives should be used to promote awareness of the available TDM programs and options. The use of an annual week-long contest similar to a commuter challenge or bike to work week for residents would encourage use of sustainable transportation modes that residents may not normally consider or try. Prizes for participation and high TDM utilization could include gift certificates for local grocery stores, complimentary gym passes for the recreation centres in View Royal, and BC Transit vouchers or bicycle equipment such as helmets and bike lights.
A 4% reduction in resident parking demand is supported for the provision of a TDM-focused welcome package that includes at minimum the following:
- BC Transit map
- BC Transit tickets (10 tickets per unit) for the first owners of each unit
- CRD Bike Map
6.3 TDM SUMMARY
Table 8 is a summary of the recommended TDM measures and their potential impact on parking demand.
Table 8. Summary of Parking Demand Reductions
| TDM Option | Approx. Reduction (Percentage) | Approx. Reduction (Number of resident spaces) |
|---|---|---|
| Non-Standard Bicycle Parking + Bicycle Maintenance Facility | 5% | 2 |
| Welcome Package | 4% | 1 |
| Total | 9% | 3 spaces |
It is estimated that the resident parking demand at the proposed development could be reduced by 3 spaces if the applicant committed to the outlined TDM measures. This would reduce overall parking demand on the site to less than the proposed supply.
7.0 CONCLUSIONS
The proposed development parking supply is not meeting the bylaw requirement by 5 spaces. However, based on observations at representative sites, the parking demand for the proposed development is 30 vehicle parking spaces (27 resident and 3 visitor) which exceeds the proposed supply by one vehicle. There is sufficient capacity to accommodate this one vehicle on Camden Road, adjacent to the site, within the existing unrestricted on-street parking without impacting people currently parking on Camden Road.
The proposed supply of bicycle parking exceeds the bylaw requirement; however, the developer should also consider implementing TDM measures including increasing the size of the long-term bicycle spaces (for 10%), including electrical outlets for bicycle parking, and a welcome package for first owner of each unit that includes maps and 10 bus tickets.
8.0 RECOMMENDATIONS
The proposed development with 29 vehicle parking spaces is supported without any TDM measures however, it is recommended that the developer:
- Provide 50% of the long-term bicycle parking spaces (14 spaces) with access to a 110v wall outlet, 10% of the long-term bicycle parking spaces (3 spaces) as non-standard bicycle parking spaces, and a bicycle maintenance facility; and
- Provide a TDM welcome package to the first owner of each unit to encourage a sustainable transportation lifestyle for residents of the building including 10 bus tickets.
Document Images
(1)