Presentation
Rezoning Application 14, 14A Helmcken Road & 6 Camden Avenue
January 9, 2024Pages 265–27917 sections
Presentation slides for the Rezoning Application 2022-06, including site context, conceptual designs, unit mix, and tree impact assessments.
Rezoning Application 2022-061,611 m2 site area27 total residential units (14 one-bedroom, 12 two-bedroom, 1 three-bedroom)19 trees to be removed (including 5 municipal trees)Community Amenity Contribution (CAC) of $4,000 per unit (~$108,000 total)Proposed Floor Space Ratio (FSR) of 1.37:127 electric vehicle parking spaces (Level 2)
REZONING 2022-06
14, 14A Helmcken Rd. and 6 Camden Ave.
Page 265–279
Rezoning Application
14, 14A Helmcken Road & 6 Camden Avenue
Page 265–279
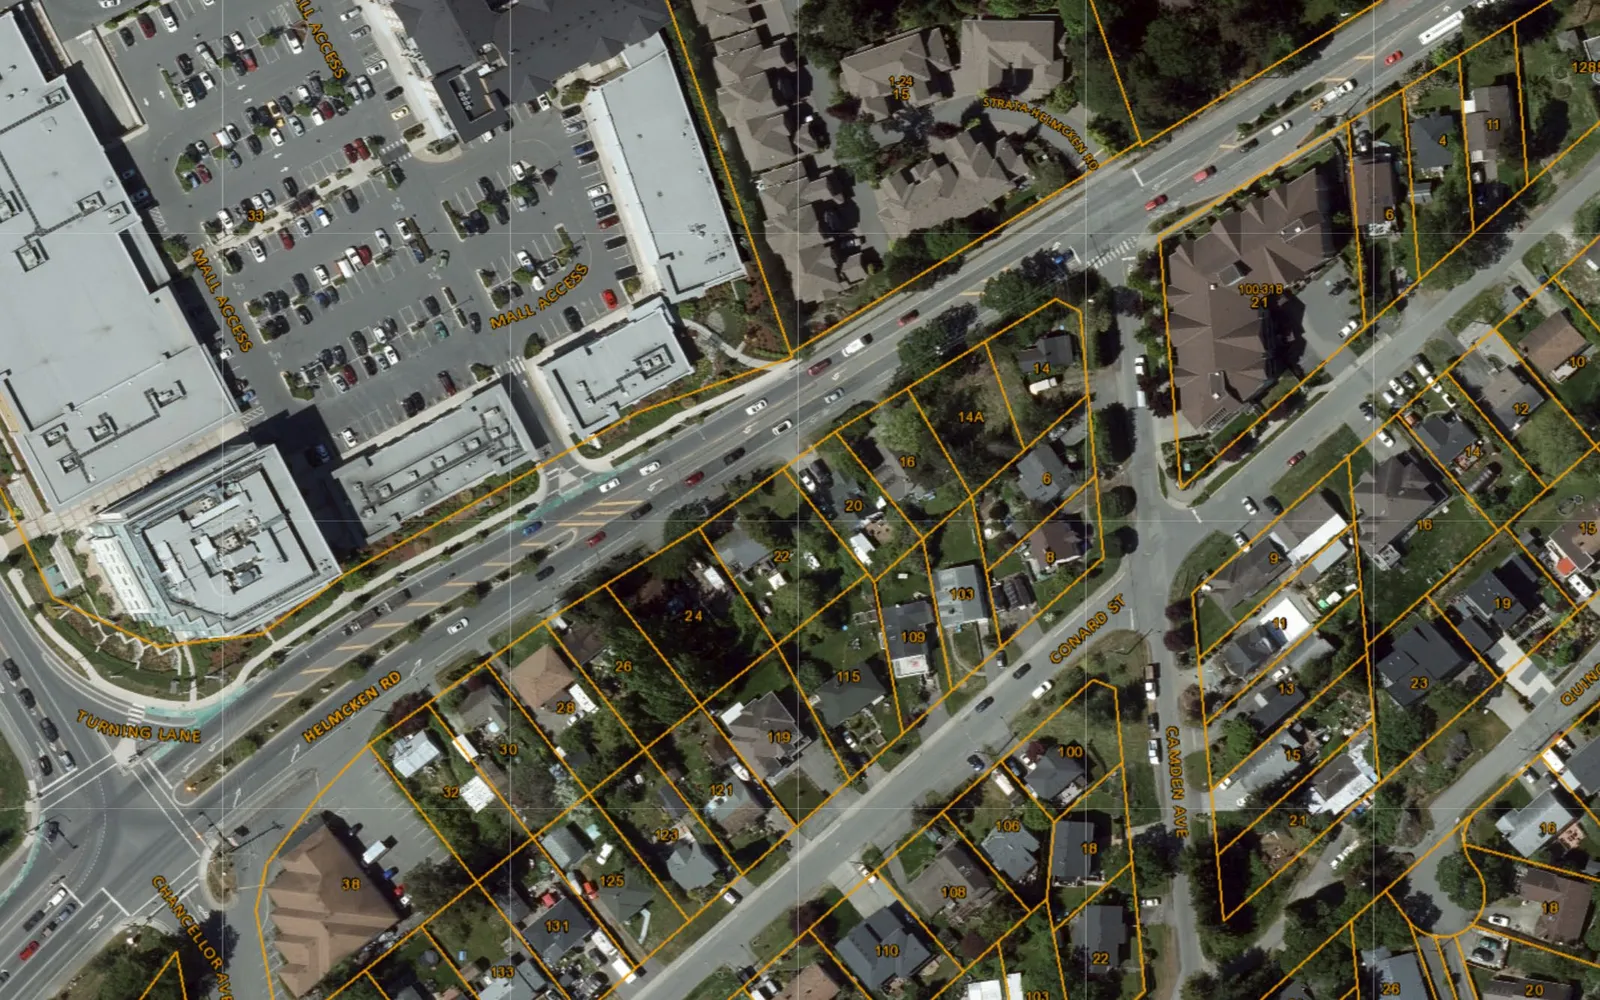
SITE CONTEXT
Page 265–279
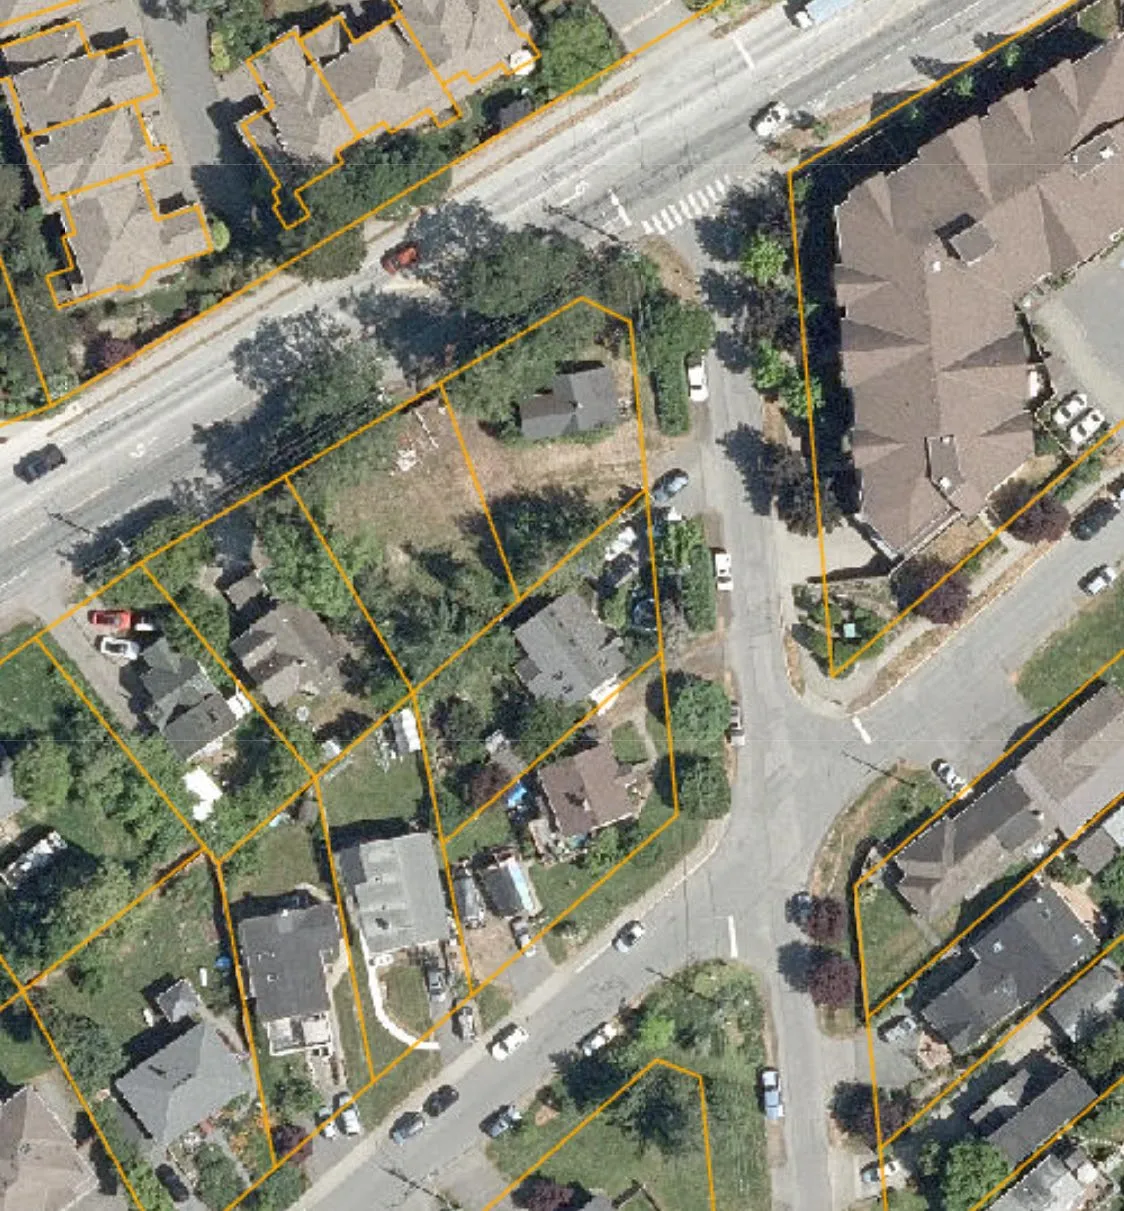
BACKGROUND
- 1,611 m² and three properties
- Mixed-Residential (LUD OCP)
- R-1B: Detached Residential (Zone)
- Propose a new Comprehensive Development (CD) Zone
Page 265–279
PROJECT INFORMATION: Conceptual Design
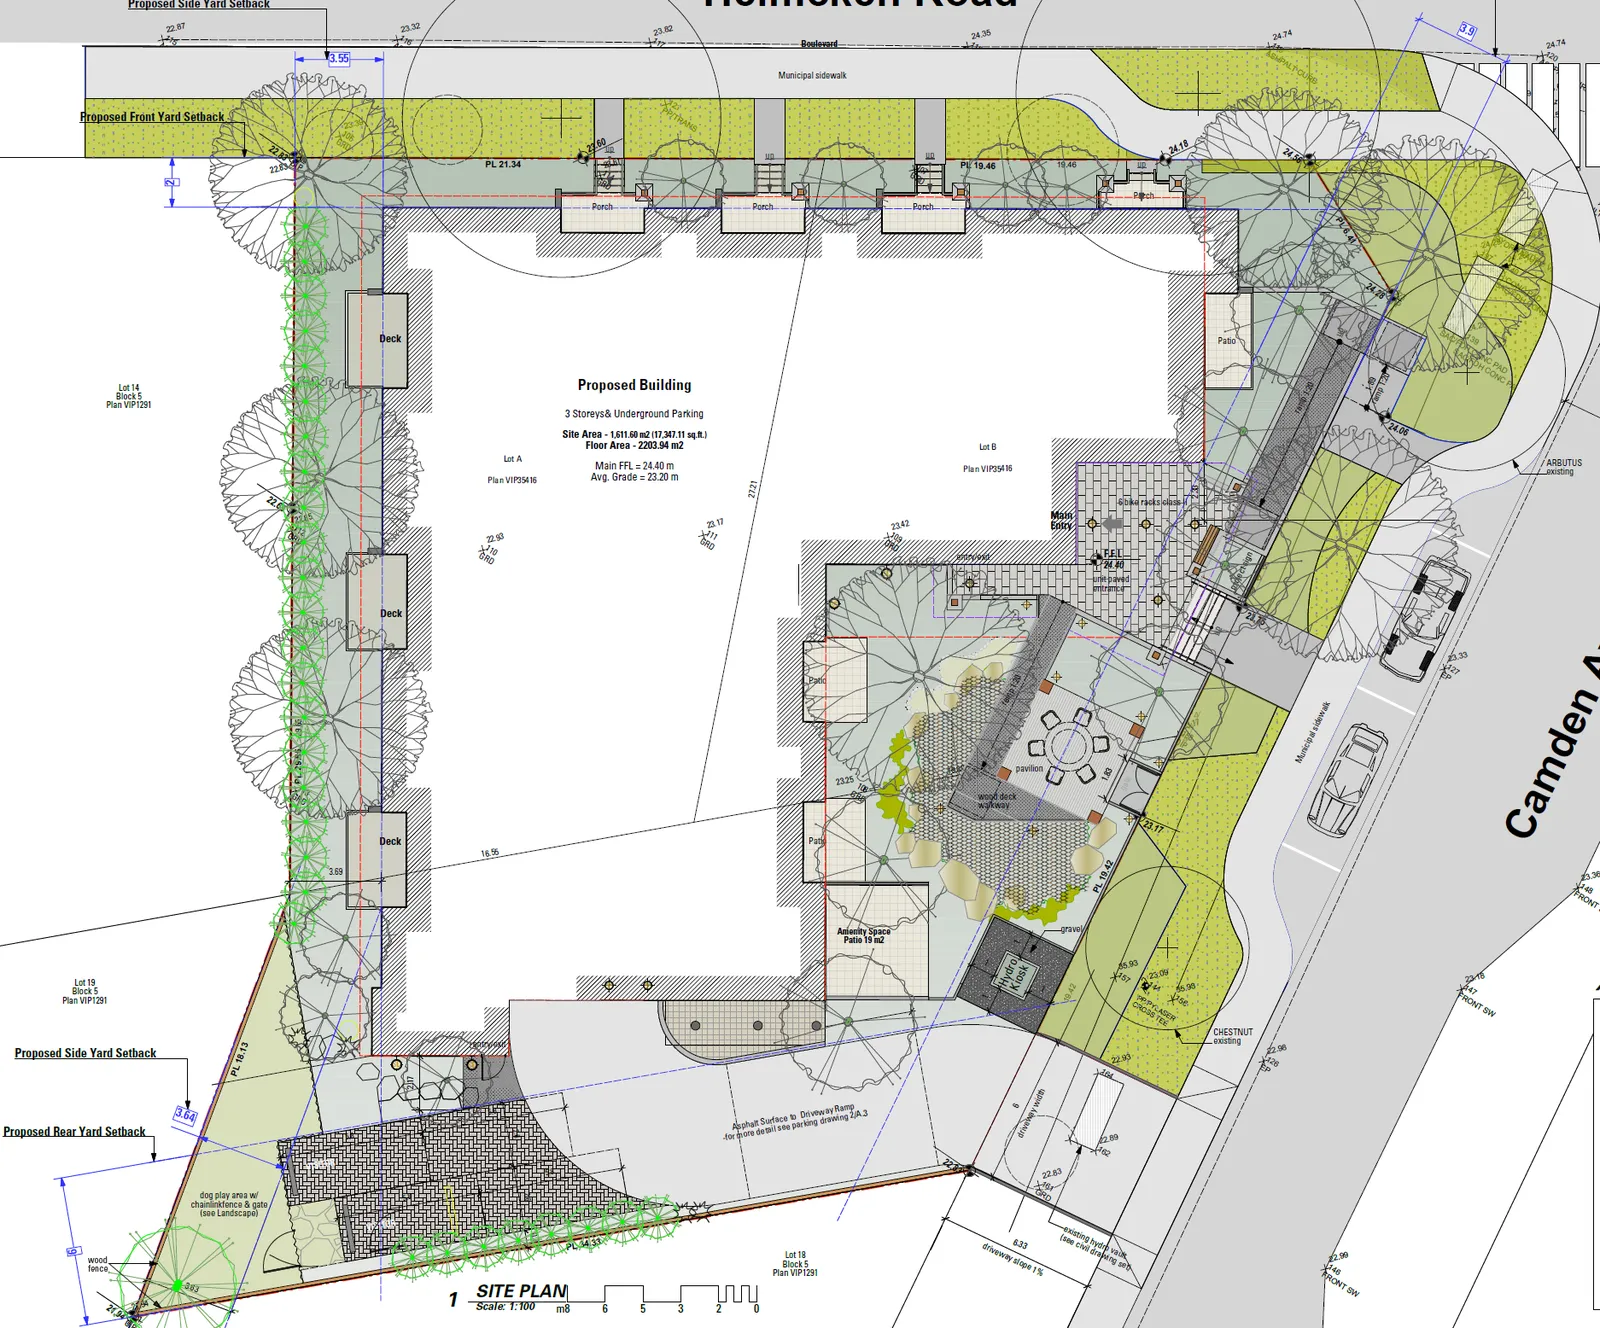
Conceptual Site Plan
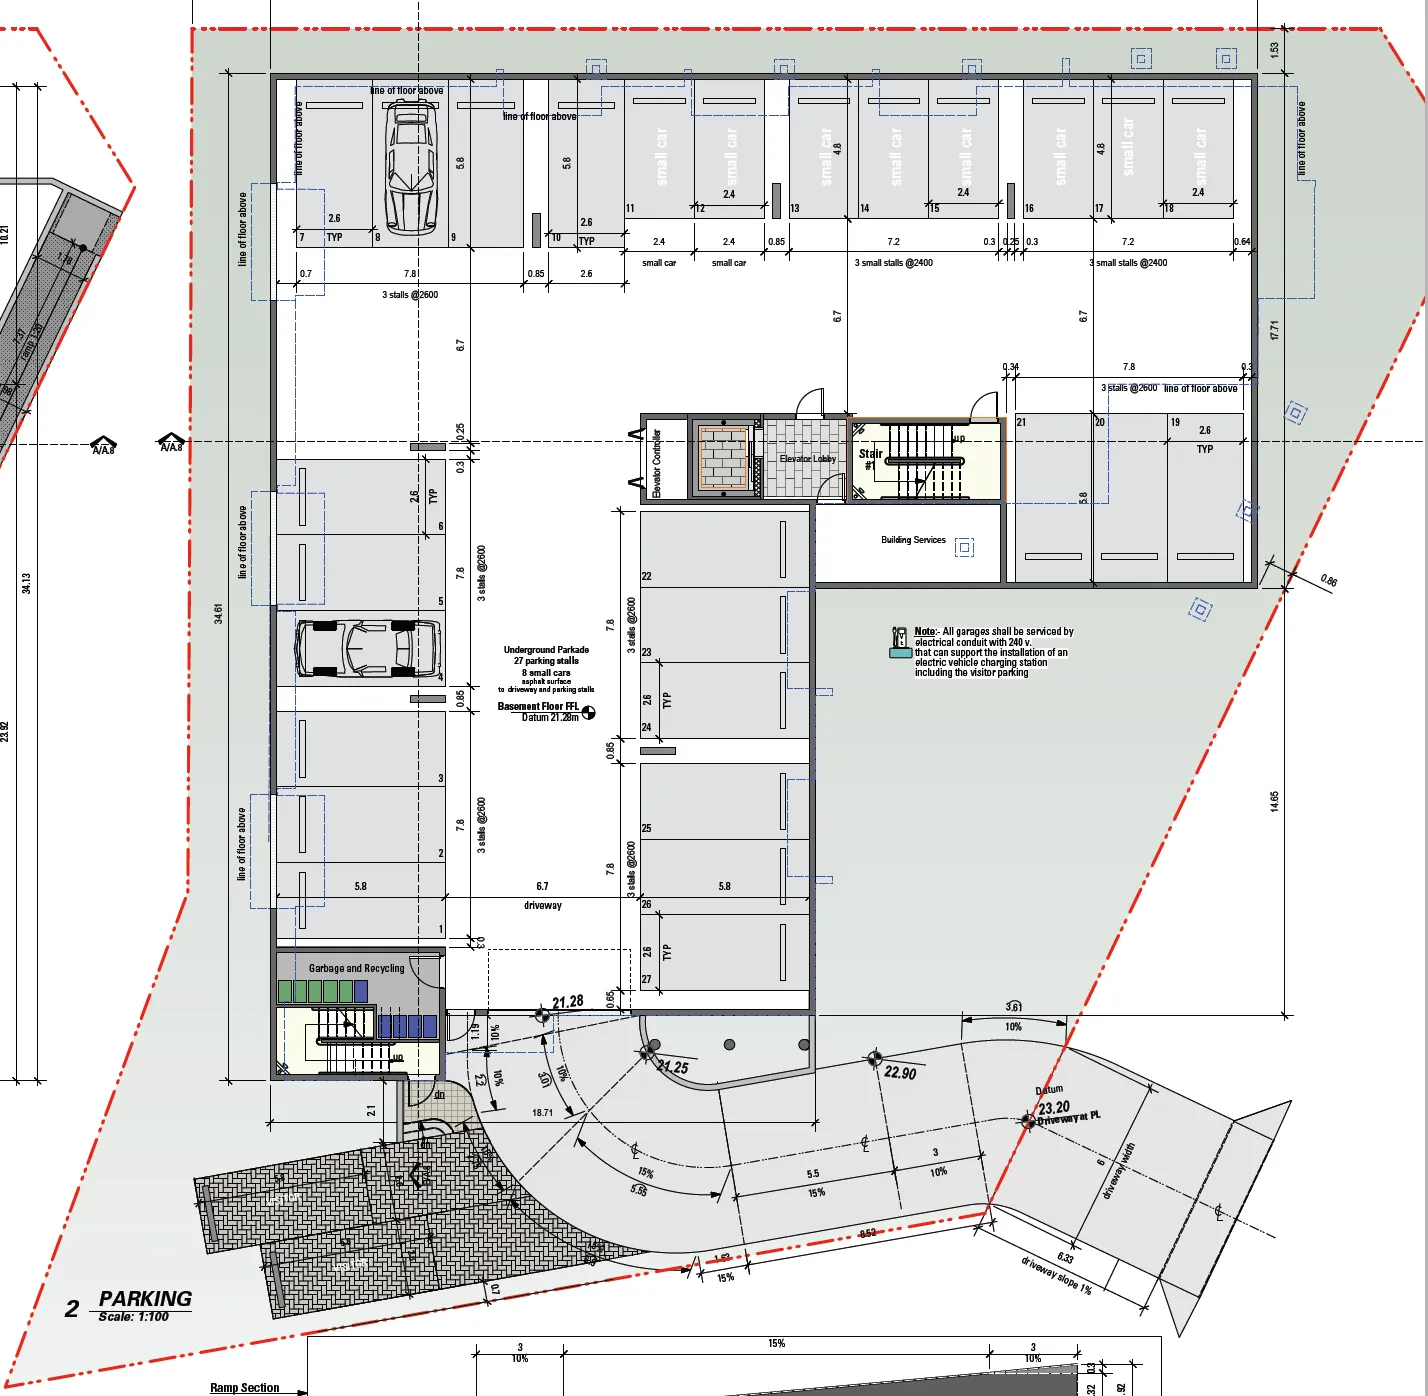
Conceptual Parking Plan
Page 265–279
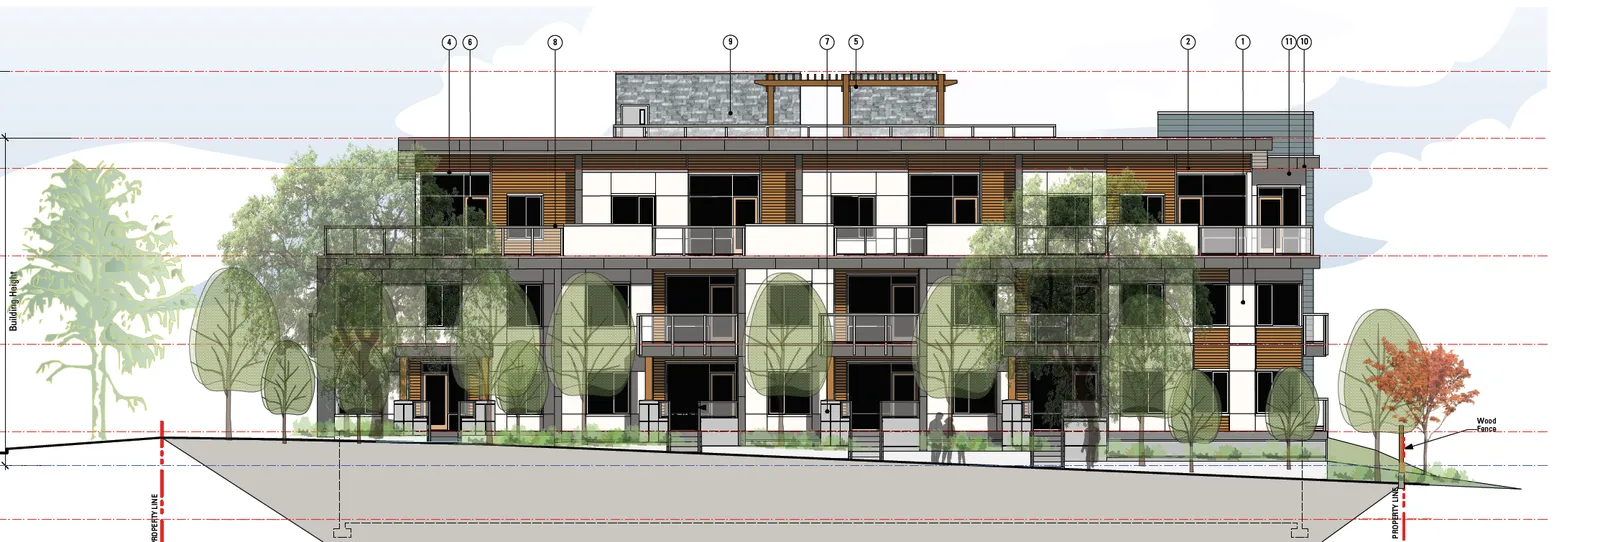
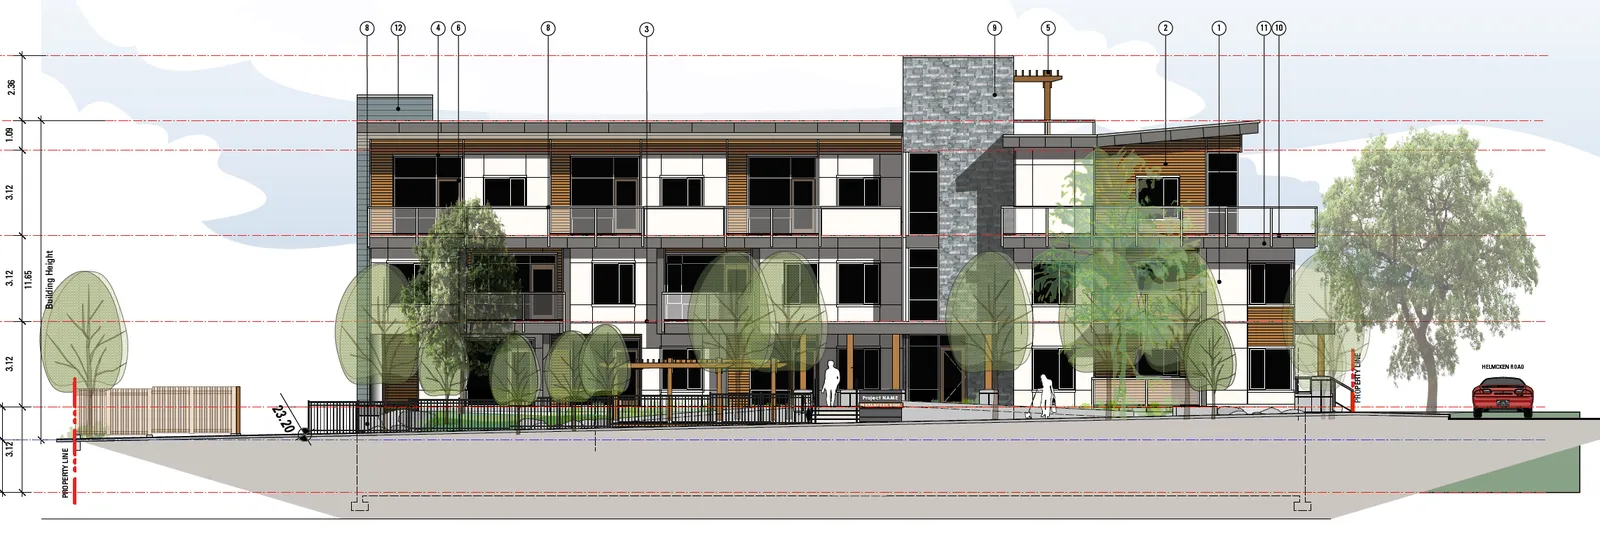
PROJECT INFORMATION: Conceptual Design
Conceptual Rendering – Helmcken Road (North Building Face)
Conceptual Rendering – Camden Avenue (East Building Face)
Page 265–279
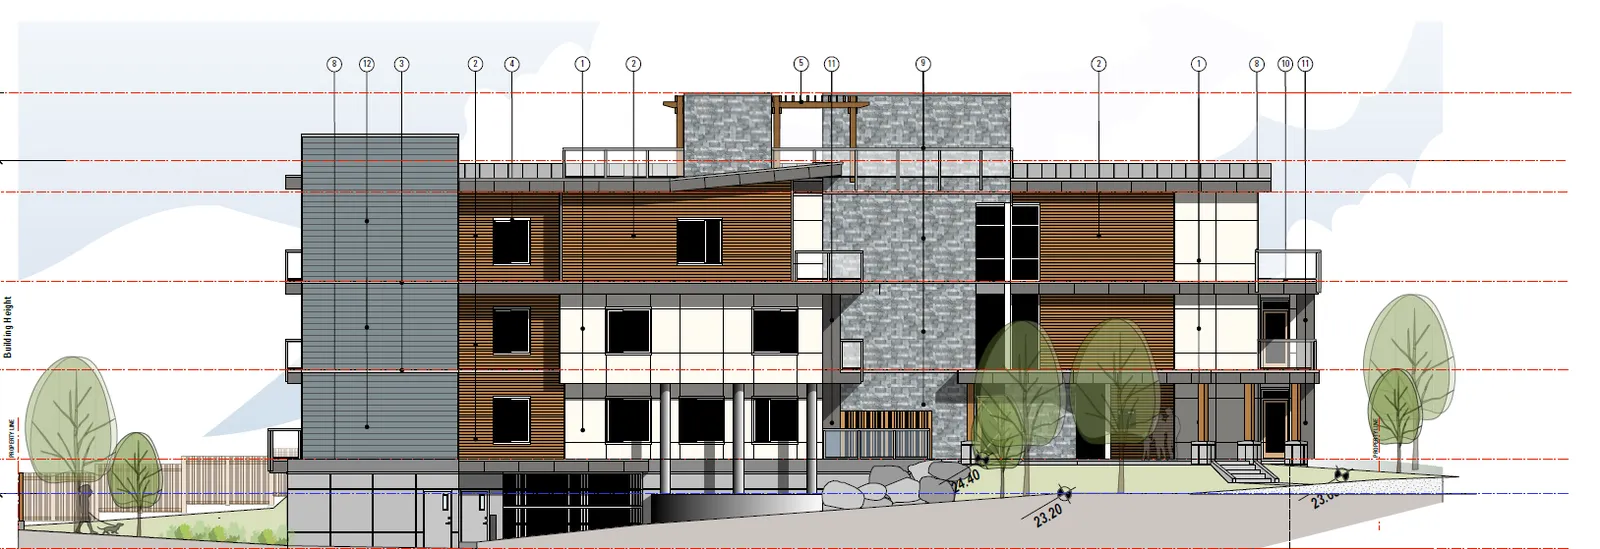
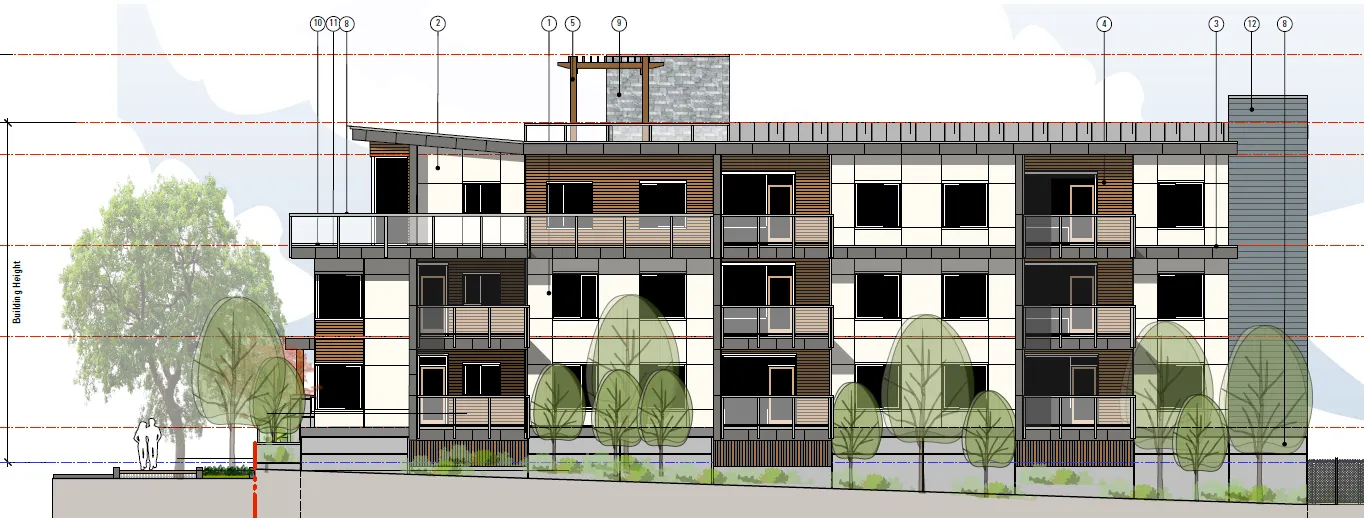
PROJECT INFORMATION: Conceptual Design
Conceptual Rendering – Underground Garage Entry (South Building Face)
Conceptual Rendering – Side Yard (West Building Face)
Page 265–279
PROJECT INFORMATION: Unit Mix Overview
| Type | Number of Units | % Total | Size (sq. ft.) |
|---|---|---|---|
| 1 Bedroom | 14 | 52% | 535 ft² – 601ft² |
| 2 Bedroom | 12 | 44% | 750 ft² – 824ft² |
| 3 Bedroom | 1 | 4% | 1,017 ft² |
| Amenity Space (Indoor) | 1 | N/A | 436 ft² |
Page 265–279
DISCUSSION:
Official Community Plan Review:
- Mixed-Residential Land Use Designation, permits 4 storey 1.6 FSR apartment dwellings
- Policy Summary: a. LU1.1 Neighbourhood Centres supported by creating compact walkable development b. LU1.4 Diversity of Forms and Use supported by mix of housing in an existing primarily single family dwelling neighbourhood c. LU4.5 Street-oriented Buildings is used to create pedestrian friendly and visually interesting streets d. The proposal also advances the development intent of the Plans Community Growth Framework Hospital Neighbourhood Centre and Northern Gateway Community Corridor
Page 265–279
PROJECT INFORMATION: Zoning Review
| Regulation | Existing R-1B Zone | Proposed CD Zone |
|---|---|---|
| Lot Size, minimum | 600 m² | 1,611 m² |
| Lot Width, minimum | 15 m | 44 m |
| Principal Building per lot, maximum | 1 | 1 |
| Building Floor Area, maximum | 325 m² | 2,204 m² |
| Floor Space Ratio | .42:1 | 1.37:1 |
| Lot Coverage, maximum | 40% | 47.25% |
| Impermeable Surface Coverage, maximum | 60% | 75.5% |
| Building Height, maximum | 7.5 m | 11.65 m |
| Building Width, minimum | 6.0 m | 6.0 m |
| Accessory Building Height, maximum | 4.5 m | 4.5 m |
| Front Lot Line Setback, minimum | 7.5 m | 2.0 m |
| Rear Lot Line Setback, minimum | 6.0 m | 6.0 m |
| Side Lot Line Setback, minimum | 1.5 m | 3.55 m |
| Flanking Lot Line Setback, minimum | 4.5 m | 3.9 m |
| All Lot Lines, minimum | 1.2 m | 1.2 m |
Page 265–279
PROJECT INFORMATION: Parking Review
| Parking by Type | Number of Units | Parking Requirement | Parking Proposed |
|---|---|---|---|
| One-bedroom | 14 | 14 | 27 – A variance of 7 spaces would be required |
| Two-bedroom | 12 | 18 | |
| Three-bedroom | 1 | 2 | |
| Total Small Car Parking (30%) | 8 | 30% (maximum permitted) | 30% |
| Electric Vehicle Parking Spaces (Level 2 – 240 Volt) | 27 | One per required spaces | 27 |
| Accessible Parking | 0 | N/A | 0 |
| Bicycle Parking | 27 Class 1 Spaces & 6 Class 2 Spaces | Class 1: 1 Space per dwelling Class 2: a six space rack at entrance |
Class 1: 1 space per dwelling Class 2: a six space rack at entrance |
Page 265–279
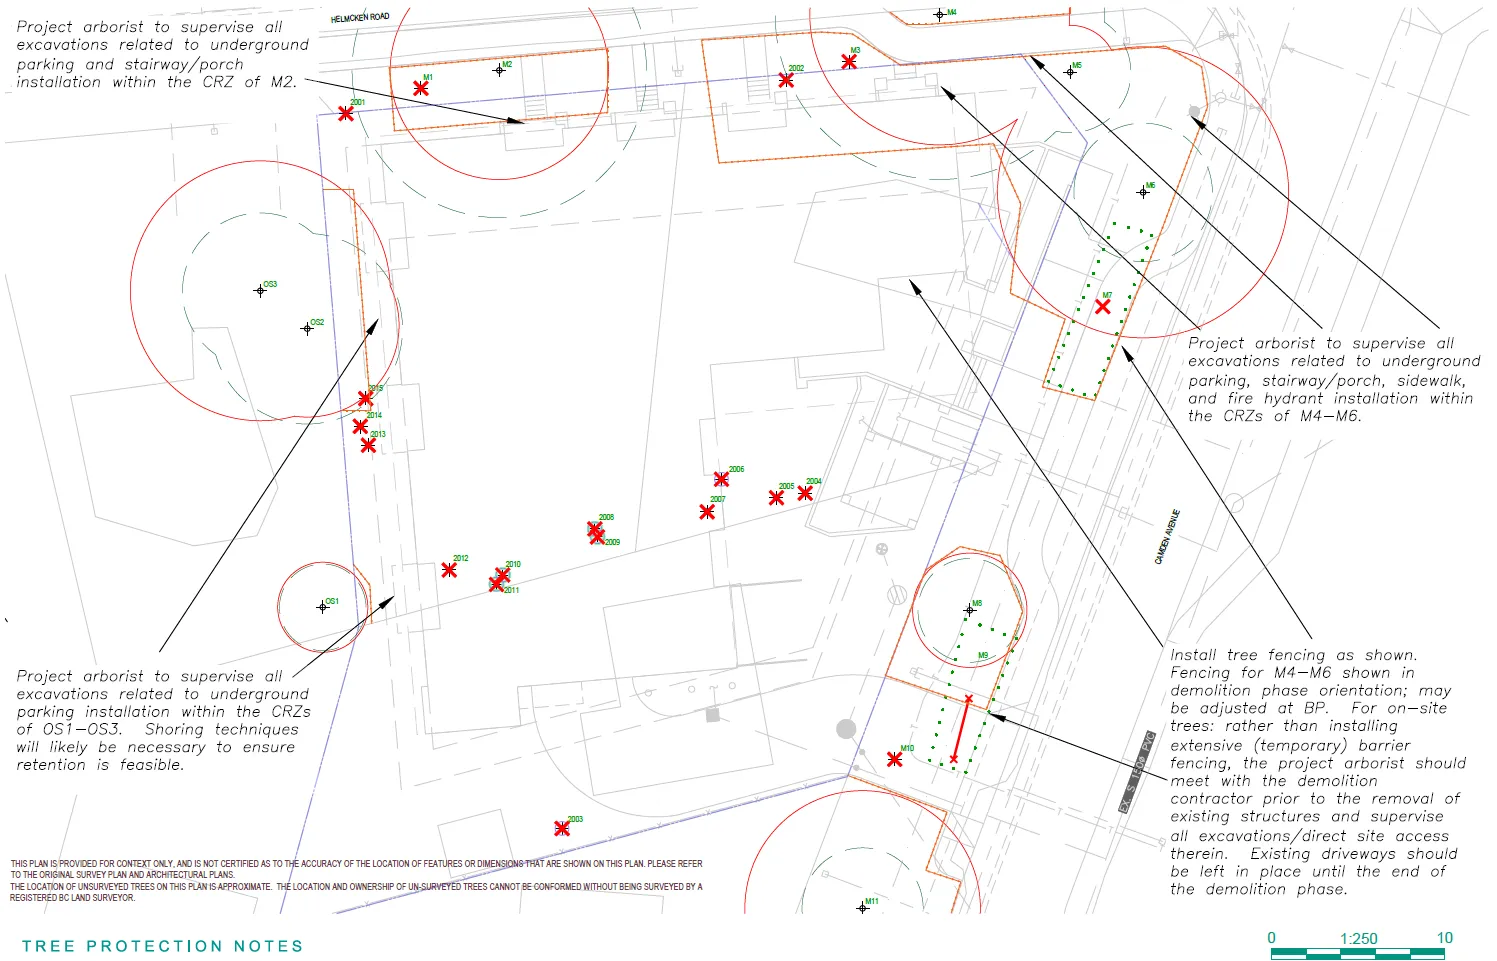
PROJECT INFORMATION: Tree Impacts
- 19 trees to be removed
- Includes 5 municipal trees to be removed
- 13 Bylaw protected trees to be replaced per the Tree Protection Bylaw (2:1)
- Three trees identified as “TBD” for removal in neighbouring property must be protected.
Page 265–279
DISCUSSION:
Site Amenity Inventory
| Amenity Space | Total Area |
|---|---|
| Roof Patio Area | 75 m² |
| Rain Garden Area | 63 m² |
| Pavillion Area | 21 m² |
| Dog Play Area | 55 m² |
| Indoor Amenity Space | 41 m² |
| Outdoor Amenity Space | 19 m² |
Community Amenity Contribution (CAC) Policy
Applicant has agreed to provide $4,000 per residential unit; approximately $108,000.00 would be provided.
Page 265–279
SUSTAINABILITY & CLIMATE CHANGE IMPACTS:
- Impacts to on-site trees to be removed (19)
- Proposal must meet Step 2 British Columbia Energy Step Code requirements (BP Application)
- Proposal must also meet Level 4 Zero Carbon Step Code (after July 1, 2024)
Page 265–279
FINANCIAL IMPLICATIONS:
- There are no significant financial implications for the Town
Page 265–279
NEXT STEPS:
- Confirm and prepare a draft CD zone
- Implement changes and revise plans as per comments from Committee of the Whole Meeting (January 9, 2023)
- Present the application to Council at a regular Council meeting
Page 265–279
RECOMMENDATION:
THAT the report dated December 12, 2023, from the Community Planner titled “Rezoning Application 2022-06 – 14, 14A Helmcken Road & 6 Camden Avenue” be received for information.
Page 265–279
Document Images
(1)
Extracted from: 2024 01 09 Committee of the Whole Agenda - Agenda - Pdf