PLANNING, DEVELOPMENT AND ENGAGEMENT REPORT: DEVELOPMENT PERMIT 2022/10 – 10 ERSKINE LANE
Staff report introducing a development permit application for a five-storey, 43-unit residential building at 10 Erskine Lane.
TOWN OF VIEW ROYAL PLANNING, DEVELOPMENT AND ENGAGEMENT REPORT
TO: Committee of the Whole DATE: May 4, 2023 FROM: Jeff Chow, RPP, MCIP, Senior Planner MEETING DATE: May 9, 2023
DEVELOPMENT PERMIT 2022/10 – 10 ERSKINE LANE
RECOMMENDATION:
THAT the report dated May 4, 2023, from the Senior Planner titled “Development Permit 2022/10 – 10 Erskine Lane” be received for information.
PURPOSE:
The purpose of this report is to introduce a development permit application to construct a multi-unit residential building consisting of approximately 43 dwelling units.
EXECUTIVE SUMMARY:
A development permit (DP) application has been submitted for the form and character and associated landscaping for a five-storey, multi-unit residential building with a mix of underground and surface parking. The proposal complies with the Mixed Residential Development Permit Area design guidelines. Key design aspects of the proposal include the following:
a. building transition to the townhouses located at 14 Erskine Lane and maximizing privacy between buildings by: i. stepping down the building height from five to three-storeys; ii. planting trees along the western property edge; and iii. installing decorative aluminum privacy screen on facing balconies to prevent overlook. b. street level units have private yards and front doors that are visible and directly accessed from the street to create a friendly streetscape and opportunities for neighbourhood interaction.
No variances are requested with this application. If Council approves the DP and a building permit is issued for this development, the Town will receive the following community amenities, which were secured in a covenant at the time of rezoning:
a. a concrete sidewalk along the south side of Erskine Lane from the intersection of Watkiss Way to the site; b. an upgraded trail connection between the southern end of Erskine Lane and the Galloping Goose Regional Trail constructed to the satisfaction of the Director of Engineering; c. For additional residential units beyond the first 30 units, a community amenity contribution of $4,000 per residential unit; and d. road dedication in the amount of approximately 4.8m in depth along the north edge of the property.
BACKGROUND:
The approximate 2774 m² site is located at the end of Erskine Lane before the cul-de-sac as shown in Figure 1 below. It is bordered by townhouses at 14 Erskine Lane on the west and the Galloping Goose Regional Trail on the south. Trans-Canada Highway is further to the east. There are two detached dwellings on the subject property, which was rezoned to the site-specific CD-12: Comprehensive Development (Erskine Lane) zone in 2008 to allow 30-unit apartment building. Associated Development Permit 2008/04 was also approved on June 3, 2008, but the development permit approval lapsed after 24 months.
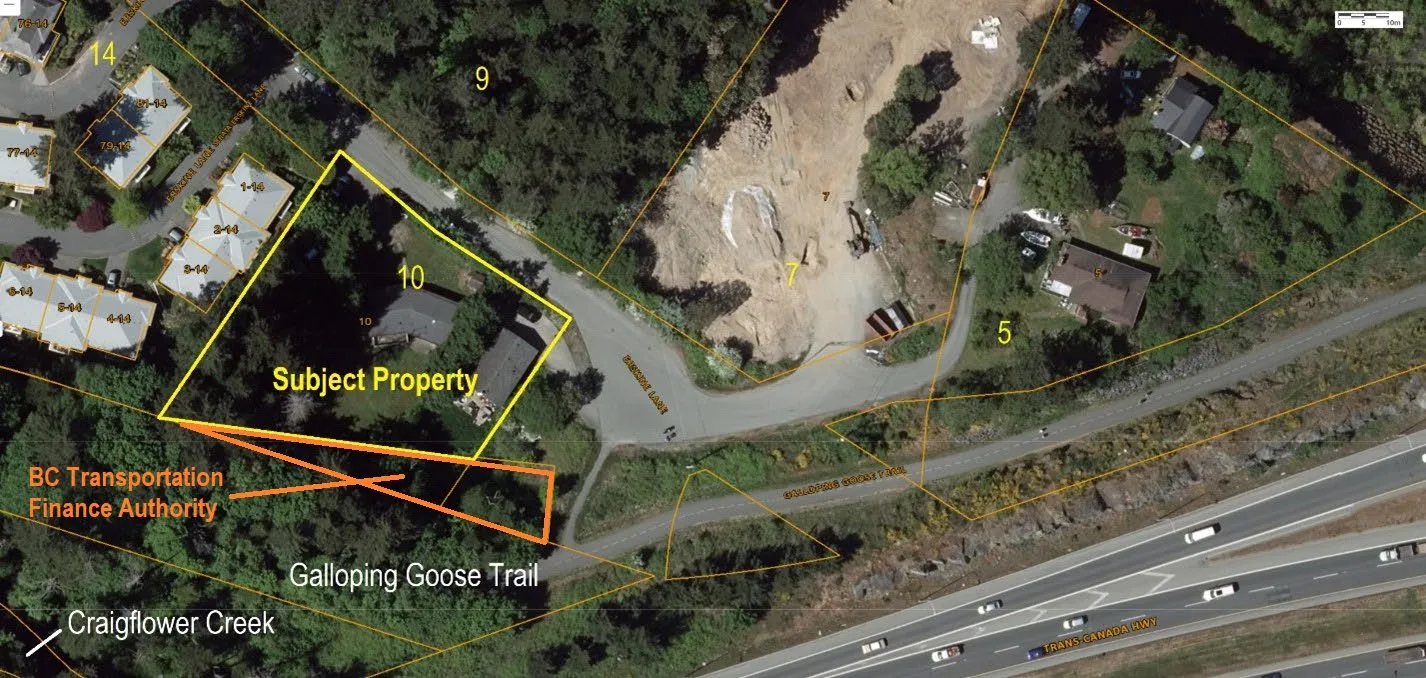
Figure 1. Property location
CD-12: Comprehensive Development (Erskine Lane) was amended by Bylaw No. 1093, 2022 in 2022 to increase the permitted number of residential units from 30 to 43 units. Covenant CB143636 was registered to secure provision of the following amenities prior to issuance of a building permit:
a) For the first 30 residential units (as committed to in 2008): i) a concrete sidewalk along the south side of Erskine Lane from the intersection of Watkiss Way to the site, and ii) an upgraded trail connection between the southern end of Erskine Lane and the Galloping Goose Regional Trail to be constructed to the satisfaction of the Director of Engineering. b) For additional residential units beyond the first 30 units, a community amenity contribution of $4,000 per residential unit.
The covenant also secures road dedication of approximately 4.8m in depth along the north edge of the property. The road dedication was required because the width of the Erskine Lane, road allowance is substandard.
PROPOSAL:
The proposal is to construct an apartment building consisting of approximately 43 dwelling units (see Figure 1) with a mix of concealed and surface parking.
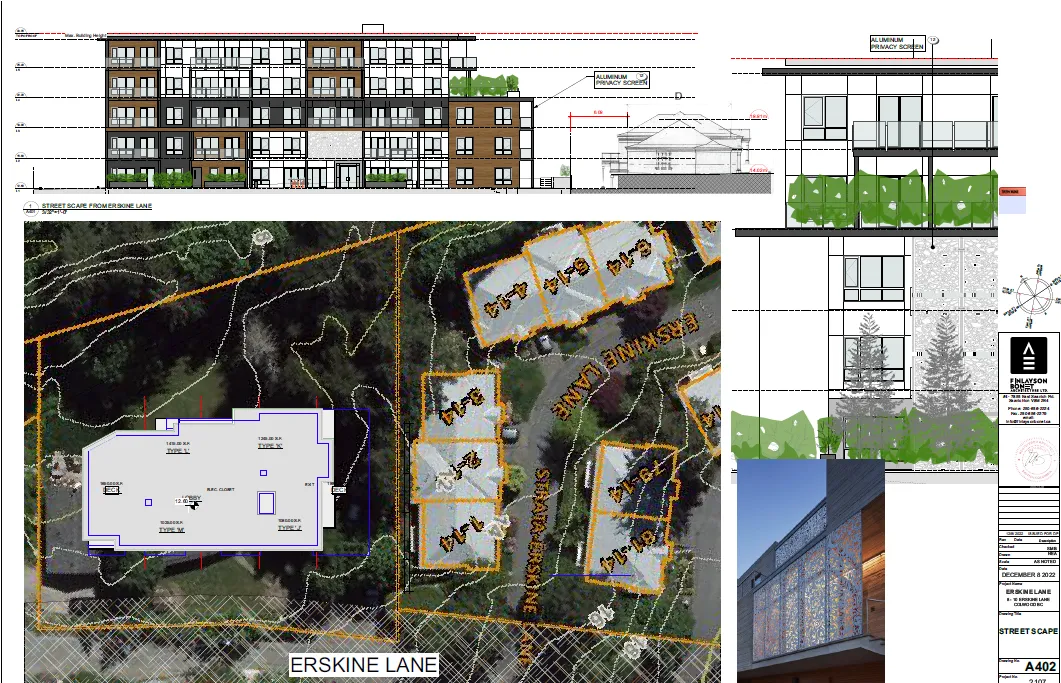
Figure 1. Erskine Lane elevation and building footprint
The exterior materials (detailed in Attachment 4) include the following:
- cementitious (Hardie) panel siding; and
- decorative aluminum privacy screens on balconies facing the neighbouring property.
Site landscaping features include:
- preservation of pocket of trees near the southwest corner to maintain the natural character along the Galloping Goose Regional Trail; and
- a raised viewing deck/seating area within the pocket of trees in the southwest corner (see Figure 2).
Trees
At the time of rezoning, the development site was stated to preserve a stand of trees and native plantings at the south end of the property. This is still supported by staff as it protects and provides a green buffer between the development site and the Galloping Goose Regional Trail.
The arborists report (Attachment 4) contains a tree inventory that assesses the species and condition of on-site and off-site trees. It indicates 27 onsite trees and one boulevard tree will have to be removed to accommodate the building footprint and surface/underground parking. Seventeen (17) onsite trees, four boulevard trees, and ten offsite private trees are proposed to be retained and recommendations for impact mitigation are provided. Such mitigation measures include but are not limited to arborist supervision, methods to avoid soil compaction within the critical root zones, protections prior and during construction and post construction / landscaping recommendations.
While the majority of trees to be retained are indicated to have suitable retention characteristics and moderate to good tolerance levels, Council may wish to request more information from the applicant on what additional measures will be provided in the dry season. This is to ensure that the existing trees do not see additional stresses due to loss of water catchment, pre and post development.
A tree permit will be required of the applicant prior to any works occurring within the development site. The Tree Protection Bylaw requires two-for-one replacement for removed protected trees, to be incorporated into the landscape plan.
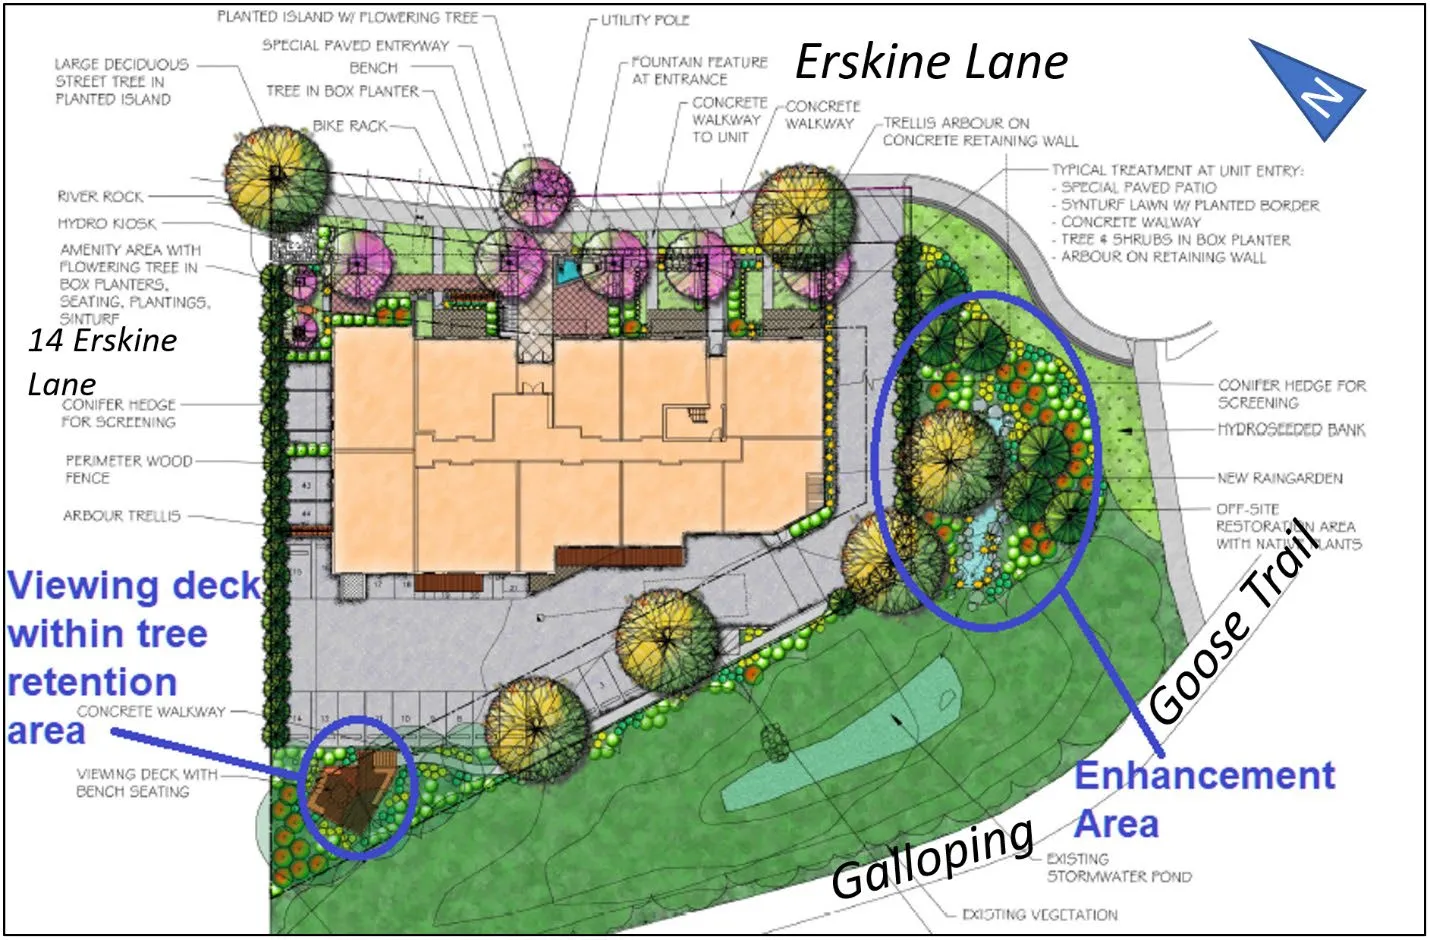
Figure 2. Landscape Plan
DISCUSSION:
Development Permit Area Guidelines
The proposal generally complies with the Mixed Residential Development Permit Area guidelines as detailed in staff’s review (Attachment 7). Key aspects include the following:
a. building transition to the townhouses at 14 Erskine Lane and maximizing privacy between buildings by:
- stepping down the building height from five to three-storeys
- planting trees along the western property edge
- installing decorative aluminum privacy screen on facing balconies to prevent overlook
- building articulation by incorporating recessed balconies, step-backs, and vertical breaks in the massing b. varying roof lines c. arranging canopies, balcony projections and other building features to minimize blank wall spaces d. using exterior cladding with a variety of colours and textures e. street level units with private yards and front doors that are visible and directly accessed from the street to create a friendly streetscape and opportunities for neighbourhood interaction.
While on-site outdoor gathering spaces are supported by the applicable development permit area design guidelines, it is recommended that a certified arborist review and provide confirmation on the extent the proposed raised sitting area in the west corner (see Figure 2) would impact retained trees.
Zoning
The following data table compares the proposal with the existing CD-12: Comprehensive Development (Erskine Lane) zone. The proposal complies with the existing zone and no variances are requested.
Table 1. Summary of Zoning and Variances
| CD-12: Comprehensive Development (Erskine Lane) | Required | Proposed |
|---|---|---|
| Lot Size | ||
| Lot Size, minimum | 2000 m² | 2499m² after road dedication |
| Lot Width, minimum | 35 m | 36m |
| Lot Density | ||
| Dwelling units, maximum | 43 | 43 |
| Floor Space Ratio with provision of 50% underground or concealed parking | 1.6:1 | 1.55:1 After road dedication |
| Lot Coverage, maximum | 35% | 31% |
| Impermeable Surface Coverage, maximum | 80% | 80% |
| Building Size | ||
| Building Height, maximum | • 17.5m • Maximum roof elevation of 22.0m geodetic within 7.5m of property line abutting Strata Plan VIS3076 (14 Erskine Lane) • Maximum elevation of 12.6m geodetic for concealed parking within 5.4 m of property line abutting Strata Plan VIS3076 (14 Erskine Lane) |
• 17.5m • 22.0m geodetic within 7.5m of property line abutting Strata Plan VIS3076 (14 Erskine Lane) • 12.6m geodetic for concealed parking within 5.4 m of property line abutting Strata Plan VIS3076 (14 Erskine Lane) |
| Storeys, maximum | 5 | 5 |
| Building Width, minimum | 6m | 21.7m |
| Accessory Building Height, maximum | 4.5m | n/a |
| Siting of Principal Buildings and Other Structures | ||
| Front Lot Line Setback, minimum | 7.5m | 7.6m |
| Rear Lot Line Setback, minimum (14 Erskine Lane) | • 5.4m • 1.0m for concealed or underground parking areas |
• 5.4m • 1.0m for concealed or underground parking areas |
| Side Lot Line Setback, minimum | 5.0m | 8.5m |
| Flanking Lot Line Setback, minimum | 6.0m | 6.7m |
| Siting of Accessory Buildings and Other Structures | ||
| All lot lines, minimum | 1.2m | 1.2m |
| Parking | ||
| Vehicle Spaces | 51 | 52 |
| Small car spaces, maximum | 30% | 29% |
| Bicycle: 1 per unit + 6-space rack | 43 + 6-space rack | 43 + 6-space rack |
Servicing
Detailed frontage improvements and servicing will be incorporated into a Servicing Agreement prior to issuance of a Building Permit.
The requirements of Subdivision and Development Servicing Bylaw No. 985, 2017 include provision of sidewalks along the site frontages, no net increase in post-development site runoff, and that storm water entering the Town’s drainage system will meet the requirements of Storm Water Regulation Bylaw No. 902, 2015. Stormwater management is to be provided onsite and its detail design to the satisfaction of the Director of Engineering will be required as a condition of Building Permit.
Provision of the following additional offsite works were secured in the rezoning process for this site and will be implemented through a Servicing Agreement:
- The sidewalk directly fronting the property will be installed in accordance with Subdivision and Development Servicing Bylaw No. 985 requirements. The community amenity sidewalk extension beyond this frontage, towards Watkiss Way and towards the Galloping Goose Regional Trail, was based on narrower sidewalk standards at the time of the 2008 rezoning. Funds from the Community Amenity Contributions Reserve could be used to widen the sidewalk by 0.2m in these locations to bring the width to the current standard. Up to $46,000 of the cash Community Amenity Contributions that would be generated by this project and could be used for this purpose.
- Road dedication of approximately 4.8m in depth along the north edge of the property was secured in a covenant at the time of rezoning because the width of the Erskine Lane road allowance is substandard. Road dedication was also required for other rezonings across the street at 9 Erskine Lane and to a smaller extent at 7 Erskine Lane.
- The boulevard and other public land along the Erskine Lane cul-de-sac includes steep terrain leading to a storm water detention pond abutting the railway bed now used for the Galloping Goose Regional Trail. As indicated in this report, the removal of invasive species and armoring the overland drainage course to protect against erosion would be a standard servicing requirement. Following the removal of invasive species and armoring of the overflow system, staff recommend replanting the area with native vegetation.
CONCLUSION:
The application is supportable because it generally complies with the development permit area design guidelines and incorporates stepped building height and landscaping to mitigate privacy impacts on the adjacent property at 14 Erskine Lane. In addition, there are no variances with this application.
Additional details to be provided prior to Council consideration of the development permit include the following:
- bicycle access and parking space dimensions
- conceptual lighting plan
- details of screening for waste and recycling facilities
- fence specifications
- an updated arborist report confirming impacts, if any, from the construction of a proposed viewing deck area in the west corner on the trees to be retained
- confirmation of rooftop mechanical equipment and details of screening.
| CONCURRENCE: | Initials | Comments |
|---|---|---|
| Chief Administrative Officer |
| REVIEWED BY: | Initials |
|---|---|
| Director of Corporate Administration | NA |
| Director of Finance | NA |
| Director of Development Services | LT |
| Director of Engineering and Parks | IL |
| Director of Protective Services | NA |
Attachments:
- Location plan
- Applicant Letter, December 8, 2022 (11 pages)
- Architectural Plan – Finlayson Bonet Architecture (16 pages)
- Landscape Plan – 4Site Landscape Architecture, November 9, 2022
- Tree Management Plan – Talbot Mackenzie and Associates, October 29, 2021 (23 pages)
- Conceptual Site Servicing Plan – Westbrook Consulting Ltd., December 8, 2022
- Development Permit Guideline review (7 pages)
Document Images
(1)