DEVELOPMENT VARIANCE PERMIT APPLICATION 2023-03 FOR 1450 GLENTANA ROAD
Staff report recommending discussion on a variance request to install 1.8m tall security fencing at 1450 Glentana Road to prevent break-ins.
TOWN OF VIEW ROYAL PLANNING, DEVELOPMENT AND ENGAGEMENT REPORT
TO: Committee of the Whole DATE: December 6, 2023 FROM: Jeff Chow, Senior Planner MEETING DATE: December 12, 2023
DEVELOPMENT VARIANCE PERMIT APPLICATION 2023-03 FOR 1450 GLENTANA ROAD
RECOMMENDATION:
THAT the report dated December 6, 2023 from the Senior Planner titled “Development Variance Permit Application 2023-03 for 1450 Glentana Road” be received for information.
PURPOSE:
To introduce Development Variance Permit Application 2023-03 to permit a 1.8m tall security fencing on top of retaining walls along the east property line at 1450 Glentana Road.
TIME CRITICAL:
There are no time considerations for the Town.
EXECUTIVE SUMMARY:
In response to a series of break-ins into the parkade and storage lockers at the subject property, the applicant requests a variance to replace 1.4m tall guard rails mounted on top of retaining walls with 1.8m tall rail fencing on the retaining wall along the east property line to improve security. The initiative is one of the actions recommended by a Crime Prevention Through Environmental Design review prepared by Westshore RCMP.
Staff proposes limiting the replacement fencing to the section between driveway gate and the rear property line, and discouraging the use of pinch tops. The extent of the fence height variance also needs to be confirmed.
BACKGROUND:
The Glenn is a 50-unit condominium apartment complex that was constructed in 2021. To the east is a Rexall drugstore as shown in Attachment 1. Across the street to the north is a Canadian Tire commercial complex. Directly to the north is a pedestrian access to the section of Portage Park that is south of the E&N Rail Trail. Further to the north is the Glentana Village residential neighbourhood. To the south is the Aldersmith Woods townhouse complex.
DISCUSSION:
The proposal is to replace 1.2m (4 feet) tall guard rails that are mounted on top of retaining walls along the east property line with 1.8m (6 feet) tall rails.
The applicant states in their letter to Mayor and Council (Attachment 2) that in the first six months since occupancy of the building, there were more than ten break-ins in the parkade and storage lockers. Westshore RCMP prepared a Crime Prevention Through Environmental Design (CPTED) analysis (Attachment 3) for the strata corporation that identified actions to discourage crime. Over the past year and a half, the strata corporation has implemented the recommendations, with the final task to address climbable railings (see Figure 1) through this development variance permit application. The new rails are proposed to have pinch tops, which are prongs that discourage climbing (see Figure 2).
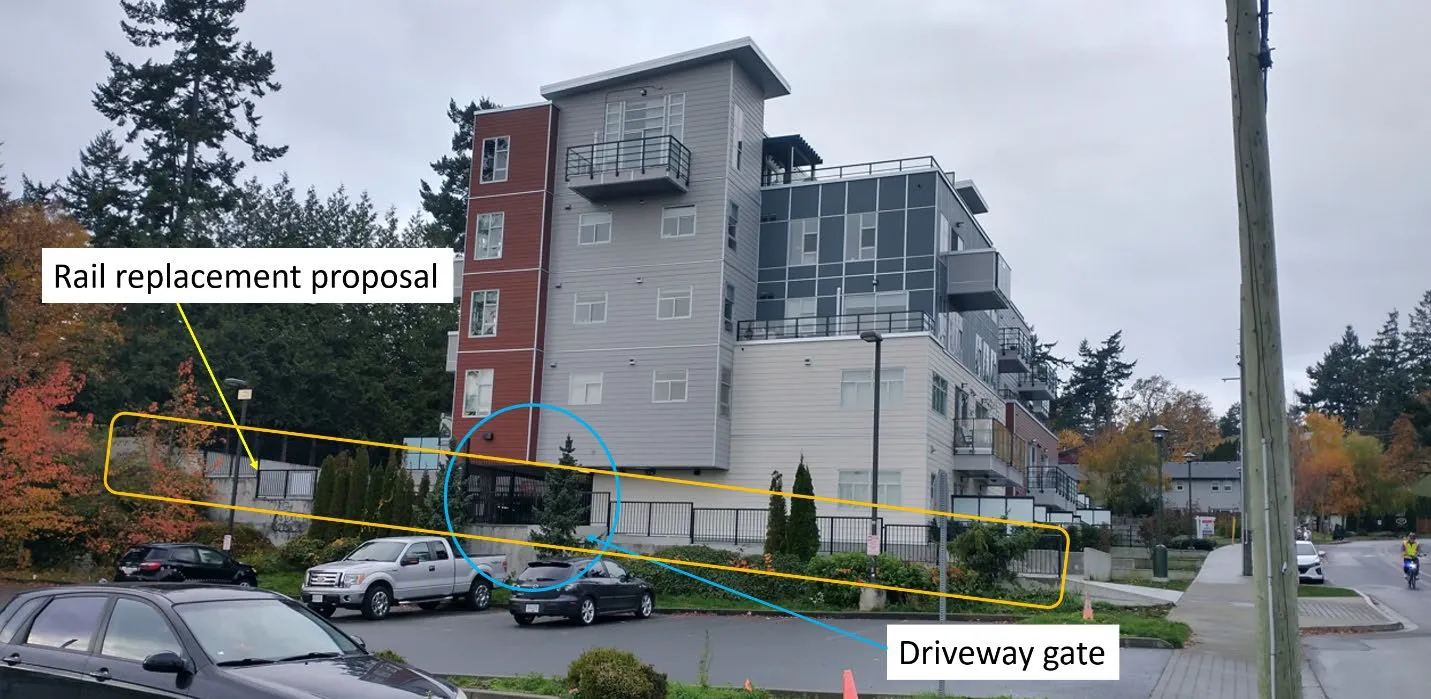
Figure 1. East view of subject property from Glentana Road
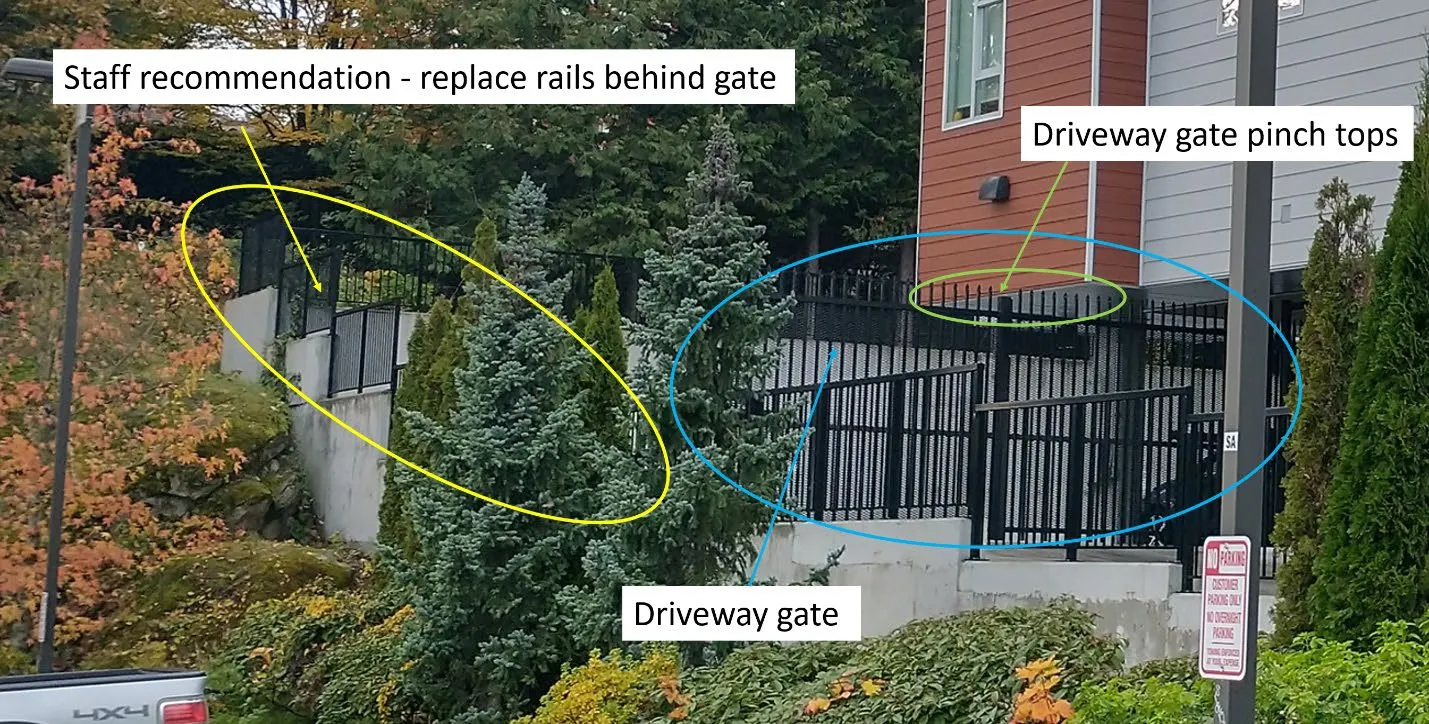
Figure 2. Driveway gate pinch tops
Zoning Review and Proposed Variance
Relevant regulations of Zoning Bylaw No. 900, 2014 are as follows:
| Zoning Bylaw Section | Requirement |
|---|---|
| 4.8.2. | Where a fence is abutting an agriculture or commercial zone, the maximum height is 2.5m. |
| 4.8.7. | For the purpose of measuring the height of a fence that includes or is built on top of a retaining wall, finished grade is the elevation at the base of the retaining wall. |
| 4.8.8. | Fence height restrictions do not prevent the construction of guard rails required to meet the provisions of the British Columbia Building Code, provided the guard rail is constructed with clear glass or has at least 50% of unobstructed clear space |
The Building Code requires guard rails for safety reasons, not security, so Zoning Bylaw Section 4.8.8 does not apply to the proposal for taller fence.
The proposal is to vary Zoning Bylaw Section 4.8.2 to increase the permitted height of a fence abutting a commercial zone from 2.5m to a greater height to be confirmed once the height measurement from the bottom of the tallest retaining wall (as per Zoning Bylaw Section 4.8.7) is confirmed.
Staff supports increasing the fence heights only between the driveway gate and the rear of the property (see Figure 2) because that area is not highly visible from the street. However, the proposed pinch tops are not supported because they would create a fortress-like appearance that would detract from the character of the site. While the Zoning Bylaw does not prohibit pinch tops (only barbed wire fencing), staff recommends that the applicant modify the fence design by removing the pinch tops.
The Committee is requested to provide comments on the issues related to increasing the height of a fence on top of the retaining wall and the use of pinch tops.
SUSTAINABILITY/CLIMATE CHANGE IMPACTS:
This issue has no sustainability or climate change implications.
FINANCIAL IMPLICATIONS:
No significant financial implications are anticipated for the Town.
ALTERNATIVES:
n/a
CONCLUSION:
The proposal for a taller fence on top of the existing retaining wall to increase security can be generally supported; however, staff recommends further discussion on the specific fence locations and the visual impact on the site character. The application can be scheduled for a Council meeting for consideration once these details are clarified, the extent of the fence height variance is confirmed, and any comments from the Committee of the Whole that may arise are addressed.
| CONCURRENCE: | Initials | Comments |
|---|---|---|
| Acting Chief Administrative Officer | SJ | Support recommendation |
| REVIEWED BY: | Initials |
|---|---|
| Director of Corporate Administration | Not requested |
| Director of Finance | Not requested |
| Director of Development Services | LT |
| Director of Engineering and Parks | Not requested |
| Director of Protective Services | Not requested |
ATTACHMENTS:
- Subject Property Orthophoto
- Letter of Rationale
- Crime Prevention Through Environmental Design Review of 1450 Glentana Road – Westshore RCMP, March 8, 2022 (four pages)
Document Images
(1)