Appendix
Attachment 3: Landscape Plan - ELTHAM & HELMCKEN
December 12, 2023Page 2101 section
Detailed landscape design plan showing site layout, planting legends, and roof amenity details.
Lombard North GroupScale 1:200May 13, 2022
ELTHAM & HELMCKEN, VICTORIA, B.C.
LANDSCAPE PLAN
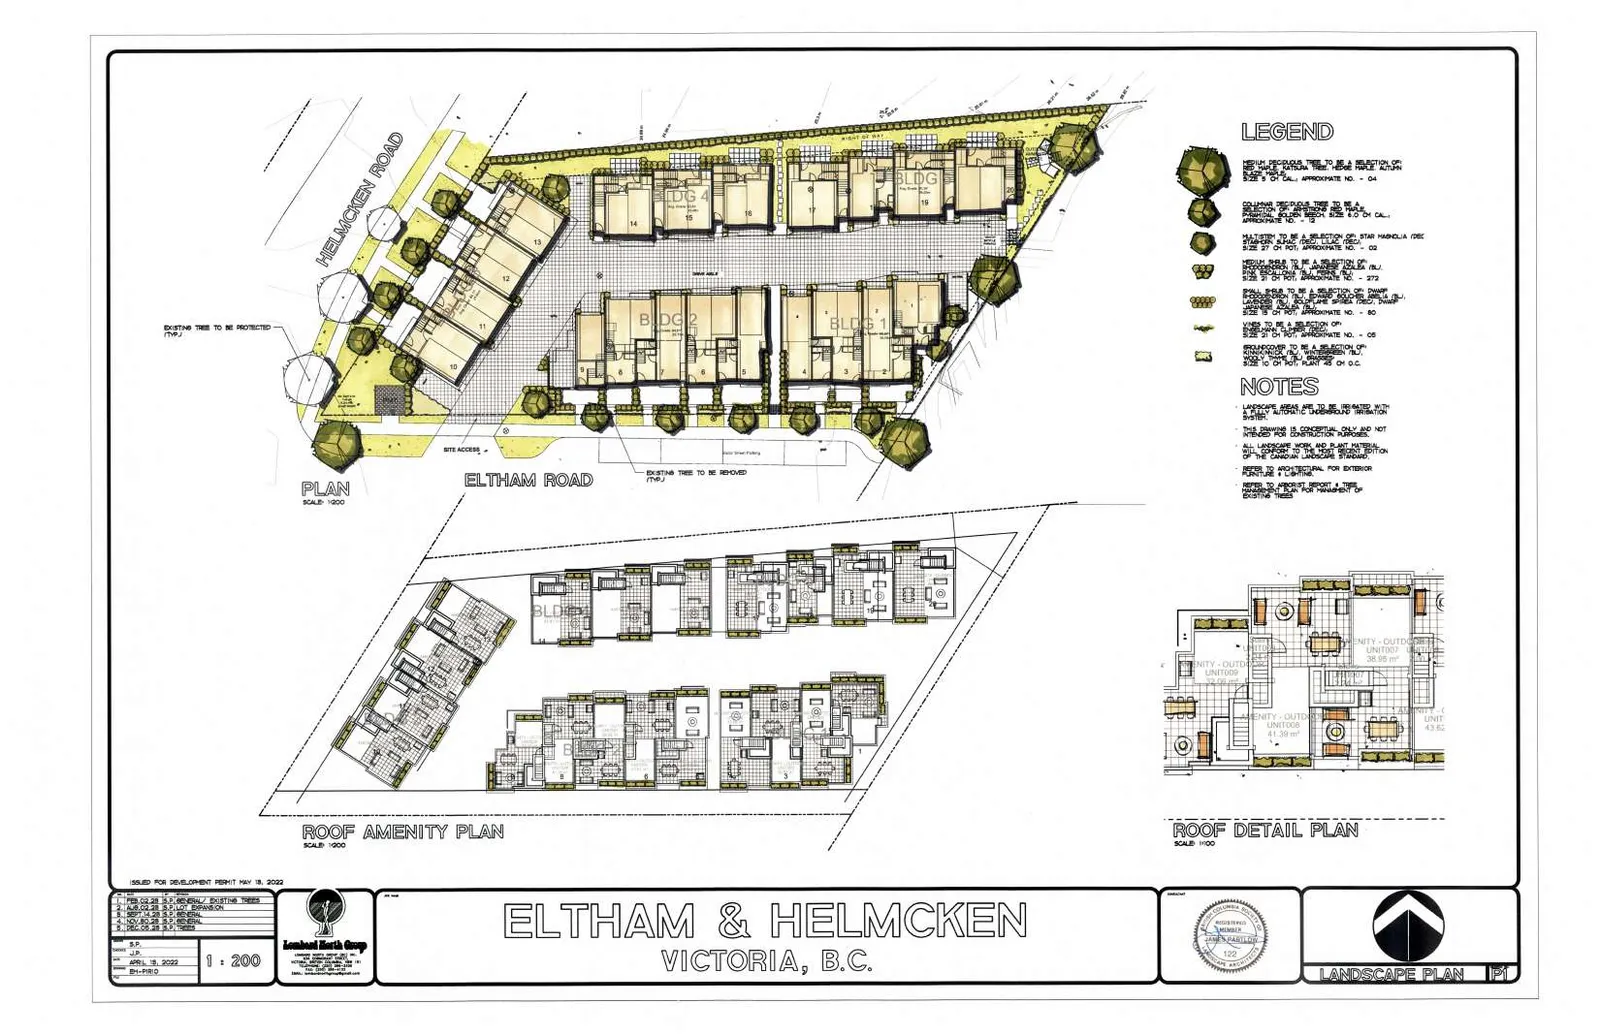
Legend
- Medium deciduous tree to be a selection of: Cornus kousa 'Satomi', Pyrus calleryana 'Chanticleer', or Acer griseum. Size: 5 cm cal, approximate no. - 04.
- Columnar deciduous tree to be a selection of: Carpinus betulus 'Fastigiata', Quercus robur 'Fastigiata', or Liquidambar styraciflua 'Slender Silhouette'. Size: 5 cm cal, approximate no. - 02.
- Multi-stem to be a selection of: Star Magnolia or Stewartia monadelpha. Size: 2.5 m ht, approximate no. - 02.
- Medium shrub to be a selection of: Daphne odora 'Aureomarginata', Pieris japonica 'Mountain Fire', or Sarcococca confusa. Size: 2 gal pot, approximate no. - 272.
- Small shrub to be a selection of: Nandina domestica 'Gulf Stream', Hebe 'Red Edge', or Spiraea japonica 'Magic Carpet'. Size: 2 gal pot, approximate no. - 80.
- Vines to be a selection of: Clematis armandii or Trachelospermum jasminoides. Size: 2 gal pot, approximate no. - 05.
- Groundcover to be a selection of: Pachysandra terminalis, Arctostaphylos uva-ursi, or Vinca minor. Size: 1 gal pot, plant 45 cm O.C.
Notes
- Landscape areas are to be irrigated with a fully automatic underground irrigation system.
- This drawing is conceptual only and not intended for construction purposes.
- All landscape work and plant material will conform to the most recent edition of the Canadian Landscape Standard.
- Refer to Architectural for exterior furniture & lighting.
- Refer to Arbourist Report & Tree Management Plan for management of existing trees.
Revisions
| No. | Date | Description |
|---|---|---|
| 1 | FEB 22, 2022 | D.P./RENEWAL/EXISTING TREES |
| 2 | AUG 25, 2022 | D.P./EXISTING TREES |
| 3 | SEPT 14, 2022 | D.P./GENERAL |
| 4 | NOV 10, 2022 | D.P./GENERAL |
| 5 | DEC 05, 2022 | D.P./TREES |
Drawing Information
- Date: APRIL 18, 2022
- Scale: 1 : 200
- Sheet: L1
Page 210
Extracted from: 2023 12 12 Committee of the Whole Agenda - Agenda - Pdf