Presentation: Development Permit Application 2021/04 – 7 Erskine Lane
Visual presentation summarizing the background, design, zoning variances, and recommendation for the apartment building at 7 Erskine Lane.
DEVELOPMENT PERMIT 2021/04
7 Erskine Lane
Form and Character Development for an apartment building
- Variances are requested
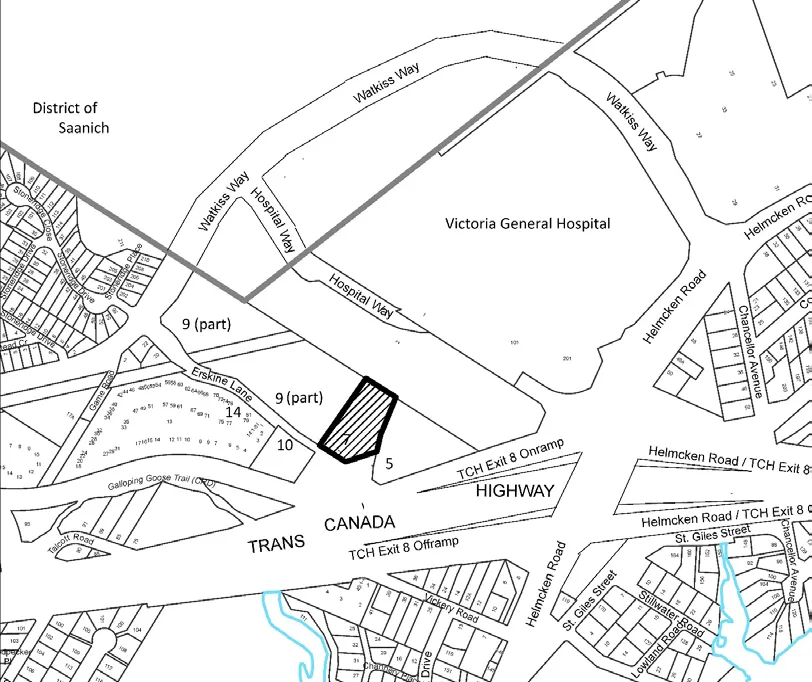
BACKGROUND:
- 5288m² site of a boat yard for over 50 years and an abattoir for nine years before that.
- A Provincial Site Profile release has been issued for independent remediation and to permit development approvals under the Provincial Contaminated Sites Regulation Remediation to address contaminated fill on the east part of the property and migrated contamination on the adjacent property at 9 Erskine Lane.
- Soil Permit 2020/01 approved to allow removal of contaminated soil.
- The property was rezoned to the RM-3: Mixed Residential in 2020.
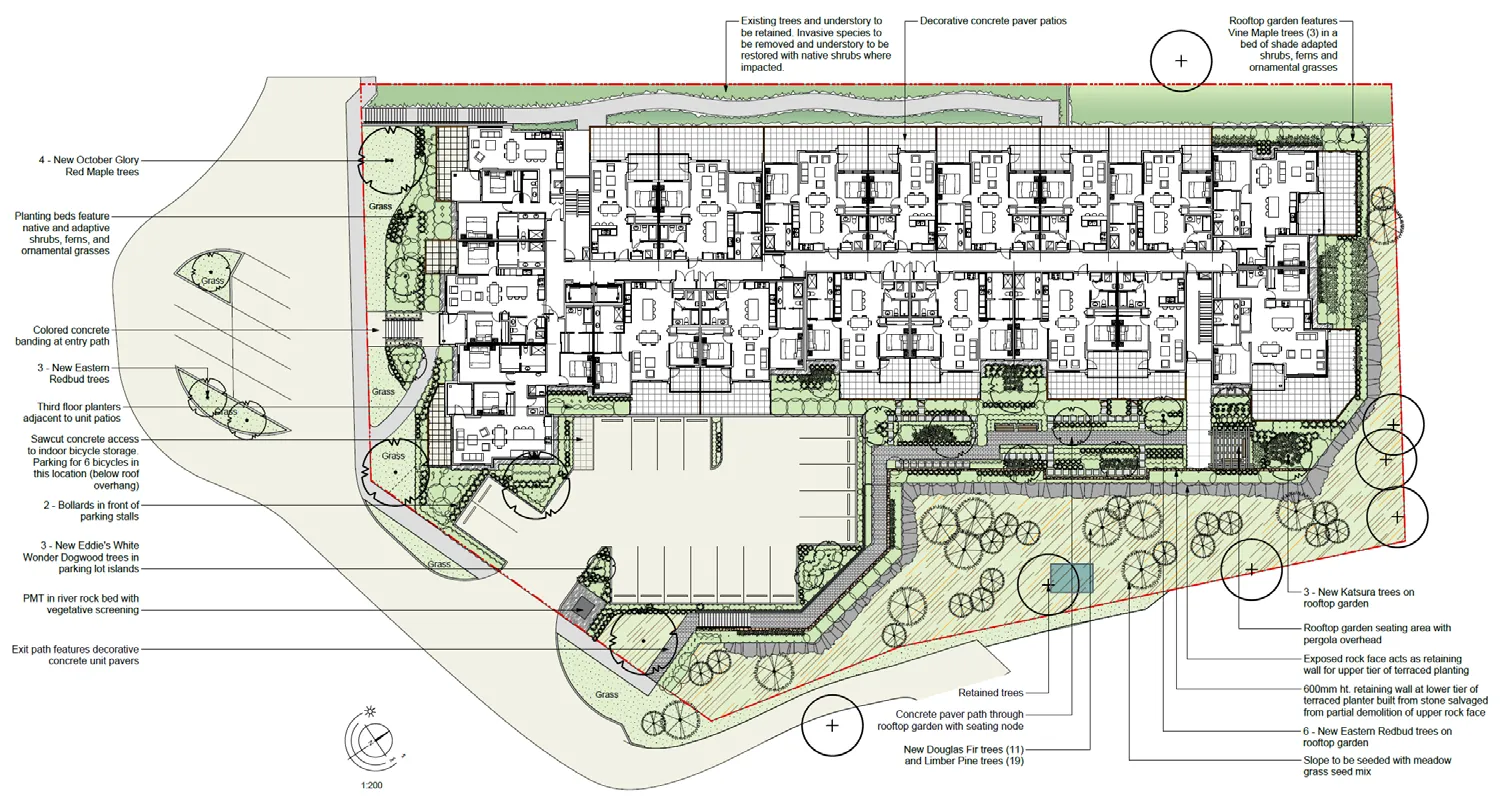
- At that time a covenant was registered to secure road dedication and road improvements as shown in Figure 1.
| Unit Type | Count |
|---|---|
| 1 bedroom | 14 |
| 1 bedroom + den | 4 |
| 2 bedrooms | 50 |
| 3 bedrooms | 3 |
| Total | 71 |
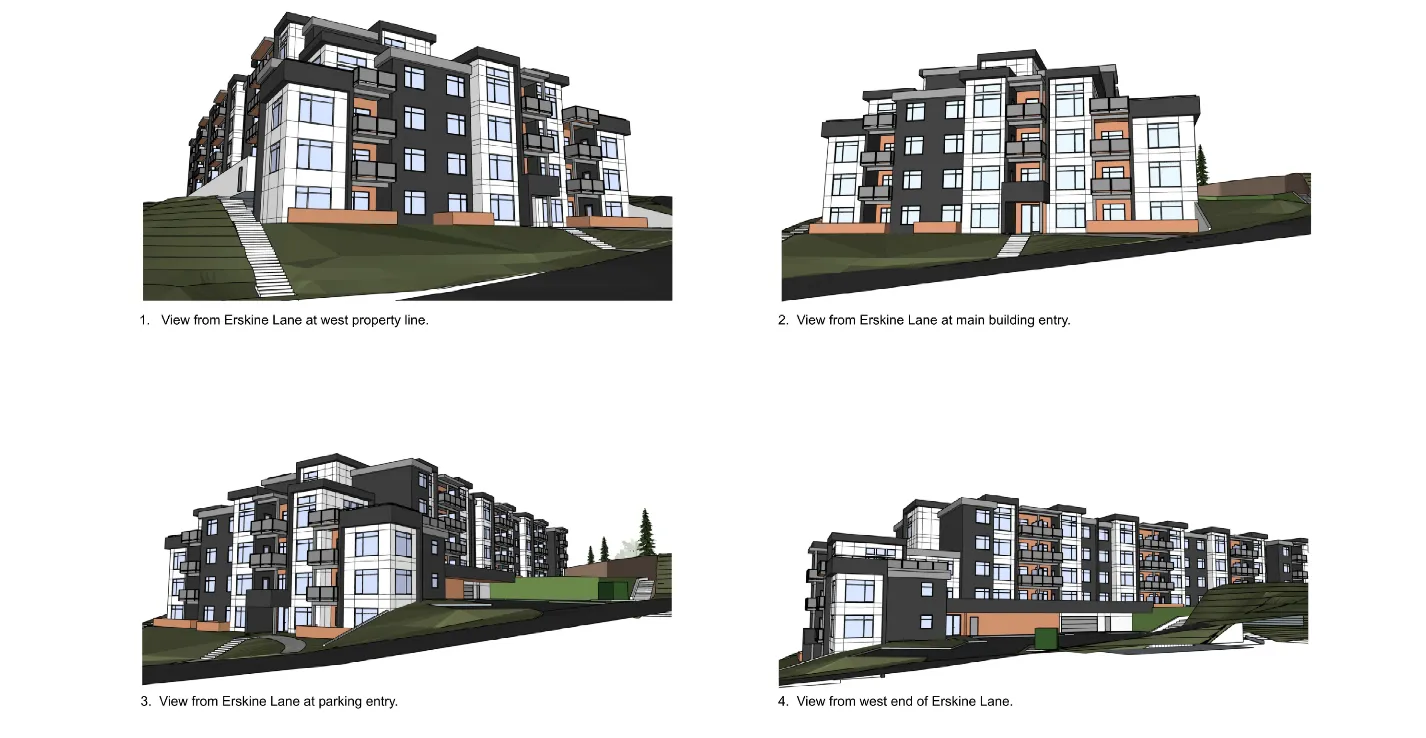
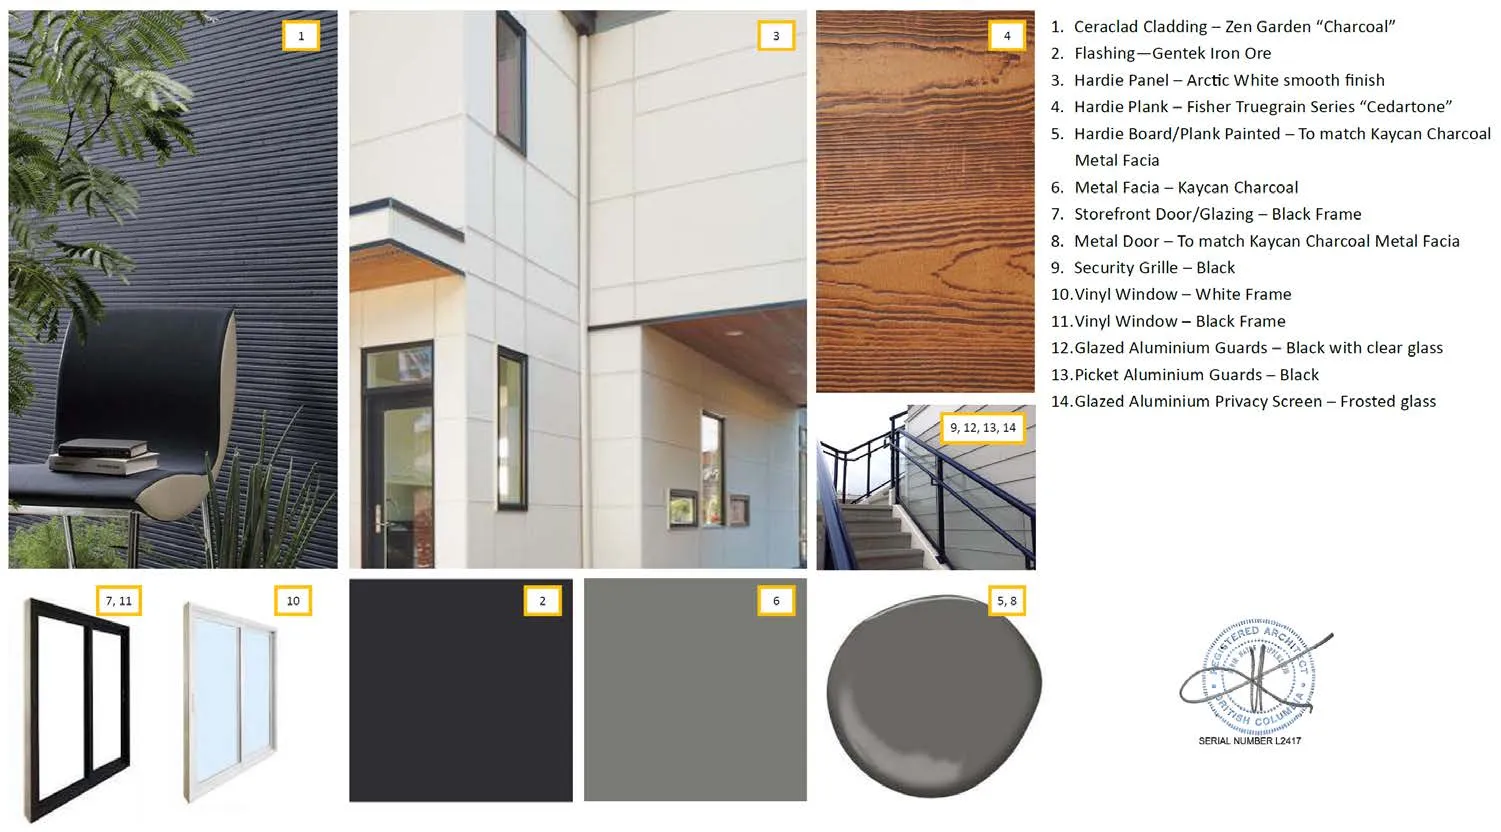
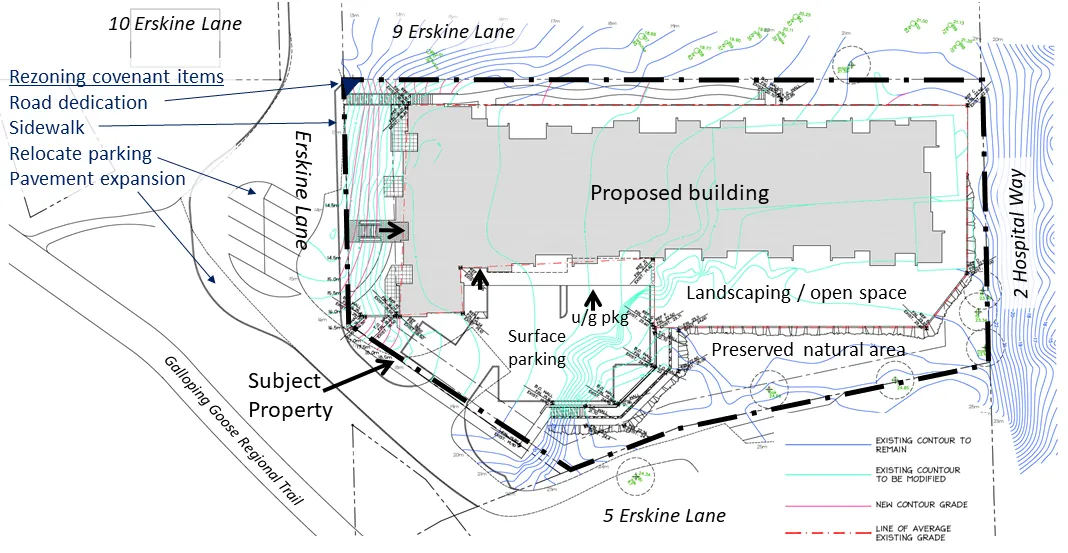
DISCUSSION:
- Relevant development permit guidelines
- Zoning requirements
- Next steps toward Council consideration of the proposal
1. Development Permit Area Guidelines
Generally complies with the Intensive Mixed Use Development Permit Area Development Permit Area guidelines:
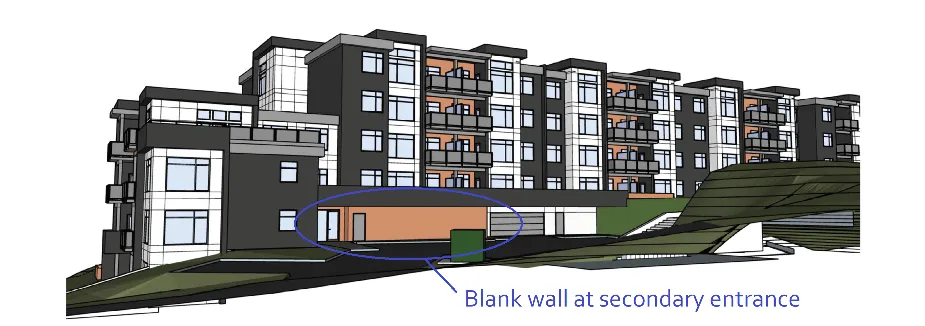
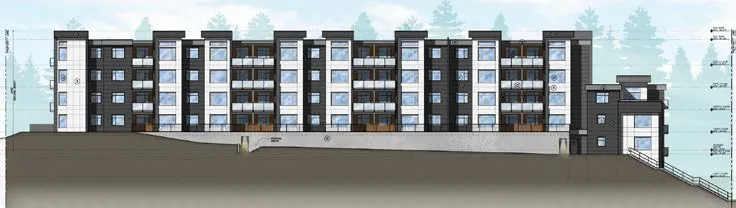
a. The building is quite large in order to accommodate 71 residential units, but the visual impact is mitigated by: i. Stepping the building with the slope ii. Articulating the footprint iii. Varying roof lines iv. Canopy and balcony projects v. Using exterior cladding with a variety of colours and textures b. Materials are high quality and durable c. Outdoor gathering area well landscaped with extensive plantings, and a partial green roof over the parking
The proposal generally complies with the Intensive Mixed Use Development Permit Area Development Permit Area guidelines as detailed in Attachment 14.
Additional information
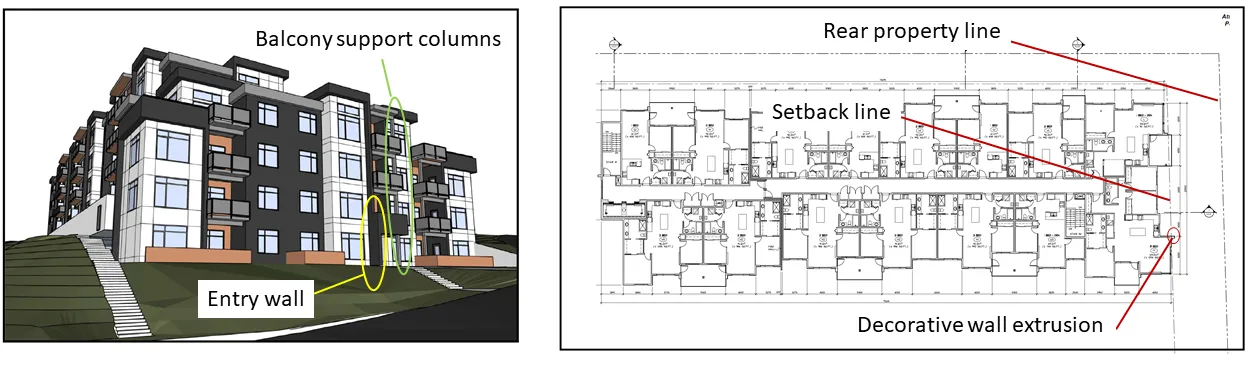
a. Consider public art or an ornamental feature for the long blank wall at the secondary entrance. b. Consider measures to address the long blank wall along the west elevation parking level. c. Confirm surface parking material – will it be permeable? d. Are “adaptable design standards” proposed? e. More screening should be provided for rooftop mechanical equipment f. Lighting details – style, sufficient for safety, ‘dark skies’ friendly g. Confirm light standard luminaries should be no more than 40,000 lumens and mounted on poles no more than 5 metres high h. Are any signs proposed?
2. Zoning
| Description | Required | Proposed | Variance |
|---|---|---|---|
| RM-3: Mixed Residential | |||
| Lot Size, minimum | 1500 | 5288m² | |
| (Floor Space) | - | 7190m² | |
| Floor Space Ratio, Base Density | 1.5 | 1.36 | |
| Lot Coverage, maximum | 60% | (2931m²) 56% | |
| Impermeable Surface Coverage, maximum | 80% | (3667m²) 70% | |
| (Storeys) | - | 6 | |
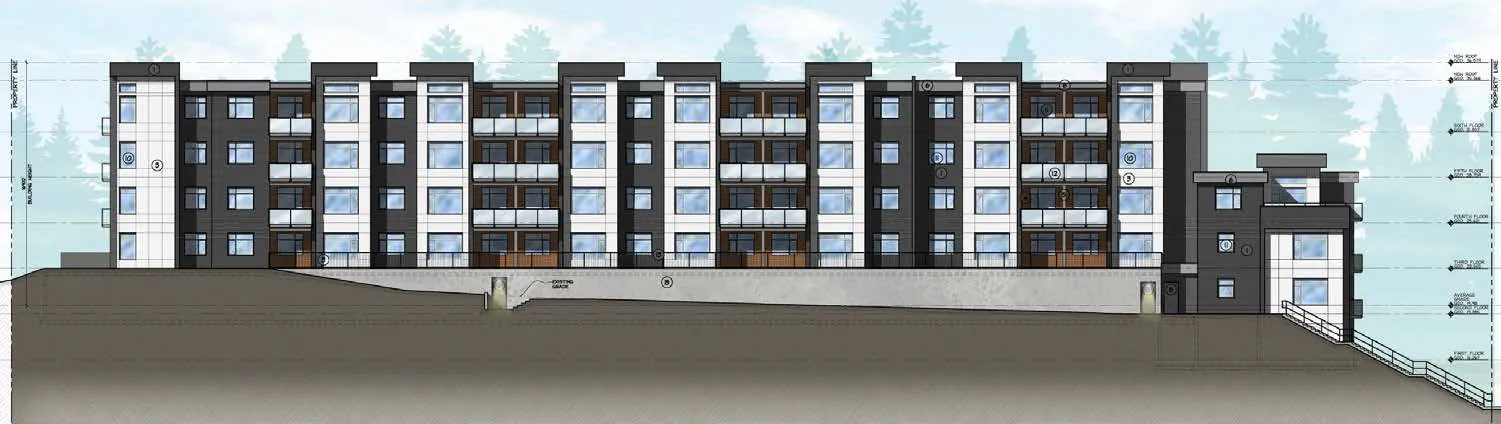
| Building Height, maximum | 13.5 | ~17.0m | ~3.5m |
| Siting of Principal Buildings and Other Structures | |||
| Front Lot Line Setback, minimum | 7.5 | Entrance 6.8m Building 7.7m |
0.7m |
| Rear Lot Line Setback, minimum | 7.0 | 6.5m 7.1m |
0.5m |
| West Side Lot Line Setback, minimum | 4.0 | 4.0m | |
| East Side Lot Line Setback, minimum | 4.0 | 5.7m | |
| Flanking Side Lot Line Setback, minimum | 4.0 | 16.9m |
Variances: Building height, building setbacks, projections in to required setbacks and fence/retaining wall height
a. Building height
| Description | Required | Proposed | Variance |
|---|---|---|---|
| Building Height, maximum | 13.5 | ~17.0m | ~3.5m |
a. Setbacks
| Description | Required | Proposed | Variance |
|---|---|---|---|
| Front Lot Line Setback, minimum | 7.5 | Entrance 6.8m Building 7.7m |
0.7m |
| Rear Lot Line Setback, minimum | 7.0 | 6.5m 7.1m |
0.5m |
c. Projections
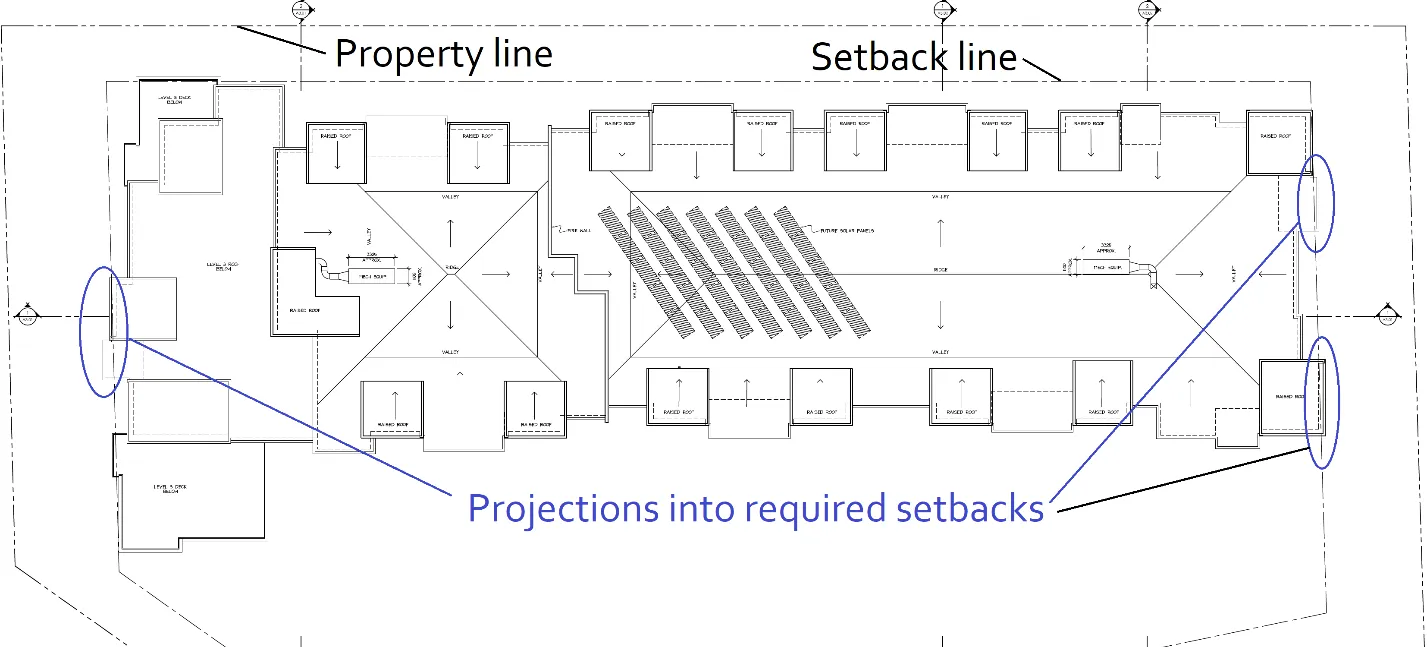
| Description | Proposed | Variance |
|---|---|---|
| Chimneys, bay windows, heating or ventilation equipment, balconies, open porches or ornamental features may project up to 0.5m into any setback and must be limited to a maximum width of 2m per building face within a side yard setback or rear yard setback. | Front balconies: projection 1.2m Rear balconies: projection 0.5m width 4.5m |
0.7m 2.5m |
| Sunlight control projections may project up to 1m into any required setback, provided the projection is located a minimum 0.6m from any lot line, and must be limited to a maximum width of 4m per building face within a side yard setback or rear yard setback. | 5.5m wide | 1.5m |
d. Height of fence on top of retaining wall
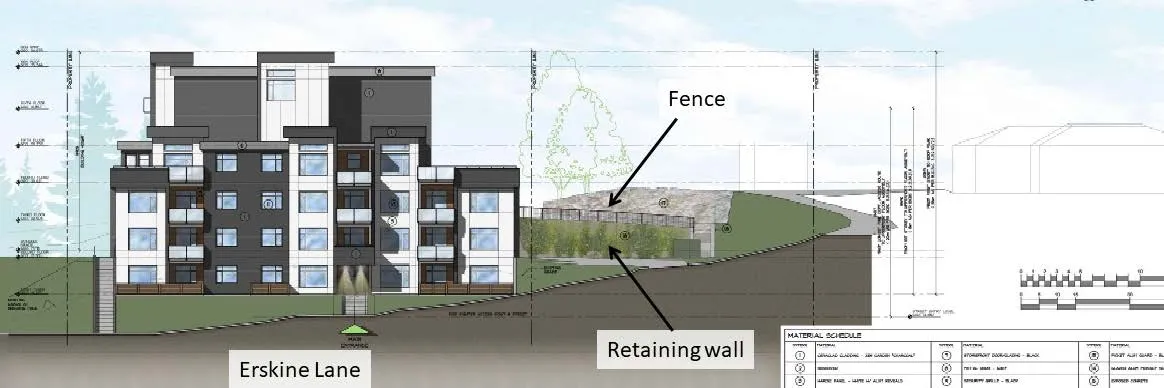
| Description | Required | Proposed | Variance |
|---|---|---|---|
| Height of fence on top of retaining wall | 2.0m | 4.3m | 2.3m |
3. Next Steps
Further information should be provided prior to scheduling the Council consideration of this application as follows:
Development Permit Area Guidelines a. Consider art or an ornamental feature for the long blank wall at the secondary entrance. b. Consider measures to address the long blank wall along the west elevation parking level. c. Confirm surface parking material – will it be permeable? d. Are “adaptable design standards” proposed? e. Lighting details – style, sufficient for safety, ‘dark skies’ friendly. f. Confirm light standard luminaries should be no more than 40,000 lumens and mounted on poles no more than 5 metres high. g. Screening is to be provided for rooftop mechanical equipment. Screen details should be provided. Screen details should also be provided for rooftop vents. h. Physical colour and material sample board.
Zoning a. Confirmation of fence and retaining wall height near the west fire exit shown on landscape plan. b. The cross slopes of surface parking spaces along the main driveway should be confirmed.
Other a. Additional information should be provided on the underground detention tanks (e.g. size/capacity, and confirmation that heavy vehicles can be supported). b. Confirm surface parking lot with underground storm water detention tanks can support heavy vehicles such as moving trucks and fire engines. c. Fence locations should be shown on the landscape plan. d. Storm water management plan.
RECOMMENDATION:
THAT the report dated March 3, 2021 from the Senior Planner titled “Development Permit Application 2021/04 – 7 Erskine Lane” be received for information.
Document Images
(1)