Planning & Development Report: Development Permit Application 2021/01 – 1950 West Park Lane - Phase 3
Staff report introducing an application to construct 15 residential units in triplexes and duplexes as part of the West Park at Thetis development.
Planning & Development Report
TO: Committee of the Whole DATE: March 4, 2021 FROM: J. Chow, Senior Planner MEETING: March 9, 2021 FILE NO.: 3060-20-2021/01
DEVELOPMENT PERMIT APPLICATION 2021/01 – 1950 WEST PARK LANE - PHASE 3
RECOMMENDATION:
THAT the report dated March 4, 2021 from the Senior Planner titled “Development Permit Application 2021/01 - 1950 West Park Lane - Phase 3” be received for information.
CHIEF ADMINISTRATIVE OFFICER’S COMMENTS:
I concur with the recommendation.
DIRECTOR OF DEVELOPMENT SERVICES’ COMMENTS:
I concur with the recommendation.
DIRECTOR OF ENGINEERING’S COMMENTS:
I concur with the recommendation.
PURPOSE:
- To introduce a development permit application to construct 15 residential units comprising Phase 3 of the “West Park at Thetis” comprehensive development.
- To seek comments on the proposal and the requested variances.
- To determine what additional information may be needed for consideration of the application by Council.
BACKGROUND:
The 4.26 ha parcel is north of Trans Canada Highway and backs on to Thetis Lake Regional Park (Attachment 1). The west half of the parcel is primarily hilly, forested terrain with a rocky hilltop. Thetis Lake Campground operated for decades on the east half of the property until 2018. The parcel is part of a six-phase comprehensive development. The CD-23: Comprehensive Development (Thetis Lake) zone permits a total of 350 residential units on this parcel and the adjacent property 1910/1920 West Park Lane. Access from West Park Lane is by easement over 1910/1920 West Park Lane.
PROPOSAL:
The proposal is to construct Phase 3 of a comprehensive development (see Figure 1). Phase 3 is comprised of 15 residential units in three triplexes and three duplexes at the north end portion of the parcel. One variance is requested as part of the proposal.
The current development concept for future Phases 4-6 includes 13 townhouse units, two apartment buildings and two private green space areas.
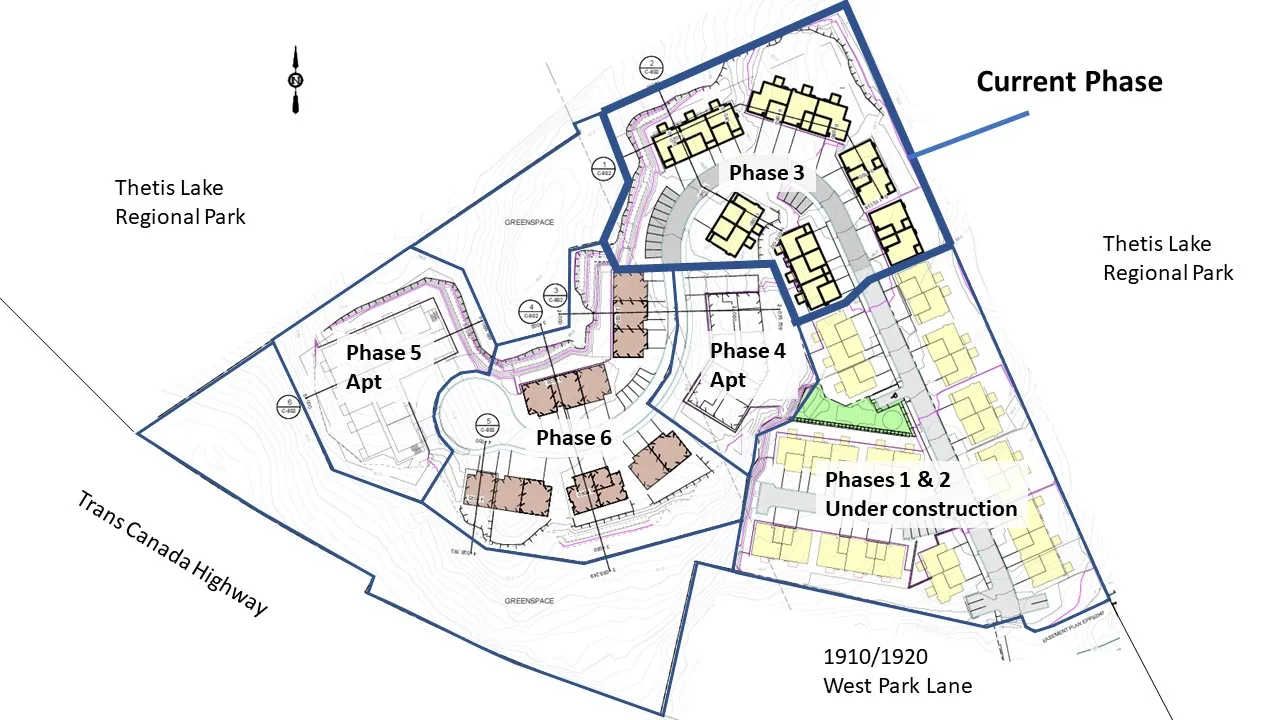
Figure 1. Development concept (subject to revision)
In support of the application the following is provided as attachments to this report:
- Location plan
- Civil plans - Associated Engineering, November 12, 2020 (5 pages)
- Phase 3 Site Plan, - Java Design, November 20, 2020
- Block L Plans, - Java Design, November 20, 2020 (4 pages)
- Block M Plans, - Java Design, November 20, 2020 (4 pages)
- Block N Plans, - Java Design, November 20, 2020 (5 pages)
- Block O Plans, - Java Design, November 20, 2020 (5 pages)
- Block P Plans, - Java Design, November 20, 2020 (5 pages)
- Block Q Plans, - Java Design, November 20, 2020 (4 pages)
- Exterior Materials and lighting (5 pages)
- Planting Plan, KMZ Landscapes, November 19, 2020
- Landscape Masterplan, KMZ Landscapes, November 19, 2020
- Renderings – Blocks L & Q (2 pages)
As shown in Figure 2, Blocks L, M, and N are on the low side of the central driveway, so buildings are one storey at the front with walkout basements at the rear. Block O and P are two storeys at the front and built into the slope, meaning there would be window wells for basement level bedrooms; however, there will be walkable grates over top for safety. Block Q is two storeys and on a flat site. More detailed building plans can be found in Attachments 4-9.
The landscaping (Attachments 11-12) will include chain link fencing as a barrier to Thetis Lake Regional Park – there will be no direct access from the site to the park. A planting buffer will provide additional screening along the park boundary. No retaining walls over 1.2m are proposed.
Parking exceeds Zoning Bylaw requirements due to the provision of parking intended for visitors. This is supported because there is no on-street parking on this side of the Trans-Canada Highway.
Development Permit 2020/08 included provisions for geotechnical review of the site and covenants certifying the site is safe for the intended use. This includes requirements regarding regular maintenance and inspection of cut faces.
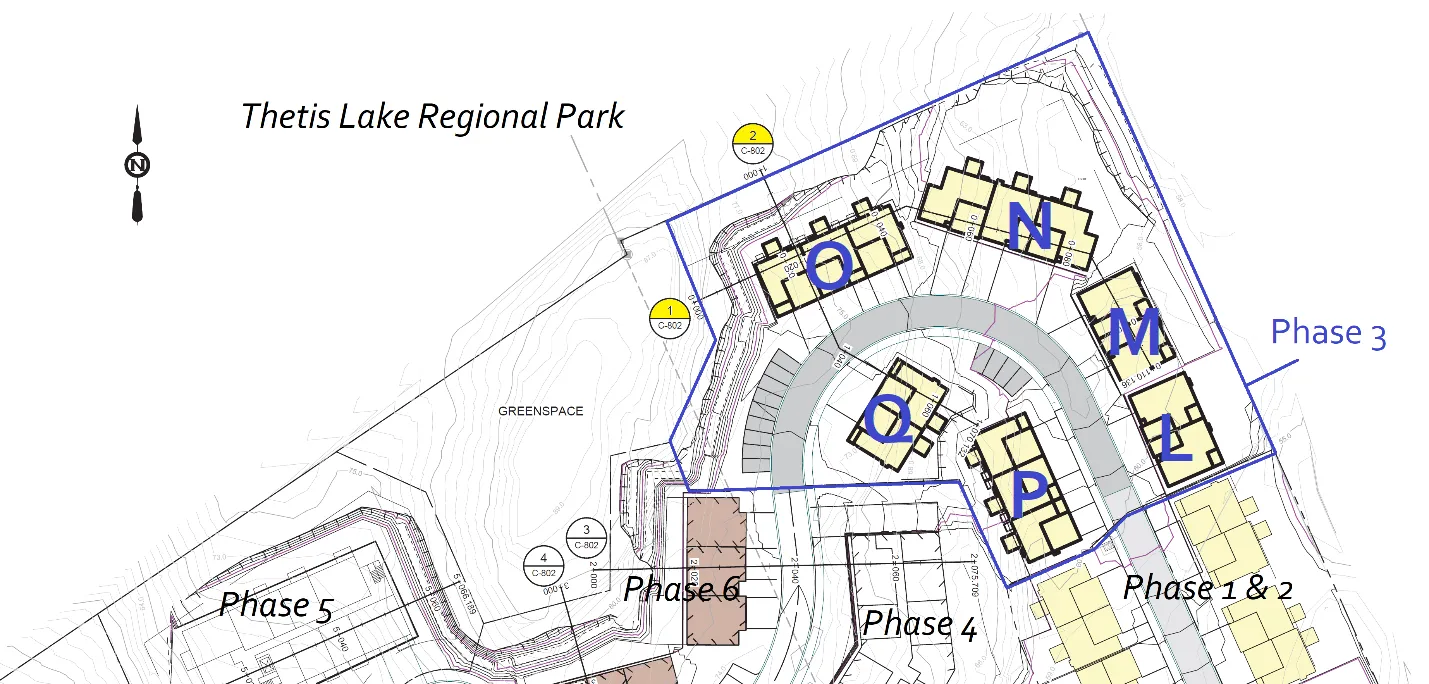
Figure 2. Building blocks
DISCUSSION:
Key issues include the following:
- How does the proposal address the relevant development permit guidelines?
- How does the proposal comply with zoning requirements?
- How does the on-site servicing comply with overall requirements for the comprehensive development?
- What are the next steps toward Council consideration of the proposal?
1. Development Permit Area Guidelines
Development is subject to the guidelines of two development permit areas: Mixed Residential and Sensitive Terrestrial Ecosystems.
Mixed Residential Development Permit Area (Form and Character)
The proposal generally complies with the Mixed Residential Development Permit Area guidelines as detailed in Attachment 14.
a. The form and massing of buildings will be similar to Phases 1 and 2. The development will have with a contemporary West Coast treatment through the arrangement of natural toned cementitious materials, mullioned window treatments, extensively glazed entry doors and windowed garage doors as shown in Figure 3. b. Cladding includes horizontal plank and board & batten to provide variety and texture. In Phase 3, stone type cladding elements are introduced on Blocks L, N, O and P, which provides a substantial and higher quality finish (see Attachment 13). c. The blocks are arranged to follow the central driveway, which has been designed to minimize steep gradients as it traverses the sloping topography. d. Lighting will be dark skies friendly. Street lighting will be LED, which provides good directed illumination, and will be located on the side of the main driveway furthest away from the park to minimize light intrusion.
Additional development permit considerations and information that should be provided are listed in Section 4 (Next Steps) of this report.
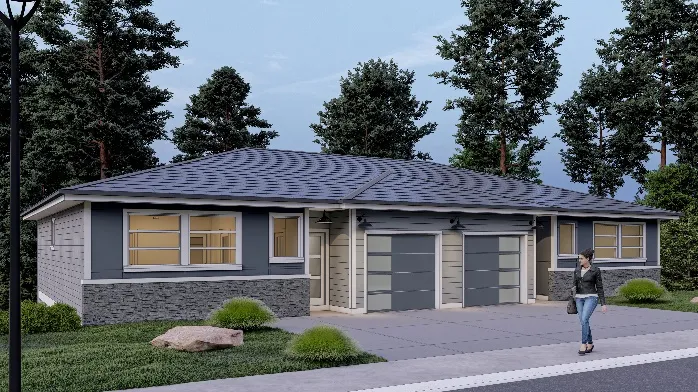
Figure 3. Block L rendering
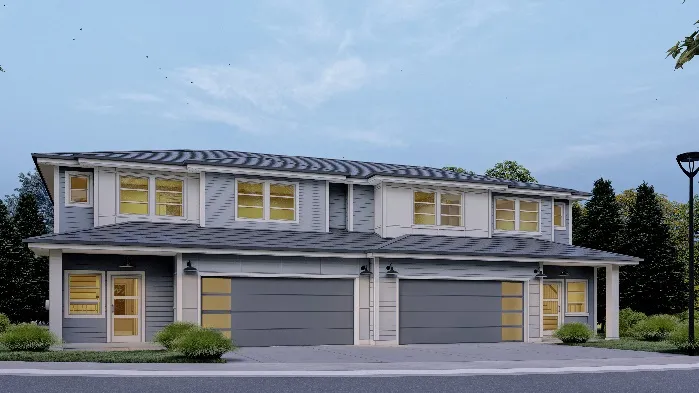
Block Q rendering
Sensitive Terrestrial Ecosystems Development Permit Area (Environmental and Hazard)
Approved Development Permit DP2019/02 set out environmental impact and mitigation measures including steep slope and interface fire hazard management for the comprehensive development in and will carry forward as requirements for this phase. Approved Development Permit 2020/08 allowed preclearing, blasting, and grading of this Phase 3 site with measures to:
- Protect retained trees on the periphery (and in the park)
- Address geotechnical / steep slope hazard management
- Control sediment and erosion
The relevant development permit area guidelines for this proposal relate to interface fire hazard management requirements and are addressed by including the following requirements as conditions of the development permit:
- Keeping 10m low fire fuel areas between buildings and the forest edge
- Use of fire-resistant roofing and cladding materials
- Enclosed metal soffits
- Buildings to be sprinklered
2. Zoning
The proposal complies with the land use and density requirements CD-23: Comprehensive Development (Thetis Lake) zone as shown in Attachment 15. A summary is shown in Tables 1-3 on the following page:
Table 1. General Zoning
| Section | Description – CD-23 zone | Required | Proposed |
|---|---|---|---|
| 12.23.3. | Lot Size, minimum | 4000m² | 42,580 m² |
| 12.23.3. | Total number of residential units on all lands zoned CD-23 | Max 350 | Existing: 178 + Proposed Ph. 3: 15 Total: 193 |
| 12.23.3. | Total Floor Space Ratio on all lands zoned CD-23 Total CD-23 land area: 51,930m² |
0.78:1 | Existing: 10,200m² + Proposed: 2398m² Floor space: 12,598m² Total CD-23 FSR: 0.25:1 |
| 12.23.3. | Floor Space Ratio on 1950 West Park Lane for Residential, Townhouse or Residential, Duplex use Lot area: 42,580m² |
0.5:1 | Existing: 4827m² + Proposed: 2398m² Floor space: 7225m² Total lot FSR 0.17:1 |
| 12.23.3. | Lot Coverage, maximum | 50% (21297.6m²) | To be determined |
| 12.23.3. | Impermeable Surface Coverage, maximum | 50% (21297.6m²) | To be determined |
Table 2. Setbacks
| CD-23 zone | Front Lot Line setback (West Park Lane) | Rear Lot Line setback | Side Lot Line setback (Thetis Lk Park) | Setback to Thetis Lake Park |
|---|---|---|---|---|
| Required | Min. 6.0m | min. 6.0m | Min. 4.5m | Min. 10.0m |
| Block L | >60.0m | >60.0m | 10.0m | 10.0m |
| Block M | >60.0m | >40.0m | 10.2m | 10.2m |
| Block N | >60.0m | 12.9m | 13.9m | 13.9m |
| Block O | >60.0m | 14.8m | >30.0m | >30.0m |
| Block P | >60.0m | >60.0m | >40.0m | >40.0m |
| Block Q | >60.0m | >40.0m | >50.0m | >50.0m |
Table 3. Other
| Section | Description | Required | Proposed | Variance |
|---|---|---|---|---|
| 2.2 | Definition of Grade | Weighted average of the existing grade or the finished grade, whichever is lower | Avg finished grade as designated on plans | Avg finished grade as designated on plans |
| 5.2.2 (e) | Maximum gradient and cross slope | 6 % residential zones | To be determined |
Variance
Using average finished grade rather than average grade to measure building heights
The proposed variance to measure each building’s height from average finished grade rather than the lower of the average finished and natural grades can be supported for the following reasons:
i. The site topography is steep, so extensive regrading has been required to accommodate the central driveway (see Figures 4 and 5). The variance is necessary to create building sites that can access the driveway. ii. The finished grades have been established through careful engineering work. This development permit would commit development to those finished grades. iii. The variance allows for efficient administration of the development and the Town’s experience at Thetis Vale for this type of situation has been informative.
Additional information
The following zoning requirements need to be confirmed:
a. lot coverage b. impermeable surface area c. maximum gradient and cross slope of surface parking spaces
Note: Zoning Bylaw No. 900, 2014, Amendment Bylaw No. 1062, 2020 was adopted February 2, 2020 to require that every required residential parking space (except secondary suites and home occupation parking) must be an Energized Electric Vehicle Space. Also, every required Class 1 bicycle parking space must be an Energized Electric Bicycle Space.
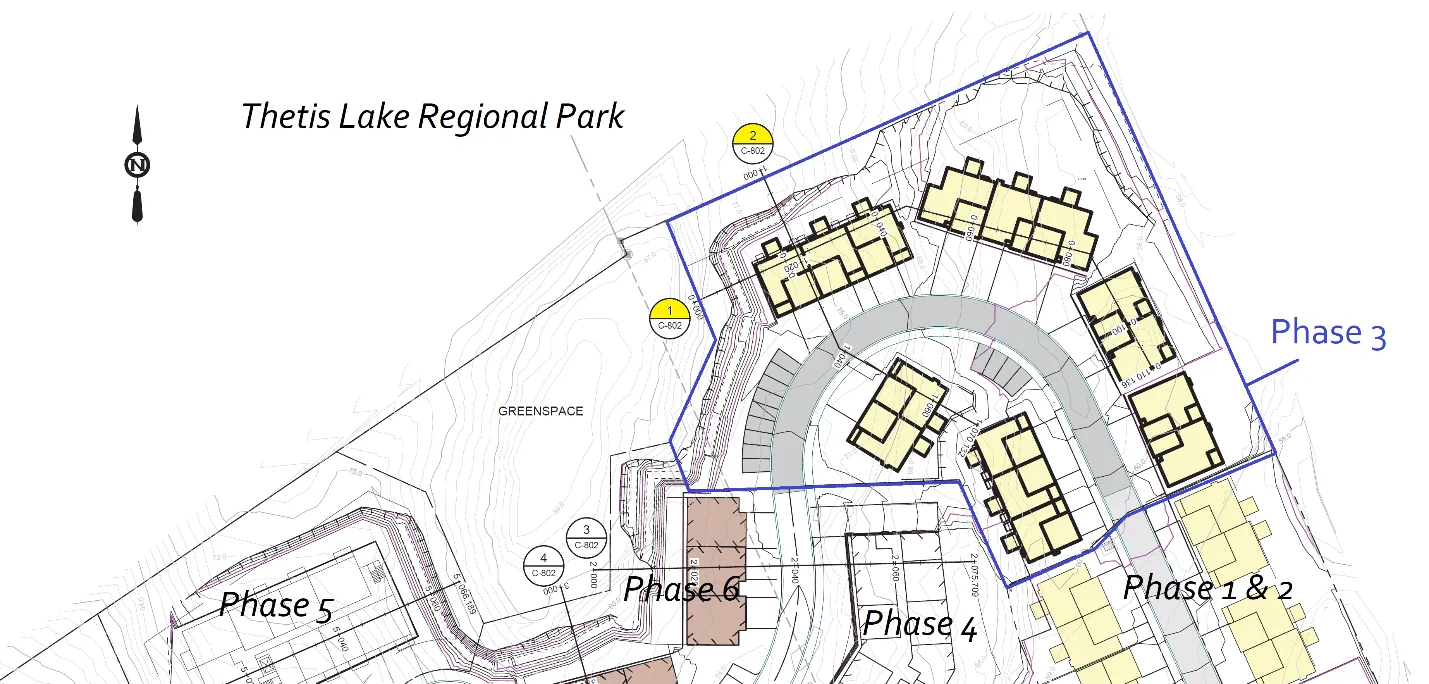
Figure 4. Cross section locations
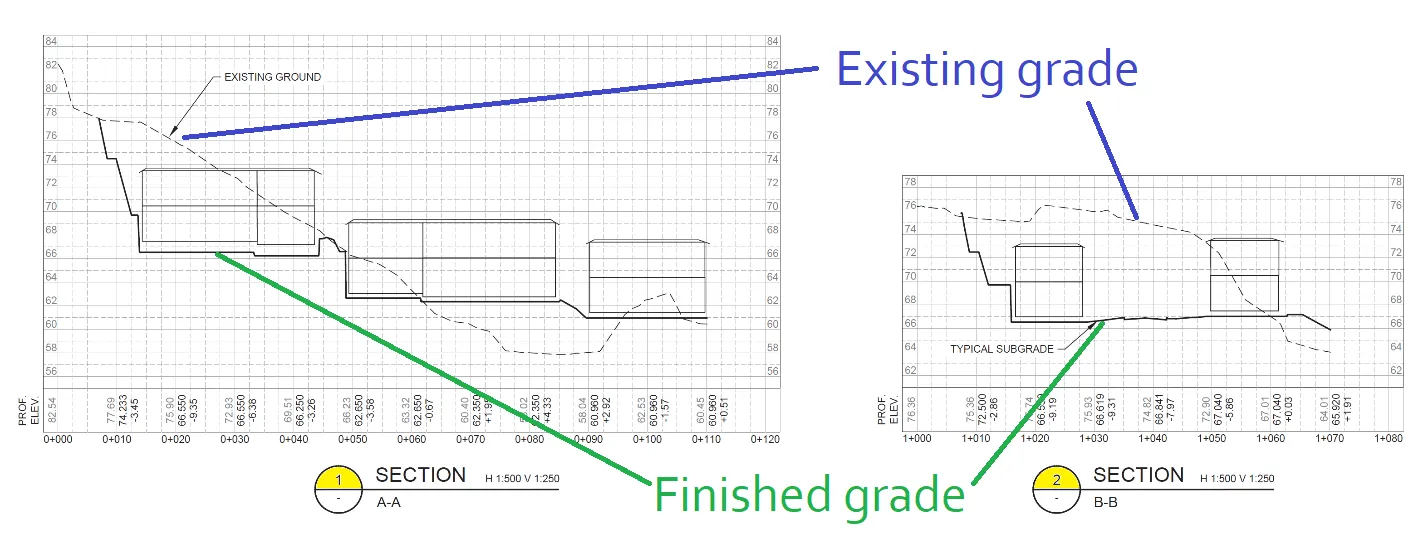
Figure 5. Partial site cross sections
3. Servicing
When this parcel was subdivided in 2019, water, sanitary sewer, and storm drain connections were installed at West Park Lane to accommodate the overall development. Site and servicing access is by easement over the adjoining parcel at 1910/1920 West Park Lane. A central driveway connects the phases. An erosion and sediment control plan was provided for this phase. The following is required prior to approval of the development permit:
a. Confirm through engineered calculations that the sewer and drain connection provided at the time of subdivision is adequately sized for the proposed development b. Confirm that the stormwater detention infrastructure installed during Phases 1 and 2 are sufficiently built to meet the requirements of the Town’s bylaws that are pertinent to the management of stormwater.
It is recommended that a master erosion and sediment control plan be prepared by the Applicant’s engineer and provided to the Town for acceptance to streamline for management of this aspect in future phases of clearing and building.
4. Next Steps
Further information should be provided prior to Council consideration as follows:
Development Permit Area Guidelines
a. Additional site sections should be provided to show how the buildings and driveway relate to the topography. b. A 1.9-2.0m chain link fence along the east boundary abutting Thetis Lake Regional Park would better address Crime Prevention Through Environmental Design (CPTED) principles than the proposed 1.5m chain link fence. c. Landscape plan i. Additional horizontal depth to garden beds adjacent to Thetis Lake Regional Park should be provided provide more space for screening and a transition between the development and the park ii. Note that planting is to be done in accordance with current BCSLA/BCNTA Standards iii. Note that planting areas are to be irrigated. iv. If an irrigation kiosk is proposed, show on plans. v. Show sidewalk to match civil plans d. Provide a cost estimate for hard and soft landscaping, e. Show any additional pad mounted transformer locations (and how they can be screened) on architectural, servicing, and landscaping site plans. f. Confirm if there will be any mechanical equipment on the roofs. If so, show how they will be screened. g. If solid waste and recycling storage will be centralized, please show on plans. h. Commitment to an energy efficiency standard is supported.
Zoning
i. Zoning requirements for lot coverage and impermeable surface need to be confirmed. j. The cross slopes of required driveway parking spaces along the main driveway should be confirmed.
Servicing
k. Confirm through engineered calculations that the sewer and drain connection provided at the time of subdivision is adequately sized for the proposed development l. Confirm that the stormwater detention infrastructure installed during Phases 1 and 2 are sufficiently built to meet the requirements of the Town’s bylaws that are pertinent to the management of stormwater.
It is recommended that a master erosion and sediment control plan be prepared by the Applicant’s engineer and provided to the Town for acceptance to streamline for management of this aspect in future phases of clearing and building.
Staff will work with the applicant to resolve issues identified in this report and any comments arising from this Committee of the Whole meeting.
RECOMMENDATION:
THAT the report dated March 4, 2021 from the Senior Planner titled “Development Permit Application 2021/01 - 1950 West Park Lane - Phase 3” be received for information.
SUBMITTED BY:
Jeff Chow, MCIP, RPP Senior Planner
REVIEWED BY:
Lindsay Chase, MCIP, RPP Director of Development Services
ATTACHMENTS
- Location plan
- Civil plans - Associated Engineering, November 12, 2020 (5 pages)
- Phase 3 Site Plan, - Java Design, November 20, 2020
- Block L Plans, - Java Design, November 20, 2020 (4 pages)
- Block M Plans, - Java Design, November 20, 2020 (4 pages)
- Block N Plans, - Java Design, November 20, 2020 (5 pages)
- Block O Plans, - Java Design, November 20, 2020 (5 pages)
- Block P Plans, - Java Design, November 20, 2020 (5 pages)
- Block Q Plans, - Java Design, November 20, 2020 (4 pages)
- Exterior Materials and lighting (5 pages)
- Planting Plan, KMZ Landscapes, November 19, 2020
- Landscape Masterplan, KMZ Landscapes, November 19, 2020
- Renderings – Blocks L & Q (2 pages)
- Development Permit Guideline review (7 pages)
- Zoning Review (3 pages)
Document Images
(3)