This site is in beta — data may be incomplete and features are still being added.
Committee of the Whole/Documents/Attachment 13 - Architectural Renderings (Blocks L & Q)
Appendix

Attachment 13 - Architectural Renderings (Blocks L & Q)

March 9, 2021Pages 517–5182 sections

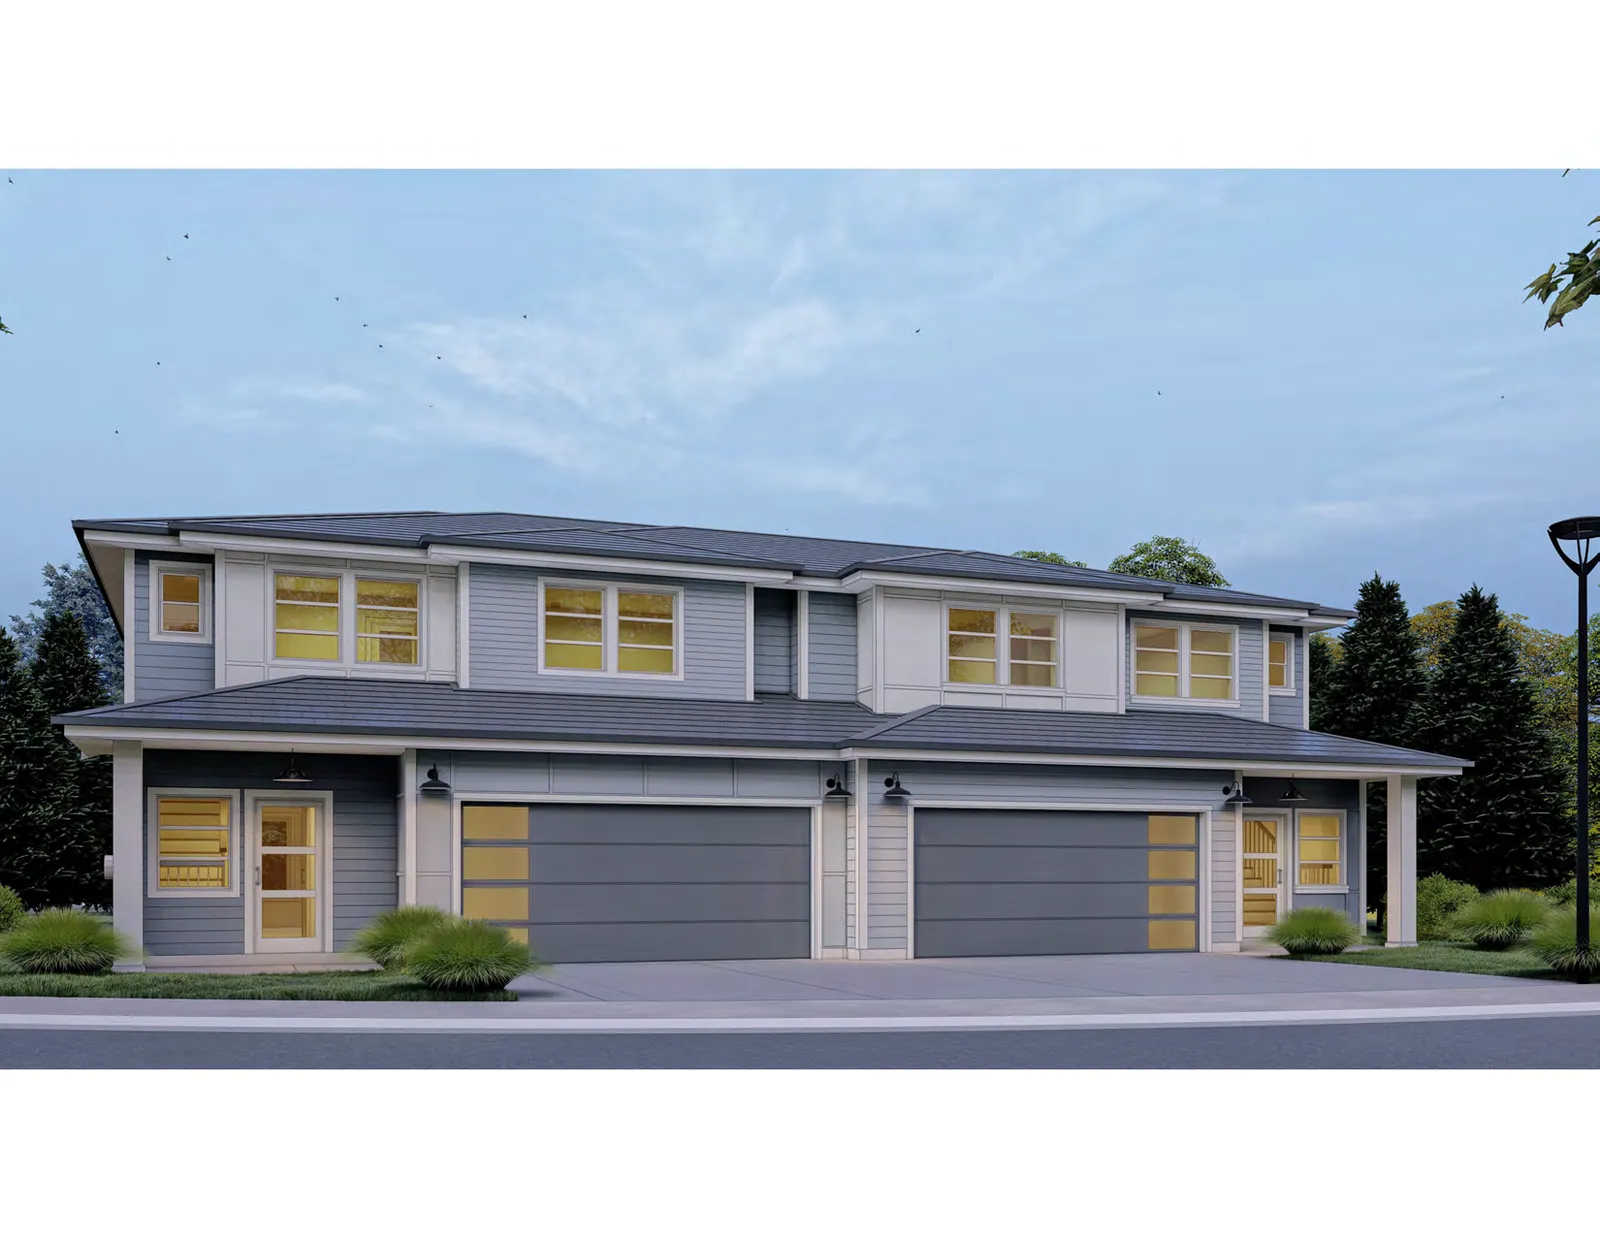
3D architectural color renderings of the proposed multi-family residential buildings for Block L and Block Q.

1950 West Park LaneBlock LBlock Q

Block L
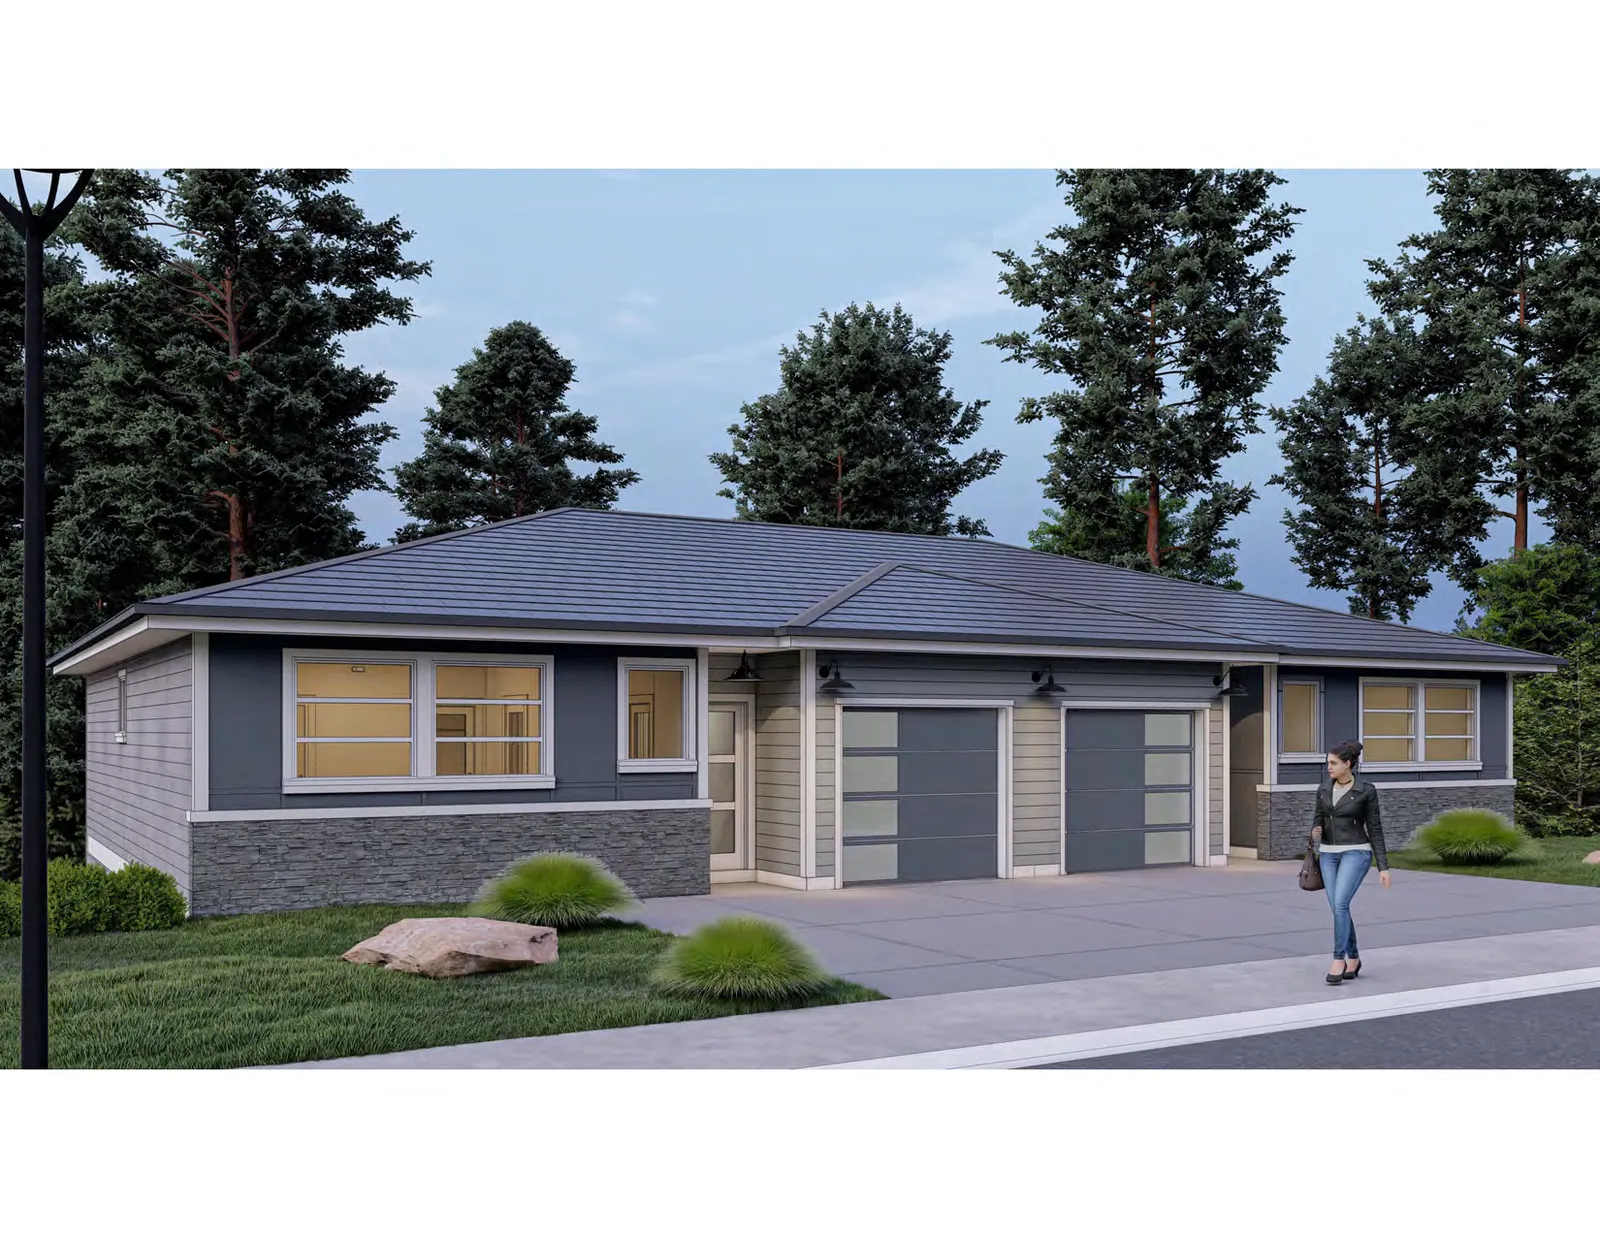
Architectural rendering of a single-story multi-unit residential building with grey siding, stone veneer accents, and two separate garage doors.
Page 517–518

Block Q

Architectural rendering of a two-story multi-unit residential building with blue-grey siding and two large garage doors.
Page 517–518
Extracted from: 2021 03 09 Committee of the Whole Agenda - Agenda - Pdf