Appendix
Parking Lot Site Plan - 287 Pallisier Avenue (Victory Chapel)
March 9, 2021Page 5532 sections
Engineering drawing showing the proposed parking lot layout and retaining walls for the Victory Chapel site.
May 2019Westbrook Consulting Ltd.Project No. 3422
NOTES
- SURVEY BASED ON A LOCAL COORDINATE SYSTEM.
- LOT BOUNDARIES ARE APPROXIMATE.
- UNDERGROUND UTILITIES ARE APPROXIMATE FROM CRD RECORD DRAWINGS.
- RETAINING WALLS OVER 1.2m SHALL BE DESIGNED BY A GEOTECHNICAL OR STRUCTURAL ENGINEER.
Page 553
RETAINING WALL NOTES:
- CONSTRUCT WALL ON SUITABLE BASE MATERIAL APPROVED BY A GEOTECHNICAL ENGINEER.
- WALLS OVER 1.2m HIGH SHALL BE DESIGNED BY A GEOTECHNICAL ENGINEER.
- PROVIDE DRAINAGE BEHIND WALL WITH 150Ø PERFORATED PVC c/w 300mm OF 25mm DRAIN ROCK SURROUND OR PROVIDE WEEP HOLES IN WALL.
PARKING LOT TYPICAL SECTION
(NTS)
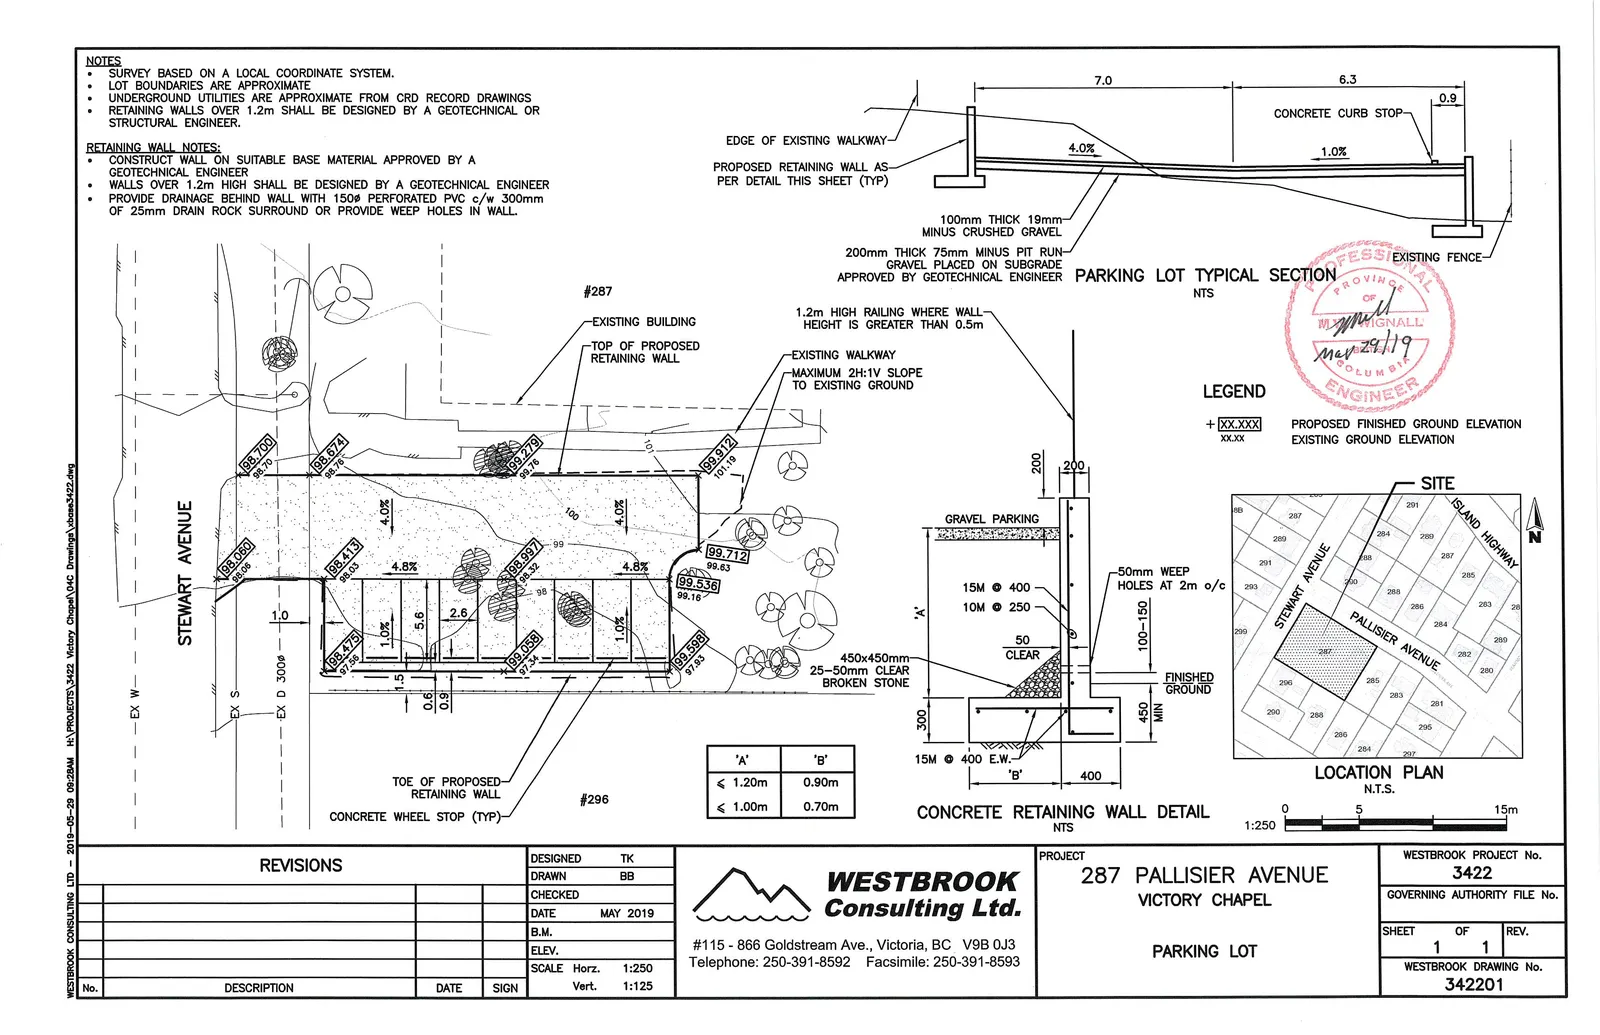
SITE PLAN
LEGEND
- XX.XXX: PROPOSED FINISHED GROUND ELEVATION
- XX.XX: EXISTING GROUND ELEVATION
CONCRETE RETAINING WALL DETAIL
(NTS)
| 'A' | 'B' |
|---|---|
| < 1.20m | 0.90m |
| < 1.00m | 0.70m |
LOCATION PLAN
(N.T.S.)
REVISIONS
| No. | DESCRIPTION | DATE | SIGN |
|---|---|---|---|
PROJECT INFORMATION
WESTBROOK Consulting Ltd. #115 - 866 Goldstream Ave., Victoria, BC V9B 0J3 Telephone: 250-391-8592 Facsimile: 250-391-8593
PROJECT: 287 PALLISIER AVENUE VICTORY CHAPEL
PARKING LOT
| DESIGNED | TK |
|---|---|
| DRAWN | BB |
| CHECKED | |
| DATE | MAY 2019 |
| B.M. | |
| ELEV. | |
| SCALE Horz. | 1:250 |
| SCALE Vert. | 1:125 |
WESTBROOK PROJECT No. 3422 GOVERNING AUTHORITY FILE No.
| SHEET | OF | REV. |
|---|---|---|
| 1 | 1 | 1 |
WESTBROOK DRAWING No. 342201
Page 553
Extracted from: 2021 03 09 Committee of the Whole Agenda - Agenda - Pdf