Correspondence: Dennis Law - Dock Replacement Documentation
Follow-up documentation and maps regarding the specific requirements for dock replacement under the town's guidelines.
The following documents been prepared in support of the Development Permit and Esquimalt Harbour applications.
- (1) Letter from Millennia Research (July 20/2020) regarding steps to retain the bank and preserve any potential Archaeological sediments.
- Survey plan dated April 23, 2019 by Explorer Land Surveying Inc. (Included in this letter)
- (2) 3d Renderings of proposed retaining walls by KB Design.
- (3) Proposed retaining wall and stair design details by KB design.
- (4) Environmental Review for 275 Kerwood by FKW Environmental, Dated May 22, 2019 and revised December 31st, 2019
- Proposed dock design that meets the VR private dock guidelines (included in this letter)
- (5) Transport Canada approval to replace the dock
- (6) DND approval to replace the dock
- (7) Underwater marine survey for dock replacement
- (8) 275 Kerwood Title search
Dock Replacement:
The Town of View Royal Private Dock Development Guidelines are addressed as follows:
Private docks and associated structures should:
- consist of only one dock per property. Sharing a dock with adjoining waterfront properties is permitted.
One dock pre property is proposed.
- be intended for private moorage purposes.
Yes
- be oriented in a logical and unobtrusive manner which takes into account shoreline navigation, prevailing wind, tidal action, water depth and shoreline topography.
Yes.
- remain sensitive to views and impacts on neighbours and public viewpoints such as parks and roadways.
The new dock will not impede views or access to the harbour for others.
- not obstruct or impede pedestrian access along the foreshore unless reasonable alternative means of passage are made available (e.g. stairs over a dock or ramp).
No pedestrian access is impeded.
- not unduly interfere with the navigation of the foreshore or of deep water channels, particularly in coves and other narrow water bodies.
No navigation is impeded. Transport Canada has approved the dock.
- be constructed and maintained to current best practices for marine structures.
The installation will follow the best practices per the Corvidae Environmental report dated November 2019, and the Environmental Screening report.
- be lit with appropriate, directional lighting where lighting is required, which does not impact the character of the neighbourhood or unduly affect the use and enjoyment of adjacent properties or of the foreshore.
Yes.
- have ramps up to 1.6m in width and floats up to 12m in length that together extend not more than 25m from the natural boundary, only varying with careful consideration of the scale and shoreline conditions of the property they serve.
We provide 2 options for the dock. The Option B complies with the Guidelines. See explanation below.
- be allowed small storage structures/benches upon a ramp/float for the storage of safety gear, fenders etc. up to 1.2m high.
Yes
Dock construction will not require a Development Permit for repair or replacement of an existing dock for which there is no change in form and size.
The existing dock was heavily damaged several years ago, therefore we understand that a Development Permit is required. Please advise if otherwise.
TRANSPORT CANADA MINOR WORKS EXEMPTIONS
(if these are met, an application to Transport Canada is not required): Proposed works at least 5m from adjacent property boundaries and property line extensions; Proposed works are at least 10m from any dock, boathouse, or other structure that is in, on or over navigable waters;
The owner has obtained transport Canada approval.
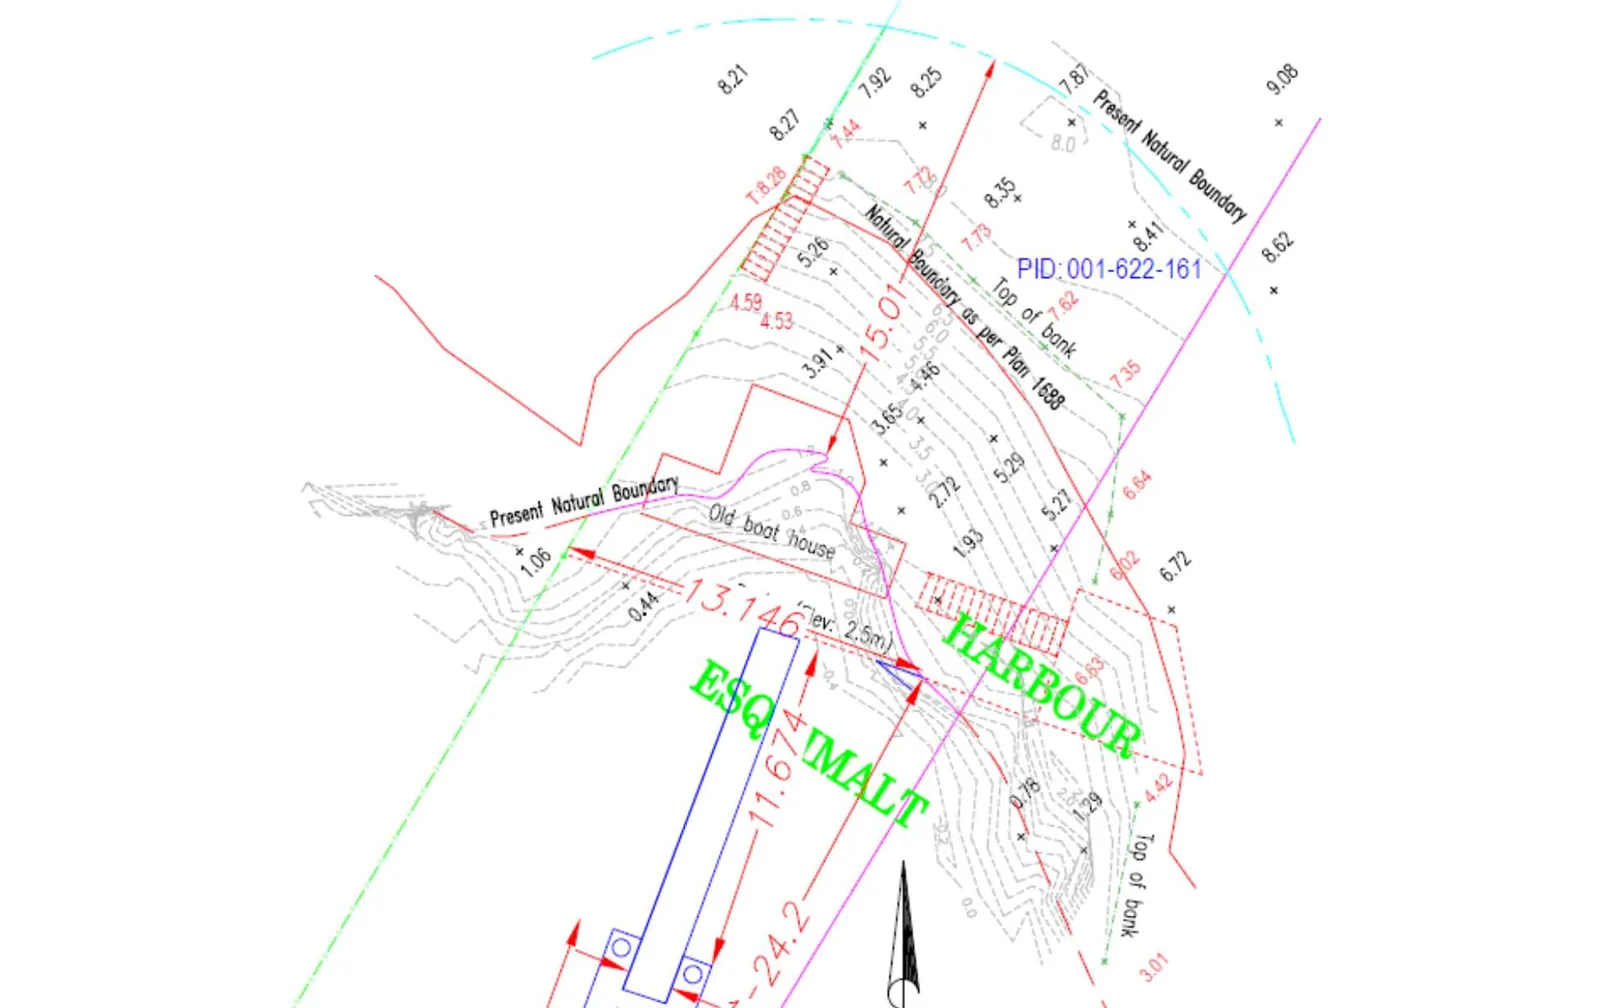
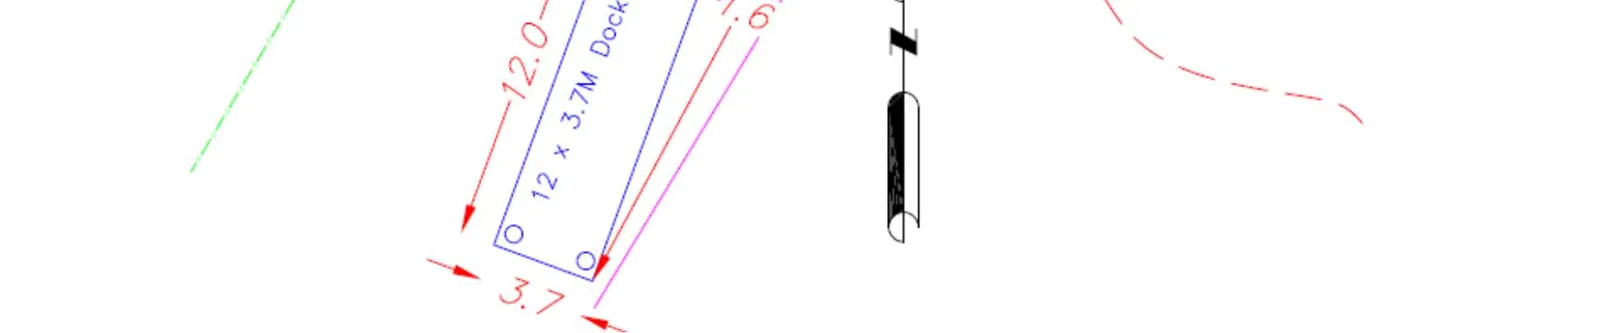
Gangway and 12m dock . Perpendicular to deck installation exceeds Guideline by 6m distance to natural boundary. Actual end point of dock does not change.
We look forward to working with staff and Council throughout the Permit process. Thank you for your consideration,
Dennis Law