Appendix
Conceptual Plans and 3D Renderings - 275 Kerwood Street
March 9, 2021Pages 574–5761 section
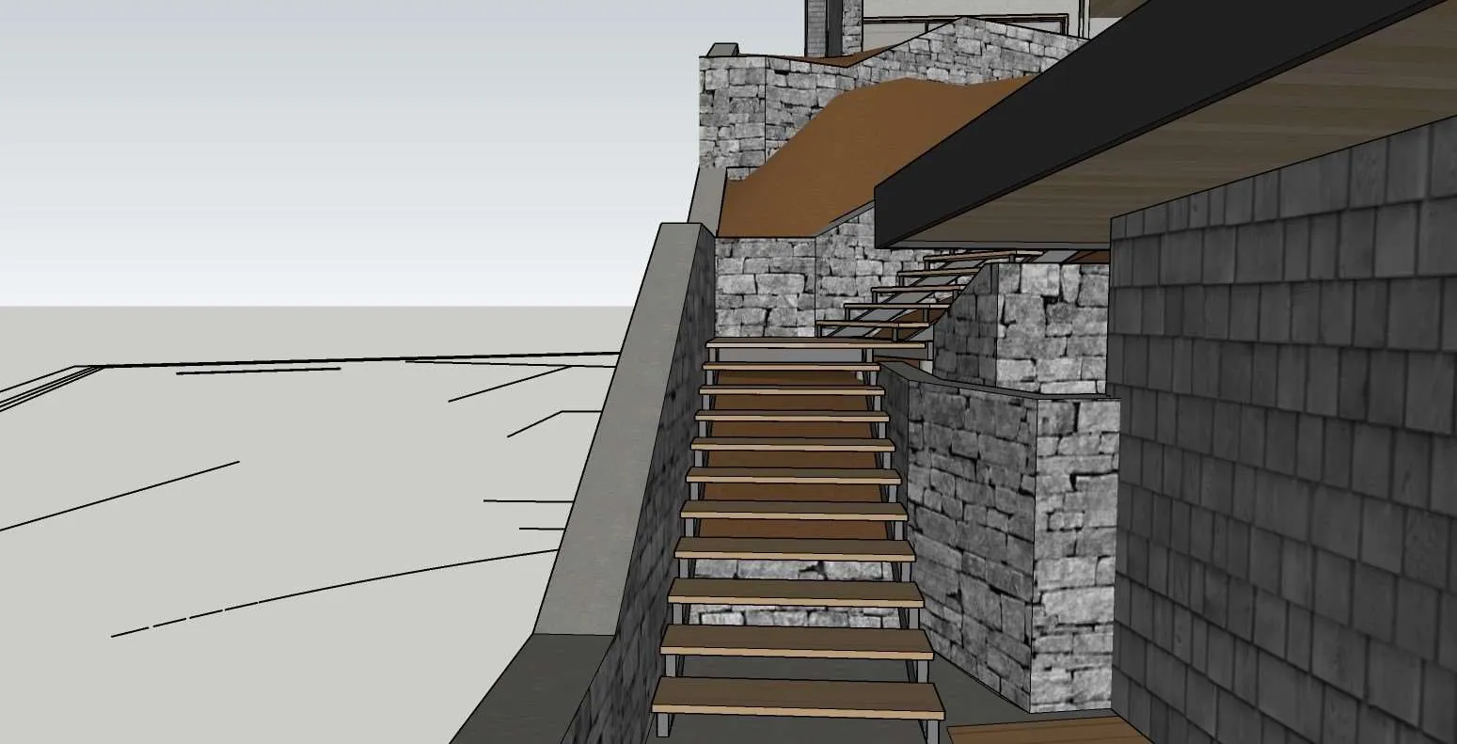
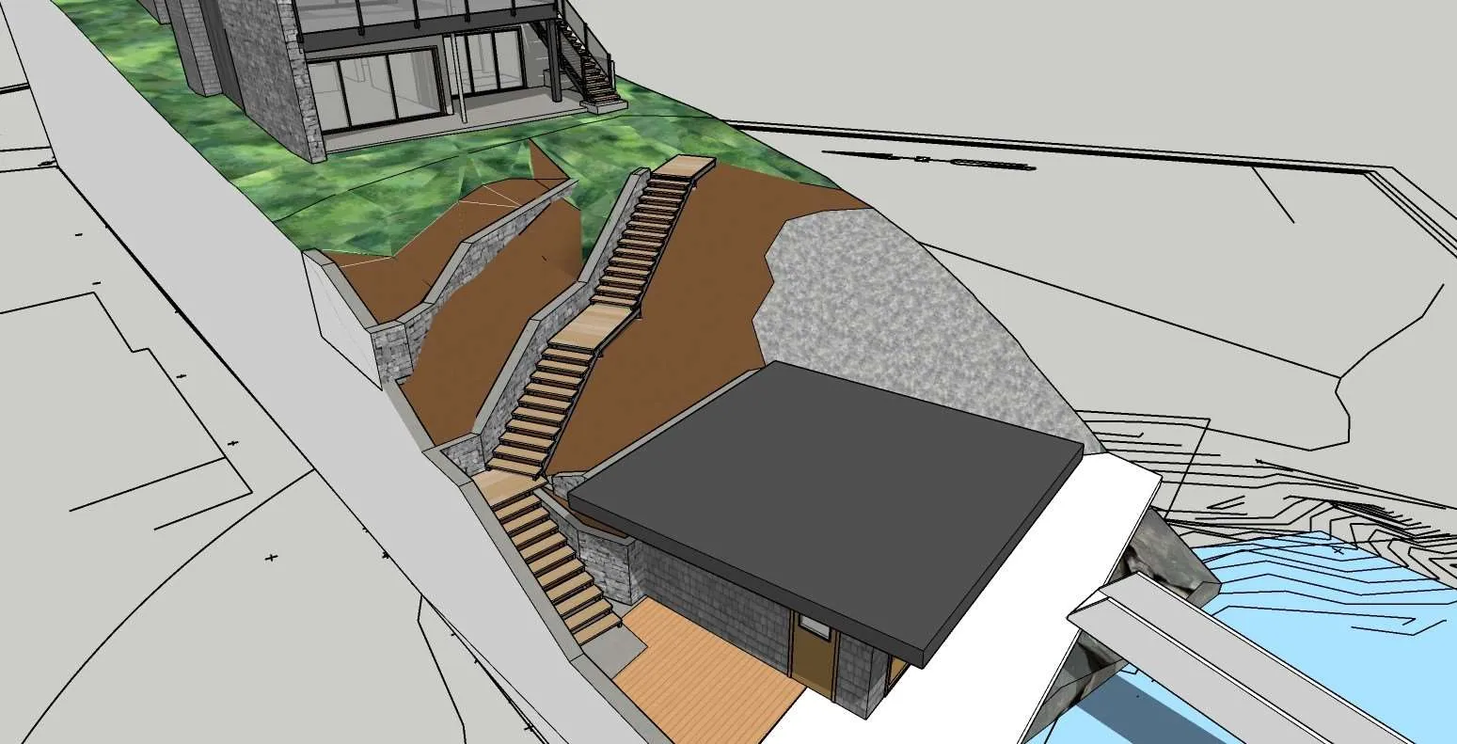
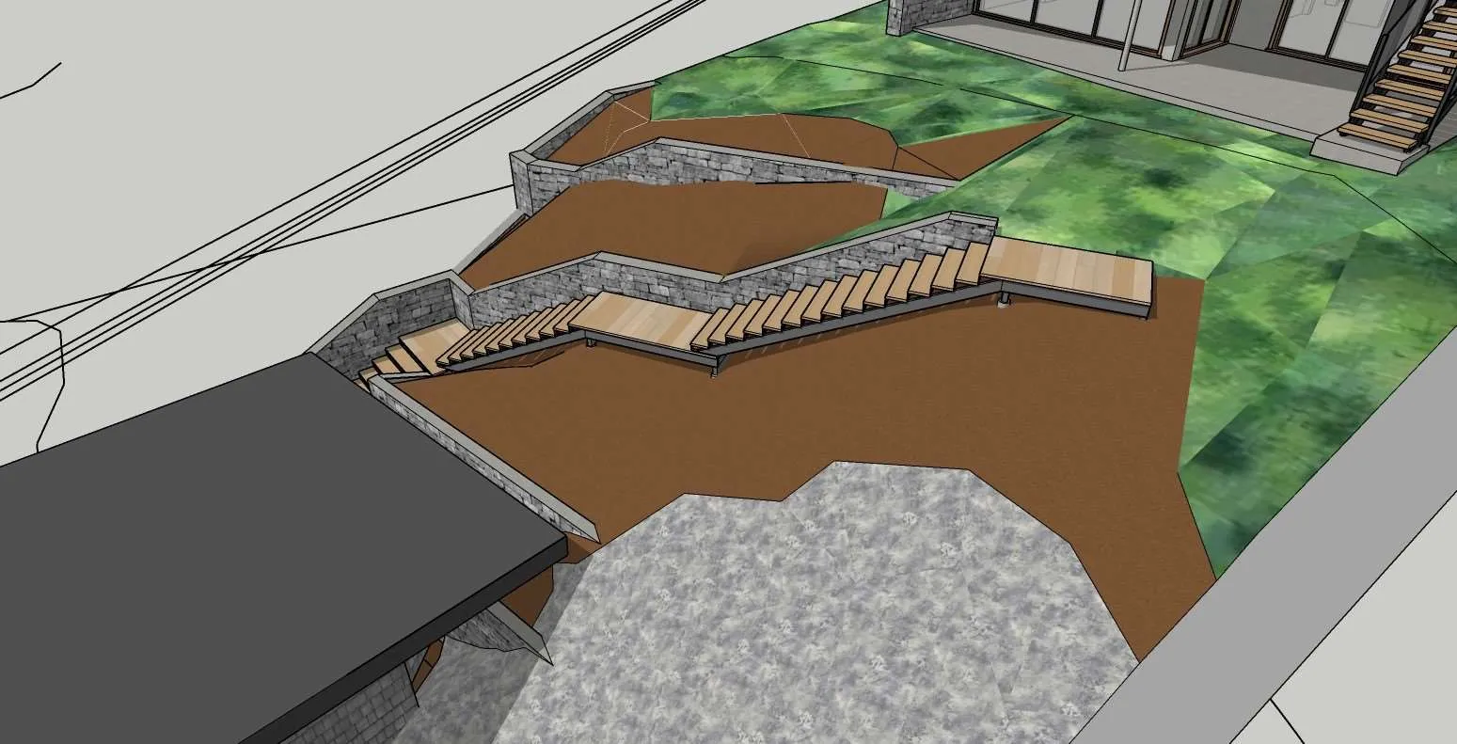
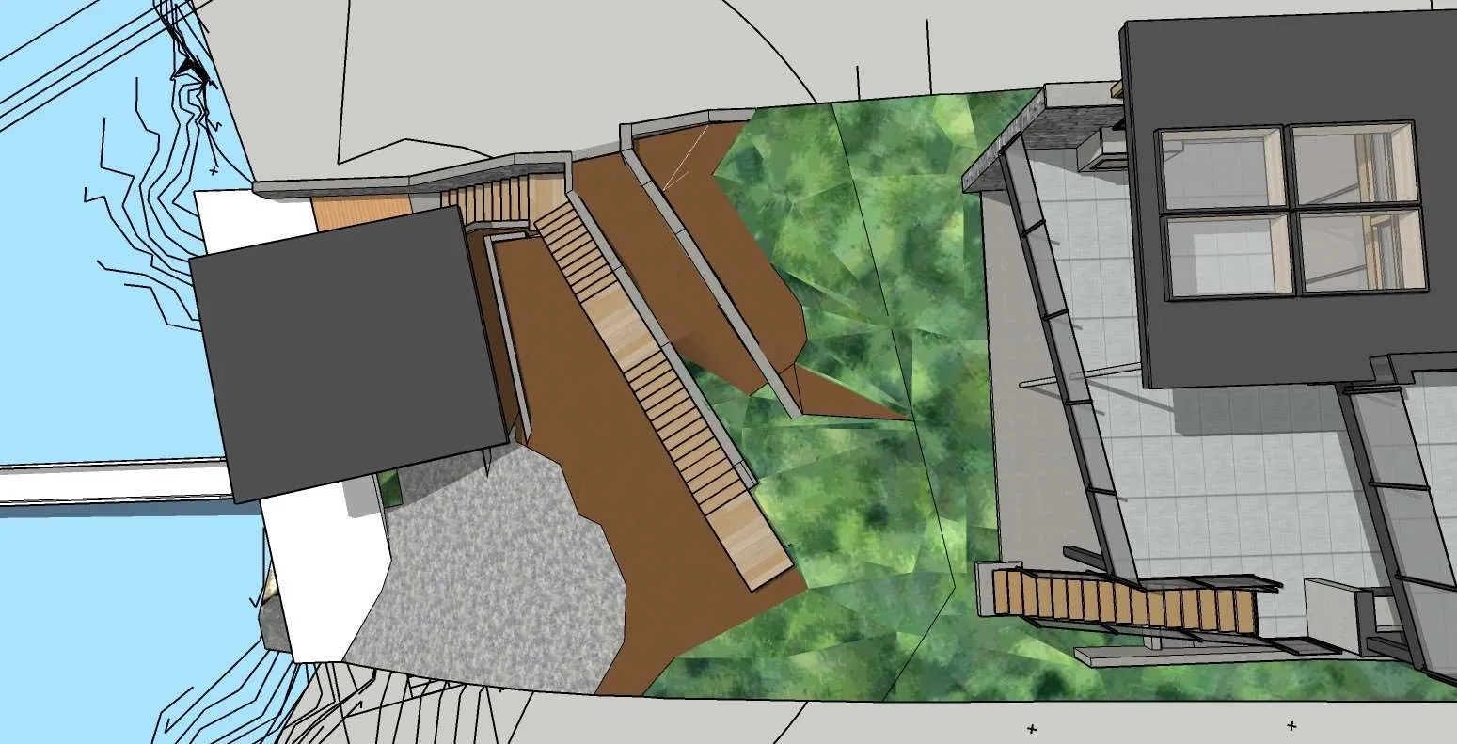
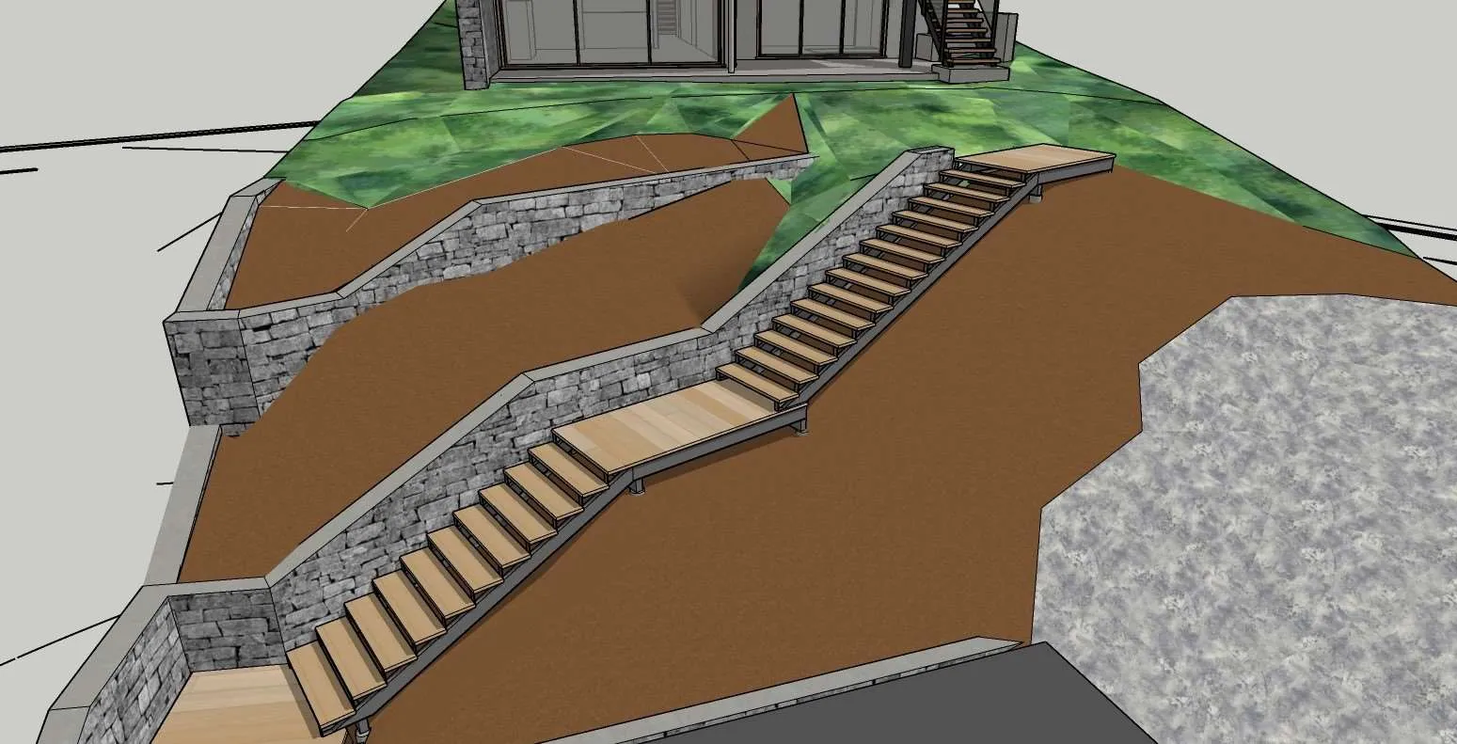
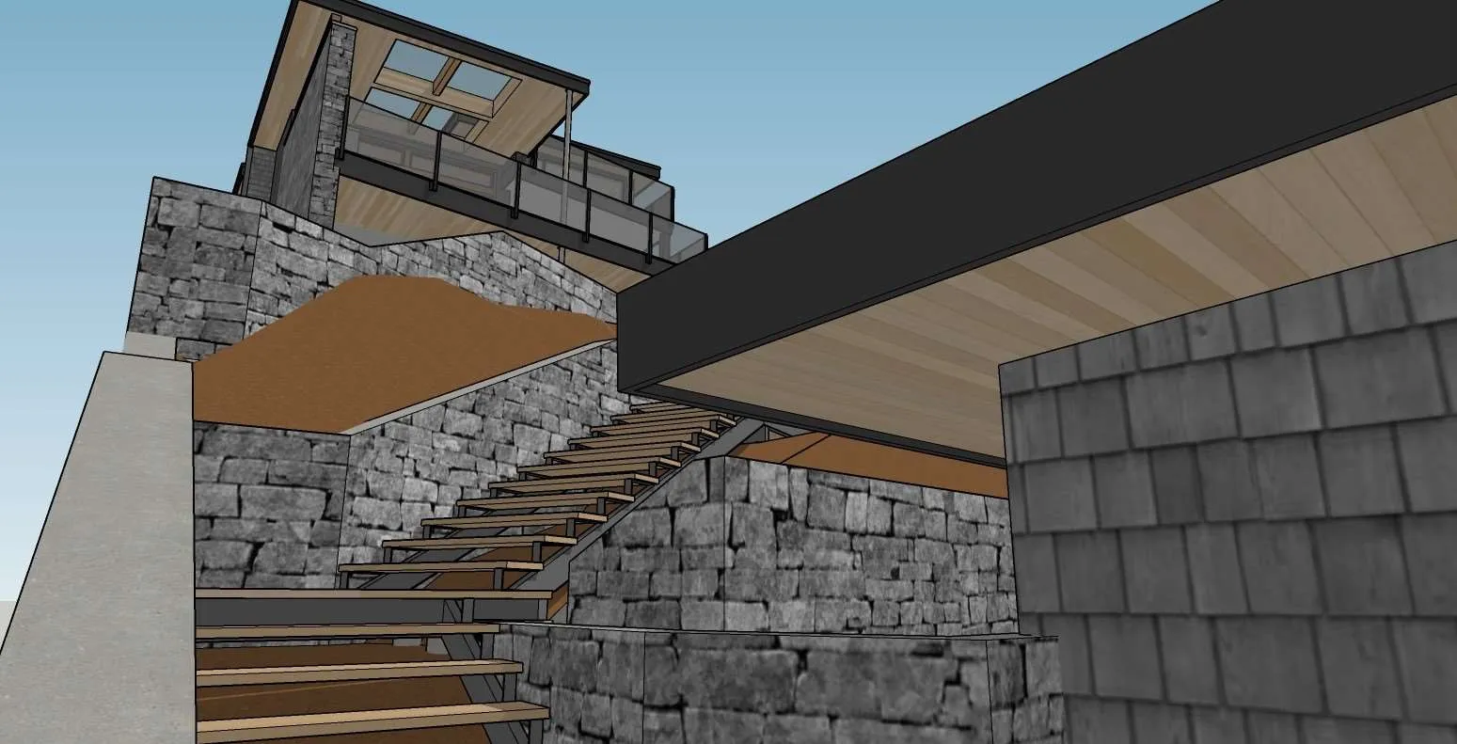
Architectural renderings showing the proposed staircase, retaining walls, and landscaping on the sloped property at 275 Kerwood Street.
275 Kerwood Street
Page 574–576
Extracted from: 2021 03 09 Committee of the Whole Agenda - Agenda - Pdf