Presentation: Development Permit 2021/05 - 275 Kerwood St
Slide presentation summarizing the staff report and recommendations for a development permit application with variances at 275 Kerwood St.
DEVELOPMENT PERMIT 2021/05
275 Kerwood St
PURPOSE OF REPORT
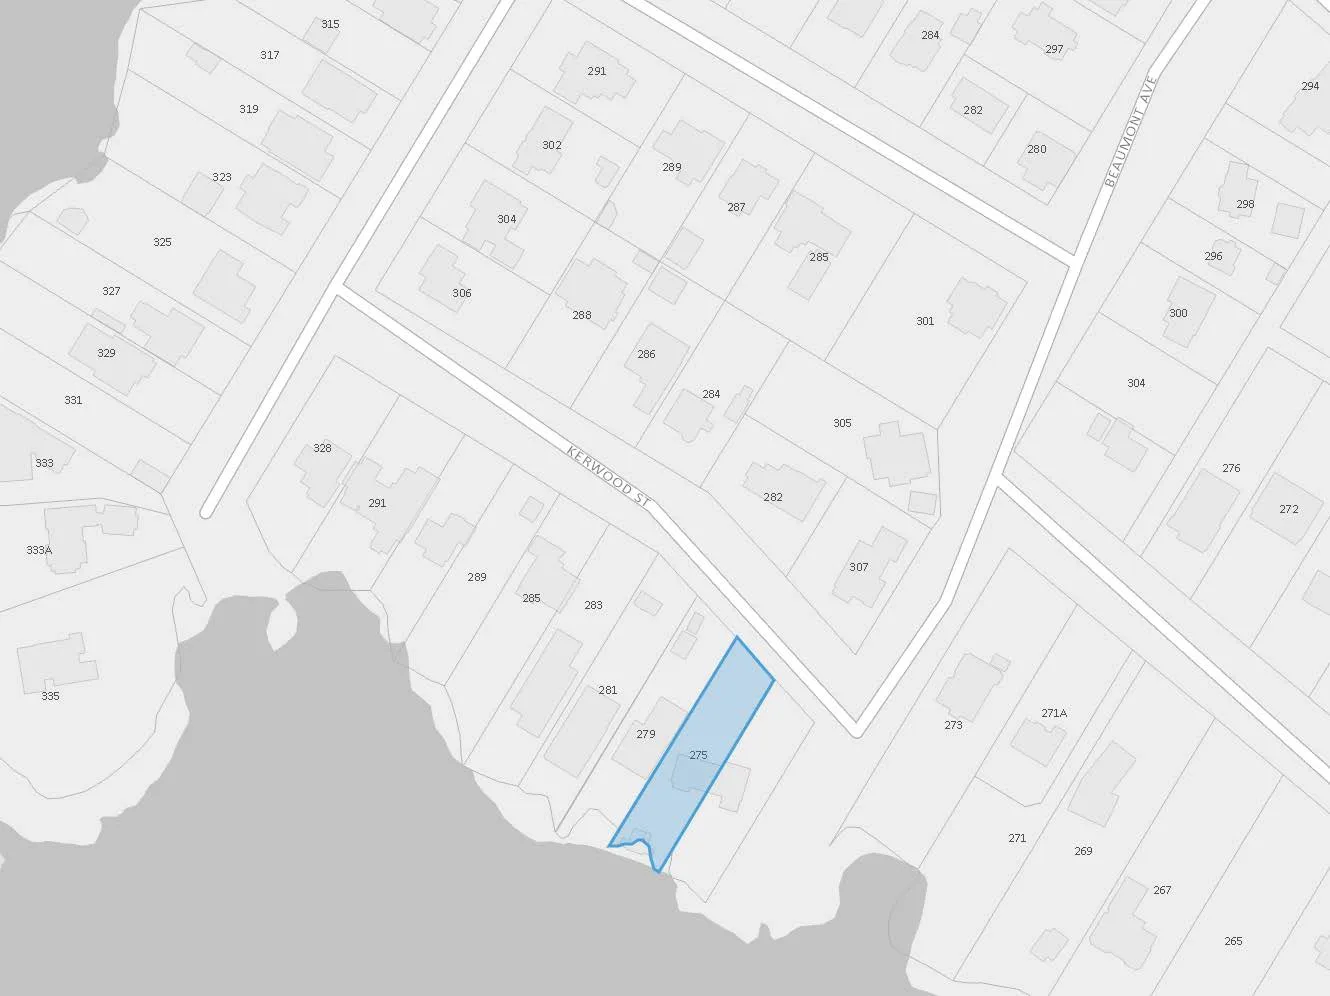
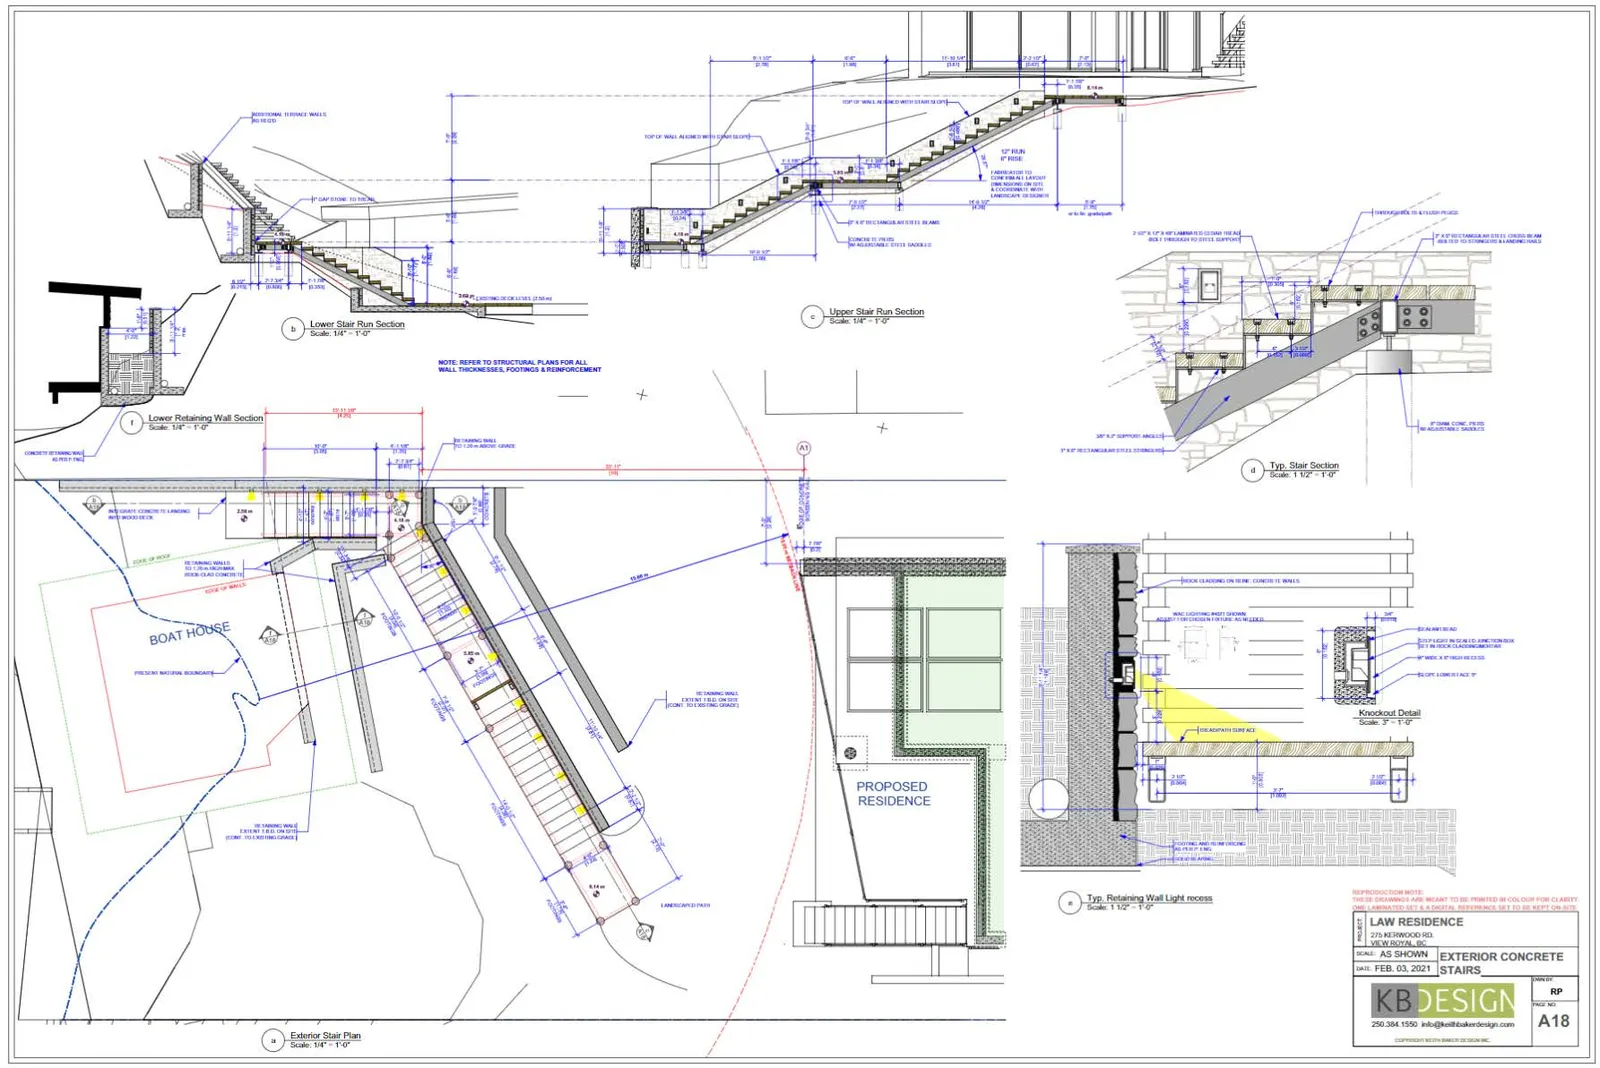
The purpose of this report is to present a new application for an Environmental Development Permit with variances to permit the construction of stairs, landscaping, retaining walls, a (smaller) boathouse and a ramp and float at 275 Kerwood St.
Requested Variances
- Variance to the prohibition on retaining wall constructed within the setback from the natural boundary to the sea.
- Variance to the setback for the boathouse, ramp and float structures from 15m to 0m.
- Variance to the maximum height of a retaining wall from 1.2m to 1.52m.
Dock Component and Private Dock Development Guidelines
In the past the Town had issued a letter of compliance for an existing regularized ramp and float at this property.
The application should meet the Town’s Private Dock Development Guidelines or provide rationale on why it does not.
2.0 GUIDELINES
Private docks and associated structures should:
- consist of only one dock per property. Sharing a dock with adjoining waterfront properties is permitted.
- be intended for private moorage purposes.
- be oriented in a logical and unobtrusive manner which takes into account shoreline navigation, prevailing wind, tidal action, water depth and shoreline topography.
- remain sensitive to views and impacts on neighbours and public viewpoints such as parks and roadways.
- not obstruct or impede pedestrian access along the foreshore unless reasonable alternative means of passage are made available (e.g. stairs over a dock or ramp).
- not unduly interfere with the navigation of the foreshore or of deep-water channels, particularly in coves and other narrow water bodies.
- be constructed and maintained to current best practices for marine structures.
- be lit with appropriate, directional lighting where lighting is required, which does not impact the character of the neighbourhood or unduly affect the use and enjoyment of adjacent properties or of the foreshore.
- have ramps up to 1.6m in width and floats up to 12m in length that together extend not more than 25m from the natural boundary, only varying with careful consideration of the scale and shoreline conditions of the property they serve.
- be allowed small storage structures/benches upon a ramp/float for the storage of safety gear, fenders etc. up to 1.2m high.
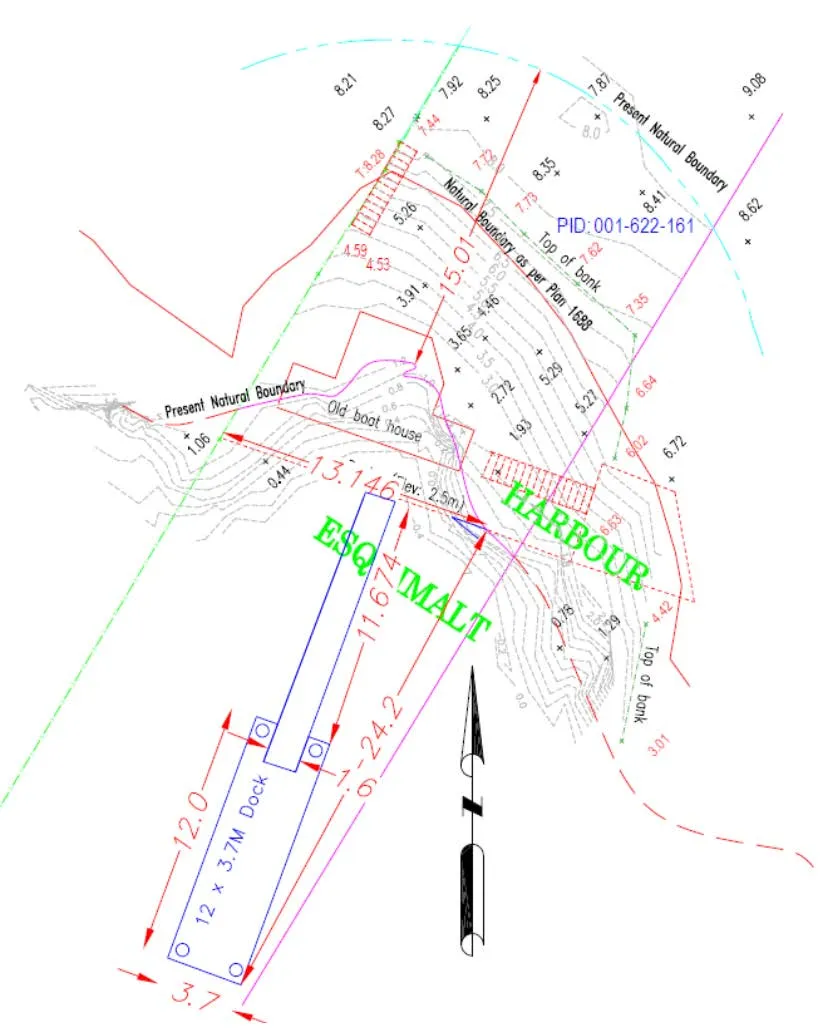
The only potential issue for Council is that the dock does extend in a straight line from the natural boundary more than 25m to approximately 27-28m. Staff does not see this as being a reason to deny the application, considering the dock must reach deep water.
Boathouse
While the applicant retains their opinion that the boathouse is lawfully non-conforming, it is now being included in the application. The proposal removes the ‘wings’ and leaves a smaller, more square structure measuring 4.8m wide and 5.3m deep. This is not yet reflected in all supplemental material (the applicant has recycled some files) but will be reflected in the final Development Permit in all cases.
Environment
The Environmental Review by FKW has the following conclusions:
In summary, the proposed work will not disturb any rare or endangered species or ecosystems. Provided the measures and BMPs described in this review are followed, the proposed construction activities are not expected to have significant negative impacts to the current ecosystems of the 15m DPA setback from Esquimalt Harbour. If implemented, the suggested restoration activities would provide improvement over the current conditions for this coastal bedrock bluff, in particular for songbirds.
Geotechnical
The Ryzuk Geotechnical Memo states that they consider the proposed construction to be feasible given their list of conditions.
DISCUSSION
There are three issues for Council to consider:
- The impact of the proposal on the environment.
- The impact of the variance and the total impact of the improvements on the use and enjoyment of adjacent properties.
Impact on Environment
The foreshore structures prior to the non-permitted work were in very poor shape. It was unsafe to walk on and in them. The property has also needed a retaining wall to prevent further slumping of the slope behind the boathouse. Staff does not believe that the application will have a significant negative impact on the natural environment, and the retaining wall to prevent the slumping of the uplands is likely to be of benefit.
Impact on Use and Enjoyment of Neighbouring Properties
Regarding the impact on the neighbours, staff believes that the current retaining wall is much improved over the last application and there are no issues regarding visual impact of the walls. The applicant has listened to Council and has responded appropriately in a manner which staff can support.
The issue remains that, with the boathouse existing in its current location, the significant massing of overall development in the setback area is not something that staff supports in the context of the Town’s shoreline OCP goals or the enjoyment of the shoreline for neighbouring properties. That said, it is a significant improvement over the prior condition of the structure.
The dock is similar to other structures in the area and will not be uncharacteristic or out of place.
RECOMMENDATION
THAT the report dated March 3, 2021 from the Community Planner titled "Environmental Development Permit No. 2021/01 - Shoreline and Natural Watercourse Development Permit Area - 275 Kerwood Street" be received for information.
Document Images
(1)