Appendix
Civil Engineering Site Plan and Typical Section - 2379 Lund Road
March 9, 2021Pages 628–6292 sections
Engineering drawings showing the site plan, grading, and typical cross-sections for the proposed townhouse development.
February 9, 20212379 Lund RoadAssociated Engineering
FIGURE 1-1: SITE PLAN - MARTINO TOWNHOME SITE
Project Information
- AE Project No.: 2021-2101-00
- Scale: 1:250
- Approved: DD
- Date: 2021FEB09
- Rev: B
- Description: ISSUED FOR DEVELOPMENT PERMIT
- Project Name: ASH MOUNTAIN CONSTRUCTION
- Discipline: CIVIL
Legend
- Existing Ground: 47.92
- Finished Grade: 48.244
- Proposed Subgrade: 47.66
- M: MAIN LEVEL WALKOUT
- U: UPPER LEVEL WALKOUT
- G = 48.09: PROPOSED GARAGE ELEVATION
Site Notes
- Proposed Garage Elevations (G):
- Units 1 & 2: G = 47.12
- Unit 3: G = 47.18
- Unit 4: G = 48.09
- Units 5 & 6: G = 49.52
- Retaining Wall: RETAINING WALL (OR BOULDER STACK) - HEIGHT VARIES 0.5 TO 1.2 m
- Fencing: BLACK CHAINLINK FENCE FOR CASEY LANE TOWNHOMES
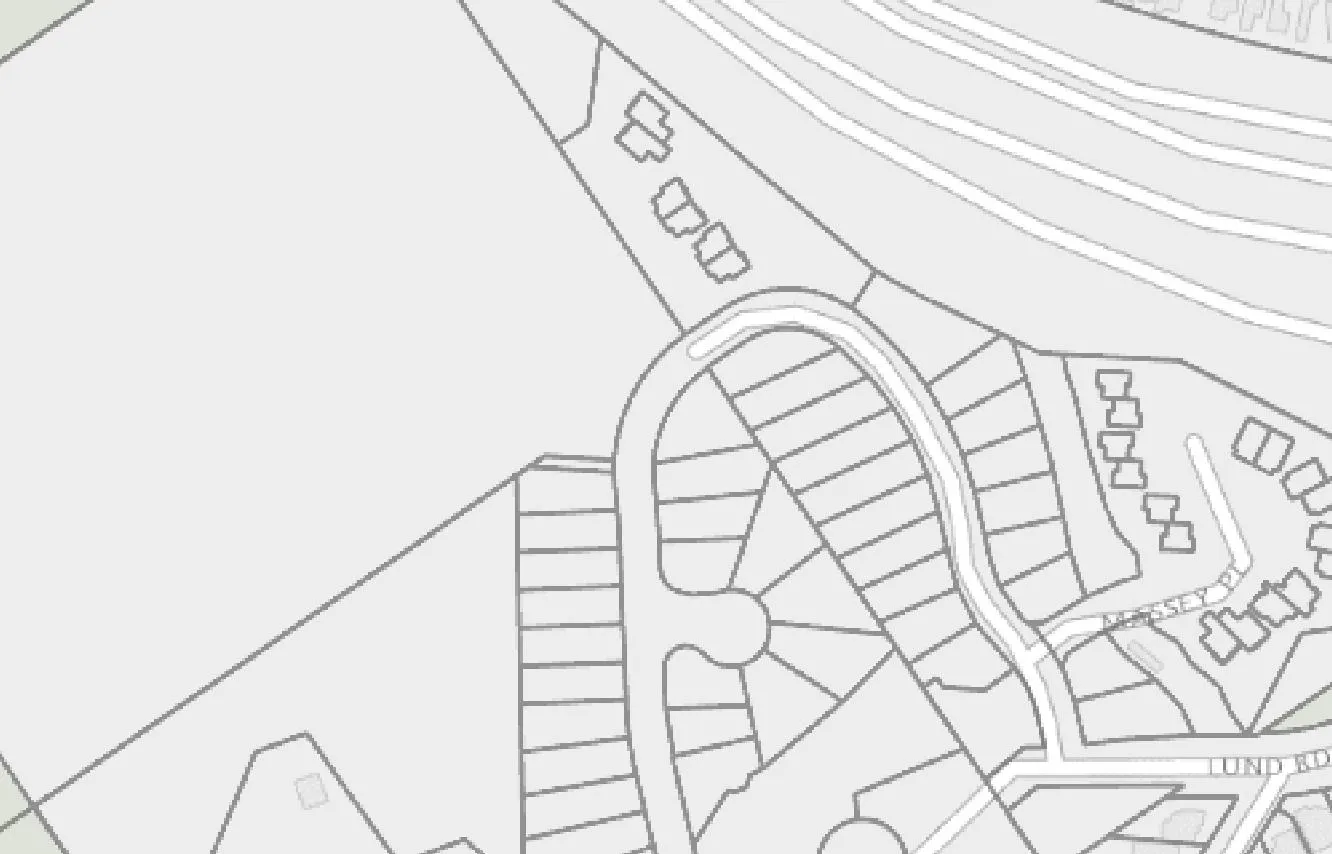
Location Plan
Page 628–629
FIGURE 1-2: TYPICAL SECTION A-A - MARTINO TOWNHOME SITE
Project Information
- AE Project No.: 2021-2101-00
- Scale: H 1:250 V 1:125
- Approved: DD
- Date: 2021FEB09
- Rev: B
- Description: ISSUED FOR DEVELOPMENT PERMIT
- Project Name: ASH MOUNTAIN CONSTRUCTION
- Discipline: CIVIL

Profile Details
- CUT 1/2 : 1 TYP
- EXISTING GROUND
- SUBGRADE TYP
- FINISHED GROUND TYP
- PROPERTY LINE
- FENCE - CASEY LN TOWNHOMES
Profile Elevations Table
| Station | PROF. ELEV. (Row 1) | PROF. ELEV. (Row 2) | PROF. ELEV. (Row 3) |
|---|---|---|---|
| 2+000 | 57.32 | 57.317 | 0.00 |
| 2+010 | 54.92 | 54.921 | 0.00 |
| 2+020 | 50.71 | 50.708 | 0.00 |
| 2+030 | 47.81 | 47.813 | 0.00 |
| 2+040 | 46.49 | 46.495 | 0.00 |
| 2+050 | 45.83 | 45.828 | 0.00 |
| 2+060 | 45.04 | 45.040 | 0.00 |
Page 628–629
Document Images
(2)

Extracted from: 2021 03 09 Committee of the Whole Agenda - Agenda - Pdf