Landscape Plan - Lot 15 Lund Road
A detailed landscaping plan including a plant schedule for the townhouse development at Lund Road.
Landscape Plan
Scale: 1:200
[Diagram showing the site layout for Units 1 through 6 across three blocks: Block A (Step Up), Block B (Flat Lot), and Block C (Flat Lot). The plan includes locations for visitor parking, a central driveway off Lund Road, individual garages, patios, lawn areas, and retaining walls with the note "Retaining wall (or boulder stack wall) Height varies .5m to 1.2m".]
Planting Plan
Scale: 1:200
[Diagram showing the detailed planting layout for the site. Specific plant locations are marked with ID codes (AP, CV, F, N, Pj, R, Sr, m, p) corresponding to the Plant Schedule. Notes indicate areas to "remain natural or hydroseed where possible" and specify a "Black chainlink fence for Casey Lane Townhomes" along the property boundary.]
Plant Schedule
| ID | Quantity | Latin Name | Common Name | Category | Scheduled Size |
|---|---|---|---|---|---|
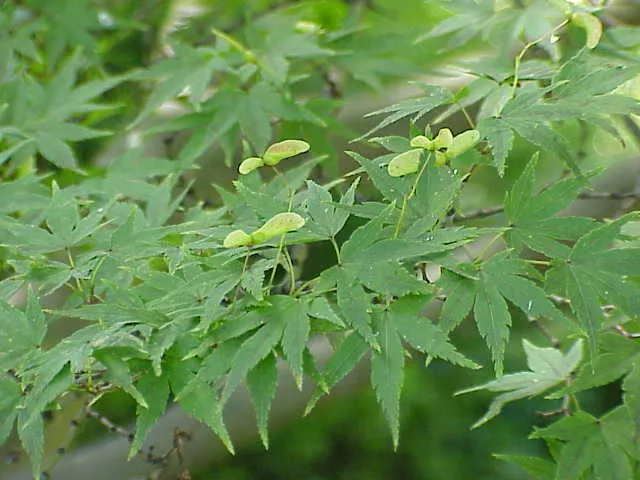
| AP | 4 | Acer palmatum | Japanese maple (green) | Tree | #15 pot |
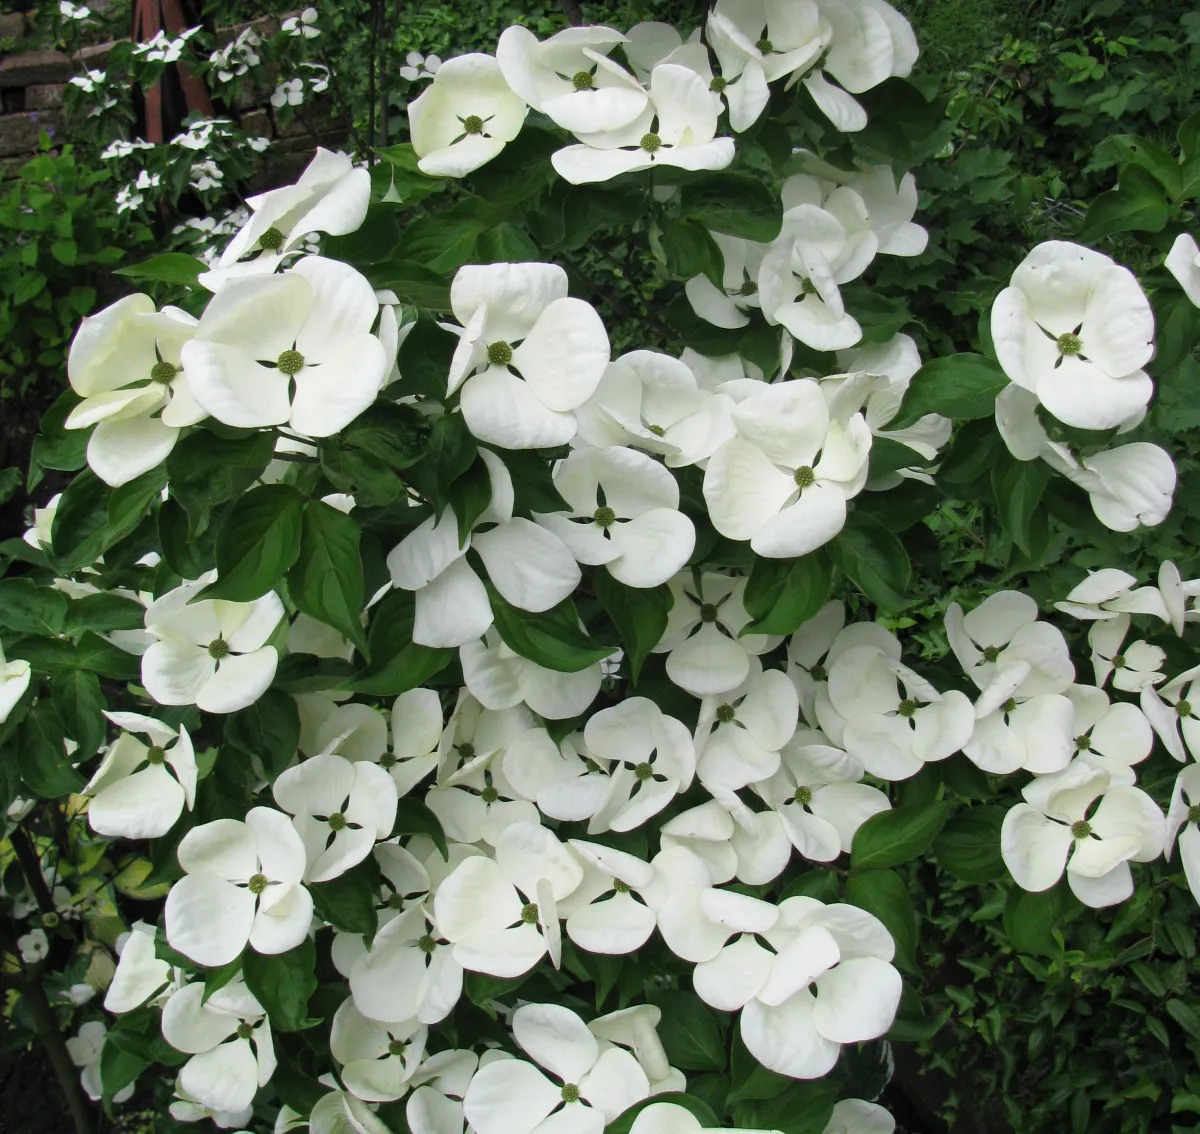
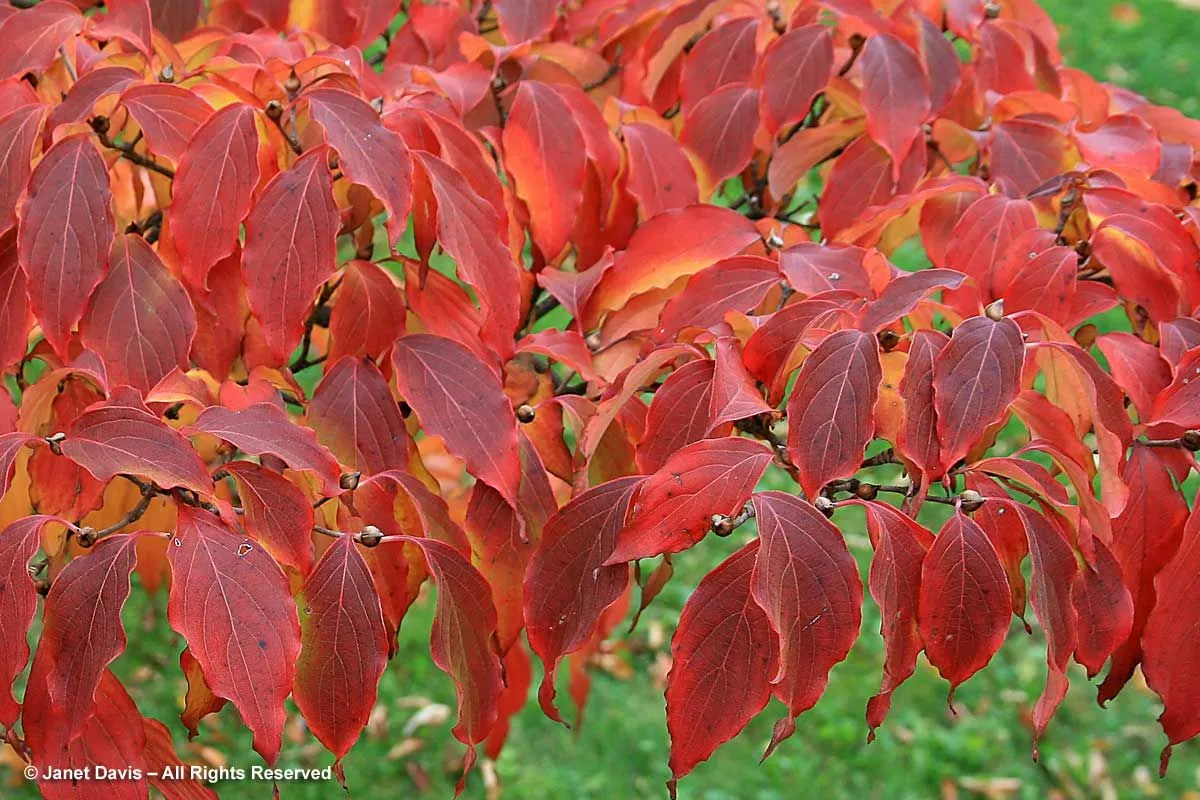
| CV | 6 | Cornus kousa x nuttallii 'Venus' | Venus flowering dogwood | Tree | #15 pot |
| F | 29 | Fuchsia 'Genii' | Genie fuchsia | Shrub | #1 pot |
| N | 17 | Rhododendron 'Nova Zembla' | Nova Zembla rhododendron | Shrub | #7 pot |
| Pj | 21 | Pieris japonica 'Little Heath' | Varigated lilly of the valley bush | Shrub | #2 pot |
| R | 7 | Rhododendron 'Cunningham's White' | Cunninghams white rhododendron | Shrub | #7 pot |
| Sr | 31 | Skimmia japonica 'Reevesiana' | Reeves skimmia | Shrub | #2 pot |
| m | 198 | Mukgenia 'Nova Flame' | Mukgenia | Perennial | #1 pot |
| p | 149 | Polystichum tsus-simense | Korean rock fern | Perennial | #1 pot |

Planting Notes:
- Tree placement and selection to be approved by landscape designer prior to planting.
- All existing plants to be retained are to be protected during installation and construction.
- Unless noted otherwise on planting plan, minimum soil depths are to be: 12" in lawn; 18" in groundcover and shrub areas. Each rootball to have one cubic yard of soil distributed to depth of 24" around the tree.
- Ensure positive drainage away from the building where planting soil is to be run against the building face.
- All new trees to be staked securley.
- Lawn to be approved seed mix or approved sod. Hydro-seed will take place where grass is not feasible.
- Subsurface grade to be sloped toward drainage pipe.
- Soil mix in lawn areas to be 80% sand unless otherwise noted. Soil mix to comply with BCSLA / BCLNA Landscape Standard.
- All planting beds to be bermed up minimum 4" above adjacent lawn or hard surface areas, except around existing trees. Existing trees are not to have grades adjusted around them.
- All plants to come from SOD free (Sudden Oak Death or Phytophthora ramorum) certified nursery.
- Any substitutions must be approved by landscape designer prior to ordering.
- All new landscape areas shall be irrigated by a commercial grade, fully automatic irrigation system. Irrigation system to be adjusted to avoid over spray onto streets.
Paving Note:
- Patios to be cast in place concrete with exposed aggregate finish.
Project: Ash Mountain Construction Lot 15 Lund Road View Royal, BC
Drawing Title: Landscape Plan
Project Details:
- DRAWN BY: KMZ
- CHECKED BY: KMZ
- SCALE: 1:200
- SHEET: L-01
- DATE: March 1, 2021
Contact Information: kate.markhamz@gmail.com (778) 587-3249
This plan and design are, and at all times remain, the exclusive property of KMZ Landscapes and cannot be used or reproduced without written consent. Written dimensions shall have precedence over scaled dimensions. Contractors shall verify and be responsible for all dimensions and conditions on the job. The designer shall be informed of any variation from the dimensions and conditions on the drawing.