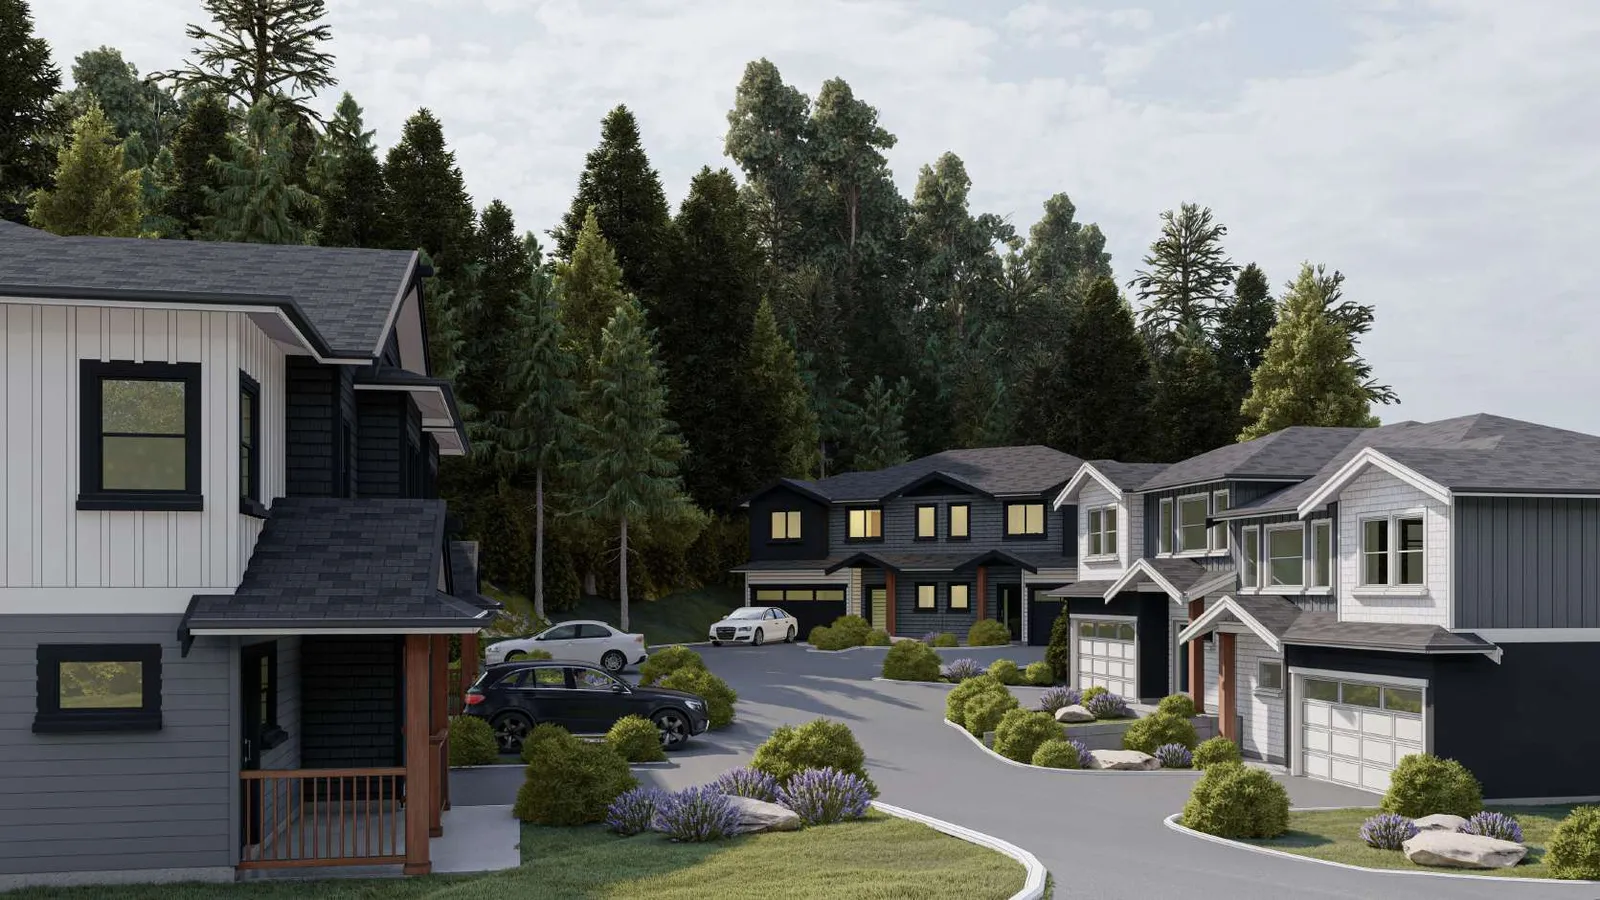
Architectural Design Drawings - Lot 15 Lund Road
A comprehensive set of architectural drawings and 3D renderings by Java Designs for a multi-unit residential development consisting of six townhouse units.
Landscape Plan - Lot 15 Lund Road
Customer: Ash Mountain Construction Ltd. Address: Lot 15 Lund Road, View Royal Drawing Name: Landscape Plan Issue Date: Jan. 25, 2021 Drawn By: S.M. Checked By: Kyle Leggett Scale: 1:300
[Map 1: Landscape Plan showing the site layout on Lot B (0.275 Ha). The plan features three duplex buildings: Block A (Units 1 & 2 - "Step Up"), Block B (Units 3 & 4 - "Flat Lot"), and Block C (Units 5 & 6 - "Flat Lot"). A central driveway connects the units to Lund Road.]
Subdivision Plan and Project Data
Drawing Name: Subdivision Plan Issue Date: Jan. 25, 2021
Project Data Table - Mixed Residential
| Description | Allowed | Proposed |
|---|---|---|
| Lot Size | — | 2,748.92 m² |
| Zoning | — | Lot B - Lund Road CD-19 (B) - Langford |
| Lot coverage (total) | 35.00% (962.12 m²) | 20.77% (570.83 m²) (6,145.65 Sq Ft) (10,356.17 Sq Ft) |
| Front Setback | 4.50m | 5.08m |
| Rear Setback | 6.00m | 6.00m |
| Side Setback | 3.00m | 7.74m |
| Side Setback | 3.00m | 3.05m |
| Height | — | — |
| Floor Space Ratio | 0.45 (1,237.01 m²) | 0.37 (1,025.76 m²) (11,041.22 Sq Ft) (13,315.06 Sq Ft) |
| Height | 7.50m | See Elevations |
[Map 2: Subdivision Plan for Lot B (Area = 0.275 Ha) detailing site dimensions: 72.30m (northwest boundary), 94.43m (southwest boundary), 31.60m (southeast boundary), and an arc of 43.23m along Lund Road.]
Technical Specifications and Construction Notes
Note: Duplex to be sprinklered.
Construction Notes
- R40 insulation, 6 mil poly V.B. 1/2" ceiling board. RSI value of 5.91.
- Continuous gutters.
- Aluminum gutters and non-vented soffits - roof overhangs as per plans.
- All windows vinyl, supply rain gain under, rainscreen as per BCBC. Windows in doors to be safety glass.
- Stairs: 7 5/8" max rise, 10.04" tread, 1" nosing with continuous handrail.
- Provide drains to perimeter system.
- 4" drain tile with 6" rock over.
- Provide roof vents: vent 1150 using Shinglevent II Ridge Vent.
- Eave protection to 12" beyond heated wall.
- 8" concrete wall on 8"x16" concrete footings - 2#4 bar continuous - R12 rigid insulation - 2 coats damp proofing.
- Caulk over and around all exterior openings.
- 10" x 10" post saddle on 8" pilaster 24"x24" concrete footing. (Not shown).
- 42" non-climbable continuous handrail.
- Undisturbed non-organic soil.
Effective R-Values
- Exterior Walls (Against Lower Roof): RSI=2.88
- Exterior Walls (Above Grade): RSI=2.86
- House to Garage Walls: RSI=2.67
- Floor Over Garage: RSI=5.131
- Foundation Walls: RSI=2.11
- Ceiling Below Attic: RSI=7.08
- Unheated Floors Above Frost Line: RSI=2.25
Exterior Finishes Schedule
- A - Roofing: Asphalt roofing with raised ridge & hip caps (Black Shingle)
- B - Gutter & Soffit: Aluminum gutter and non-vented soffit
- C - Barge Board: 2x10 with 1x4 double barge board painted black
- D - Window & Door Trim: 1x4 trim boards - painted black
- E - Corner Trim: 1x4 corner boards painted black
- F1 - Wall Finish: Hardie-board and batten 1x3 @ 12" O.C. rainscreen as per BCBC (Oxford White - 1530 White - Dulux Paint)
- F2 - Wall Finish: Hardie-shakes - rain screen as per BCBC (Oxford White - 1530 White - Dulux Paint)
- F3 - Wall Finish: Hardie-plank siding lapped to 6" exposure (Dark Grey - 1506 Deep Base - Dulux Paint)
- G - Posts: 6x6 posts - stained natural wood colour
- H - Railings: Wood railings - 42" high / non-climbable
- I - Knee Braces: Decorative wood braces in gables - see elevations
Block A: Units 1 & 2 ("Step Up")
Floor Areas
- Unit 1 - Main Floor Area: 677.94 Sq Ft (62.98 Sq m)
- Unit 1 - Garage Floor Area: 330.92 Sq Ft (30.74 Sq m)
- Unit 1 - Upper Floor Area: 1,015.17 Sq Ft (94.31 Sq m)
- Unit 2 - Main Floor Area: 677.94 Sq Ft (62.98 Sq m)
- Unit 2 - Garage Floor Area: 330.92 Sq Ft (30.74 Sq m)
- Unit 2 - Upper Floor Area: 1,015.17 Sq Ft (94.31 Sq m)
Architectural Details
[Diagram 1: Cross Section A-1 for Block A showing building heights: Main Floor 100'-0", Main Floor Ceiling 108'-1", Upper Floor 109'-11", Upper Floor Ceiling 118'-0", and Highest Roof Midpoint 122'-5 1/2".]
[Diagram 2: Soffit Detail at scale 1/2" = 1'-0".]
[Diagram 3: Foundation Plan (On Slab) for Units 1 & 2.]
[Diagram 4: Main Floor Plan for Units 1 & 2 featuring Garage, Foyer, Laundry, Rec Room, and Bedroom #1.]
[Diagram 5: Upper Floor Plan for Units 1 & 2 featuring Master Bedroom, Kitchen, Dining Area, Great Room, Bedroom #2, and Patio.]
[Diagram 6: Party Wall Detail (W13a) showing double-stud wall construction with fire-rated assembly.]
Block B: Units 3 & 4 ("Flat Lot")
Floor Areas
- Unit 3 - Main Floor Area: 578.19 Sq Ft (53.72 Sq m)
- Unit 3 - Garage Floor Area: 309.39 Sq Ft (28.74 Sq m)
- Unit 3 - Upper Floor Area: 860.71 Sq Ft (79.96 Sq m)
- Unit 4 - Main Floor Area: 578.19 Sq Ft (53.72 Sq m)
- Unit 4 - Garage Floor Area: 309.39 Sq Ft (28.74 Sq m)
- Unit 4 - Upper Floor Area: 860.71 Sq Ft (79.96 Sq m)
Architectural Details
[Diagram 7: Cross Section B-1 for Block B.]
[Diagram 8: Foundation Plan (On Slab) for Units 3 & 4.]
[Diagram 9: Main Floor Plan for Units 3 & 4 featuring Garage, Foyer, Storage, Dining, Living Room, and Kitchen.]
[Diagram 10: Upper Floor Plan for Units 3 & 4 featuring Master Bedroom, Bedroom 2, Bedroom 3, and Laundry.]
[Diagram 11: Front and Rear Elevations for Units 3 & 4.]
[Diagram 12: Left and Right Elevations for Units 3 & 4. Right elevation notes: Exposing Building Face 59.15 m², Limiting Distance 5.08m, Area of Glazed Openings 3.85 m², % Glazed Openings 6.51%.]
Block C: Units 5 & 6 ("Flat Lot")
Floor Areas
- Unit 5 - Main Floor Area: 578.19 Sq Ft (53.72 Sq m)
- Unit 5 - Garage Floor Area: 309.39 Sq Ft (28.74 Sq m)
- Unit 5 - Upper Floor Area: 860.71 Sq Ft (79.96 Sq m)
- Unit 6 - Main Floor Area: 578.19 Sq Ft (53.72 Sq m)
- Unit 6 - Garage Floor Area: 309.39 Sq Ft (28.74 Sq m)
- Unit 6 - Upper Floor Area: 860.71 Sq Ft (79.96 Sq m)
Architectural Details
[Diagram 13: Cross Section C-1 for Block C showing highest roof midpoint at 125'-8 1/2".]
[Diagram 14: Foundation Plan (On Slab) for Units 5 & 6.]
[Diagram 15: Main Floor Plan for Units 5 & 6.]
[Diagram 16: Upper Floor Plan for Units 5 & 6.]
[Diagram 17: Front and Rear Elevations for Units 5 & 6.]
[Diagram 18: Left and Right Elevations for Units 5 & 6. Left elevation notes: Exposing Building Face 57.01 m², Limiting Distance 6.26m, Area of Glazed Openings 7.27 m², % Glazed Openings 12.75%.]
Project Rendering