Presentation: DEVELOPMENT PERMIT 2021/02 - 2379 Lund Rd
A presentation package summarizing the Development Permit application for six townhouses, including required variances, site plans, and landscaping details.
DEVELOPMENT PERMIT 2021/02
2379 Lund Rd
PURPOSE OF REPORT
The purpose of this report is to present a new application for an Environmental Development Permit and Mixed Residential Form and Character Development Permit to build six townhouses in three buildings at 2379 Lund Rd.

BACKGROUND
The application represents the last developable portion of land in the Lund Rd area. The property was subdivided in 2019 to create this portion of the property within the Urban Containment Boundary, zoned as CD-19(B) and mirroring the development pattern of the townhouses to the east on Casey Pl.
Required Variances
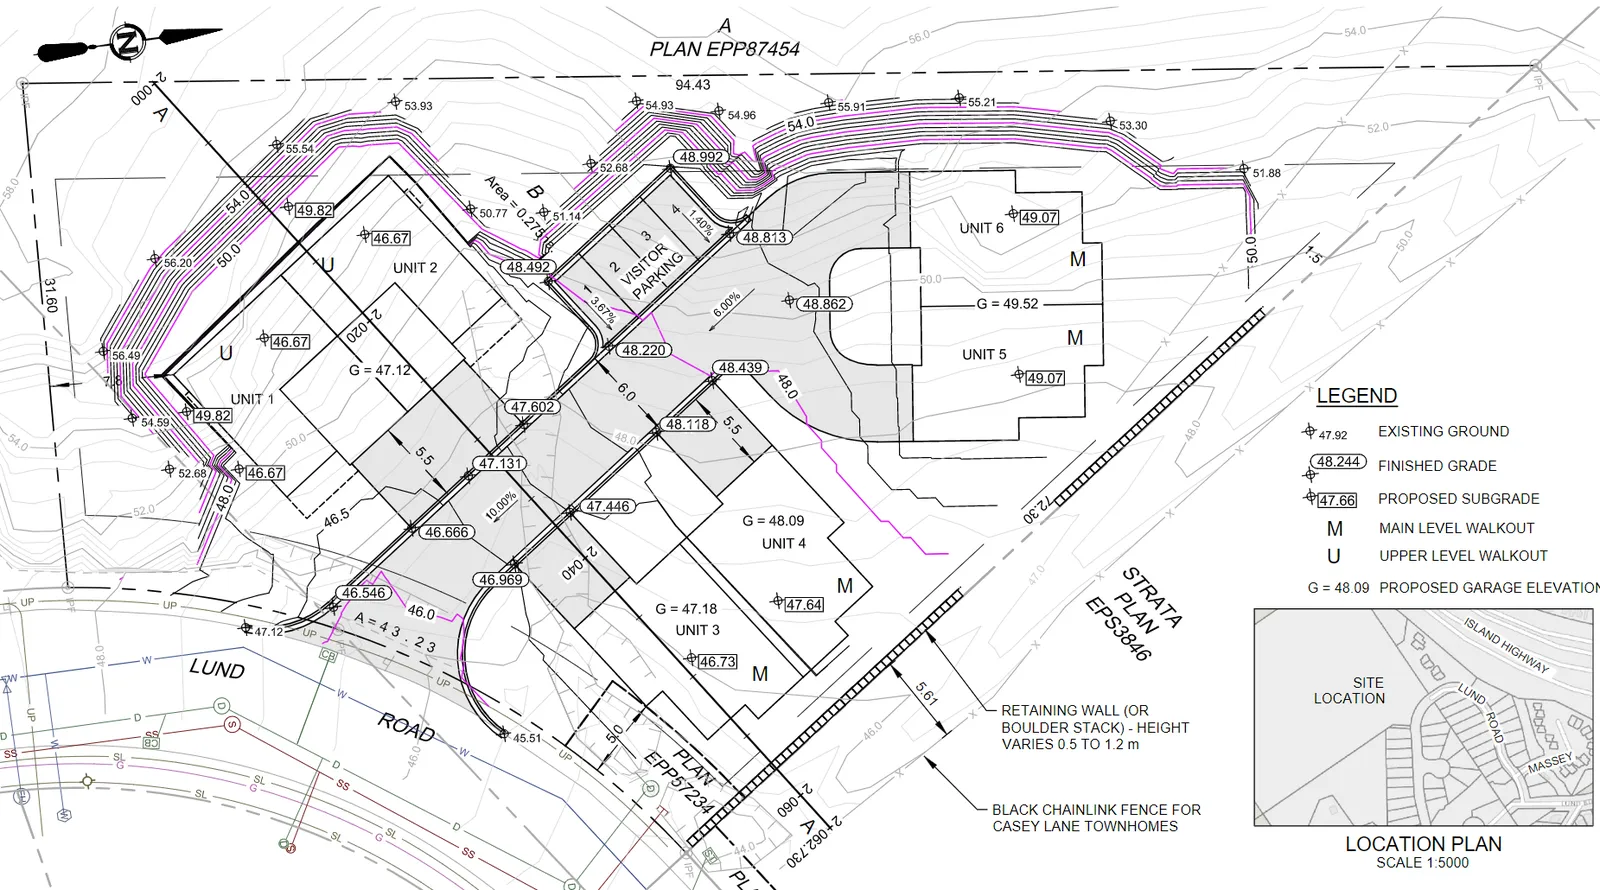
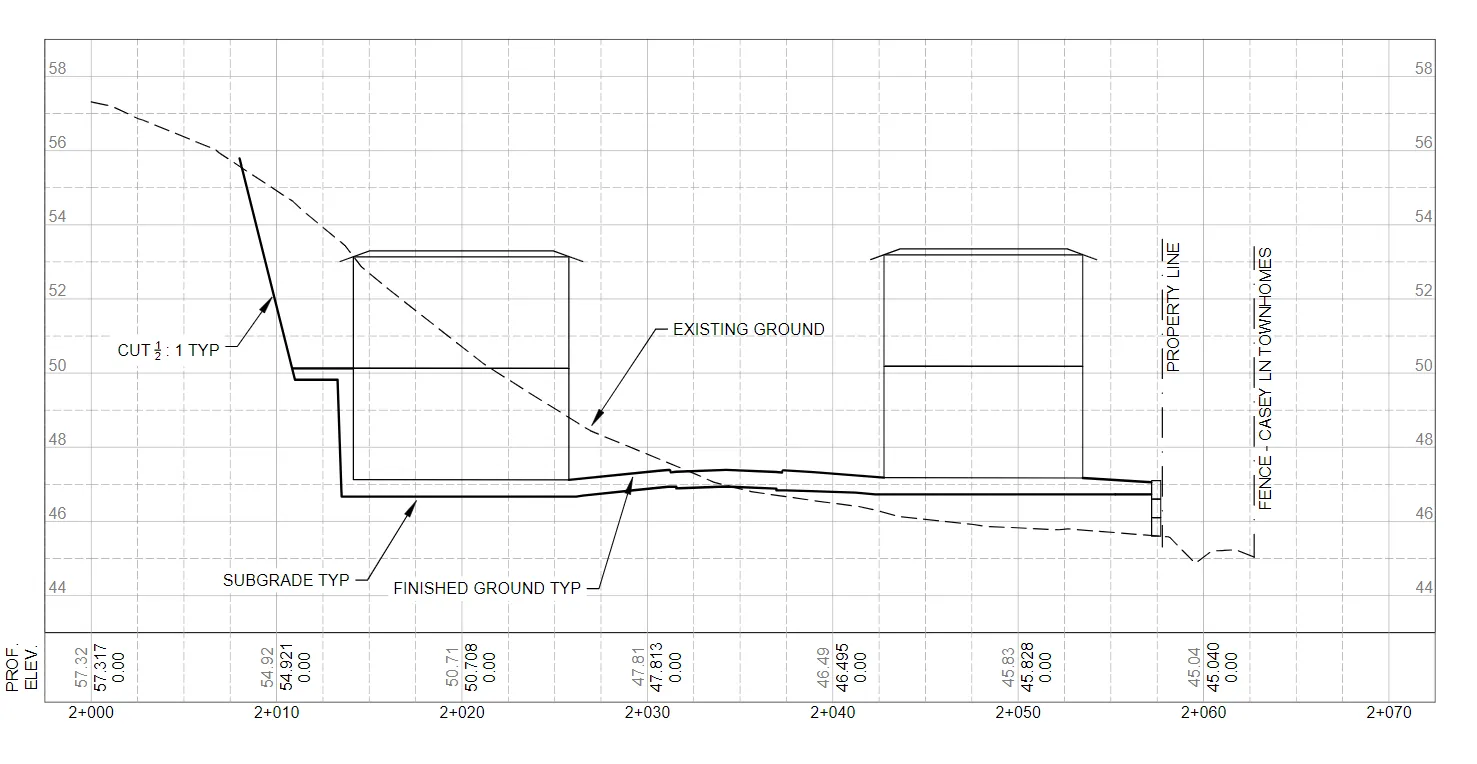
- A variance to define grade as per the included grading plan rather than the definition of Grade within Section 2 of Zoning Bylaw No. 900, 2014
| Regulation | CD-19 (B) Regulation | Proposed |
|---|---|---|
| Site Coverage | 35% | 21% |
| Front Yard Setback | 4.5m | 5m |
| Rear Yard Setback | 6m | 6m |
| Side Yard Setback | 3m | 7.8m, 3m |
| Floor Space Ratio | 0.45 | 0.37 |
| Maximum Building Height | 7.5m | 7.5m (from finished grade) |
Environment
The applicant has not provided an Environmental Assessment, with the understanding that the site will not retain any natural elements upon completion of development.
Tree Preservation
The applicant has included an arborist assessment, with 40% of the trees on-site struggling and suppressed due to the spread of forest pathogens.
Given the entire site is within Firesmart Priority Zone 1 (10m) the retention of trees at the edge of the site is low-priority, with the maintenance of a fuel-free zone paramount, the health of trees on the boundaries of the development site is still of low importance.
Geotechnical and Site Grading
The geotechnical report describes the work involved to stabilize the site, including the requirement for retaining structures of 1.2m or less. The report outlines their involvement in the process, which will be included as requirements within the Development Permits. Upon completion of site grading works, a geotechnical assessment will be required to certify the site as safe for the intended use. Any cut faces will require an inspection and maintenance plan to be included in this covenant.
Landscape Plan
As the site is being cleared of all existing vegetation, the majority of the site will be hydroseeded with grass, or consist of rock outcropping, or be landscaped as shown on the plan. There is a requirement to create a fuel-free zone as per the Firesmart requirements. The appearance of the site is consistent with the rest of the developments along Lund Rd.
The applicant has provided four visitor parking stalls in addition to supplying more parking spaces per unit on-site (2) than is required (1.5).
There are patios in Blocks A and C which project into the required yards. A patio is not considered a structure and therefore does not require a variance.
Document Images
(1)