Presentation
10 ERSKINE LANE Delegation – Committee of the Whole
November 9, 2021Pages 68–811 section
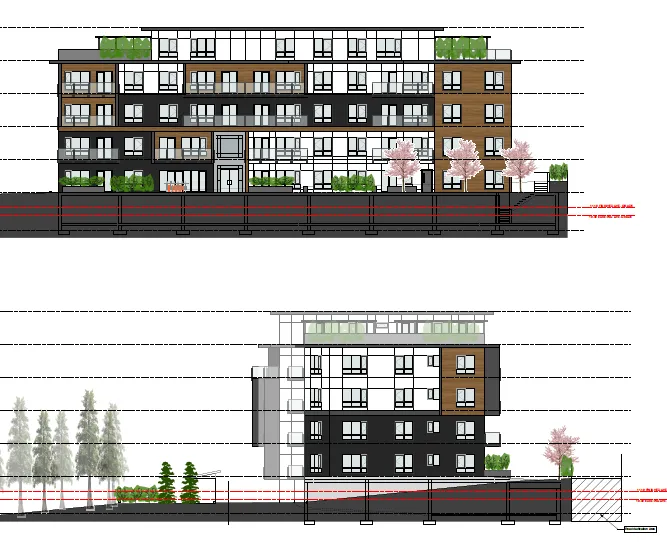
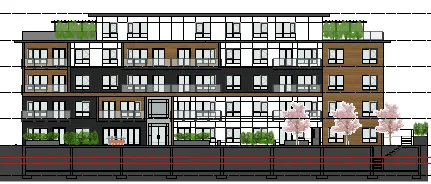
Presentation deck outlining a proposed 5-storey residential development project with 43 units.
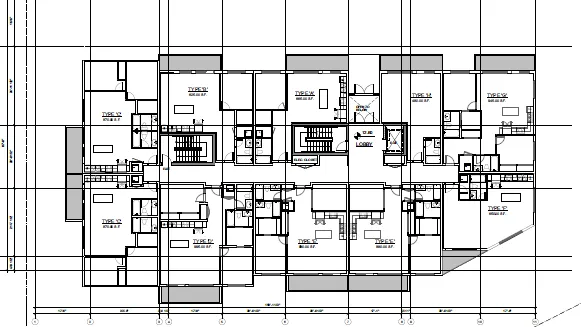
43 units (studio, 1, and 2-bedroom mix)53 parking stalls providedProposed FSR: 1.38:1
10 ERSKINE LANE
Delegation – Committee of the Whole Wiser Projects November 9, 2021

Welcome and Agenda
- Territorial Acknowledgement
- Introduction
- Site Location
- Project Overview
- Policy Overview
- Project Benefits
- Process
- Questions
Who we are
Local Team
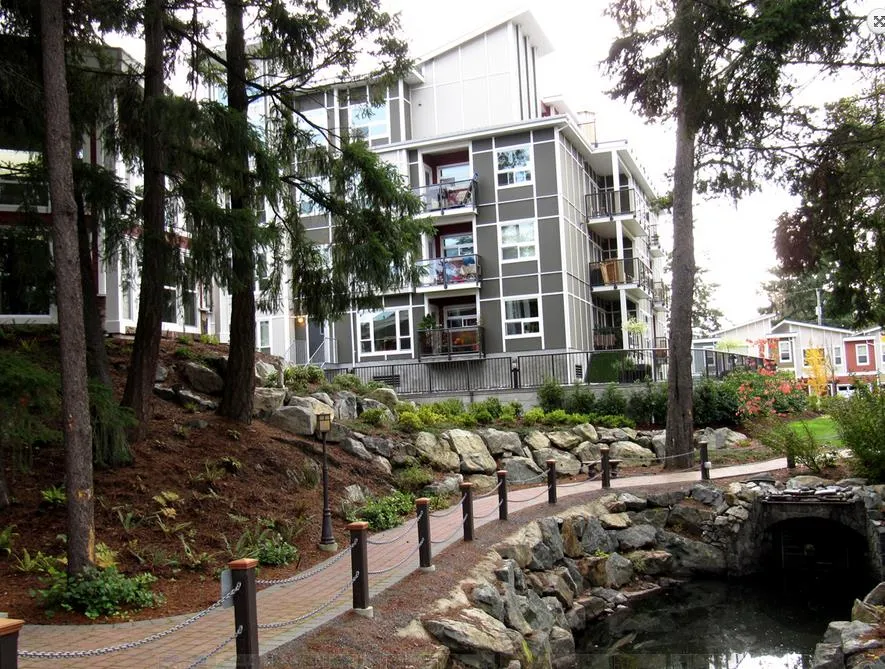
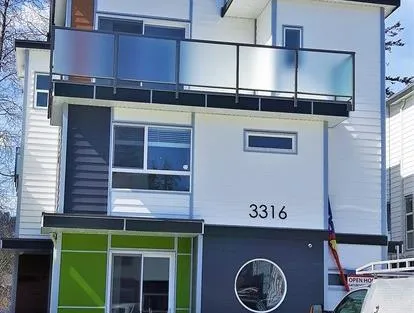
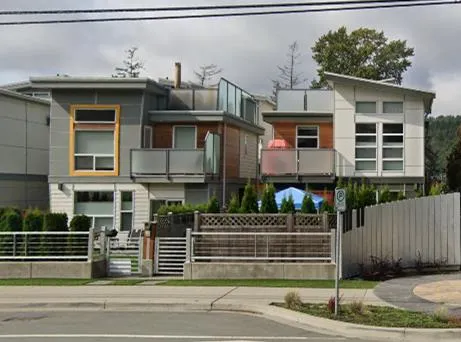
Developer: Parsi Development Past projects: The Piano; Casa Bella
Development Consultant: Wiser Projects Past Projects: market and non-market housing across CRD and Vancouver Island
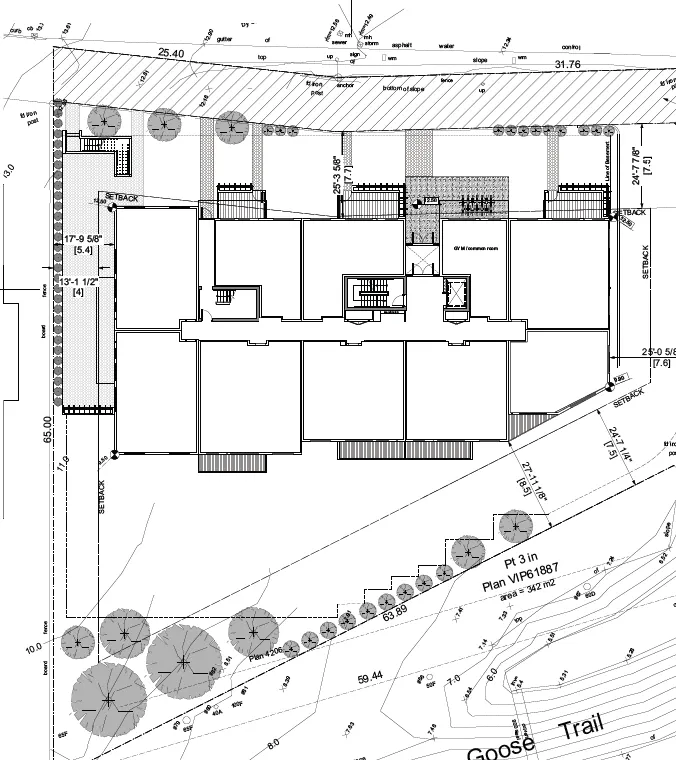
Site Location
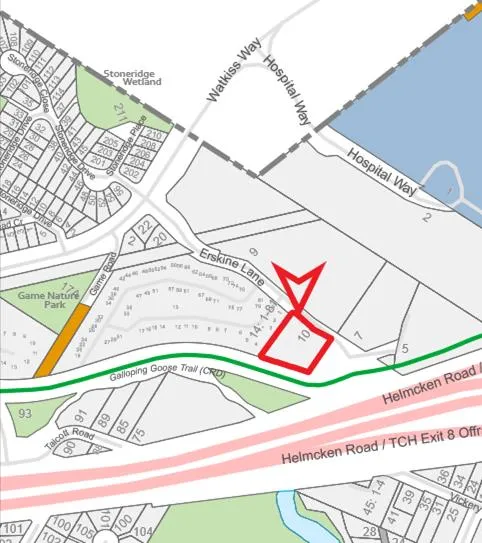
- 8 and 10 Erskine Lane
- Access to Galloping Goose
- Walking distance to hospital and amenities
Project Overview
- Previously rezoned in 2011
- Current zoning (CD-12) allows for 4 storeys and 30 units
- New rezoning application seeking 5 storeys and 43 units total
- Mix of studio, 1- and 2-bedroom units
- Vehicle and bicycle parking requirements met
Policy Overview
- Current zone: CD-12: 4 storeys; 30 units (Seeking an amendment to zone)
- OCP Land Use Designation: Mixed Residential
- Development Permit Area: Mixed Residential: Form and Character
- Considers a number of OCP policy objectives including but not limited to:
- sustainable development pattern (infill project in a walkable neighbourhood)
- inclusive community (attainable housing)
- increasing the supply of housing
- affordability through design
- promoting alternative transportation
Zone: CD-12
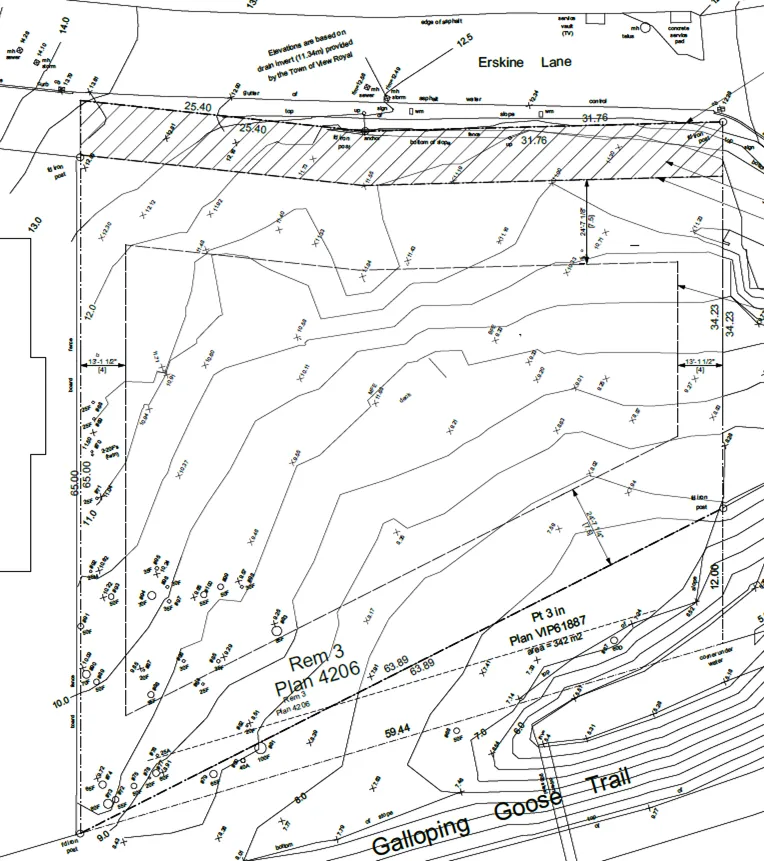
- FSR: 0.85:1 | Proposed: 1.38:1
- Density: 30 units | Proposed: 43 units
- Storeys: 4 | Proposed: 5
- Lot Coverage: 35% | Proposed: 31%
Unit mix
- 20 two-bedrooms units
- 18 one-bedroom units
- 5 studio units
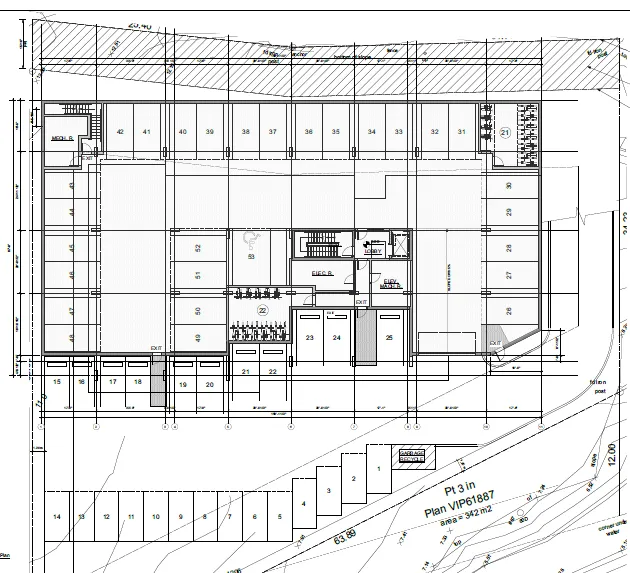
Parking
- Required: 53 stalls
- Provided: 53 stalls
- Bicycle: 43 secured stalls + 6-bike rack outside
Setbacks
- Front: 7.5m | Proposed: 8.31m
- Rear: 10m | Proposed: 10m
- Side: 7.5m | 7.55m
- Side, flank: 6m | Proposed: 7.63m
Project Benefits
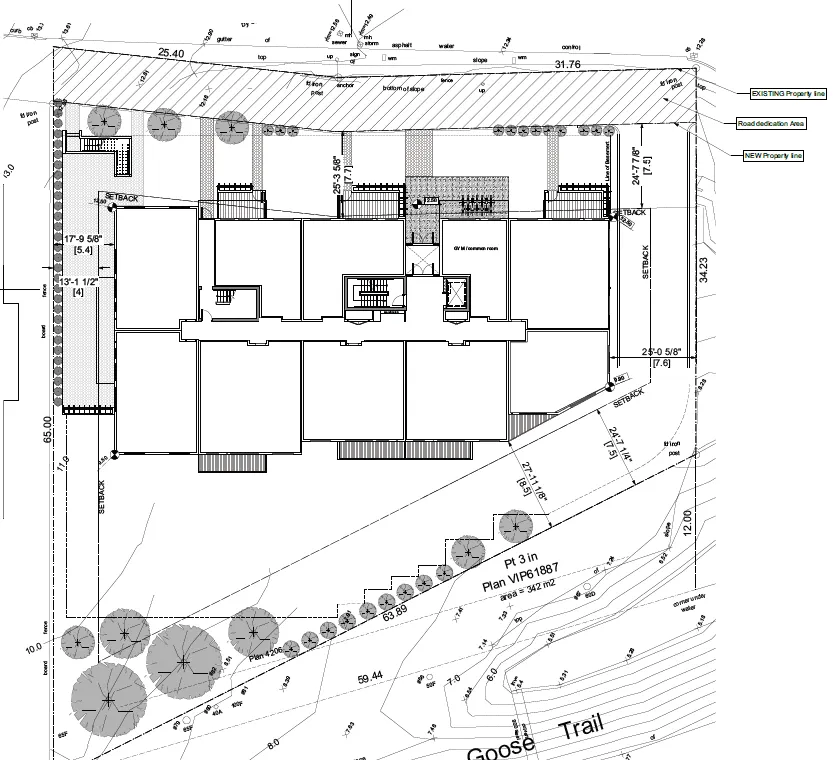
- Minimal impact on the neighbourhood but an increase in units
- Minimal impact on neighbouring properties with elevation change
- Providing much-needed housing in walkable, connected neighbourhood
- Road dedication for Erskine Lane improvements
Process
- Rezoning application: submitted
- Arborist report and Traffic Impact Assessment: underway
- Public Engagement: Neighbourhood meeting November 3rd
- Committee of the Whole: December 2021
- Public hearing and approval: Targeting Spring/Summer 2022
QUESTIONS OR FEEDBACK
Eleni Gibson eleni@wiserprojects.com
Page 68–81
Extracted from: 2021 11 09 Committee of the Whole Agenda - Agenda - Pdf