Attachment 3 Proposed Subdivision Plan Of: Lot A, Section 29, Esquimalt District, Plan 41166
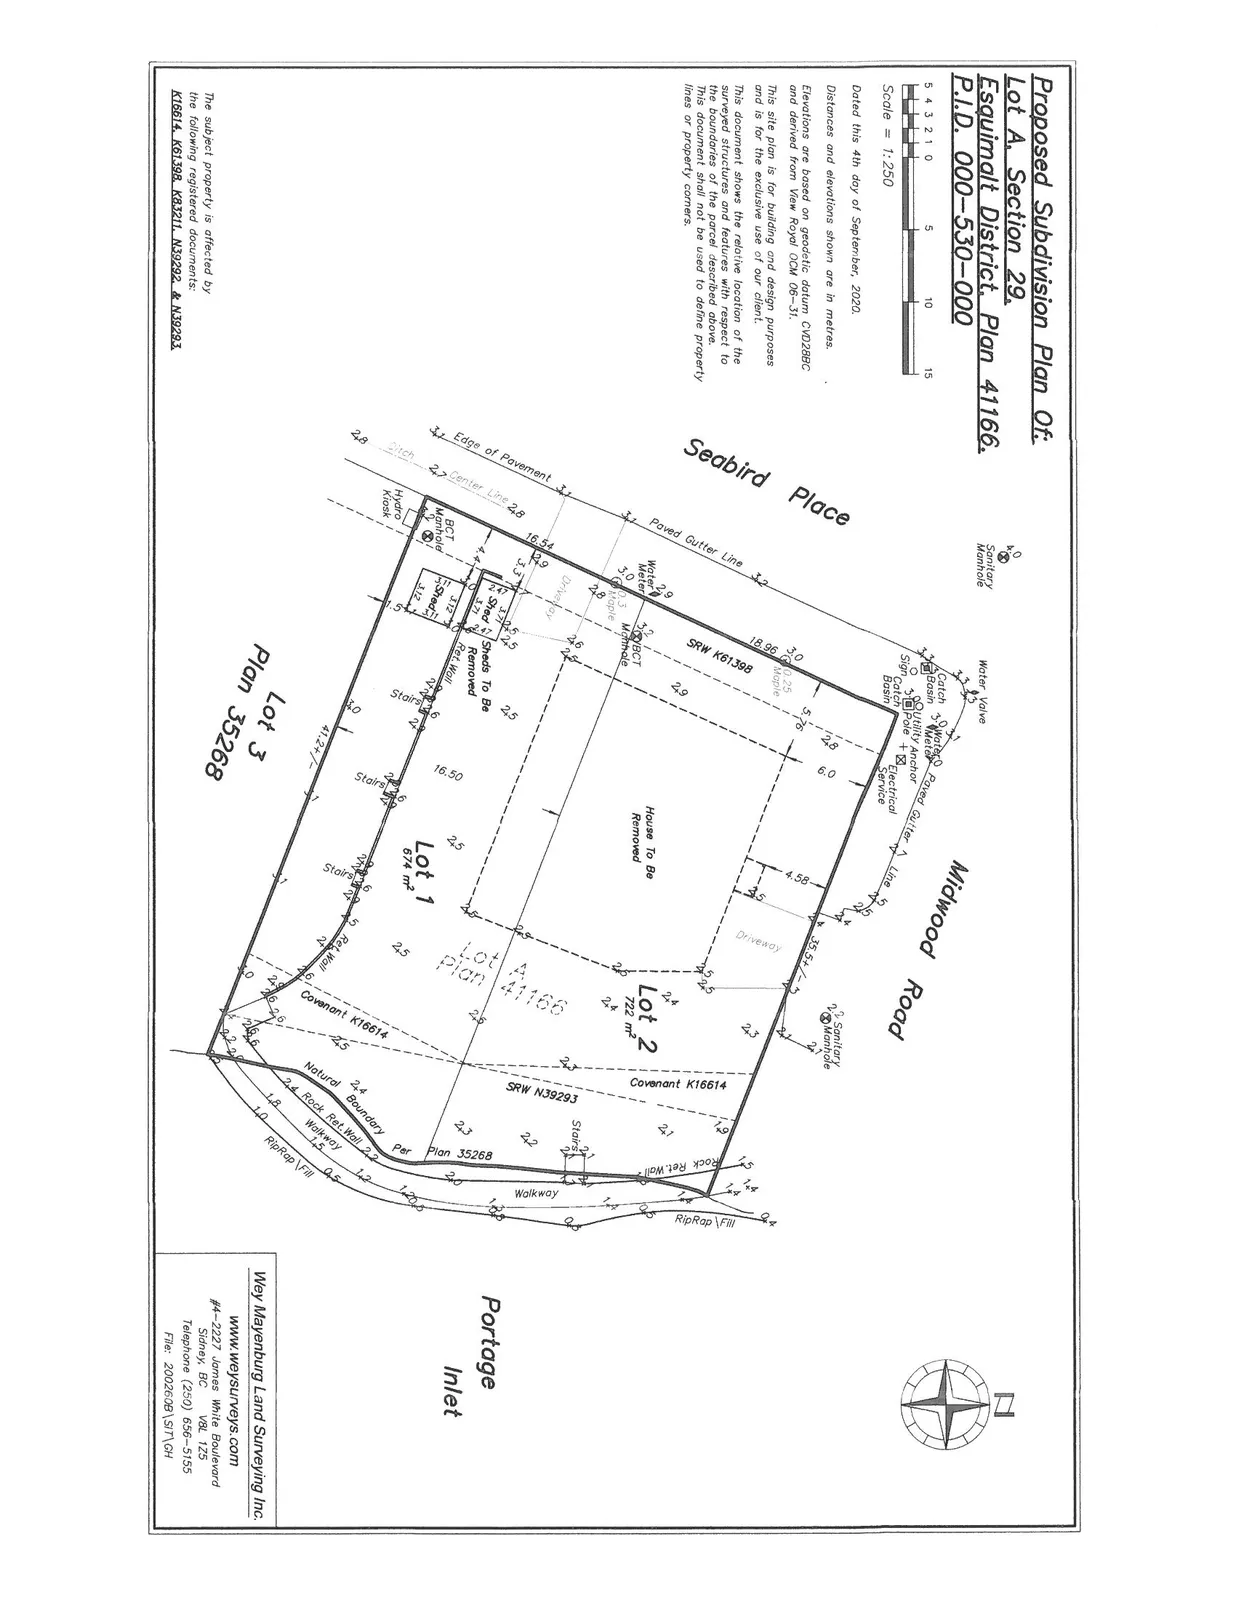
A surveyor's plan detailing the proposed layout for the two-lot subdivision at 1 Midwood Road.
Proposed Subdivision Plan Of: Lot A, Section 29, Esquimalt District, Plan 41166, P.I.D. 000-530-000
Scale = 1:250
Dated this 4th day of September, 2020.
Distances and elevations shown are in metres.
Elevations are based on geodetic datum CVD28BC and derived from View Royal OCM 06-31.
This site plan is for building and design purposes and is for the exclusive use of our client.
This document shows the relative location of the surveyed structures and features with respect to the boundaries of the parcel described above. This document shall not be used to define property lines or property corners.
The subject property is affected by the following registered documents: K16614, K61398, K83211, N39292, & N39293.
Wey Mayenburg Land Surveying Inc. www.weysurveys.com #4-2227 James White Boulevard Sidney, BC V8L 1Z5 Telephone (250) 656-5155 File: 2002609\SIT\CH