Attachment 4: Development Concept Architectural Plans
Full set of architectural drawings including site plans, floor plans, elevations, and cross sections for the proposed building.
PROJECT INFORMATION
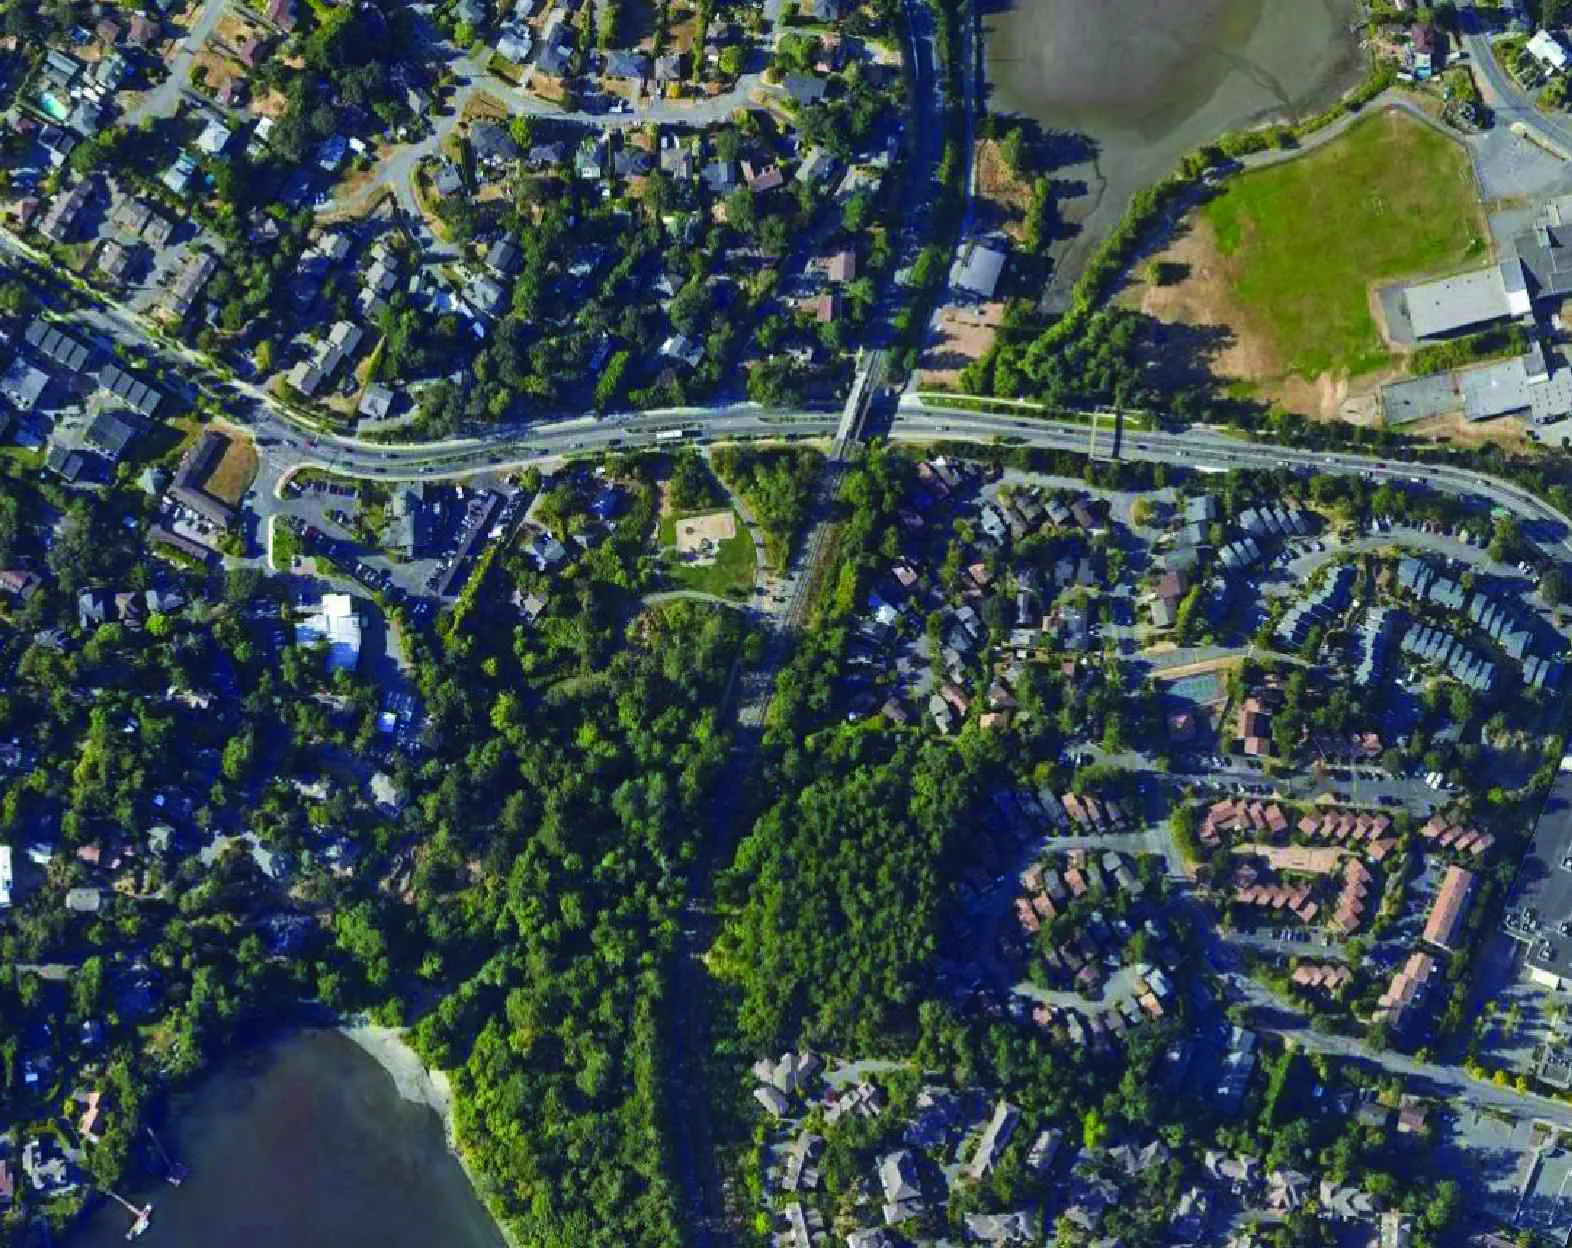
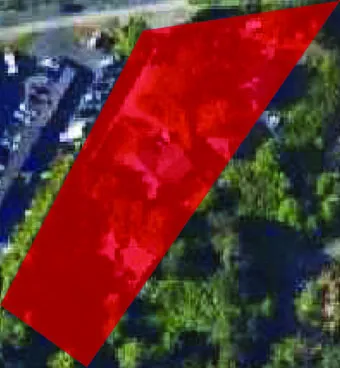
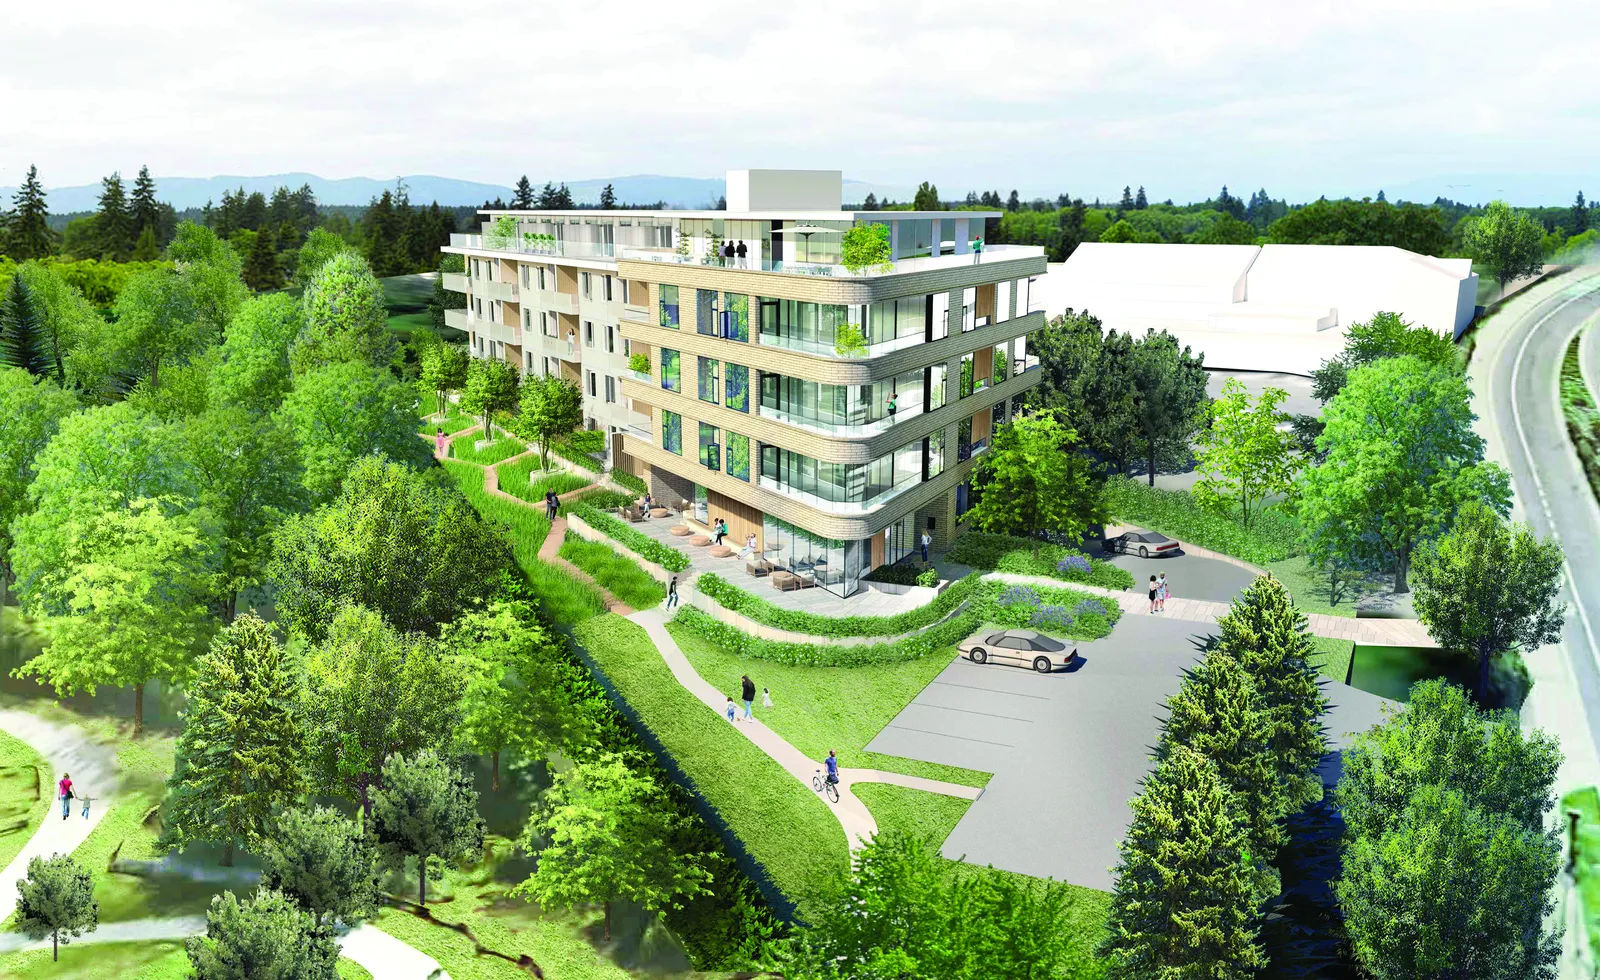
PROJECT NAME: PORTAGE PARK RESIDENCES CIVIC ADDRESSES: 167, 169, 171 ISLAND HIGHWAY, VIEW ROYAL, BC PROJECT DESCRIPTION: 86 UNIT, 5 STOREY MULTI FAMILY RESIDENTIAL BUILDING SITE AREA: 3,780 SM
| ZONING | PROPOSED | CURRENT |
|---|---|---|
| CD (BASED ON RM-3) | R-1B |
FLOOR AREA CALCULATIONS
| FLOOR LEVELS | AREA (SM) |
|---|---|
| PARKING LEVEL 1 (EXCL. PARKING) | 265 |
| LEVEL 1 | 1,176 |
| LEVEL 2 | 1,213 |
| LEVEL 3 | 1,213 |
| LEVEL 4 | 1,213 |
| LEVEL 5 | 819 |
| TOTAL GROSS FLOOR AREA | 5,900 (6,049 MAX.) |
| TOTAL GROSS PARKING AREA | 3,154 |
| TOTAL GROSS AREA | 9,054 |
SALEABLE AREA: 51,976 SF
UNIT BREAKDOWN
| UNIT TYPE | QUANTITY | % | AREA (SF & SM) | TOTAL |
|---|---|---|---|---|
| UNIT TYPE A1 - JR. 1 BEDROOM | 24 | 28 | 388 SF (36 SM) | 9,312 SF (864 SM) |
| UNIT TYPE B1 - 1 BEDROOM + FLEX | 4 | 5 | 561 SF (52 SM) | 2,244 SF (208 SM) |
| UNIT TYPE B2 - 1 BEDROOM + FLEX | 32 | 37 | 578 SF (54 SM) | 18,496 SF (1,718 SM) |
| UNIT TYPE B3 - 1 BEDROOM | 1 | 1 | 576 SF (54 SM) | 576 SF (54 SM) |
| UNIT TYPE B4 - 1 BEDROOM | 8 | 9 | 626 SF (58 SM) | 5,008 SF (465 SM) |
| UNIT TYPE C1 - 2 BEDROOM | 1 | 1 | 758 SF (70 SM) | 758 SF (70 SM) |
| UNIT TYPE C2 - 2 BEDROOM | 8 | 9 | 896 SF (83 SM) | 7,168 SF (666 SM) |
| UNIT TYPE C3 - 2 BEDROOM + FLEX | 4 | 5 | 986 SF (92 SM) | 3,944 SF (366 SM) |
| UNIT TYPE C4 - 2 BEDROOM + FLEX | 3 | 3 | 1,146 SF (106 SM) | 3,438 SF (319 SM) |
| UNIT TYPE D1 - 3 BEDROOM | 1 | 1 | 1,032 SF (96 SM) | 1,032 SF (96 SM) |
| TOTAL | 86 | 51,976 SF (4,826 SM) |
| SITE COVERAGE | PROPOSED | PERMITTED (RM-3) |
|---|---|---|
| 34% (1,285 SM / 3,780 SM) | 60% |
FLOOR SPACE RATIO (FSR)
- PROPOSED: 1.54 FSR (5,900 SM / 3,780 SM)
- PERMITTED: 1.6 FSR (RM-3 & OCP) (EXCLUDES ALL PARKING AREAS)
HEIGHT OF BUILDING
- PROPOSED: 17.7 M (14.0 M TO TOP OF 4TH FLOOR)
- PERMITTED: 13.5 M (RM-3)
SETBACKS + PROJECTIONS
| SETBACK | PROPOSED (M) | PERMITTED (RM-3) |
|---|---|---|
| FRONT LOT LINE | 7.0 | 18.9 |
| WEST SIDE LOT LINES | 4.0 | 4.0 |
| EAST SIDE LOT LINE (PARK) | 4.0 | 8.4 |
| REAR LOT LINE | 7.5 | 8.6 |
PARKING CALCULATIONS
TOTAL PARKING REQUIRED: 95
- 69: 69 - 1 BED UNITS X 1 SPACES/UNIT
- 24: 16 - 2 BED UNITS X 1.5 SPACES/UNIT
- 2: 1 - 3 BED UNITS X 2 SPACES/UNIT (NOT INCLUDING VISITOR)
| TYPE | PROPOSED | REQUIRED |
|---|---|---|
| RESIDENTIAL (SMALL & REGULAR) | 94 | 94 |
| ACCESSIBLE | 01 | 01 |
| TOTAL | 95 SPACES | 95 SPACES |
| VISITOR | 06 | |
| DROP OFF SPACES | 01 | |
| TOTAL (INCL. DROP OFF) | 102 SPACES |
BICYCLE STORAGE SUMMARY
| TYPE | PROPOSED | REQUIRED (ASSUMED 1 PER UNIT) |
|---|---|---|
| CLASS I BICYCLE SPACES | 86 LOCKERS | 86 |
| CLASS II BICYCLE SPACES | 06 | 06 |
BUILDING CODE INFORMATION
- APPLICABLE BUILDING CODE: PART 3 2018 BCBC
- TYPE OF CONSTRUCTION: COMBUSTIBLE
- NEW BUILDING AREA: 1,285 SM
- FIREWALLS: NO
- NO. OF STORIES: 5
- STREETS FACING: 1
CONSTRUCTION REQUIREMENTS
- MAJOR OCCUPANCY CLASSIFICATION: GROUP C
- BUILDING CLASSIFICATION: 3.2.2.50
- CONSTRUCTION TYPE: COMBUSTIBLE
- SPRINKLERED: YES
- NFPA STANDARD: 13
FIRE RESISTANCE RATING OF BUILDING COMPONENTS:
- FRR FLOOR: 1 HR
- FRR ROOF: 1 HR
- FRR BETWEEN SUITES: 1 HR
- FRR CORRIDORS: 1 HR
- FIRE ALARM SYSTEM: YES
- EMERGENCY POWER: YES
- STANDPIPE SYSTEM: YES
- MEZZANINE: N/A
- INTERCONNECTED FLOORS: N/A
- OCCUPANT LOAD: 208
- ACCESSIBLE FOR PERSONS W/ DISABILITIES: YES
- ACCESSIBLE TOILET PROVIDED: NO
PROJECT TEAM
- OWNER & CONSTRUCTION MANAGER: GT MANN CONTRACTING LTD.
- ARCHITECTURAL: URBAN WEST ARCHITECTURE INC.
- LANDSCAPE: FORSITE LANDSCAPE ARCHITECTURE
- CIVIL: MCELHANNEY
- ARBORIST: TALBOT MCENZIE AND ASSOCIATES
- SURVEYOR: WEY MAYENBURG LAND SURVEYING INC
DRAWING LIST
- A000 COVER & PROJECT INFO
- A009 SURVEY PLAN
- A011 SITE PLAN & GRADE CALCS
- A015 CONCEPTUAL REDNDERING
- A100 LEVEL P1 PLAN
- A101 LEVEL 1-4 PLANS
- A102 LEVEL 5 & ROOF PLANS
- A200 BUILDING ELEVATIONS SOUTHEAST & SOUTHWEST
- A201 BUILDING ELEVATIONS NORTHWEST & NORTHEAST
- A300 BUILDING SECTIONS
SURVEY PLAN
Site Plan Of: Lot 2, Plan 6032, And Lot A And B, Plan 34942, Section 3, Esquimalt District. P.I.D. 005-915-261, 000-312-231 & 000-312-274.
Dated this 15th day of April, 2021. Distances and elevations shown are in metres. Elevations are based on geodetic datum CVD28BC and derived from View Royal GCM 06-27.
SITE PLAN
GRADE CALCULATION
| POINT | F.G. | E.G. |
|---|---|---|
| POINT 1 | 14.7m | 14.1m |
| POINT 2 | 14.3m | 12.8m |
| POINT 3 | 14.7m | 13.1m |
| POINT 4 | 14.7m | 14.5m |
- POINTS 1-2: (14.1m + 12.8m) / 2 x 24.9m = 334.91m²
- POINTS 2-3: (12.8m + 13.1m) / 2 x 69.5m = 900.03m²
- POINTS 3-4: (13.1m + 14.5m) / 2 x 16.9m = 233.22m²
- POINTS 4-1: (14.5m + 14.1m) / 2 x 55.3m = 790.79m²
Total Area: 334.91m² + 900.03m² + 233.22m² + 790.79m² = 2258.95m² Total Perimeter Length: 24.9m + 69.5m + 16.9m + 55.3m = 166.6m Result Average Grade: 2258.95m² / 166.6m = 13.6m
CONCEPTUAL RENDERING
LEVEL P1 PLAN
LEVEL 1-4 PLANS
LEVEL 1 PLAN
LEVEL 2-4 PLANS
LEVEL 5 & ROOF PLANS
LEVEL 5 PLAN
ROOF PLAN
ELEVATIONS SOUTHEAST & SOUTHWEST
MATERIAL LEGEND
| ID | MATERIAL |
|---|---|
| 01 | ALUMINUM SOFFIT, COLOUR: WOOD TEXTURE |
| 02 | PAINTED FIBER CEMENT PANEL, COLOUR: WHITE |
| 03 | PAINTED FIBER CEMENT BOARD W/ BATTENS, COLOUR: WHITE |
| 04 | BRICK VENEER, COLOUR: BLONDE |
| 05 | ALUMINUM VERTICAL SIDING, COLOUR: WOOD TEXTURE |
| 06 | ARCHITECTURAL BOARD FORM CONCRETE |
| 07 | ALUMINUM STOREFRONT WINDOWS, COLOUR: WHITE |
| 08 | VINYL WINDOWS, COLOUR: WHITE |
| 09 | STEEL PICKET GUARDRAIL, COLOUR: WHITE |
| 10 | GLASS GUARDRAIL, COLOUR: TRANSPARENT |
SOUTHEAST ELEVATION (PUB SIDE)
SOUTHWEST ELEVATION (ISLAND HIGHWAY)
ELEVATIONS NORTHWEST & NORTHEAST
NORTHWEST ELEVATION (PARK SIDE)
NORTHEAST ELEVATION (PARK SIDE)
SECTIONS
CROSS SECTION 1
CROSS SECTION 2
LONG SECTION 3
Document Images
(17)
Legal survey plan showing Lot A, Lot B, and Lot 2 with existing building footprints, elevations, and property boundaries
Detailed landscape site plan showing the proposed building footprint, property lines, setbacks, visitor parking, and connections to Portage Park and Island Highway

Floor plan of Level P1 showing underground parking stalls, bicycle storage lockers, elevator machine room, mechanical room, and water/electrical rooms

Floor plan of Level 1 showing units 101 through 118, the main lobby, and building access points
Typical floor plan for Levels 2 through 4, showing units numbered 201 through 219 (with similar layouts for levels 3 and 4)

Floor plan of Level 5 showing units 501 through 511 and surrounding roof terrace areas
Plan view of the roof level showing the roof structure and mechanical equipment locations
Architectural drawing of the Southeast elevation showing the 5-storey facade with building heights and material callouts

Architectural drawing of the Southwest elevation facing Island Highway, showing the parkade entry and building setbacks

Architectural drawing of the Northwest elevation facing the park side, detailed with floor levels and materials

Architectural drawing of the Northeast elevation showing the end profile of the building

Cross-sectional architectural drawing showing the building's vertical structure, including Level P1 through Level 5

Second cross-sectional drawing showing an alternate vertical slice of the building

Longitudinal section architectural drawing showing the full length of the building and underground parkade