Swell Environmental Review for a Dock Storage Shed - 335 Stewart Ave
Environmental assessment review concerning the impacts of the proposed dock storage shed on the shoreline.
Brian Richards 335 Stewart Ave. Victoria, BC V9B 1R6
October 9, 2020
RE: Natural Watercourse and Shoreline Development Permit Area Review for a Dock Storage Shed 335 Stewart Ave, Victoria, BC, Town of View Royal
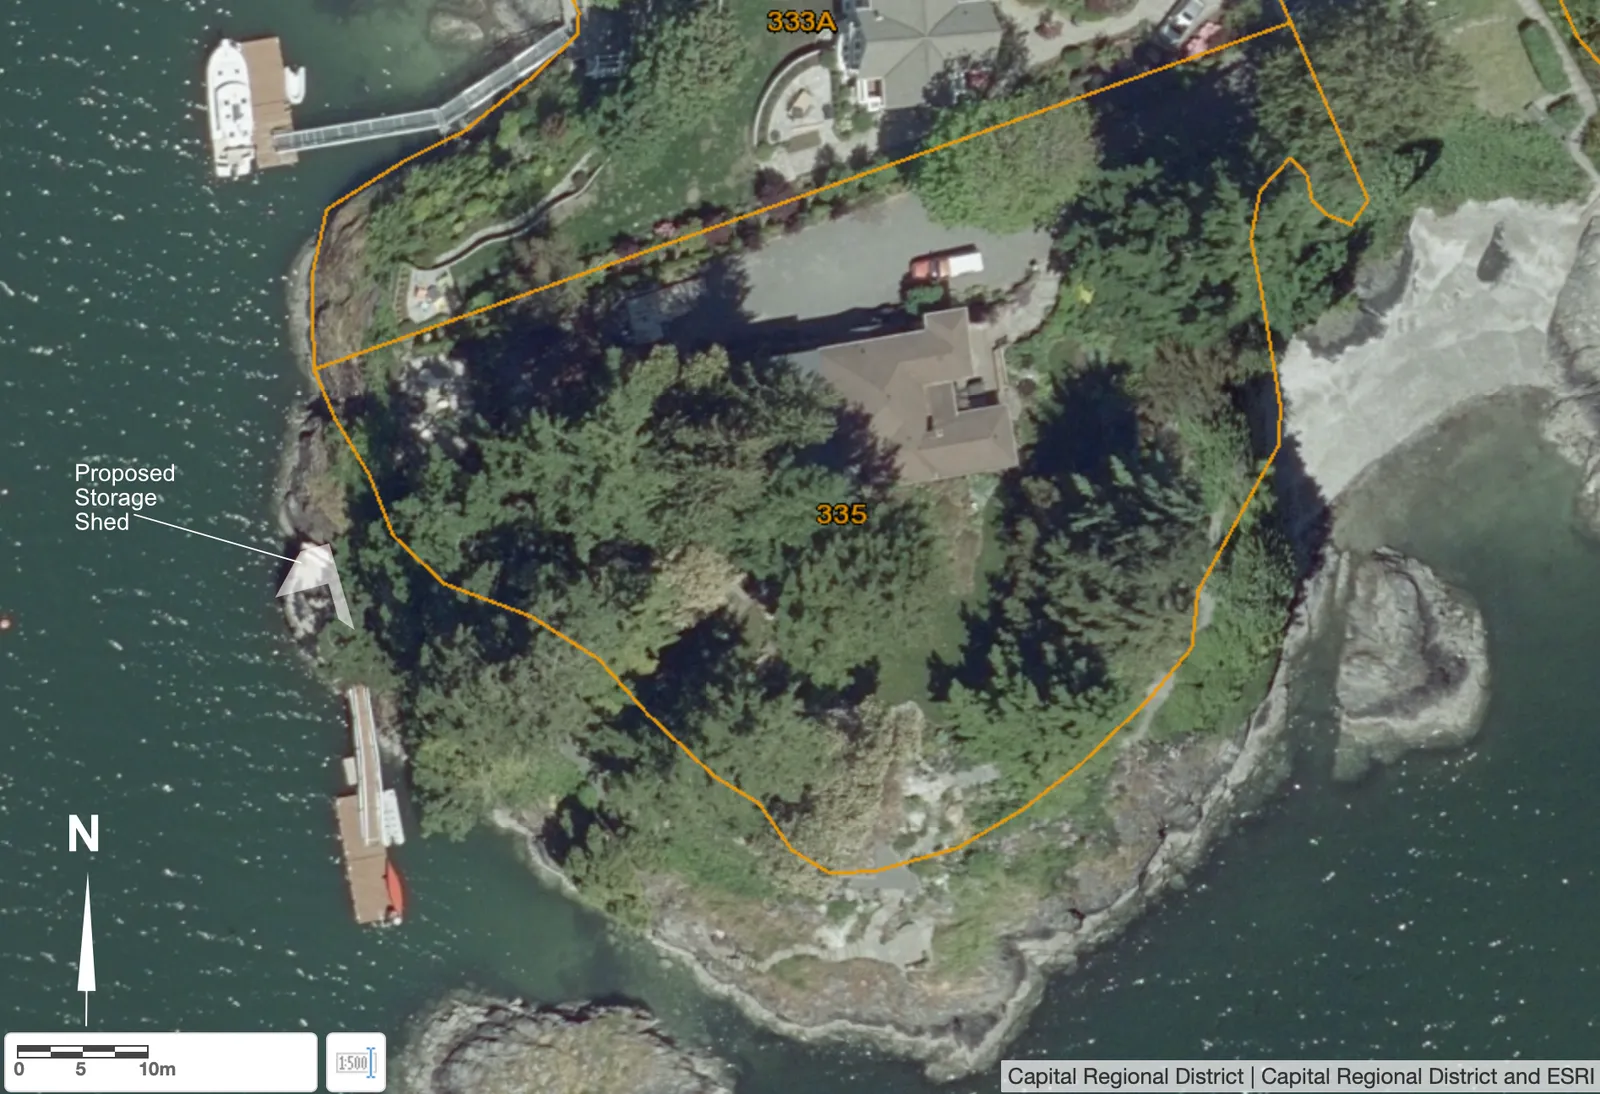
On 1 October 2020 Lehna Malmkvist, MSc, RPBio. of Swell Environmental Consulting Ltd. (Swell) visited the site at 335 Stewart Ave, in the Town of View Royal, to review the existing site conditions and works proposed by the owner that are within the Town of View Royal’s Natural Watercourse and Shoreline Areas Development Permit Area (SDPA) (Figure 1). As per View Royal’s Schedule Q of the Official Community Plan (2011) Bylaw No. 811, the proposal was evaluated with the intent to minimise detrimental impacts to the shoreline. The Natural Watercourse and Shoreline Areas Development Permit Area is an area encompassing a 15-m from the natural boundary of the sea and is referred to as the SDPA in this letter.
Natural Watercourse and Shoreline Areas Development Permit Area, Bylaw No. 811
The View Royal Official Community Plan (OCP 2011) Bylaw No. 811, identifies the following Guidelines that apply to the Natural Watercourse and Shoreline Areas DPA:
- Development of riparian and shoreline areas should be limited and not negatively impact the ecological health of the immediate area or impede public access.
- Retention of existing healthy riparian and shoreline vegetation should be maximized with any paths, structures or other constructed areas sited to minimize impact on trees and sensitive areas.
- Restoration of riparian and shoreline vegetation and habitat, including removal of invasive species, is encouraged for all properties within this Development Permit Area.
- Development should result in a net increase in native vegetation in almost all circumstances including trees, shrubs and grasses.
- For shoreline areas heavily impacted by previous development, target the restoration of ecologically appropriate vegetation for an average 15m wide (minimum 5 m) shoreline zone over 50% of the shore length.
- Riparian and shoreline area development should sensitively manage storm water, focusing on infiltration and release of storm water in ways and quantities that mimics natural patterns, avoids scouring and erosion and results in storm water free from pollutants.
- The preservation and enhancement of native trees and shrub clusters that overhang the waters edge is strongly encouraged as these provide shade, protection and feeding habitat for fish and wildlife.
Proposed Works
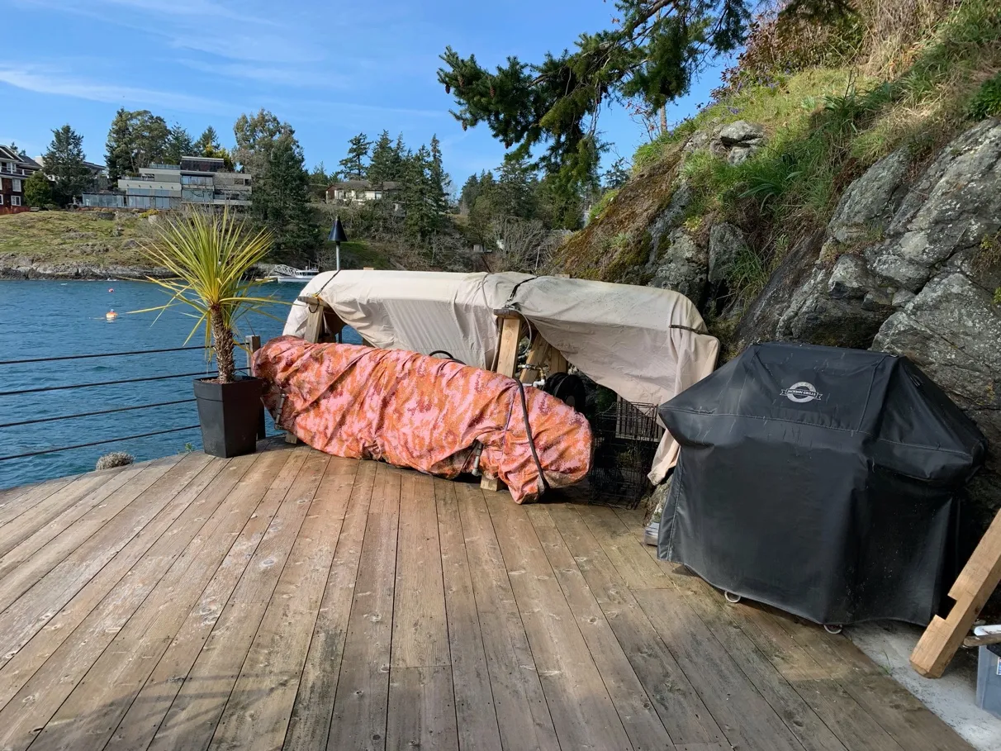
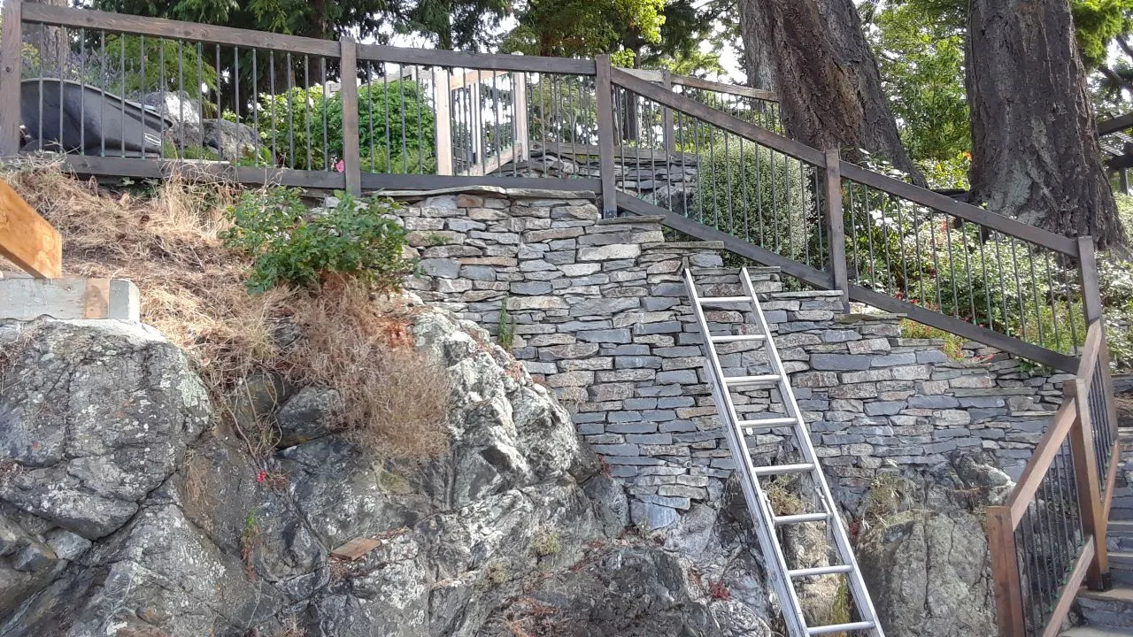
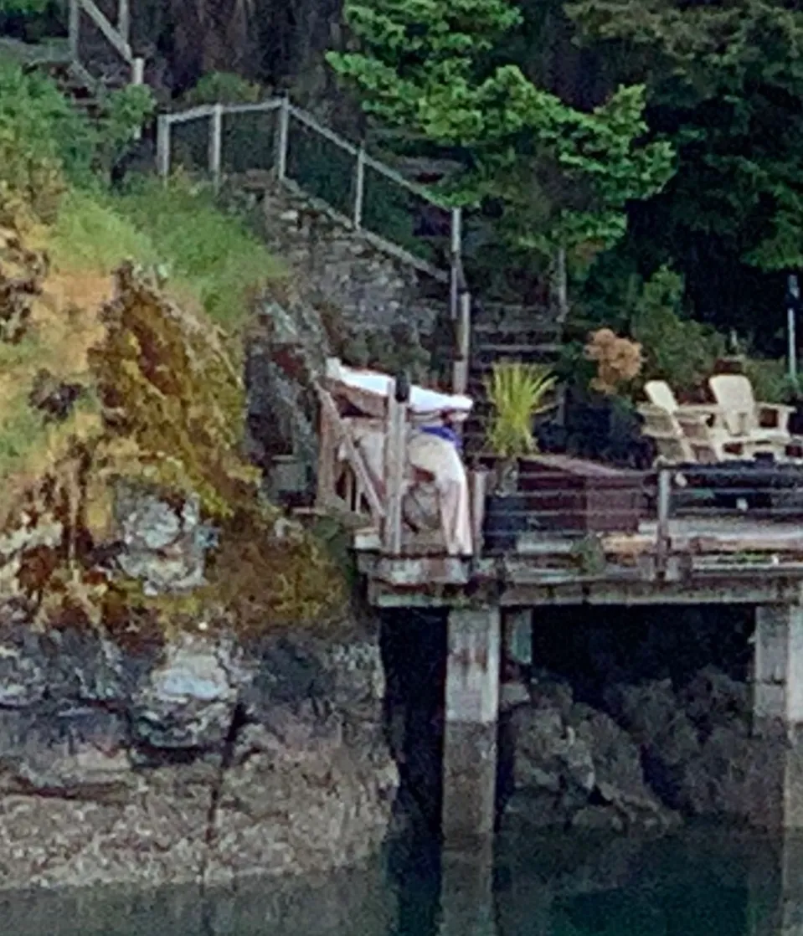
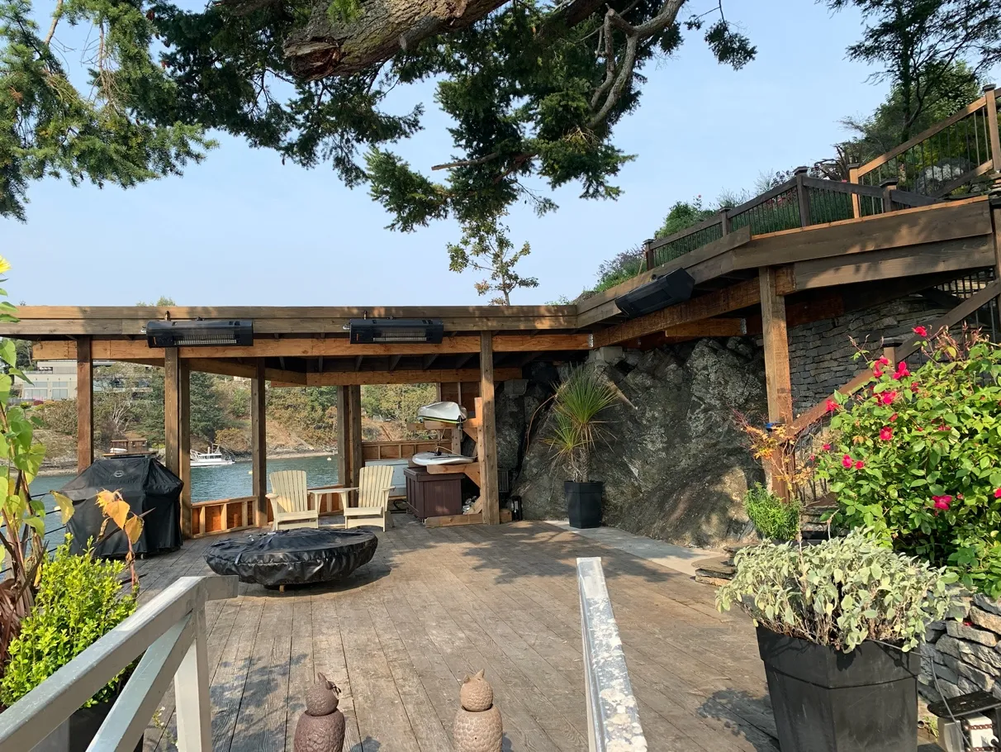
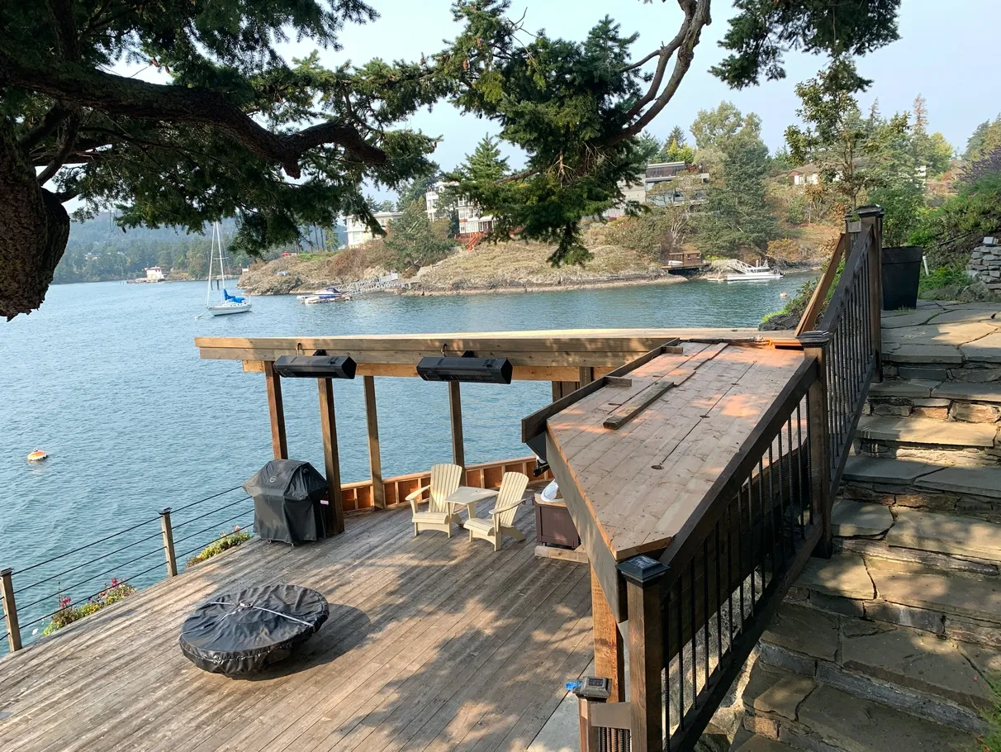
The owner began construction (now stopped) and is proposing to complete building a small accessory building (storage shed) on top of an existing dock the property within the SDPA, the proposed works are within the footprint of a previously constructed area: an existing dock, concrete pad, previously cleared bedrock, and stacked rock wall (Photos 1-3) and include:
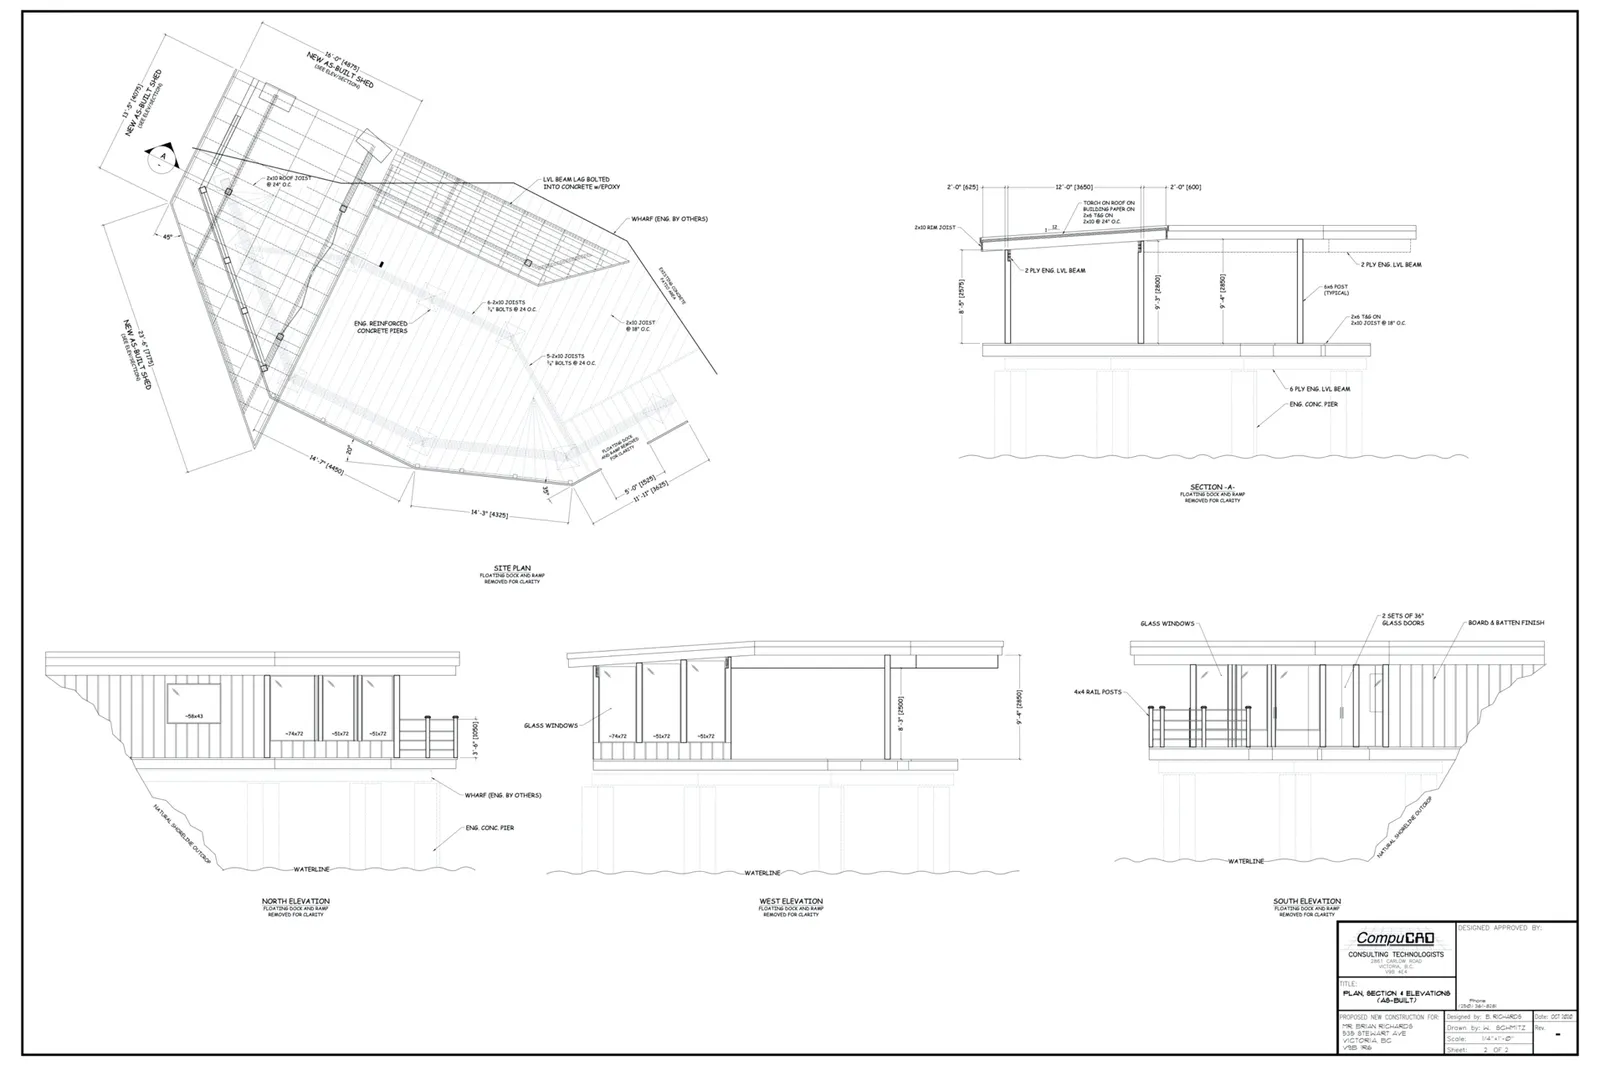
- Storage shed (Figure 1 and 2, Photos 4 and 5) - 37 m², full roof area (15m² of enclosed space) within the SDPA
The runoff from the building will be managed by flowing off the roof directly into the marine environment (where it runoff from the dock has drained to since it was constructed), it will not contact soils that could result in erosion. The owners and designers are aware of the requirement to meet the following SDPA requirement (page 168 of the OCP):
vi. Riparian and shoreline area development should sensitively manage storm water, focusing on infiltration and release of storm water in ways and quantities that mimics natural patterns, avoids scouring and erosion and results in storm water free from pollutants.
Site Conditions
The property has been previously developed with an existing single family home, driveway, landscaping, patios, paths, and a dock. The proposed work is on top of and within the footprint of a previously constructed area: an existing dock, concrete pad, previously cleared bedrock, and stacked rock wall (Photos 1-3). Within the SDPA, in the area of the proposed development there is a steep rocky outcrop slope, a patio, and establishment of ornamental and invasive, non-native species, along with native plant species.
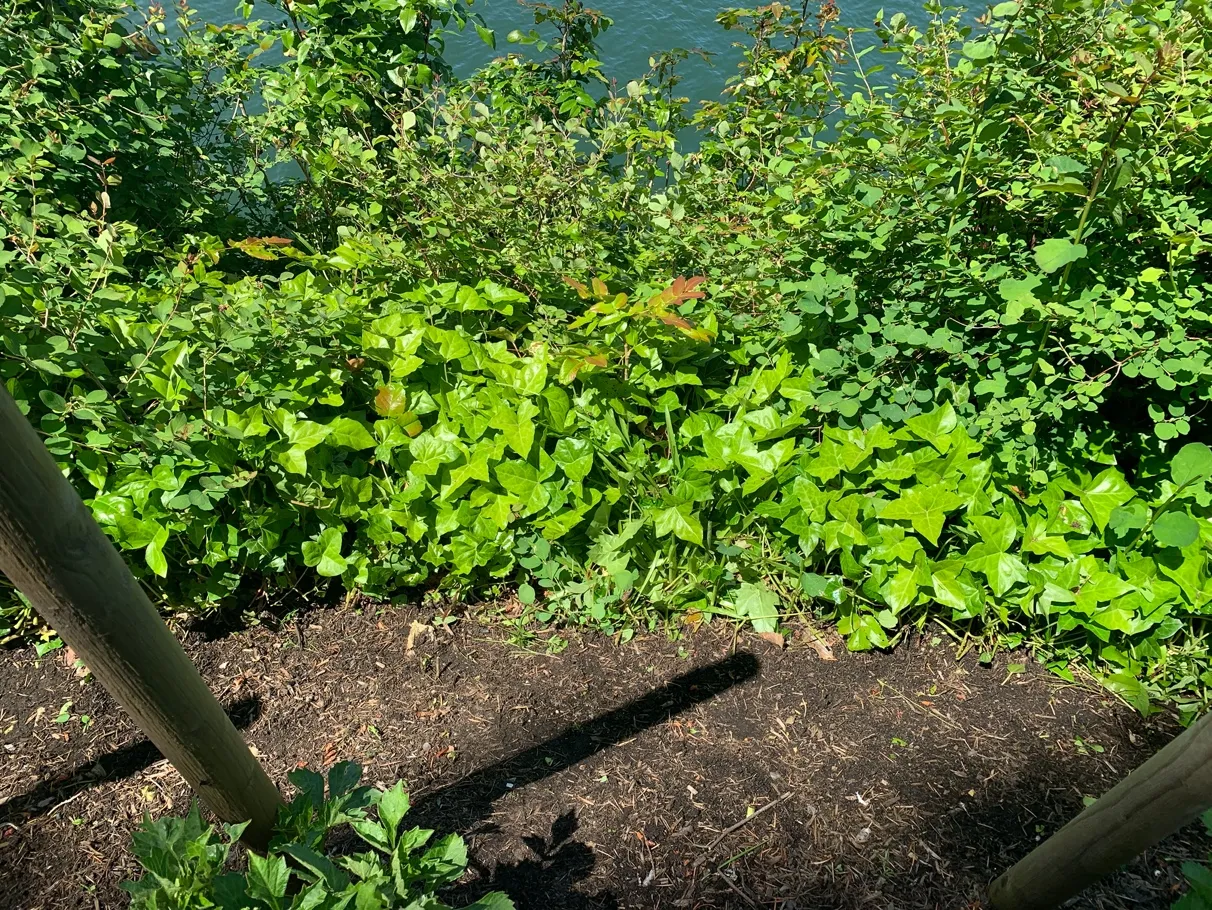
The vegetation in the west part of SDPA surrounding the proposed work site between the patio and the marine environment consists of young garry oak (Quercus garryana) and big leaf maple (Acer macrophyllum), oceanspray (Holodiscus discolor), common snowberry (Symphoricarpos alba), tall Oregon grape (Mahonia aquifolium) with English ivy (Hedra helix), and blue bells (Hyacinthoides sp.). The dock is surrounded by ornamental plantings on the north and east sides.
Environmental Impacts and Recommendations
The proposed works within the SDPA will all take place within the footprint of a previously constructed area: an existing dock, concrete pad, previously cleared bedrock, and stacked rock wall, so there is no expected loss of vegetation or other negative environmental impacts.
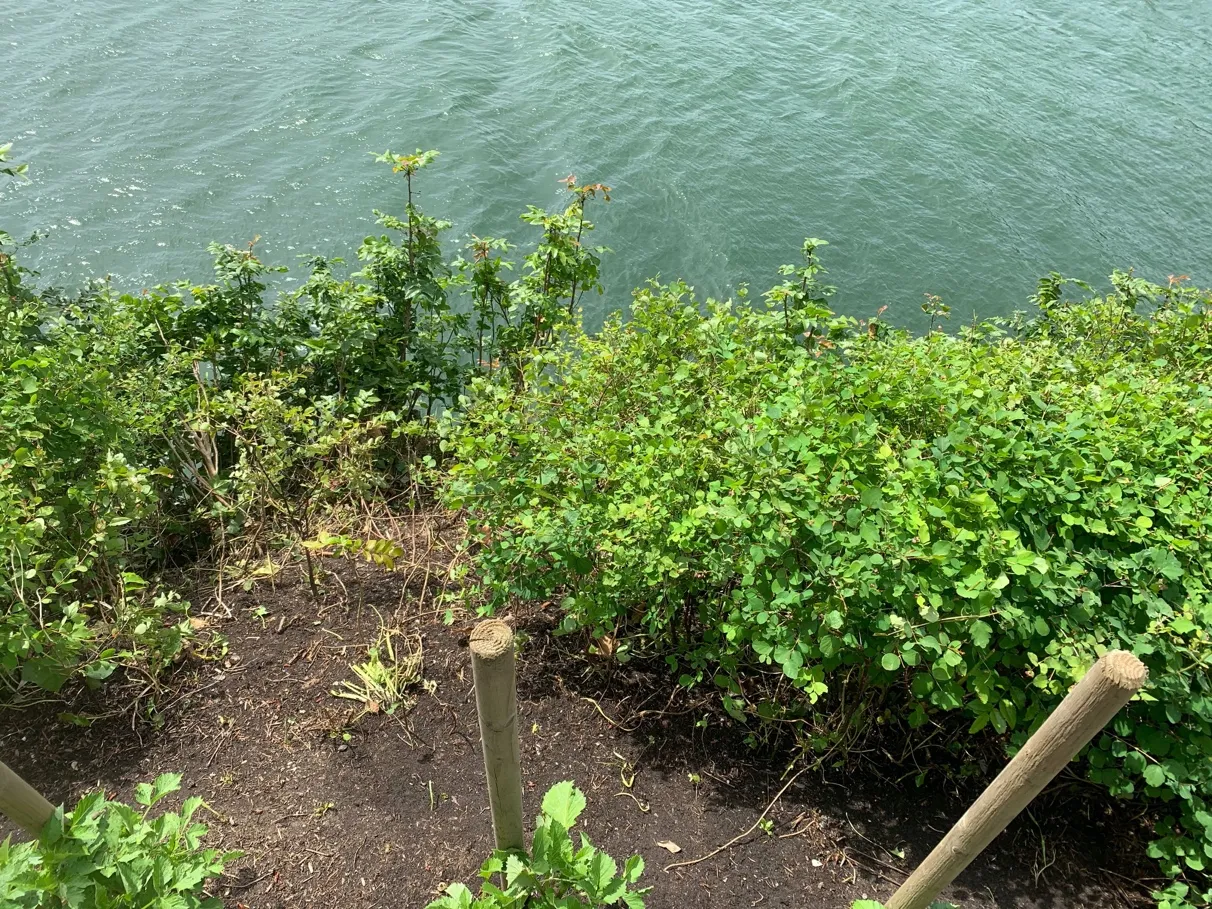
In order to improve the ecological condition of the SDPA, the owner has been carrying out invasive species removal in an area close to the proposed work (Photos 6 (before – May 2020) and 7 (after – June 2020).
Planting native species within the SDPA is encouraged, a local source for materials is www.saanichnativeplants.com.
The possible environmental impacts of the construction work (construction over water), in an area adjacent to the marine environment are: construction materials or waste into the marine environment, and petroleum spills.
These potential impacts are minimised by the following Best Management Practices:
- providing clear instructions to construction contractor and crew, and landscaping contractor for minimizing the construction footprint (i.e. no disturbance of vegetation or soil for the construction), and Best Management Practices outlined in this letter;
- timing all works, within forecasted dry weather;
- containment and storage of construction materials;
- proper disposal of waste materials;
- ensuring spills to the marine environment are avoided by:
- utilizing electric equipment and tools rather than fuel-based
- if fuel based equipment must be used:
- checking machinery for oil and gas leaks;
- providing spill containment for any generators or pumps (purpose-built trays or plastic bins);
- refuelling occurs >30m from the shoreline;
- providing Spill Kits onsite for any machinery at work within 30 m of the High Water Mark and ensuring operators are trained in their use;
- Environmental Monitor to oversee construction activities, including (but not limited to)
- pre-construction meeting
- project start up
- extreme rain events
- periodically throughout the construction period to ensure BMPs are followed
- at completion
In summary, the footprint of the proposed work on-the-ground in the SDPA is small (37 m²), and is within the footprint of a previously constructed area: an existing dock, concrete pad, previously cleared bedrock, and stacked rock wall. therefore the proposed work is not expected to cause negative impacts to the SDPA. If no materials are released or spills occur, there are no adverse effects expected on the existing ecological condition of the SDPA or marine environment. Invasive species on the property should continue to be controlled in conjunction with the landscaping maintenance. Planting native species within the SDPA is also encouraged.
Please do not hesitate to contact me with any questions you may have.
Sincerely,
Lehna Malmkvist, MSc, RPBio (#1613)
Document Images
(1)