Appendix
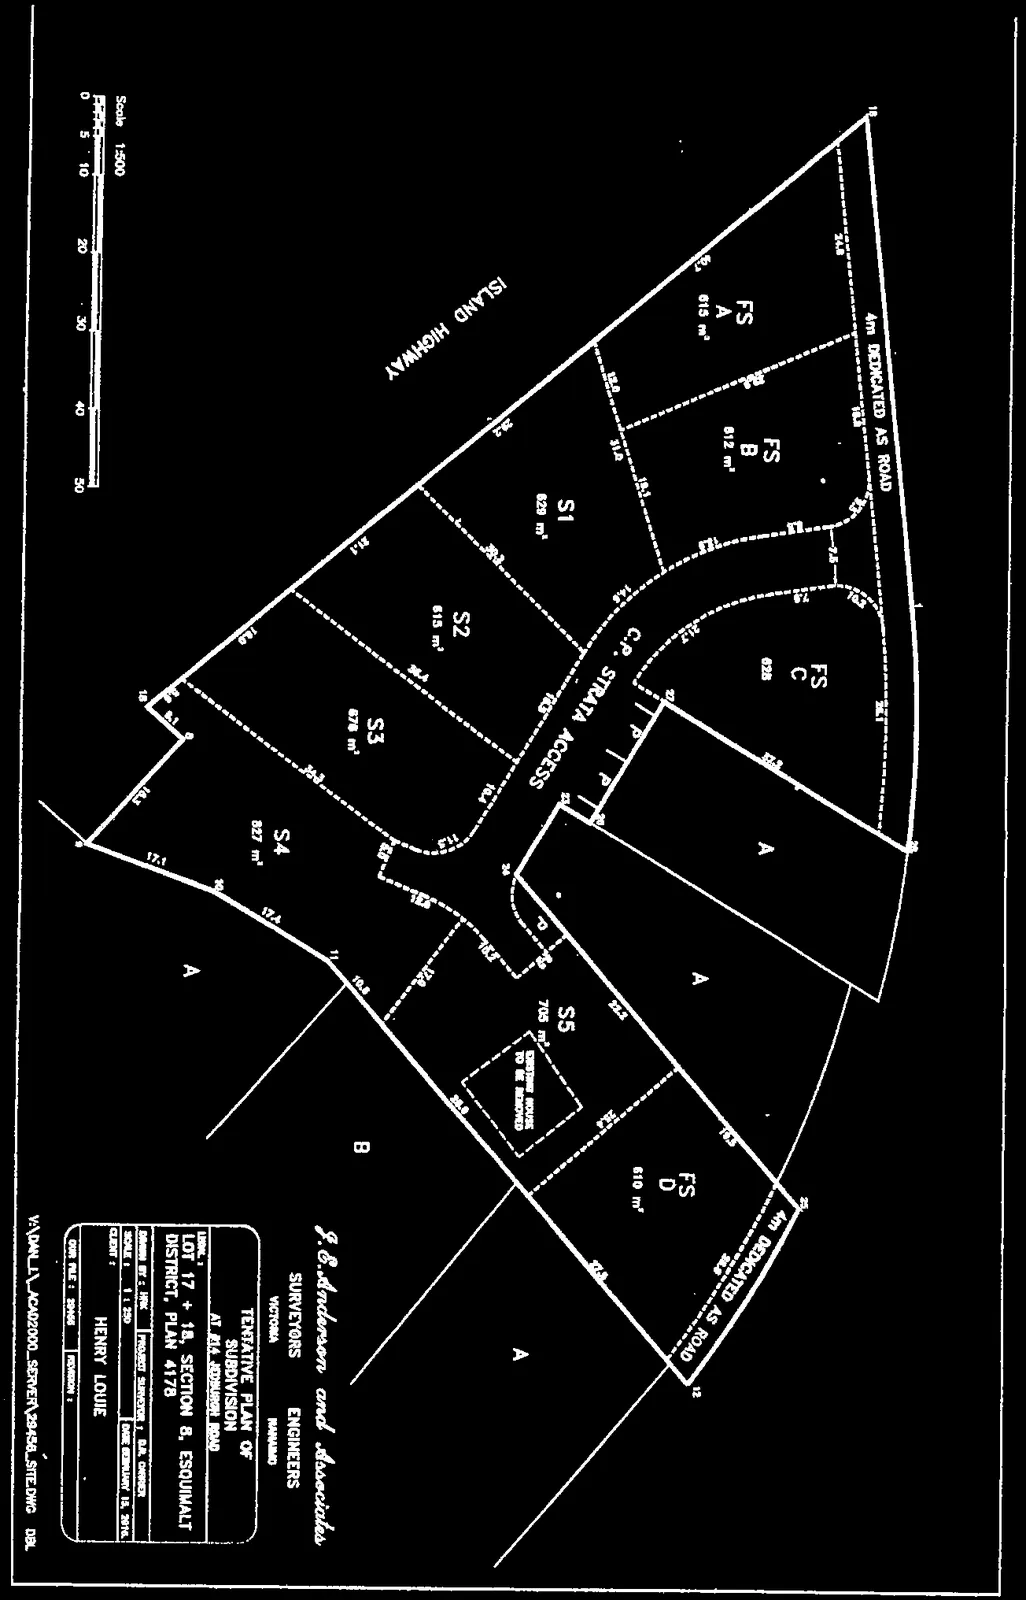
Tentative Plan of Subdivision - 14 Jedburgh Road
June 14, 2016Page 921 section
Technical drawing showing the proposed nine-lot subdivision layout.
February 15, 2016J.E. Anderson and Associates
TENTATIVE PLAN OF SUBDIVISION
Project Information
| Field | Details |
|---|---|
| Location | AT #214 JEDBURGH ROAD |
| Legal Description | LOT 17 + 18, SECTION 8, ESQUIMALT DISTRICT, PLAN 4178 |
| Surveyors & Engineers | J.E. Anderson and Associates (Victoria, Nanaimo) |
| Drawn By | MMK |
| Project Surveyor | B.W. CANNON |
| Scale | 1 : 250 (Note: Secondary scale bar indicates 1:500) |
| Date | FEBRUARY 15, 2016 |
| Client | HENRY LOUIE |
| Our File | 28456 |
Lot Areas
- Lot FS A: 615 m²
- Lot FS B: 612 m²
- Lot FS C: 626 m²
- Lot FS D: 610 m²
- Lot S1: 629 m²
- Lot S2: 615 m²
- Lot S3: 678 m²
- Lot S4: 827 m²
- Lot S5: 705 m²
Plan Notes and Features
- Surrounding Roads: Island Highway and Jedburgh Road.
- Internal Access: C.P. Strata Access.
- Road Dedication: 4m Dedicated as Road along the Jedburgh Road frontage.
- Existing Structures: Lot S5 contains an "EXISTING HOUSE TO BE REMOVED".
- Scales: A graphic scale bar is provided showing measurements from 0 to 50 at a 1:500 scale. The title block specifies a scale of 1:250.
Page 92
Document Images
(2)

Extracted from: 2016 06 14 Committee of the Whole Agenda