Appendix
Architectural Design Package - Lillian Gate
June 14, 2016Pages 101–1121 section
Comprehensive set of architectural drawings including site plans, floor plans, elevations, and renderings for Lillian Gate.
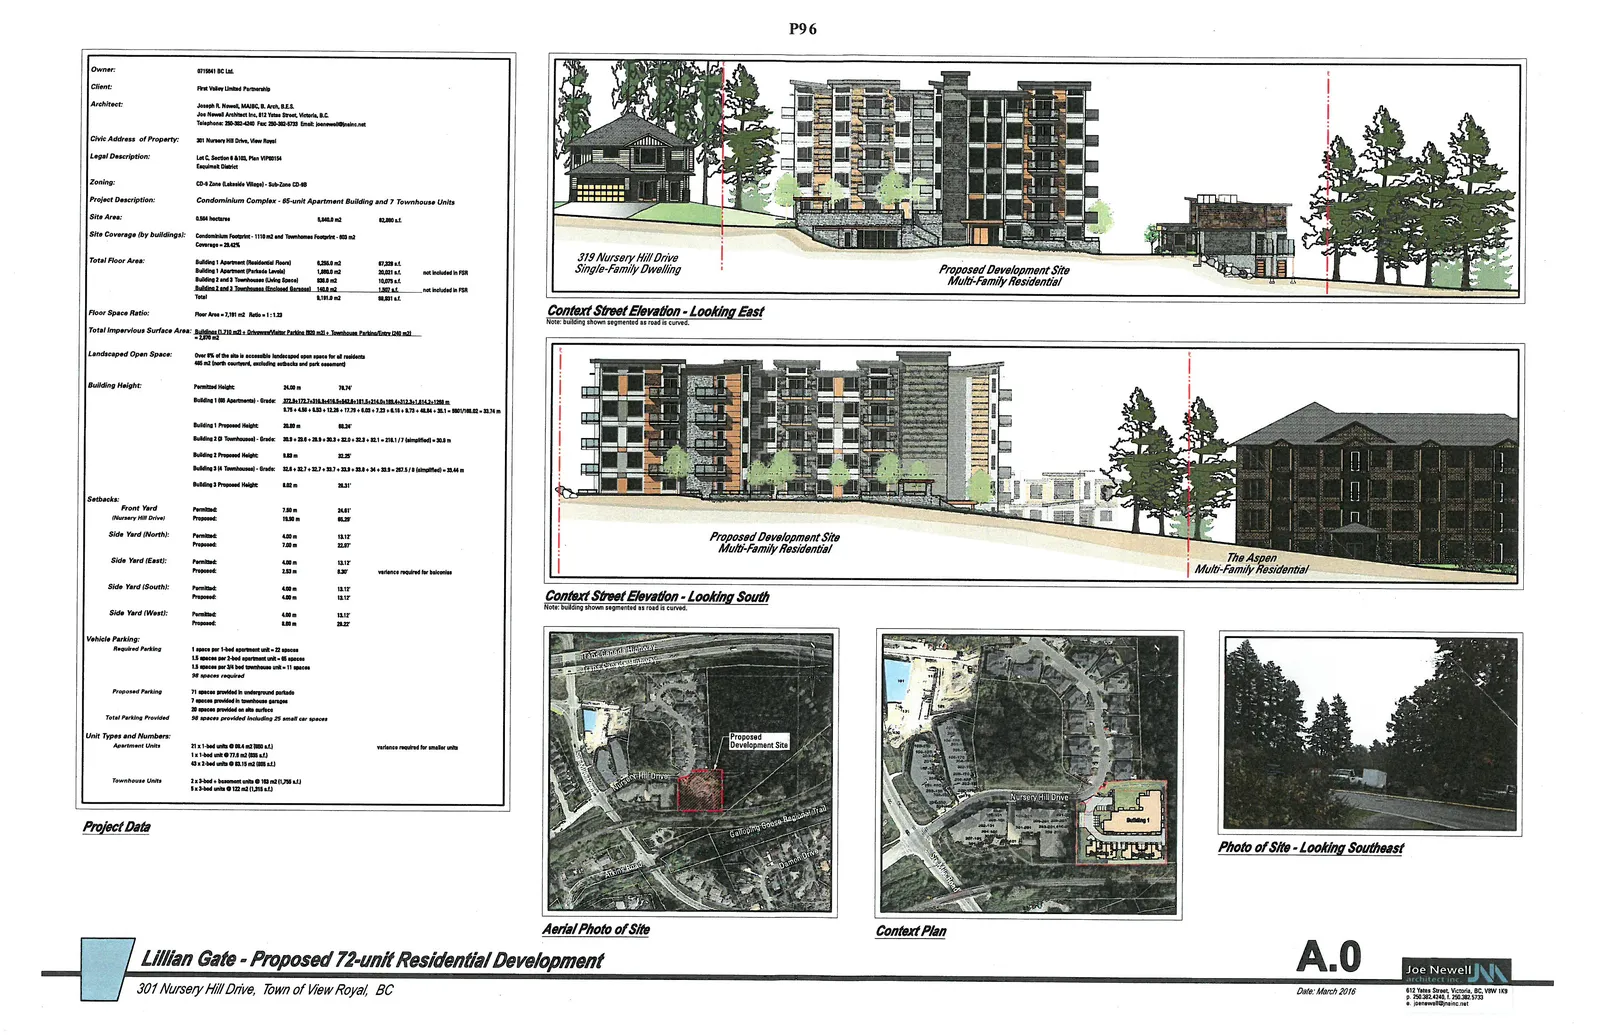
March 2016Site Area: 5840.6 m2Floor Space Ratio: 1.23
Lillian Gate - Proposed 72-unit Residential Development
301 Nursery Hill Drive, Town of View Royal, BC
Project Data
| Category | Information |
|---|---|
| Owner | 0718641 BC Ltd. |
| Client | First Valley Limited Partnership |
| Architect | Joseph R. Newell, MAIBC, B. Arch, B.E.S. Joe Newell Architect Inc, 612 Yates Street, Victoria, B.C. Telephone: 250-382-4242 Fax: 250-382-3733 Email: joenewell@maibc.net |
| Civic Address of Property | 301 Nursery Hill Drive, View Royal |
| Legal Description | Lot C, Section 8 & 100, Plan VIP80154, Esquimalt District |
| Zoning | CD-8 Zone (Lakeside Village) - Sub-Zone CD-8B |
| Project Description | Condominium Complex - 65-unit Apartment Building and 7 Townhouse Units |
| Site Area | 5,942.0 m² (63,960 sq. ft.) |
| Site Coverage (by buildings) | Condominium Footprint - 1110 m² and Townhouse Footprints - 562 m² Coverage = 28.14% |
| Total Floor Area | Building 1 Apartment (Residential Floors): 6,252.0 m² (67,329 sq. ft.) Building 1 Apartment (Parkade Levels): 1,860.0 m² (20,021 sq. ft.) not included in FSR Building 2 and 3 Townhouses (Living Space): 936.0 m² (10,075 sq. ft.) Building 2 and 3 Townhouses (Enclosed Garages): 140.0 m² (1,507 sq. ft.) not included in FSR Total: 9,191.0 m² (98,932 sq. ft.) |
| Floor Space Ratio | Floor Area = 7,191 m² Ratio = 1.21 |
| Total Impervious Surface Area | Buildings (1,710 m²) + Driveways/Visitor Parking (835 m²) + Townhouse Porches/Entry (230 m²) = 2,775 m² |
| Landscaped Open Space | Over 35% of the site is accessible landscaped open space for all residents. 460 m² (north courtyard, excluding setbacks and park easement) |
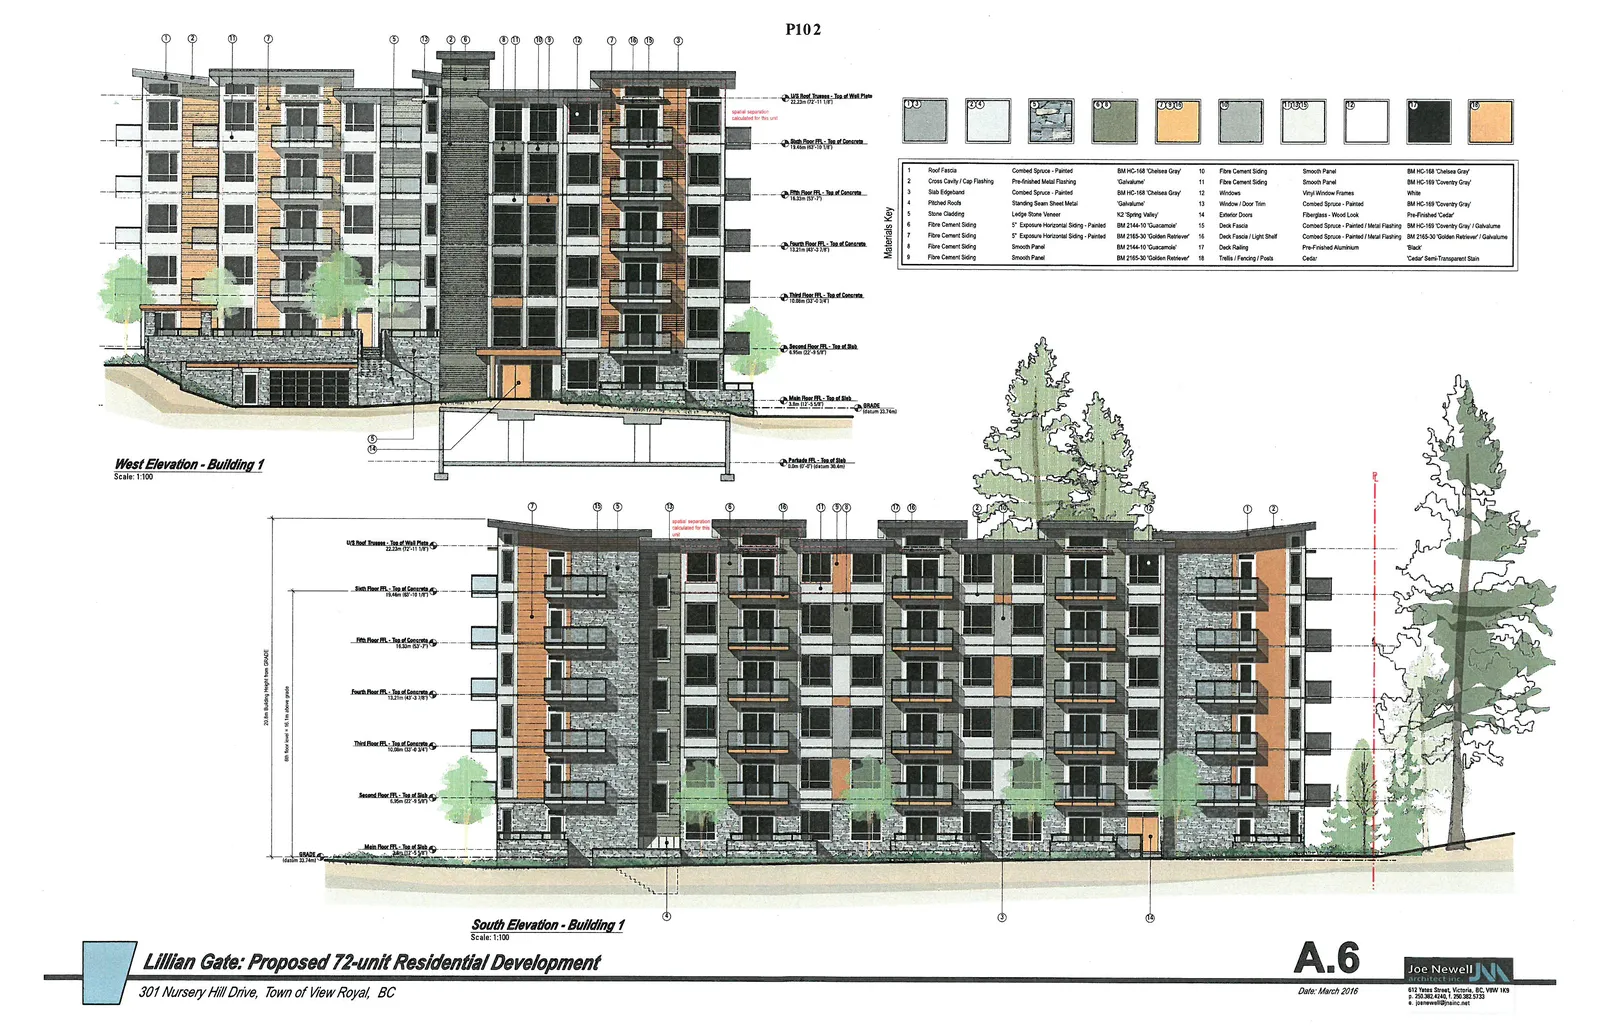
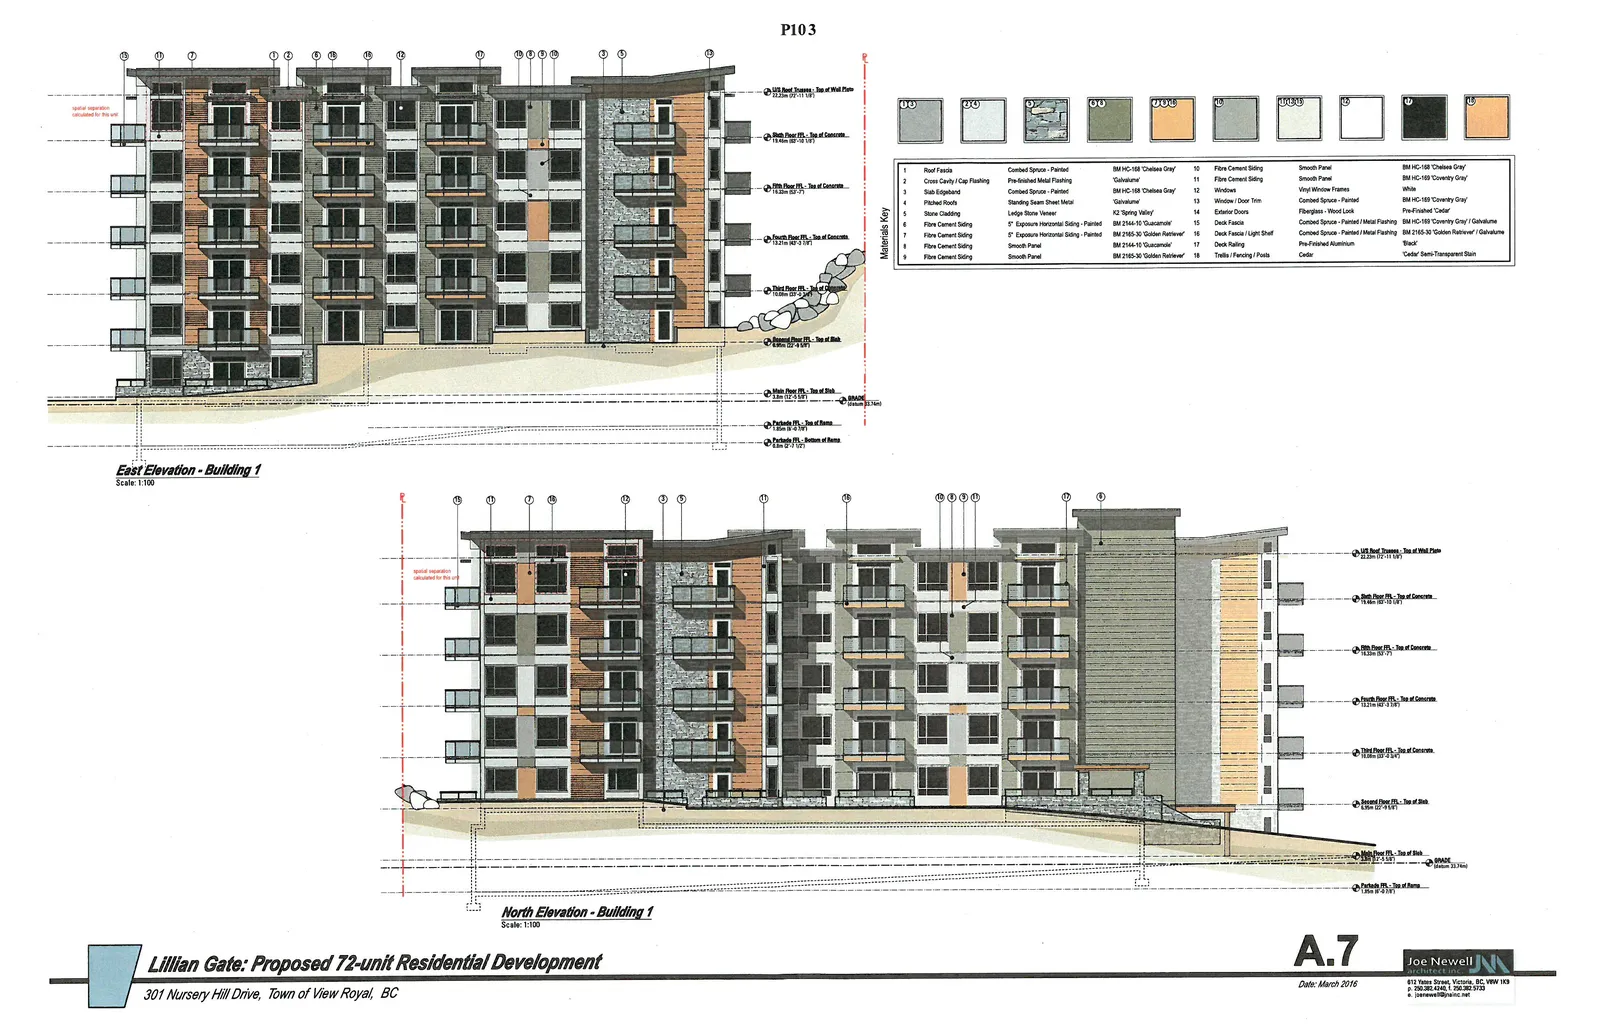
| Building Height | Permitted Height: 24.00 m (78.74') Building 1 (M) Apartment - Grade: 27.22 m average grade. Building 1 Proposed Height: 20.80 m (68.24') Building 2 (T) Townhouse - Grade: 30.9 m average grade. Building 2 Proposed Height: 9.83 m (32.25') Building 3 (T) Townhouse - Grade: 33.48 m average grade. Building 3 Proposed Height: 8.62 m (28.31') |
| Setbacks | Front Yard (Nursery Hill Drive): Permitted: 7.50 m (24.61'), Proposed: 16.30 m (53.38') Side Yard (North): Permitted: 4.00 m (13.12'), Proposed: 7.03 m (23.07') Side Yard (East): Permitted: 4.00 m (13.12'), Proposed: 2.53 m (8.30') variance required for balconies Side Yard (South): Permitted: 4.00 m (13.12'), Proposed: 4.00 m (13.12') Side Yard (West): Permitted: 4.00 m (13.12'), Proposed: 8.90 m (29.20') |
| Vehicle Parking | Required Parking: 1 space per 1-bed apartment unit = 21 spaces 1.5 spaces per 2-bed apartment unit = 66 spaces 1.5 spaces per 3-bed townhouse unit = 11 spaces 98 spaces required Proposed Parking: 71 spaces provided in underground parkade 7 spaces provided in townhouse garages 20 spaces provided on site surface Total Parking Provided: 98 spaces provided including 23 small car spaces |
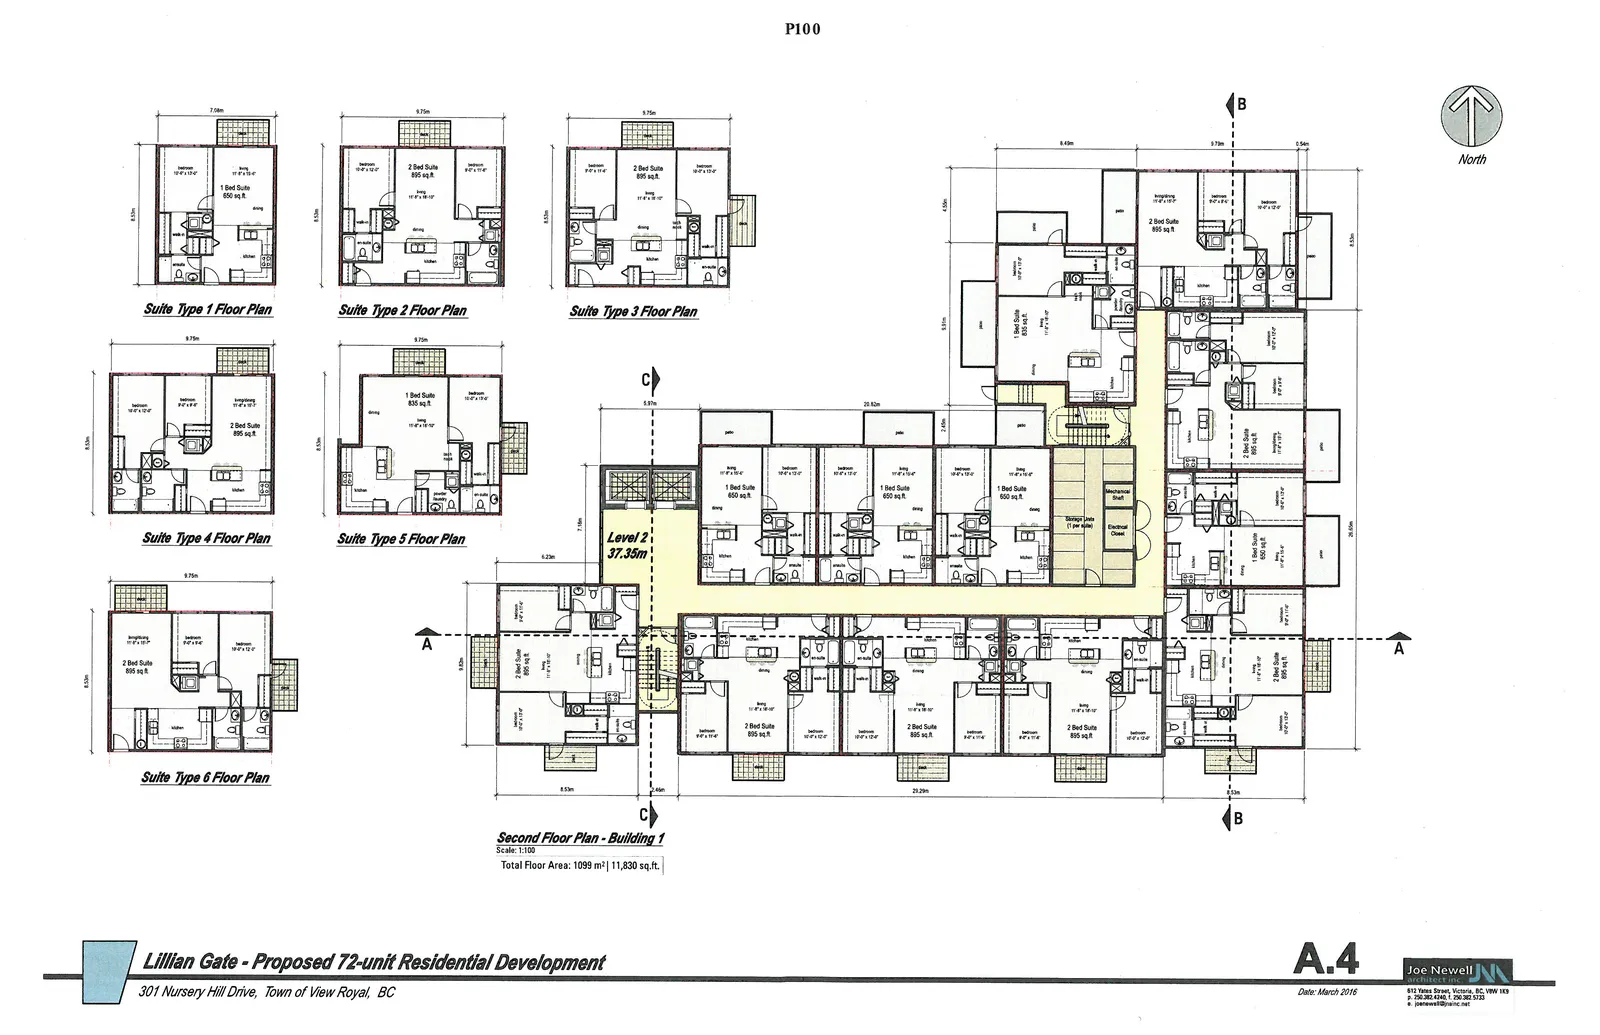
| Unit Types and Numbers | Apartment Units: 21 x 1-bed units @ 60.4 m² (650 sq. ft.) variance required for smaller units 1 x 1-bed unit @ 77.6 m² (835 sq. ft.) 43 x 2-bed units @ 83.15 m² (895 sq. ft.) Townhouse Units: 2 x 3-bed + basement units @ 163 m² (1,755 sq. ft.) 5 x 3-bed units @ 122 m² (1,315 sq. ft.) |
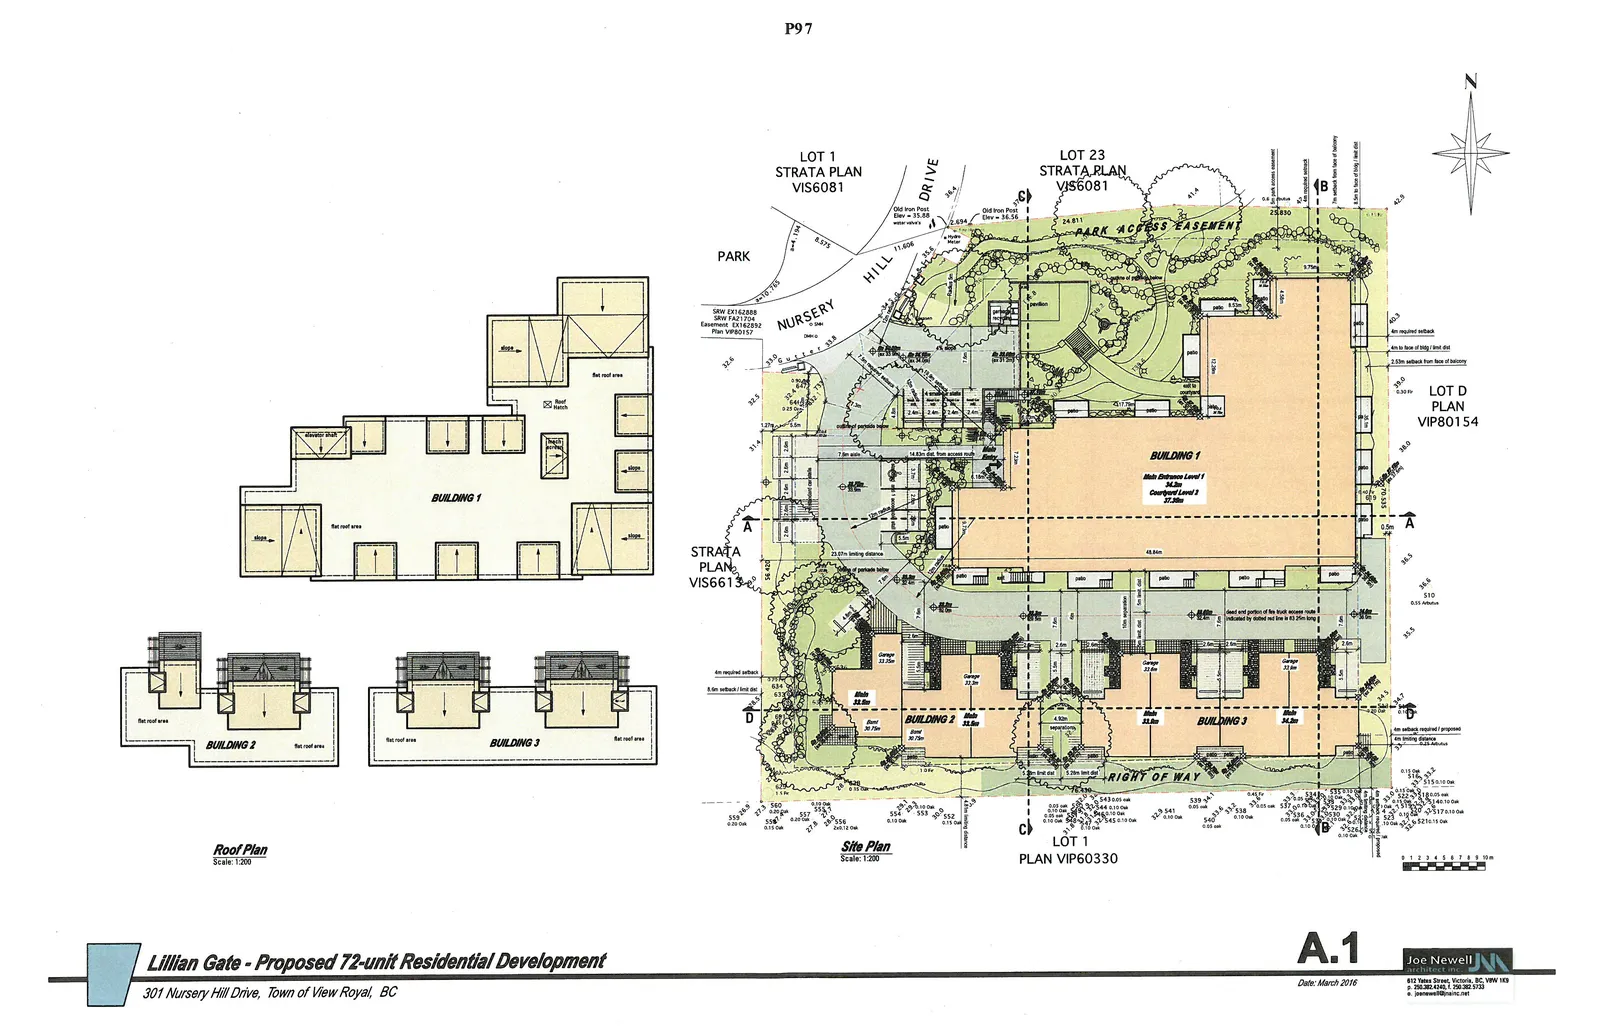
Site and Roof Plans
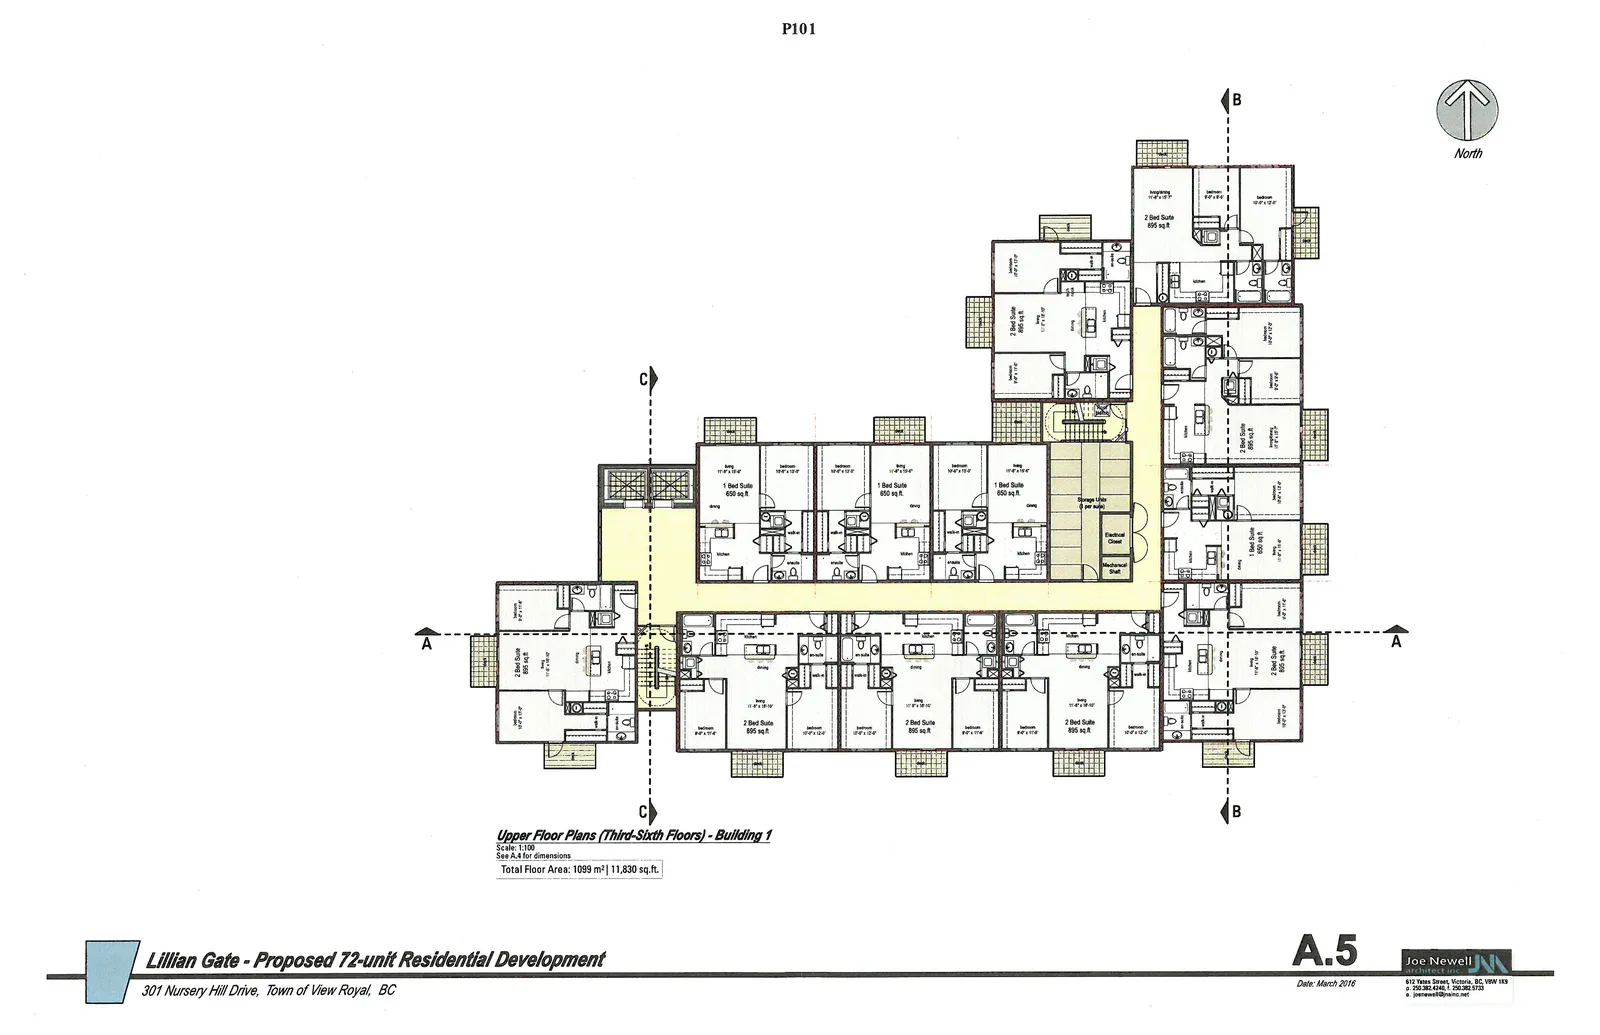
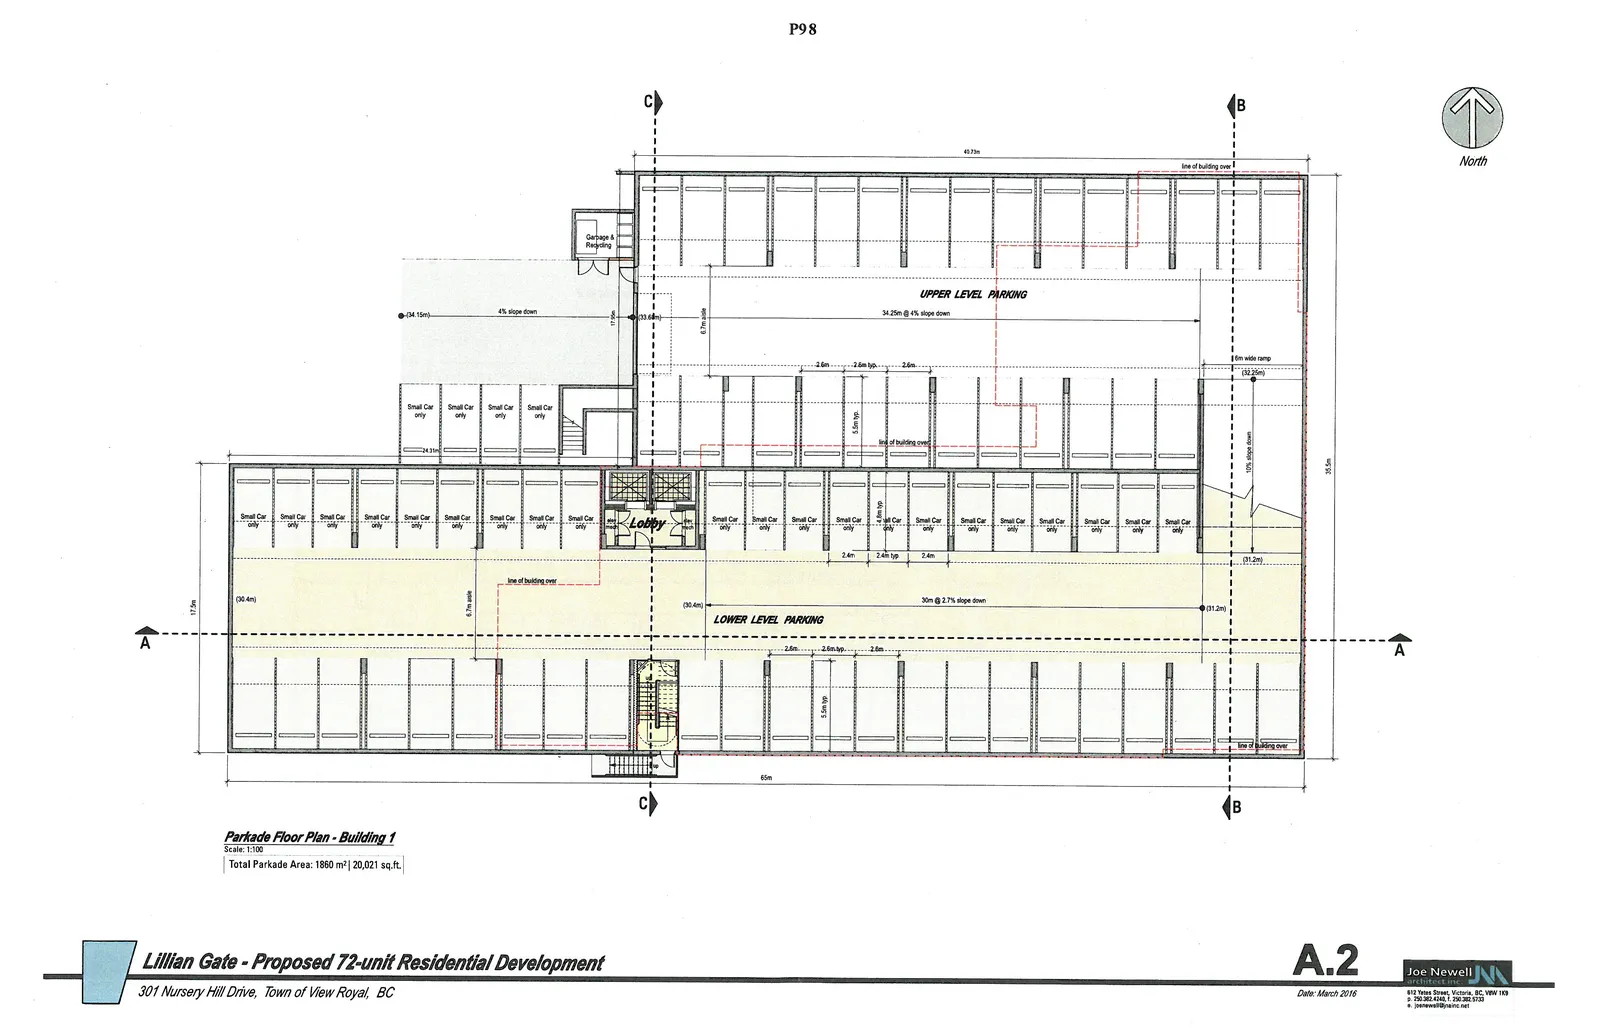
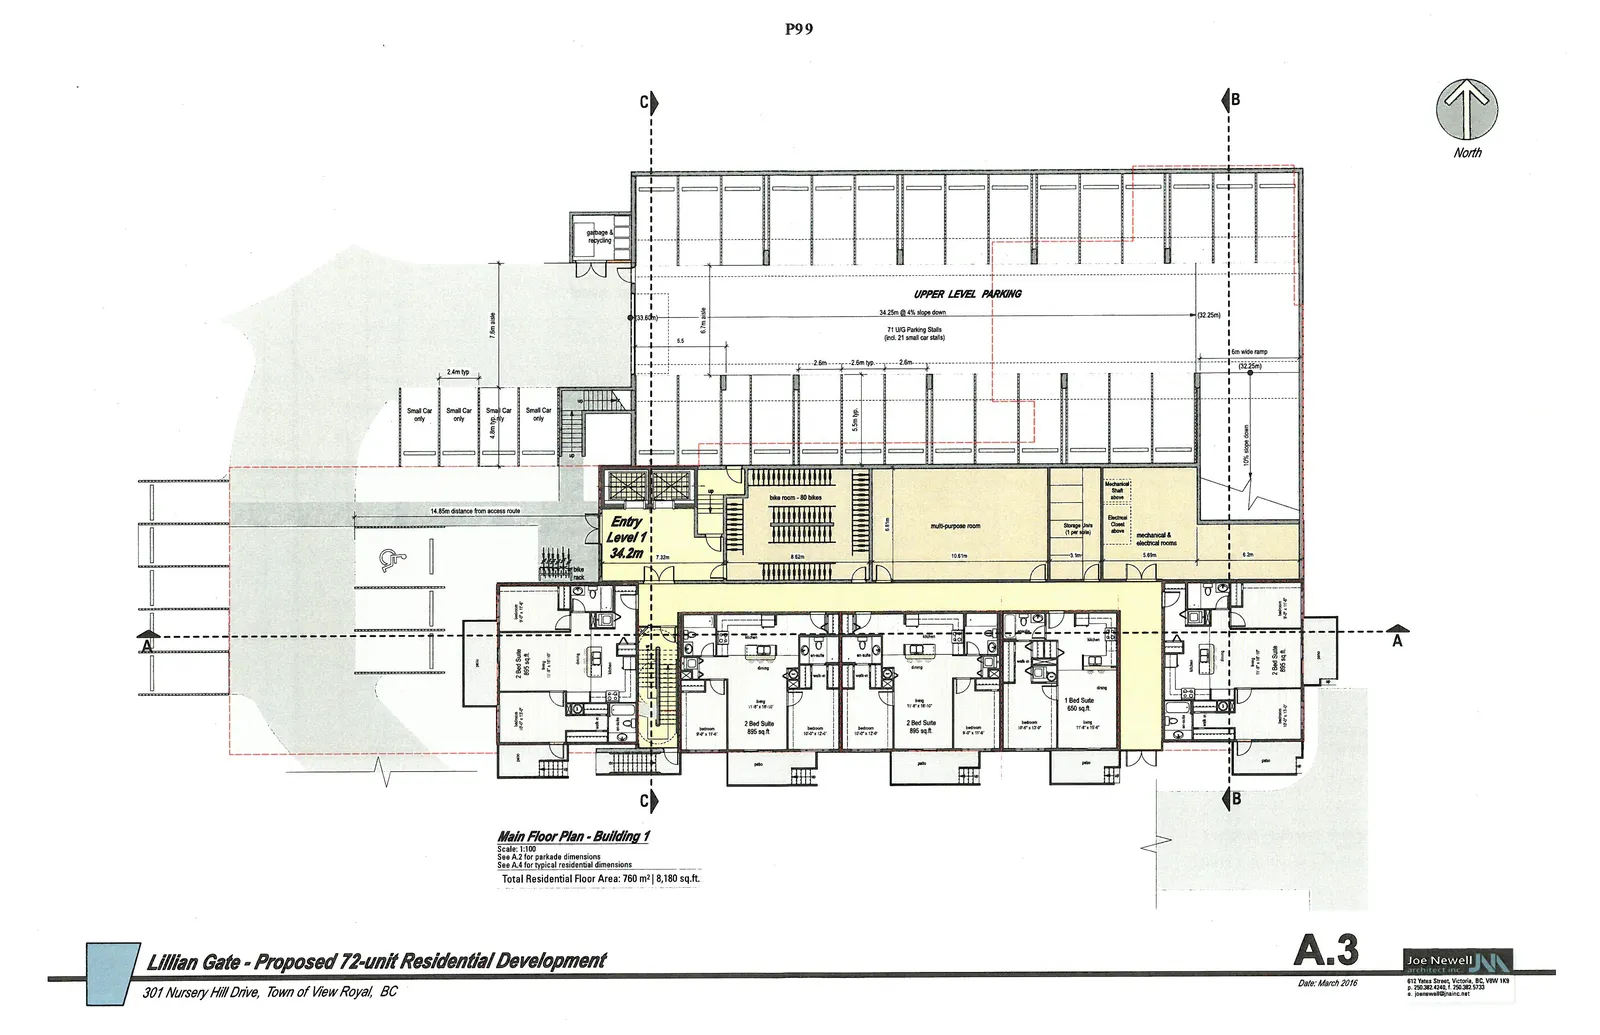
Building 1 Floor Plans
Individual Suite Layouts
Building 1 Elevations
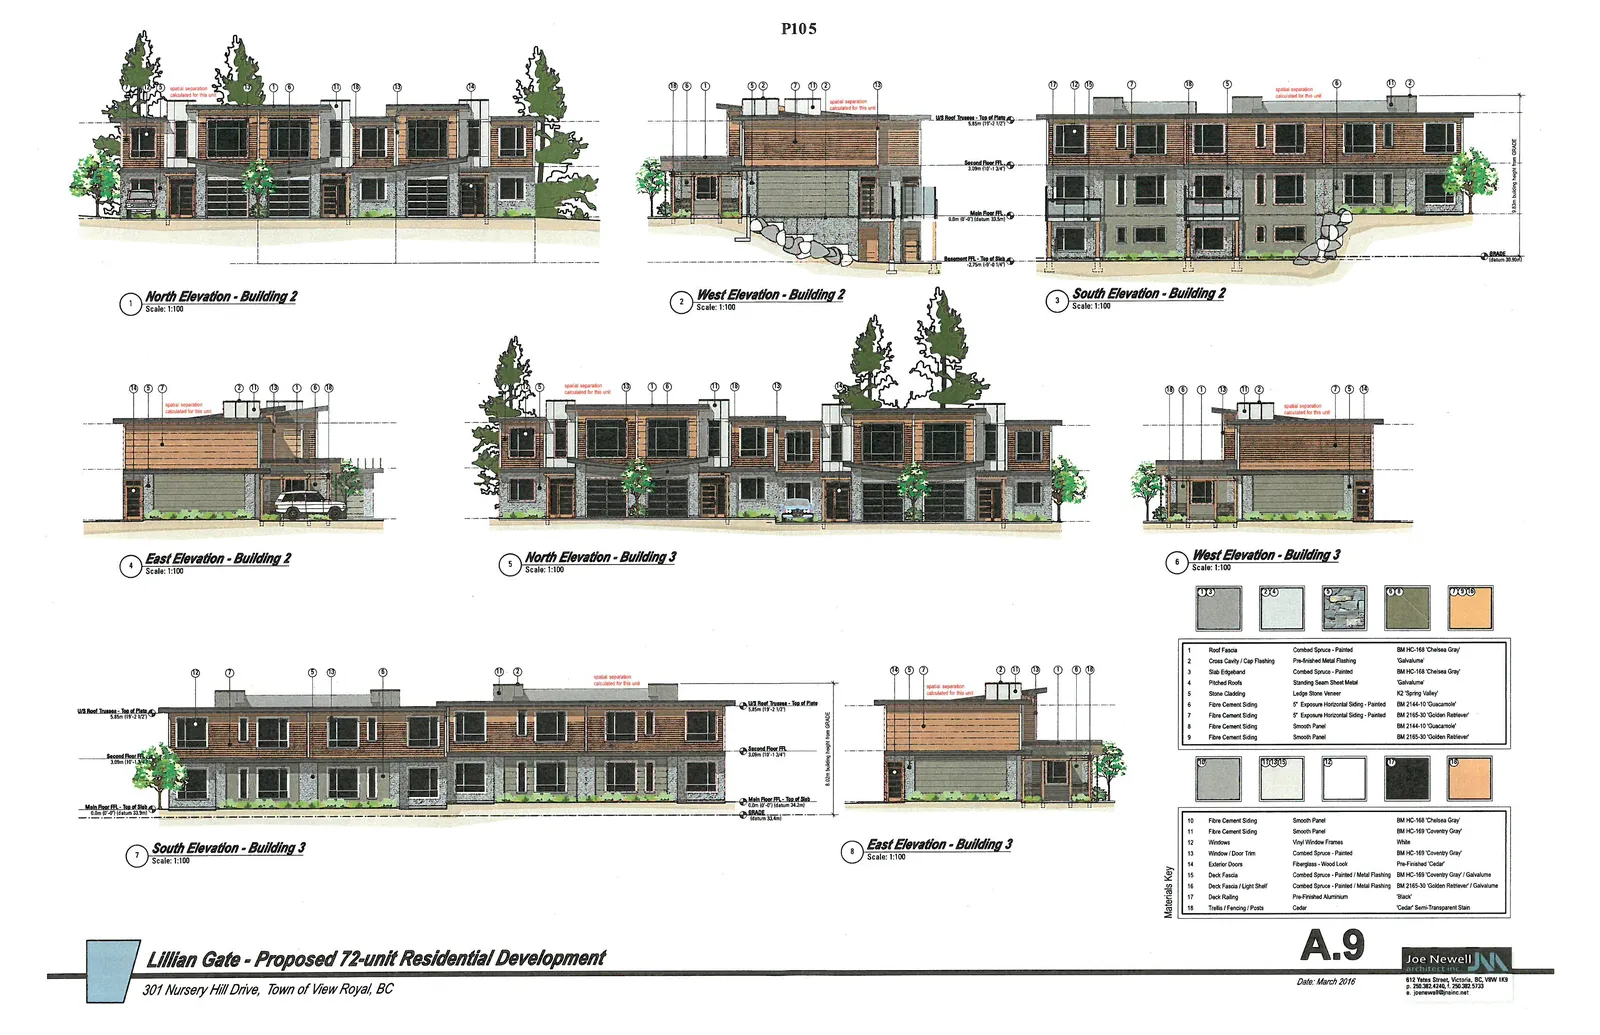
Materials Key
| ID | Material | Description | Color/Finish |
|---|---|---|---|
| 1 | Roof Fascia | Combed Spruce - Painted | BM HC-168 'Chelsea Gray' |
| 2 | Cross Cavity / Cap Flashing | Pre-finished Metal Flashing | 'Galvalume' |
| 3 | Slab Edgeband | Combed Spruce - Painted | BM HC-168 'Chelsea Gray' |
| 4 | Pitched Roofs | Standing Seam Sheet Metal | 'Galvalume' |
| 5 | Stone Cladding | Ledge Stone Veneer | K2 'Spring Valley' |
| 6 | Fibre Cement Siding | 5" Exposure Horizontal Siding - Painted | BM 2144-10 'Guacamole' |
| 7 | Fibre Cement Siding | 5" Exposure Horizontal Siding - Painted | BM 2165-30 'Golden Retriever' |
| 8 | Fibre Cement Siding | Smooth Panel | BM 2144-10 'Guacamole' |
| 9 | Fibre Cement Siding | Smooth Panel | BM 2165-30 'Golden Retriever' |
| 10 | Fibre Cement Siding | Smooth Panel | BM HC-168 'Chelsea Gray' |
| 11 | Fibre Cement Siding | Smooth Panel | BM HC-169 'Coventry Gray' |
| 12 | Windows | Vinyl Window Frames | White |
| 13 | Window / Door Trim | Combed Spruce - Painted | BM HC-169 'Coventry Gray' |
| 14 | Exterior Doors | Fiberglass - Wood Look | Pre-finished 'Cedar' |
| 15 | Deck Fascia | Combed Spruce - Painted / Metal Flashing | BM HC-169 'Coventry Gray' / Galvalume |
| 16 | Deck Fascia / Light Shelf | Combed Spruce - Painted / Metal Flashing | BM 2165-30 'Golden Retriever' / Galvalume |
| 17 | Deck Railing | Pre-finished Aluminum | 'Black' |
| 18 | Trellis / Fencing / Posts | Cedar | 'Cedar' Semi-Transparent Stain |
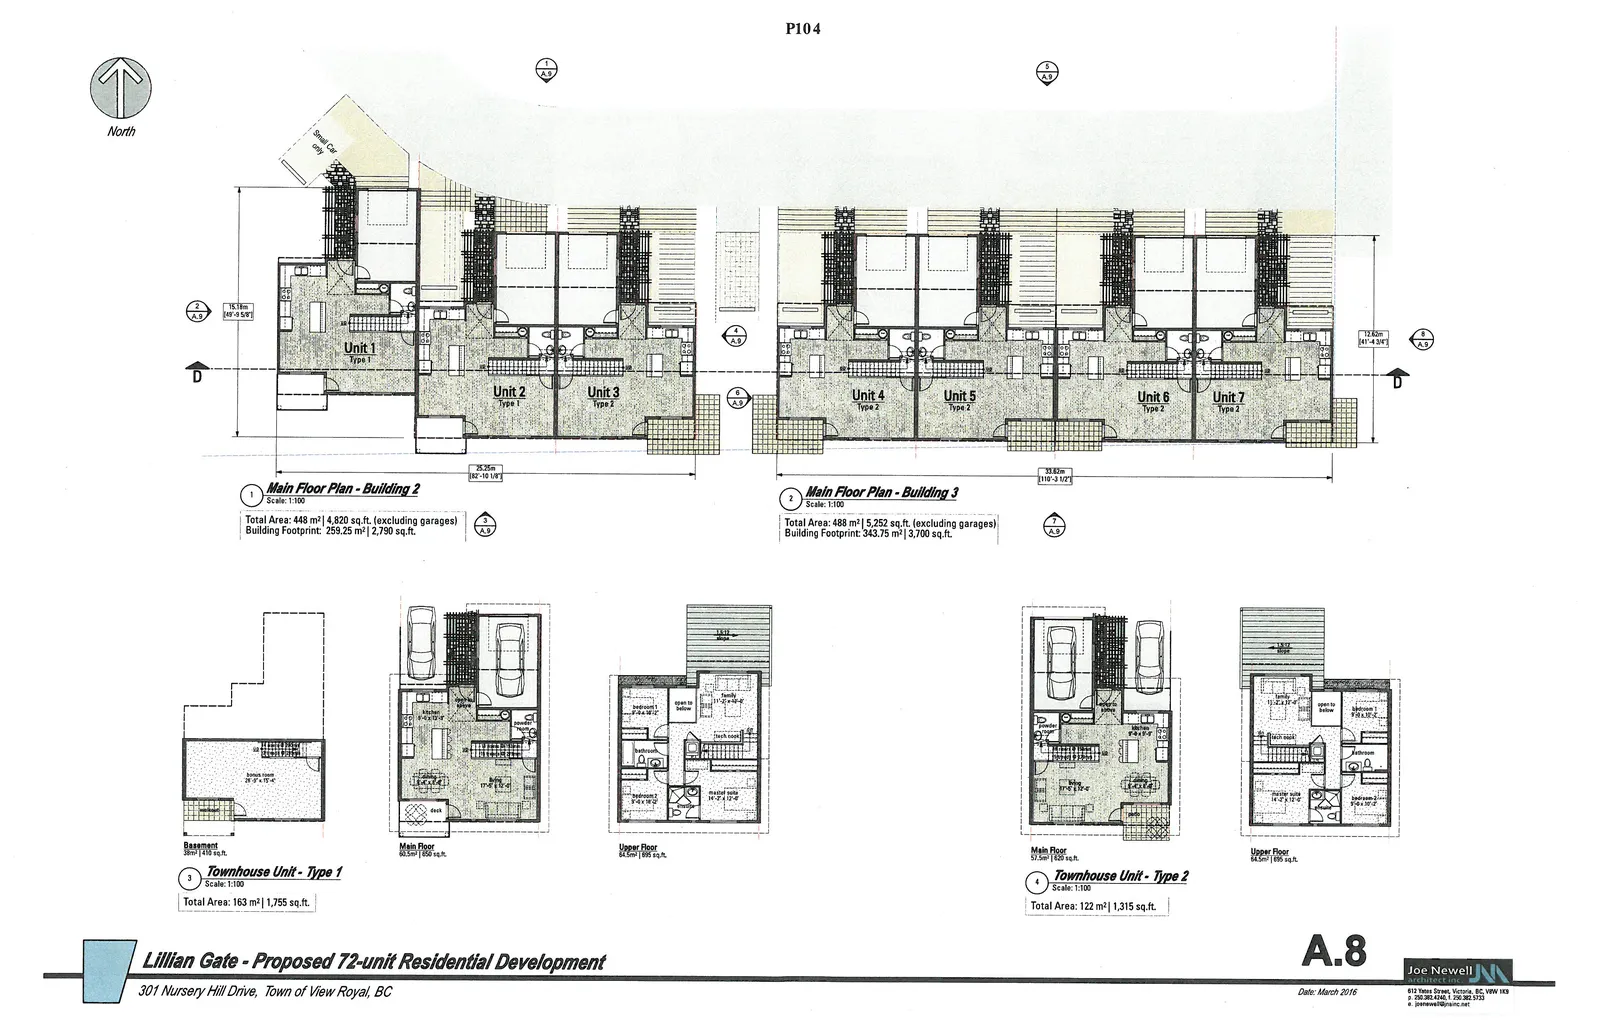
Townhouse Plans (Buildings 2 and 3)
Total Area: 448 m² | 4,820 sq. ft. (excluding garages)
Building Footprint: 259.25 m² | 2,790 sq. ft.
Total Area: 488 m² | 5,252 sq. ft. (excluding garages)
Building Footprint: 343.75 m² | 3,700 sq. ft.
Townhouse Unit Layouts
Total Area: 163 m² | 1,755 sq. ft.
Total Area: 122 m² | 1,315 sq. ft.
Townhouse Elevations
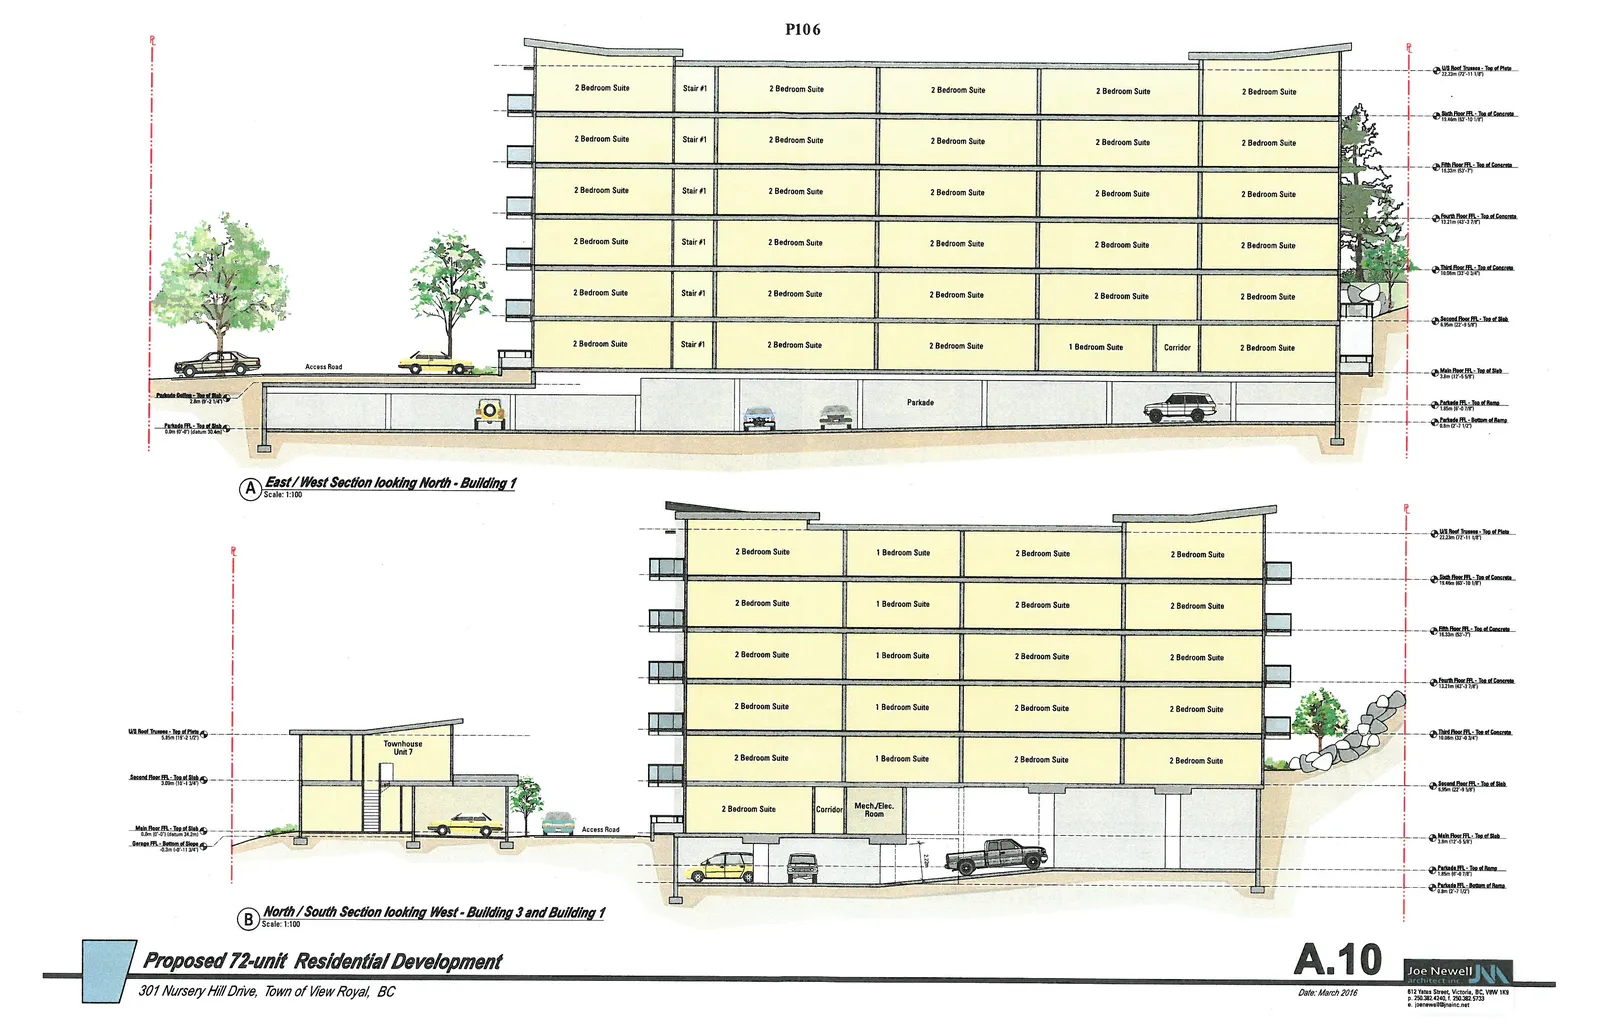
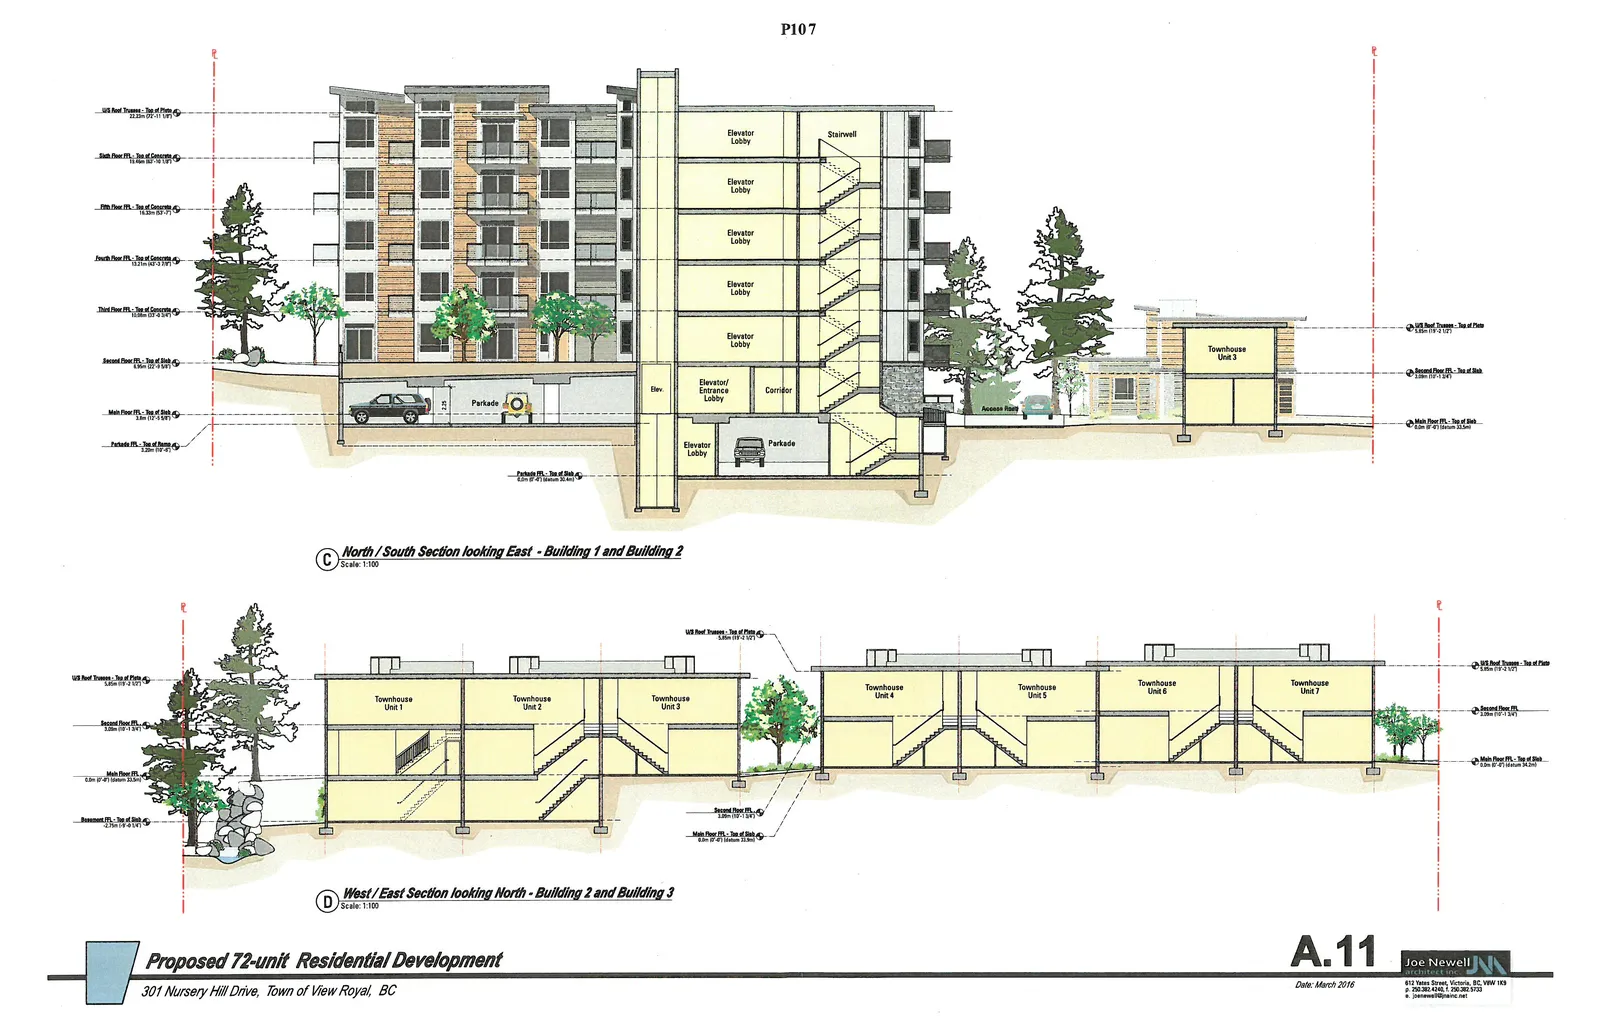
Building Sections
Page 101–112
Extracted from: 2016 06 14 Committee of the Whole Agenda