Appendix
Civil Grading & Servicing Plan - Lillian's Gate
June 14, 2016Page 1131 section
Engineering drawing detail for site grading and utility connections.
Associated EngineeringPlan 2015-2139
Lillian's Gate - Civil Grading & Servicing Plan
Project: First Valley Limited Partnership Location: Lillian's Gate Document Type: Civil Grading & Servicing Plan Drawing No: C101 Revision: B Date: 2016-03-23 Scale: 1:250
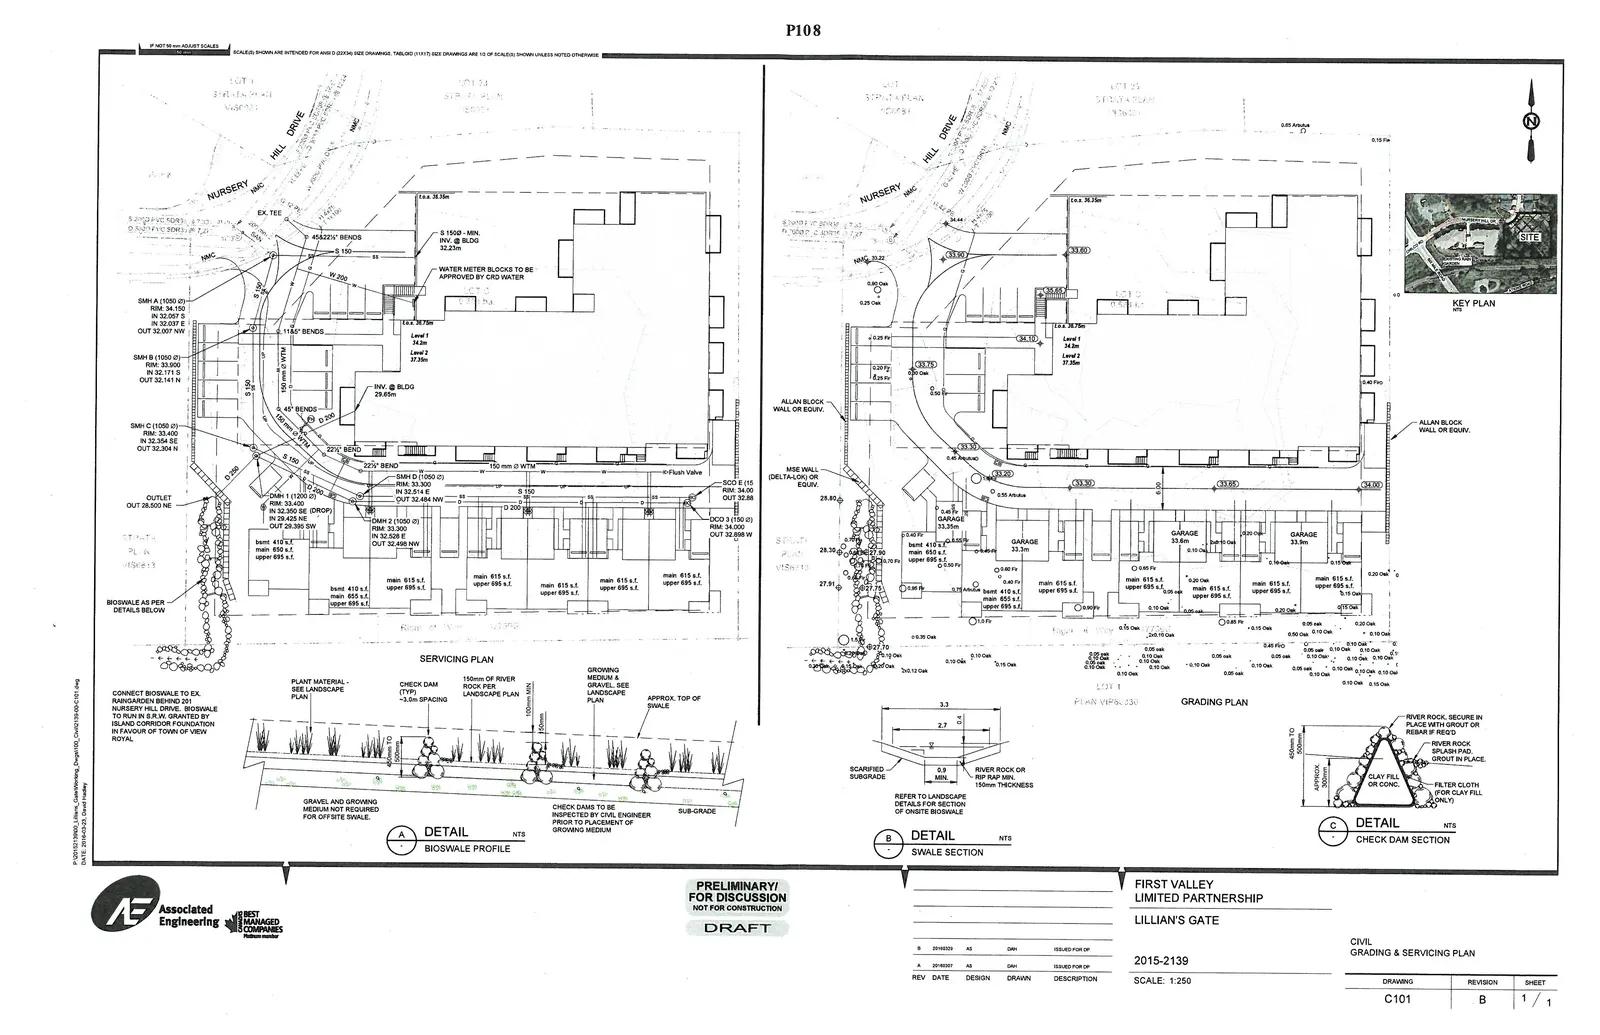
Servicing Plan
The servicing plan (left side of the drawing) details the layout of underground utilities including sanitary and storm sewer systems.
- SMH A (1050 Ø): RIM: 34.150; IN: 32.057 S; IN: 32.027 E; OUT: 32.007 NW
- SMH B (1050 Ø): RIM: 33.900; IN: 32.171 S; OUT: 32.141 N
- SMH C (1050 Ø): RIM: 33.400; IN: 32.354 SE; OUT: 32.304 N
- SMH D (1050 Ø): RIM: 33.300; IN: 32.514 E; OUT: 32.484 NW
- DMH 1 (1200 Ø): RIM: 33.400; IN: 32.300 SE (DROP); IN: 29.425 NE; OUT: 29.395 SW
- CBH 2 (1050 Ø): RIM: 33.300; IN: 32.528 E; OUT: 32.498 NW
- Pipe Specifications: Includes 150 mm Ø WTM, 200 mm Ø PVC SDR35, and 250 mm Ø PVC SDR35.
- Bioswale Note: Connect bioswale to ex. raingarden behind 201 Nursery Hill Drive. Bioswale to run in S.R.W. granted by Island Corridor Foundation in favour of Town of View Royal.
Grading Plan
The grading plan (right side of the drawing) outlines the finished surface elevations and drainage patterns.
- Key Elevations: Spot elevations include 34.44, 33.90, 34.10, 33.80, 33.30, 33.20.
- Garage Elevations: Levels marked at 33.3m, 33.6m, and 33.9m.
- Retaining Walls: Includes Allan Block wall or equiv. and MSE wall (Delta-Lok or equiv.).
- Landscaping: Locations for various tree types (e.g., 0.95 Oak, 0.20 Oak, 0.55 Arbutus) are marked with corresponding elevations.
Construction Details
Detail A: Bioswale Profile
- Plant Material: See landscape plan.
- Check Dams (Typ): Spaced at ~3.5 m.
- Rock: 150mm of river rock per landscape plan.
- Medium: Growing medium & gravel see landscape plan.
- Gravel and Growing Medium: Not required for offsite swale.
- Inspection Note: Check dams to be inspected by civil engineer prior to placement of growing medium.
Detail B: Swale Section
- Top Width: 3.3 m
- Sloped Section: 2.7 m
- Bottom Width: 0.9 m
- Materials:
- Scarified subgrade.
- River rock or rip rap min. 150mm thickness.
- Note: Refer to landscape details for section of onsite bioswale.
Detail C: Check Dam Section
- Total Height: 400 mm
- Core Height: 300 mm approx.
- Materials:
- River rock, secure in place with grout or rebar if req'd.
- River rock splash pad, grout in place.
- Clay fill or conc.
- Filter cloth (for clay fill only).
Revision History
| REV | DATE | DESIGN | DRAWN | DESCRIPTION |
|---|---|---|---|---|
| A | 2016-02-27 | AG | DAH | ISSUED FOR DP |
| B | 2016-03-23 | AG | DAH | ISSUED FOR DP |
Project Data Box
- Client: First Valley Limited Partnership
- Project: Lillian's Gate
- Title: Civil Grading & Servicing Plan
- Scale: 1:250
- Drawing Number: C101
- Revision: B
- Sheet: 1 of 1
Page 113
Extracted from: 2016 06 14 Committee of the Whole Agenda