DPA Guidelines Statement - Joe Newell Architect Inc.
Architect's compliance statement addressing Neighbourhood Mixed Use (Residential) guidelines.
Development Permit Area Guidelines
Neighbourhood Mixed Use (Residential)
Statement for Lillian Gate, 301 Nursery Hill Drive, View Royal, B.C.
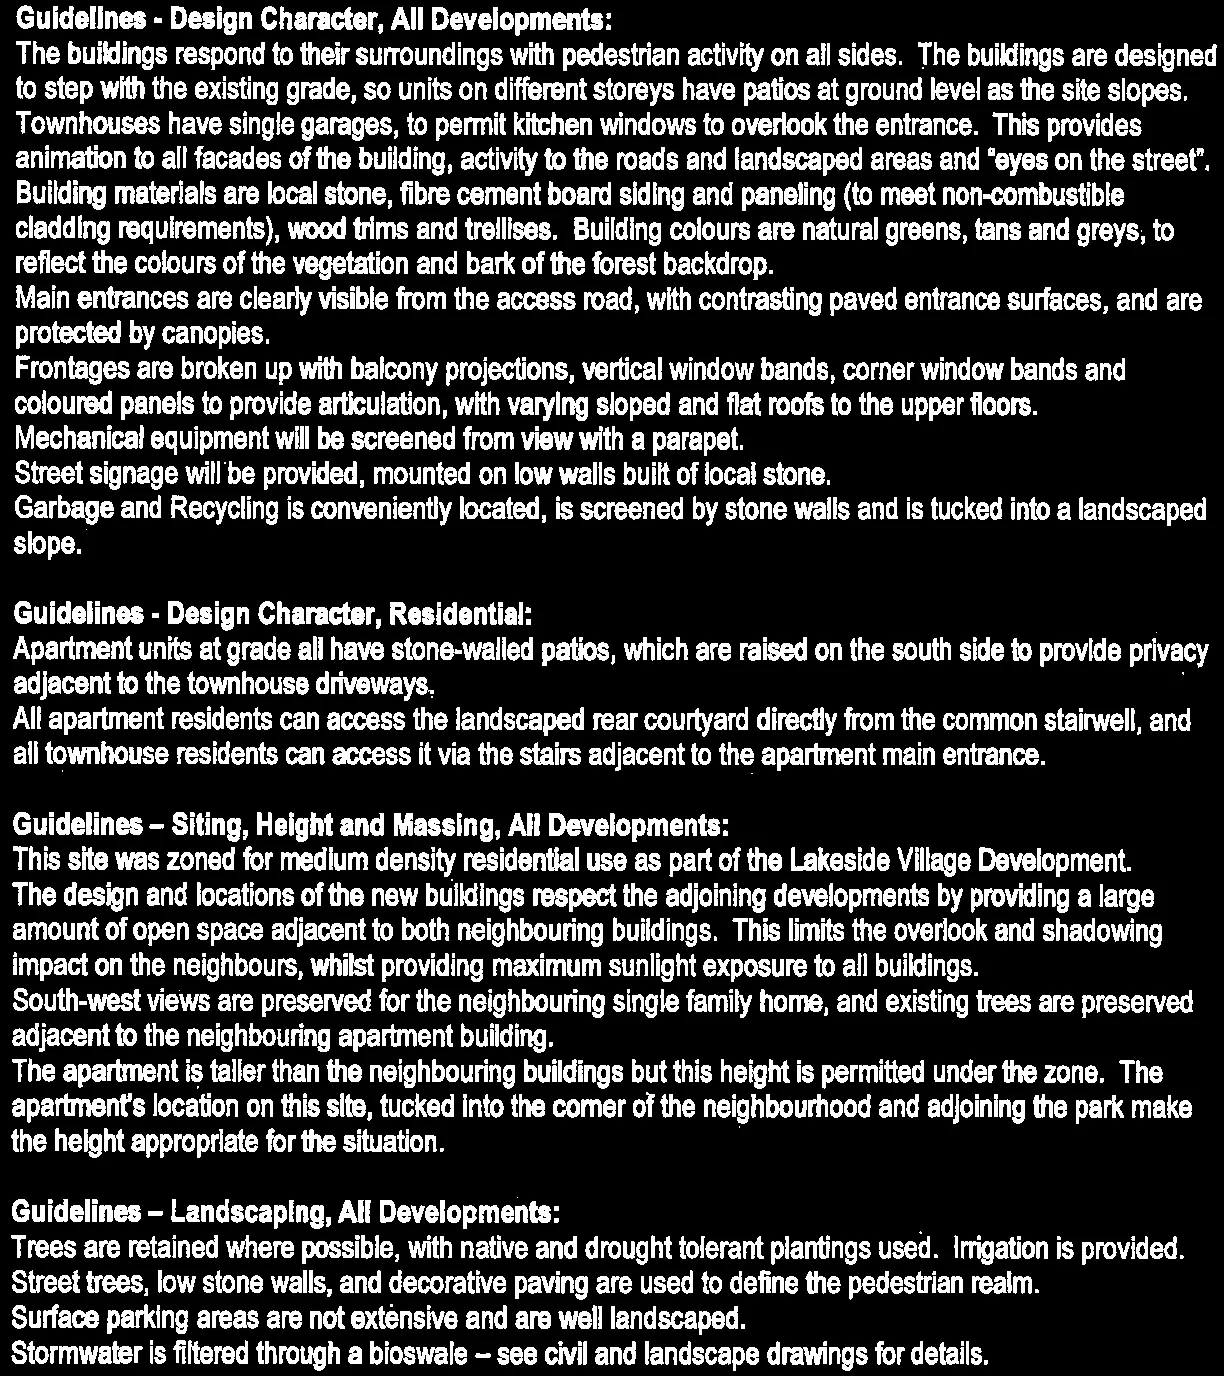
Guidelines - Design Character, All Developments:
The buildings respond to their surroundings with pedestrian activity on all sides. The buildings are designed to step with the existing grade, so units on different storeys have patios at ground level as the site slopes. Townhouses have single garages, to permit kitchen windows to overlook the entrance. This provides animation to all facades of the building, activity to the roads and landscaped areas and "eyes on the street". Building materials are local stone, fibre cement board siding and paneling (to meet non-combustible cladding requirements), wood trims and trellises. Building colours are natural greens, tans and greys, to reflect the colours of the vegetation and bark of the forest backdrop.
Main entrances are clearly visible from the access road, with contrasting paved entrance surfaces, and are protected by canopies.
Frontages are broken up with balcony projections, vertical window bands, corner window bands and coloured panels to provide articulation, with varying sloped and flat roofs to the upper floors.
Mechanical equipment will be screened from view with a parapet.
Street signage will be provided, mounted on low walls built of local stone.
Garbage and Recycling is conveniently located, is screened by stone walls and is tucked into a landscaped slope.
Guidelines - Design Character, Residential:
Apartment units at grade all have stone-walled patios, which are raised on the south side to provide privacy adjacent to the townhouse driveways.
All apartment residents can access the landscaped rear courtyard directly from the common stairwell, and all townhouse residents can access it via the stairs adjacent to the apartment main entrance.
Guidelines - Siting, Height and Massing, All Developments:
This site was zoned for medium density residential use as part of the Lakeside Village Development.
The design and locations of the new buildings respect the adjoining developments by providing a large amount of open space adjacent to both neighbouring buildings. This limits the overlook and shadowing impact on the neighbours, whilst providing maximum sunlight exposure to all buildings.
South-west views are preserved for the neighbouring single family home, and existing trees are preserved adjacent to the neighbouring apartment building.
The apartment is taller than the neighbouring buildings but this height is permitted under the zone. The apartment's location on this site, tucked into the corner of the neighbourhood and adjoining the park make the height appropriate for the situation.
Guidelines - Landscaping, All Developments:
Trees are retained where possible, with native and drought tolerant plantings used. Irrigation is provided.
Street trees, low stone walls, and decorative paving are used to define the pedestrian realm.
Surface parking areas are not extensive and are well landscaped.
Stormwater is filtered through a bioswale – see civil and landscape drawings for details.
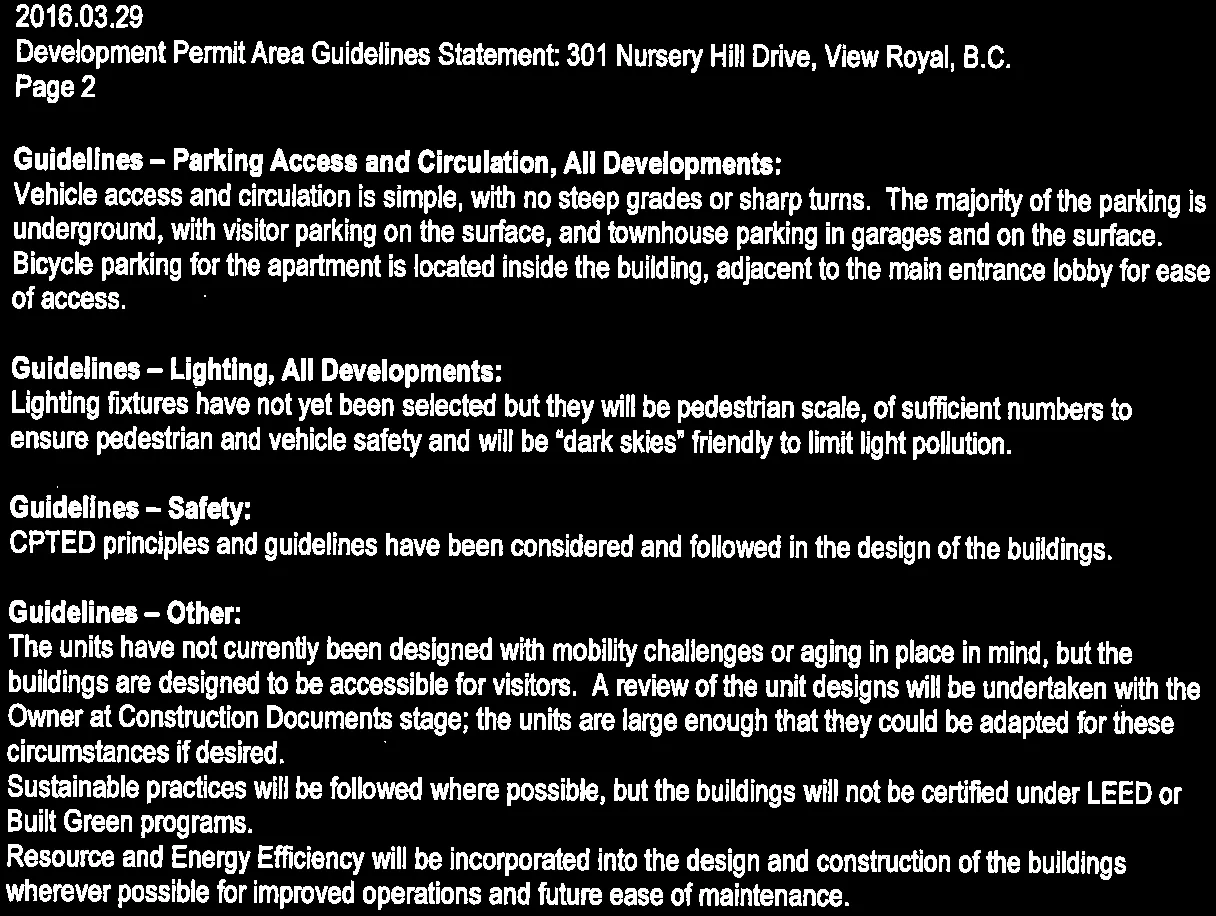
2016.03.29 Development Permit Area Guidelines Statement: 301 Nursery Hill Drive, View Royal, B.C.
Guidelines – Parking Access and Circulation, All Developments:
Vehicle access and circulation is simple, with no steep grades or sharp turns. The majority of the parking is underground, with visitor parking on the surface, and townhouse parking in garages and on the surface.
Bicycle parking for the apartment is located inside the building, adjacent to the main entrance lobby for ease of access.
Guidelines – Lighting, All Developments:
Lighting fixtures have not yet been selected but they will be pedestrian scale, of sufficient numbers to ensure pedestrian and vehicle safety and will be “dark skies” friendly to limit light pollution.
Guidelines – Safety:
CPTED principles and guidelines have been considered and followed in the design of the buildings.
Guidelines – Other:
The units have not currently been designed with mobility challenges or aging in place in mind, but the buildings are designed to be accessible for visitors. A review of the unit designs will be undertaken with the Owner at Construction Documents stage; the units are large enough that they could be adapted for these circumstances if desired.
Sustainable practices will be followed where possible, but the buildings will not be certified under LEED or Built Green programs.
Resource and Energy Efficiency will be incorporated into the design and construction of the buildings wherever possible for improved operations and future ease of maintenance.
Document Images
(4)