Appendix
Lund Rd Phase 6 Affected Lots (variances requested)
June 14, 2016Page 1412 sections
Site plan identifying the specific lots requesting variances in Phase 6.
Lots 3, 4, 10-15, 17, 18 highlighted
P136
Page 141
Lund Rd Phase 6 Affected Lots (variances requested)
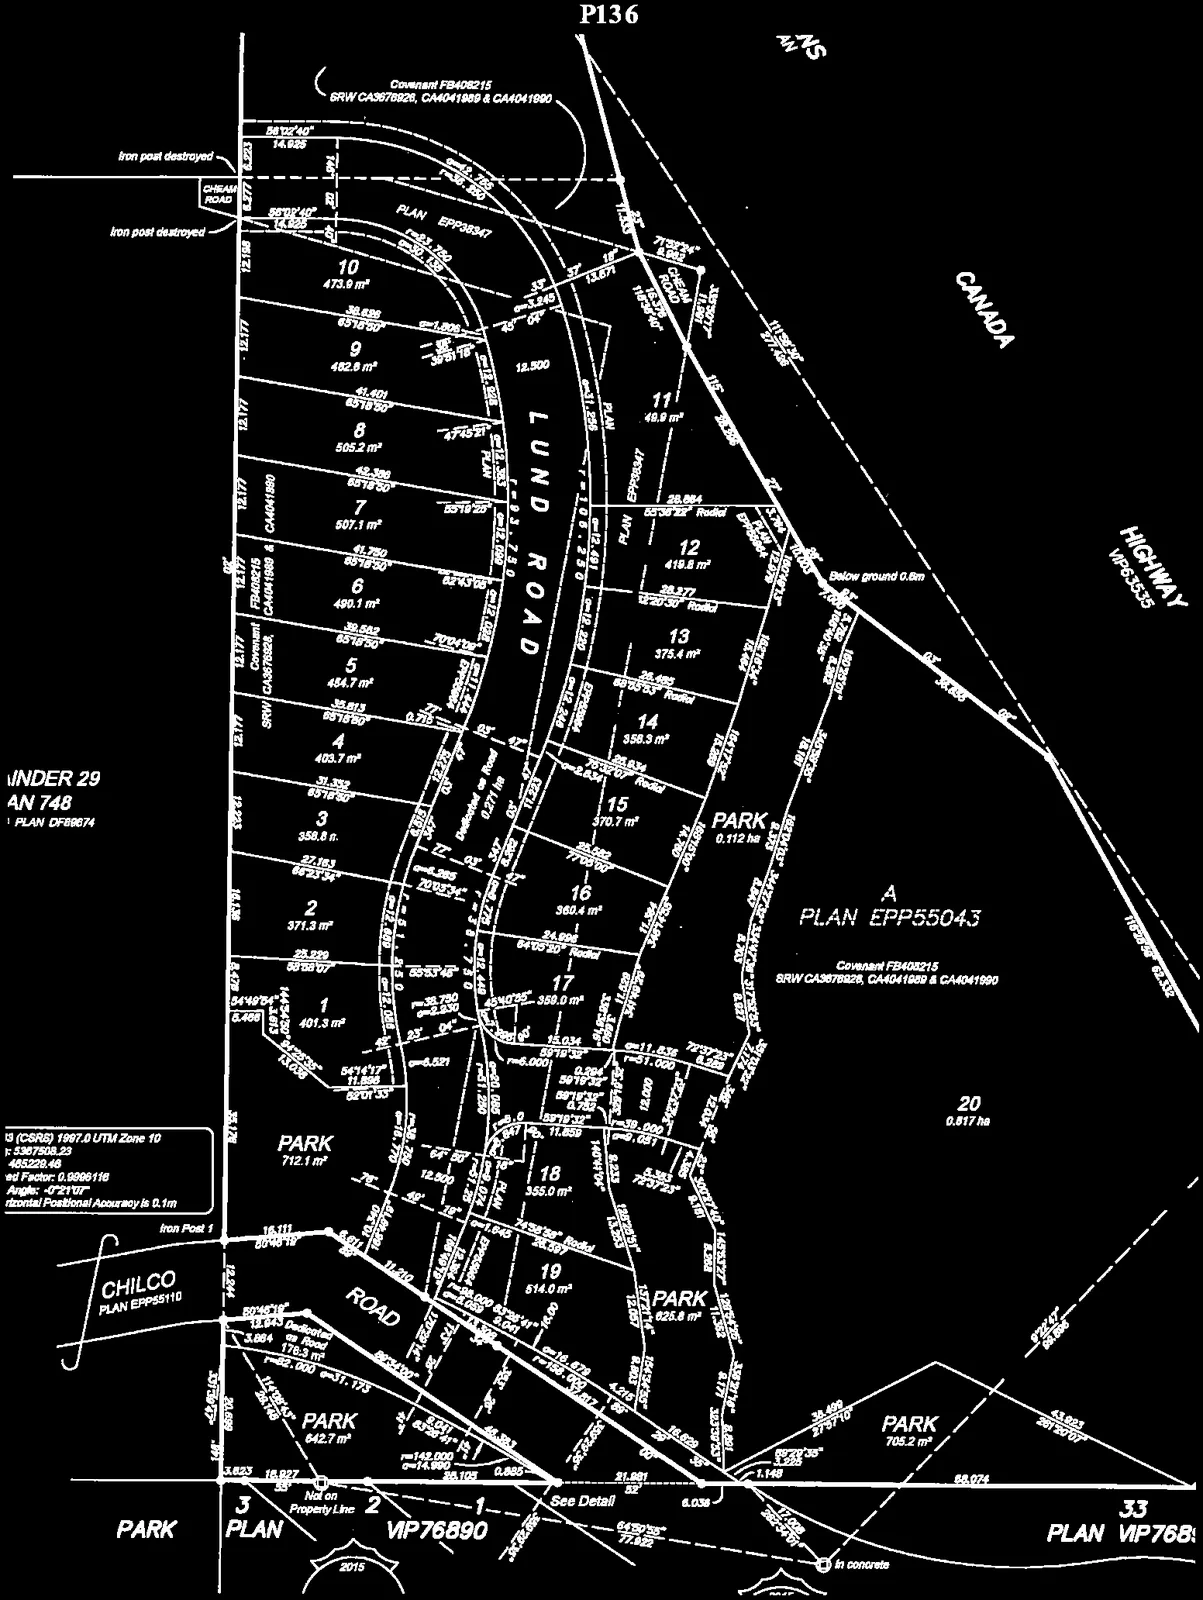
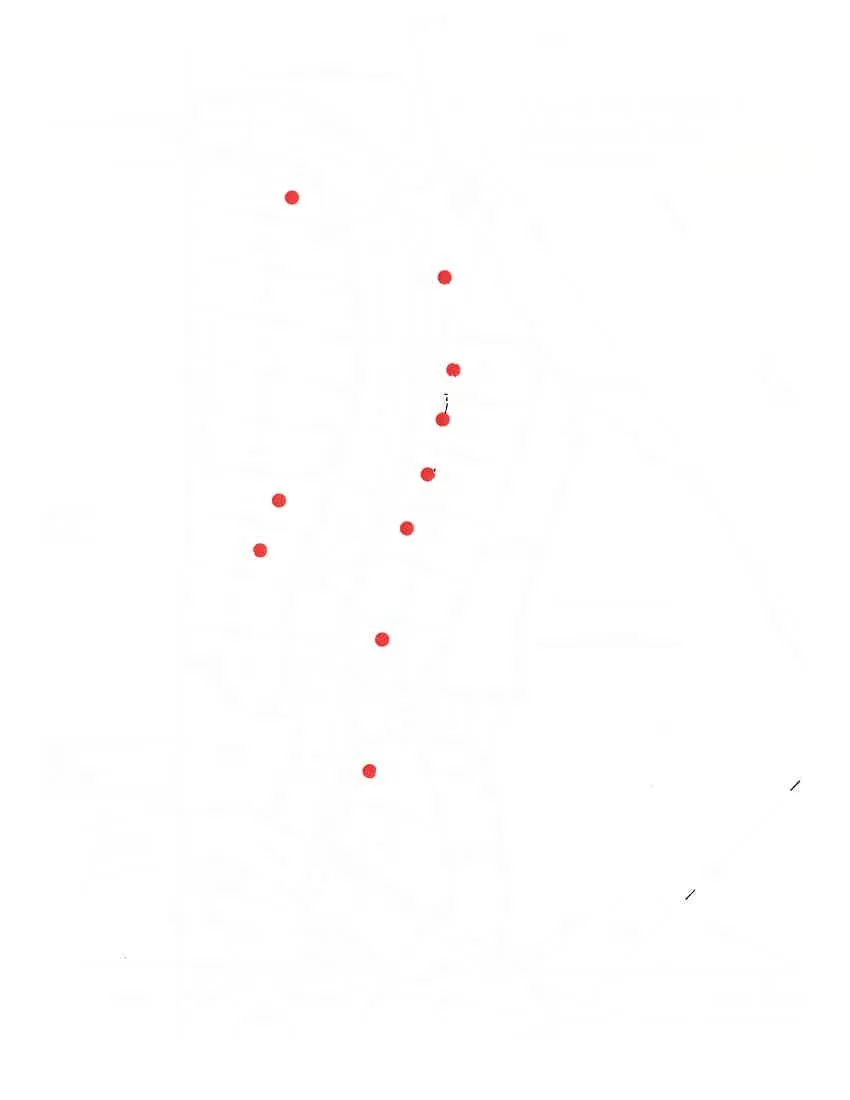
Affected Lots
The following lots are identified with red markers on the survey plan:
- Lot 3
- Lot 4
- Lot 9
- Lot 11
- Lot 12
- Lot 13
- Lot 14
- Lot 15
- Lot 16
- Lot 17
- Lot 18
Map Information
- Subject Roads: Lund Road, Chilco Road, Canada Highway (VP63535)
- Legal Plan References:
- PLAN EPP38347
- PLAN EPP55043
- PLAN VIP76890
- PLAN VIP768
- Park Areas: Several designated park areas are shown, with sizes including 712.1 m², 625.8 m², 705.2 m², and 642.7 m².
- Encumbrances:
- Covenant FB408215
- SRW CA3878928
- CA4041989 & CA4041990
- Technical Notes:
- Coordinate System: (CSRS) 1997.0 UTM Zone 10
- Scale and measurement details including "iron post destroyed" and "Below ground 0.6m."
- Individual lot areas provided in square meters (e.g., Lot 10: 473.9 m², Lot 19: 514.0 m²).
Page 141
Document Images
(1)
Extracted from: 2016 06 14 Committee of the Whole Agenda