Appendix
Phase 5 properties not supporting two parking spaces Map
June 14, 2016Page 1421 section
Technical map identifying existing properties in the previous phase that do not meet the parking requirement.
Subdivision plan MP78732
SUBDIVISION PLAN OF LOT 1, PLAN VIP78732 AND LOT A, PLAN VIP88693, BOTH IN SECTION 98, ESQUIMALT DISTRICT
B.C.G.S. 92B.043 PLAN VIP 88791
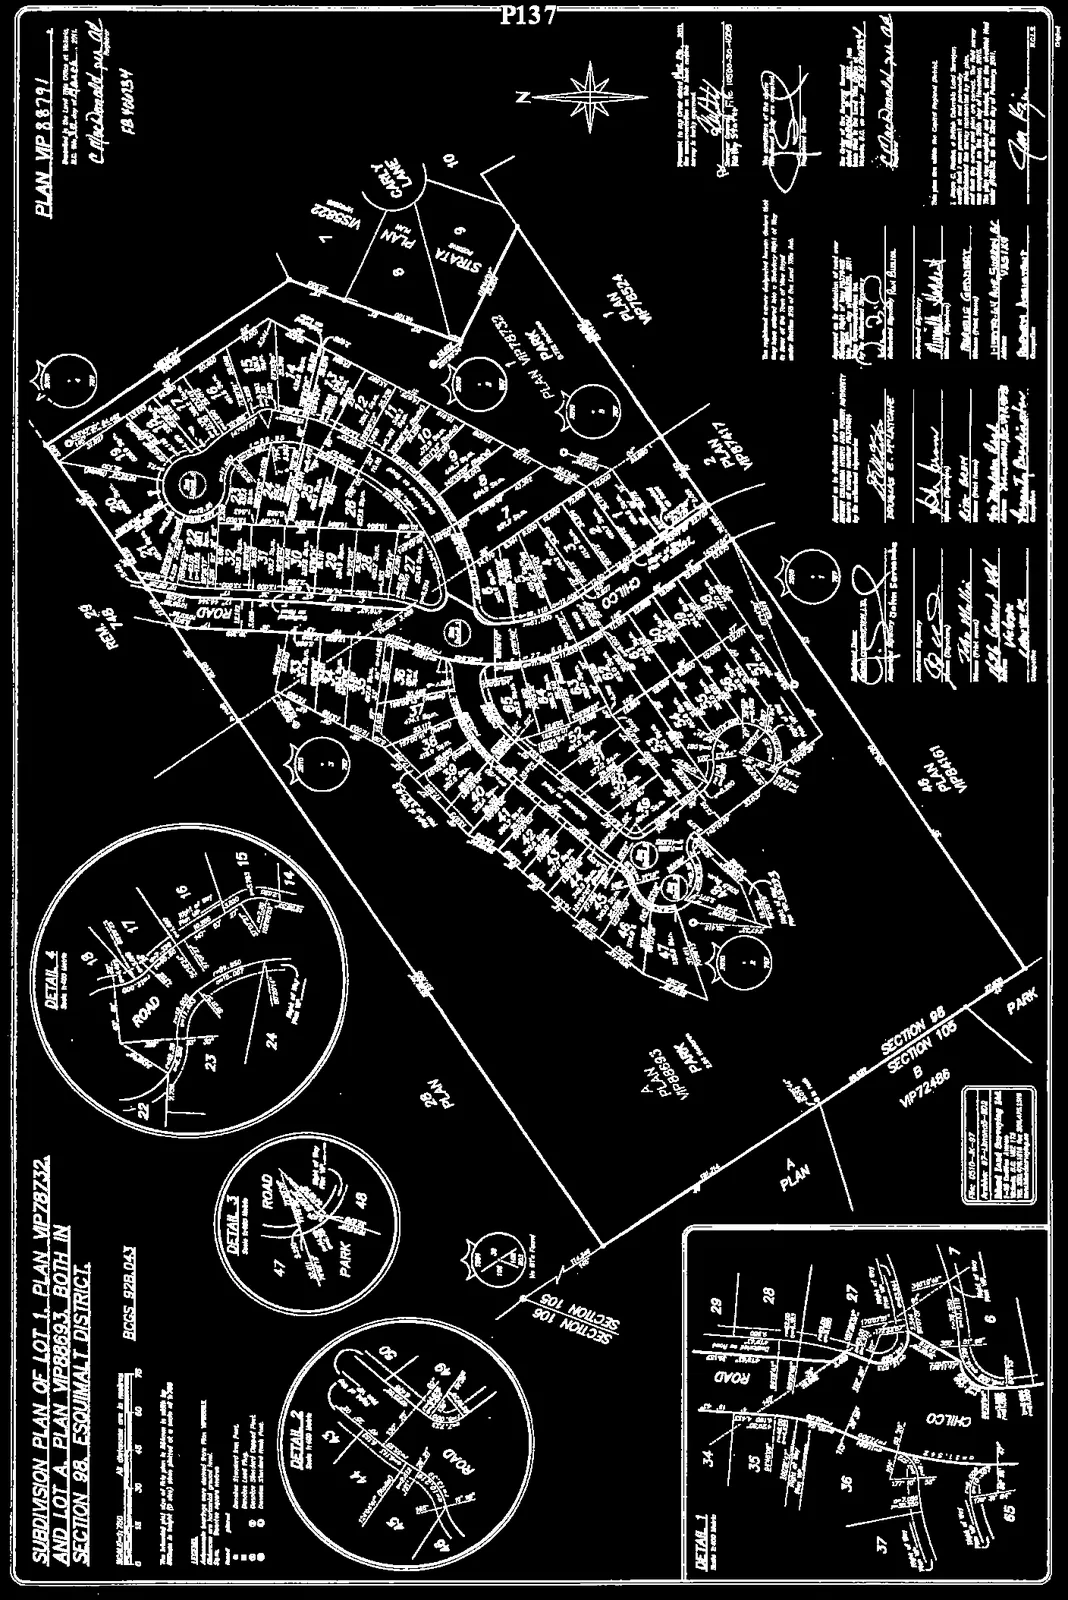

Plan Notes and Annotations
- Phase 5 properties not supporting two parking spaces: Indicated by red dots on the following lots: 19, 20, 21, 26, 27, 28, 29, 30, 31, 32, and 33.
Technical Data
- Scale: 1:750 (Main Plan); 1:250 (Detail Views)
- Units: All distances are in metres.
- Legend:
- ● denotes Standard Iron Post Found
- ○ denotes Standard Iron Post Placed
- □ denotes Standard Iron Post Placed
Detail Views
- DETAIL 1 (Scale 1:250): Shows lot layout for lots 6, 7, 27, 28, 29, 34, 35, 36, 37, and 65 along Chilco and Road.
- DETAIL 2 (Scale 1:250): Shows lot layout for lots 44, 45, 46, 49, and 50.
- DETAIL 3 (Scale 1:250): Shows lot layout for lots 47 and 48, adjacent to Road and Park.
- DETAIL 4 (Scale 1:250): Shows lot layout for lots 15, 16, 17, 18, 22, 23, and 24.
Related Planning Information
- Sections Referenced: Section 98, Section 105, Section 106
- District: Esquimalt District
- Street Names: Chilco, Road, Carly Lane
- Referenced Plans:
- STRATA PLAN VIS5822
- PLAN VIP78732
- PLAN VIP88693
- PLAN VIP76524
- PLAN VIP87417
- PLAN VP72486
- PLAN VIP84161
- Filing and Survey Dates:
- Surveyor's Certificate dated November 25, 2009.
- Deposited in the Land Title Office at Victoria, B.C., on May 11, 2010.
- Project File: 2007-07
Page 142
Extracted from: 2016 06 14 Committee of the Whole Agenda