Appendix
Site Plans and Proposed Foundation Positions - Phase 7
June 14, 2016Pages 155–1574 sections
Lot-specific layouts for Phase 7 of the Thetis Vale development.
Lots 10 and 20 detailed
LIMONA CONSTRUCTION THETIS VALE PHASE 7
Page 155–157
TREE REMOVAL DETAIL - PLAN
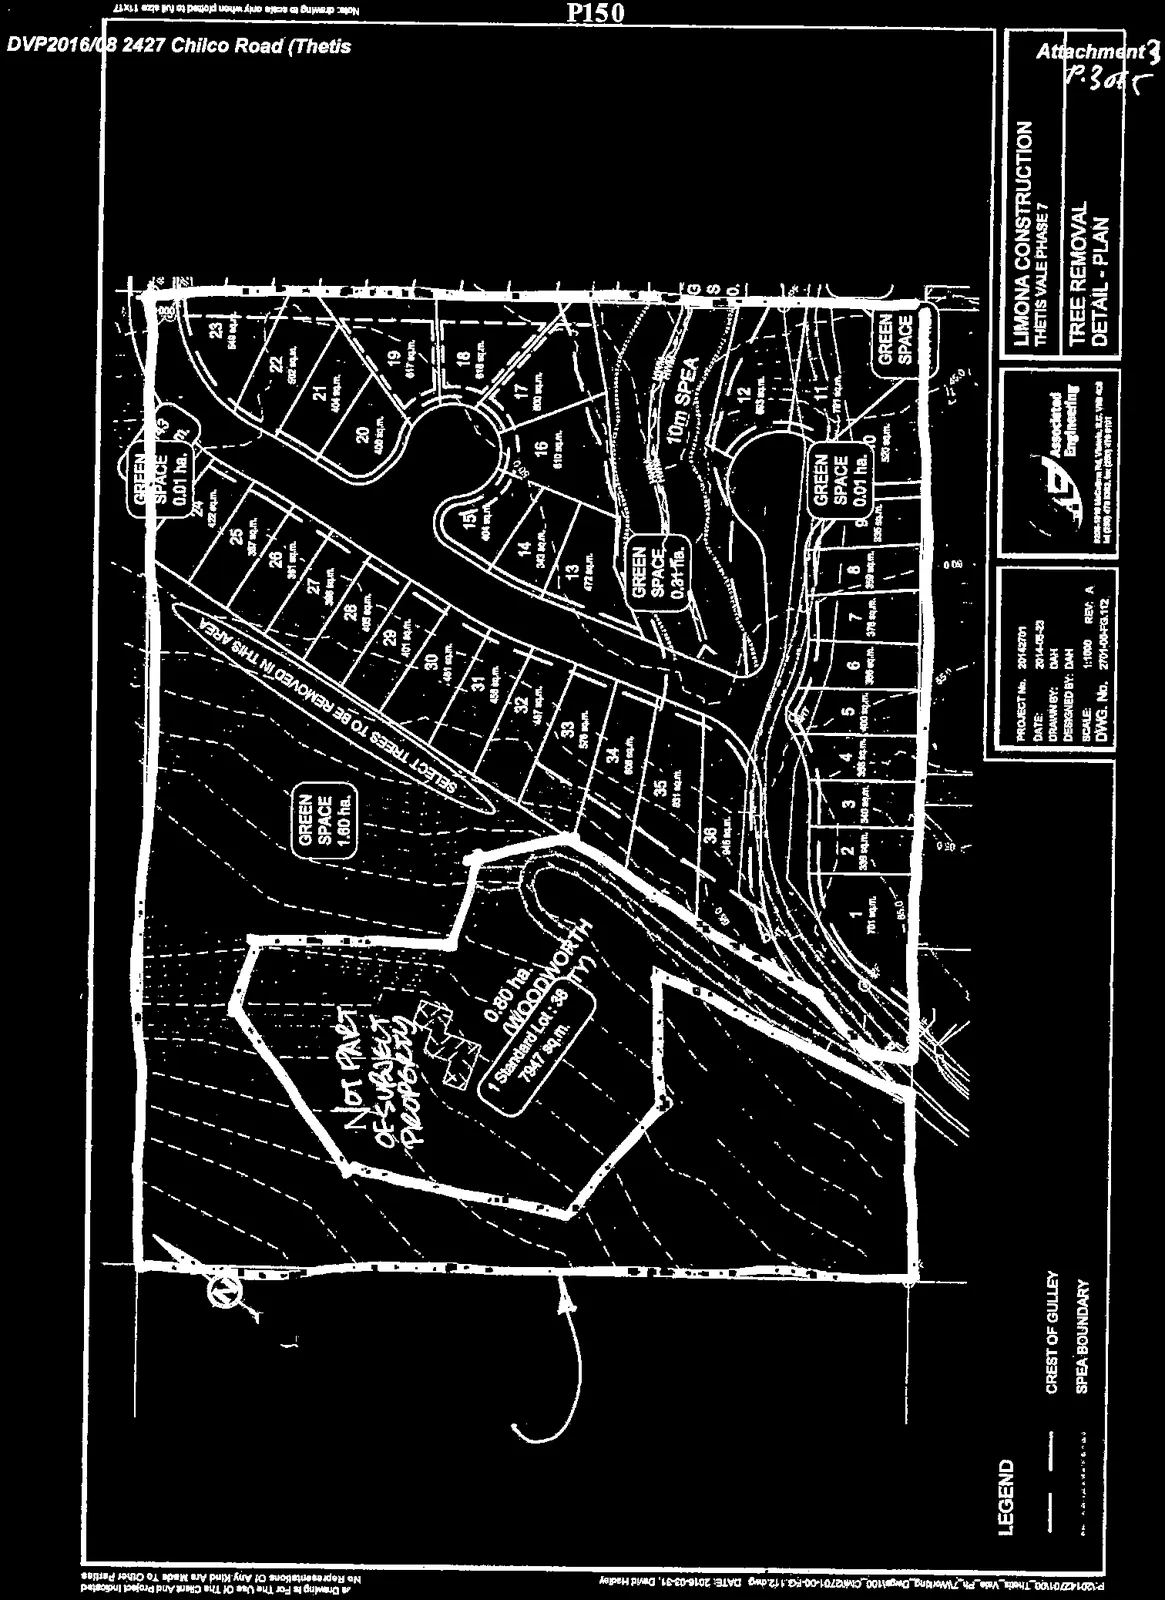
Project Data
| Field | Value |
|---|---|
| PROJECT No. | 20142701 |
| DATE | 2014-05-23 |
| DRAWN BY | DAH |
| DESIGNED BY | DAH |
| SCALE | 1:1000 |
| REV | A |
| DWG No. | 2701-00-P.G.1.112 |
Legend
- CREST OF GULLEY (dashed line)
- SPEA BOUNDARY (dash-dot line)
Map Annotations
- Green Spaces:
- GREEN SPACE 1.60 ha. (central area)
- GREEN SPACE 0.31 ha. (adjacent to Lot 12)
- GREEN SPACE 0.01 ha. (adjacent to Lot 24)
- GREEN SPACE 0.01 ha. (adjacent to Lot 9)
- GREEN SPACE (at bottom right corner)
- Environmental and Removal Notes:
- 10m SPEA (indicated along the eastern boundary)
- SELECT TREES TO BE REMOVED IN THIS AREA (indicated along the boundary between Green Space and Lots 27-33)
- Property Exclusions:
- NOT PART OF SUBJECT PROPERTY: 0.80 ha (WOODWORTH), 1 Standard Lot : 38 (TY), 7947 sq.ft.
Page 155–157
PROPOSED FOUNDATION POSITION UPON PROPOSED LOT 20, SECTION 98, ESQUIMALT DISTRICT, PROPOSED PLAN EPP
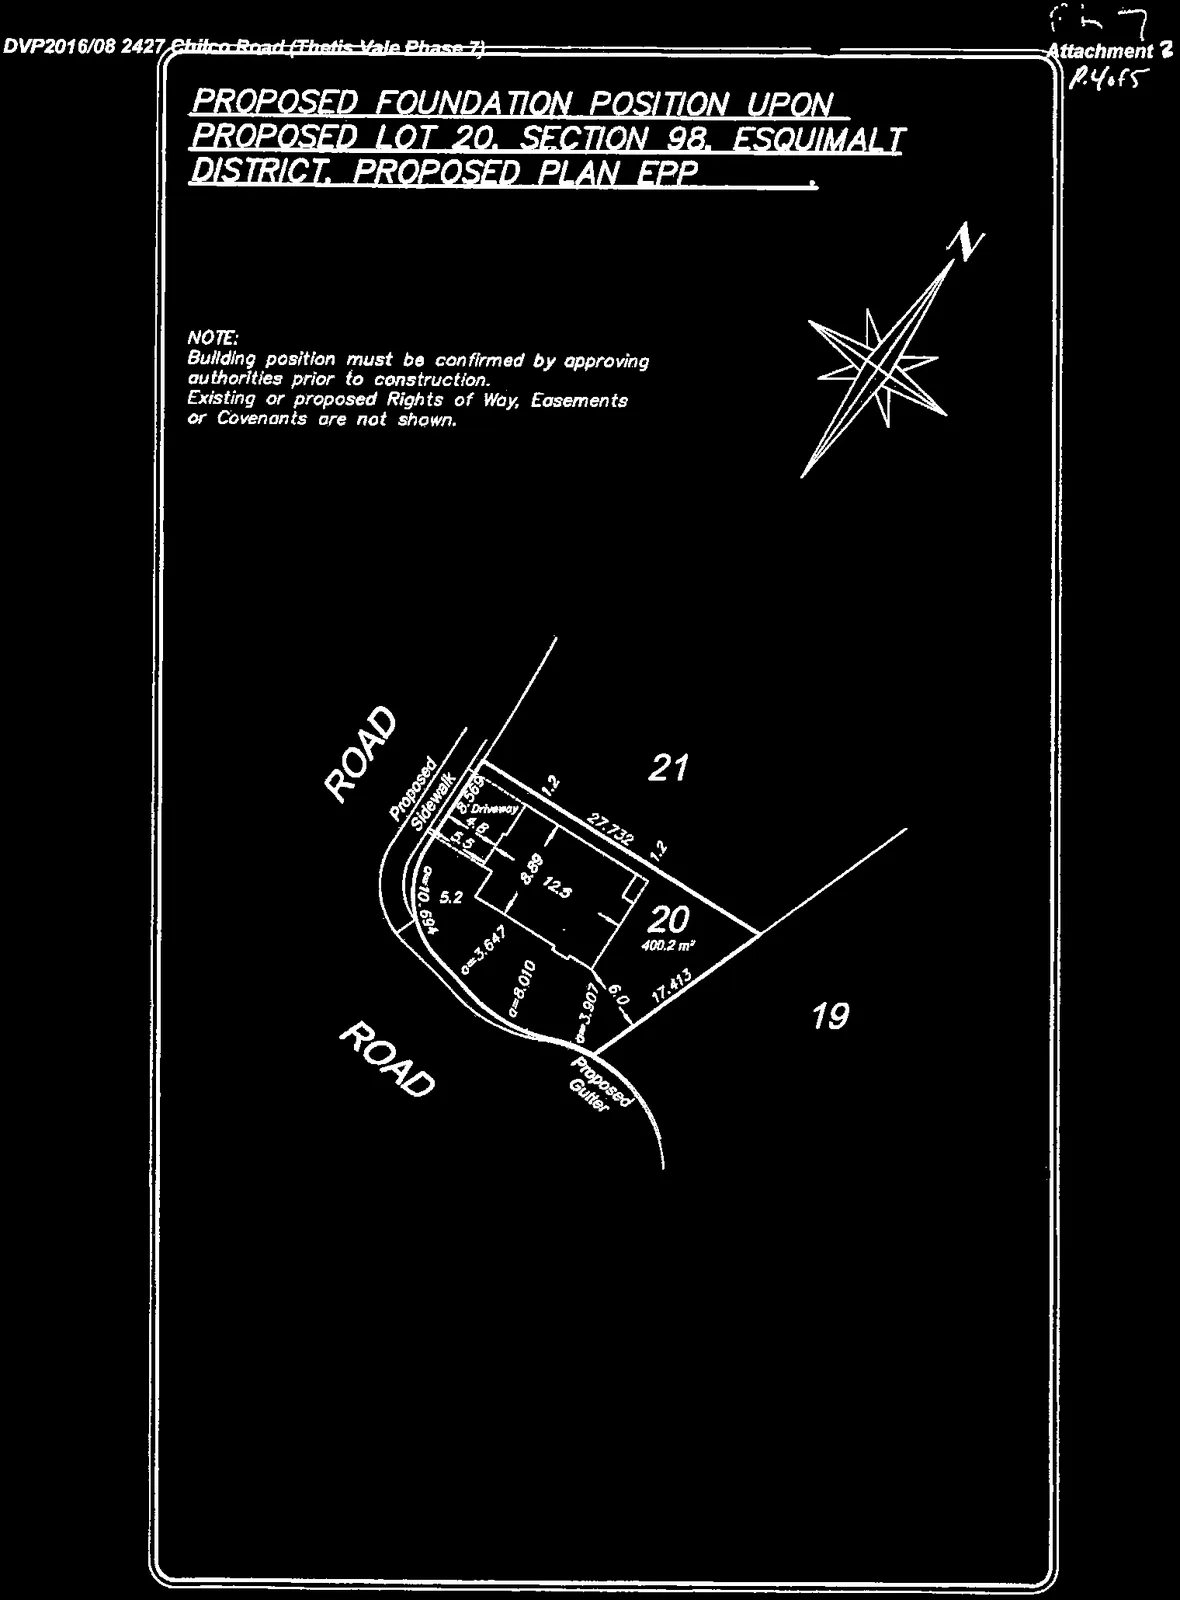

NOTE: Building position must be confirmed by approving authorities prior to construction. Existing or proposed Rights of Way, Easements or Covenants are not shown.
Lot Information: Lot 20
- Area: 400.2 m²
- Surroundings: Bordered by Lot 19, Lot 21, and a Road with a proposed gutter and sidewalk.
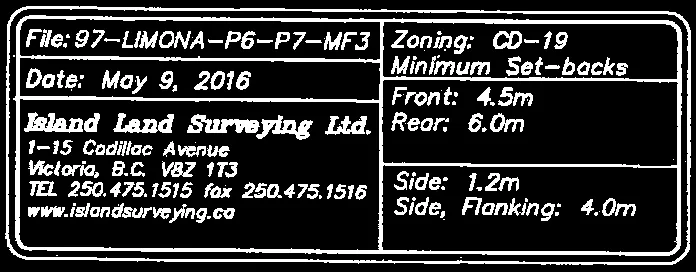
Project Details
| Field | Value |
|---|---|
| File | 97-LIMONA-P6-P7-MF3 |
| Date | May 9, 2016 |
| Zoning | CD-19 |
Minimum Set-backs
| Set-back | Distance |
|---|---|
| Front | 4.5m |
| Rear | 6.0m |
| Side | 1.2m |
| Side, Flanking | 4.0m |
Island Land Surveying Ltd. 1-15 Cadillac Avenue Victoria, B.C. V8Z 1T3 TEL 250.475.1515 fax 250.475.1516 www.islandsurveying.ca
Page 155–157
PROPOSED FOUNDATION POSITION UPON PROPOSED LOT 10, SECTION 98, ESQUIMALT DISTRICT, PROPOSED PLAN EPP
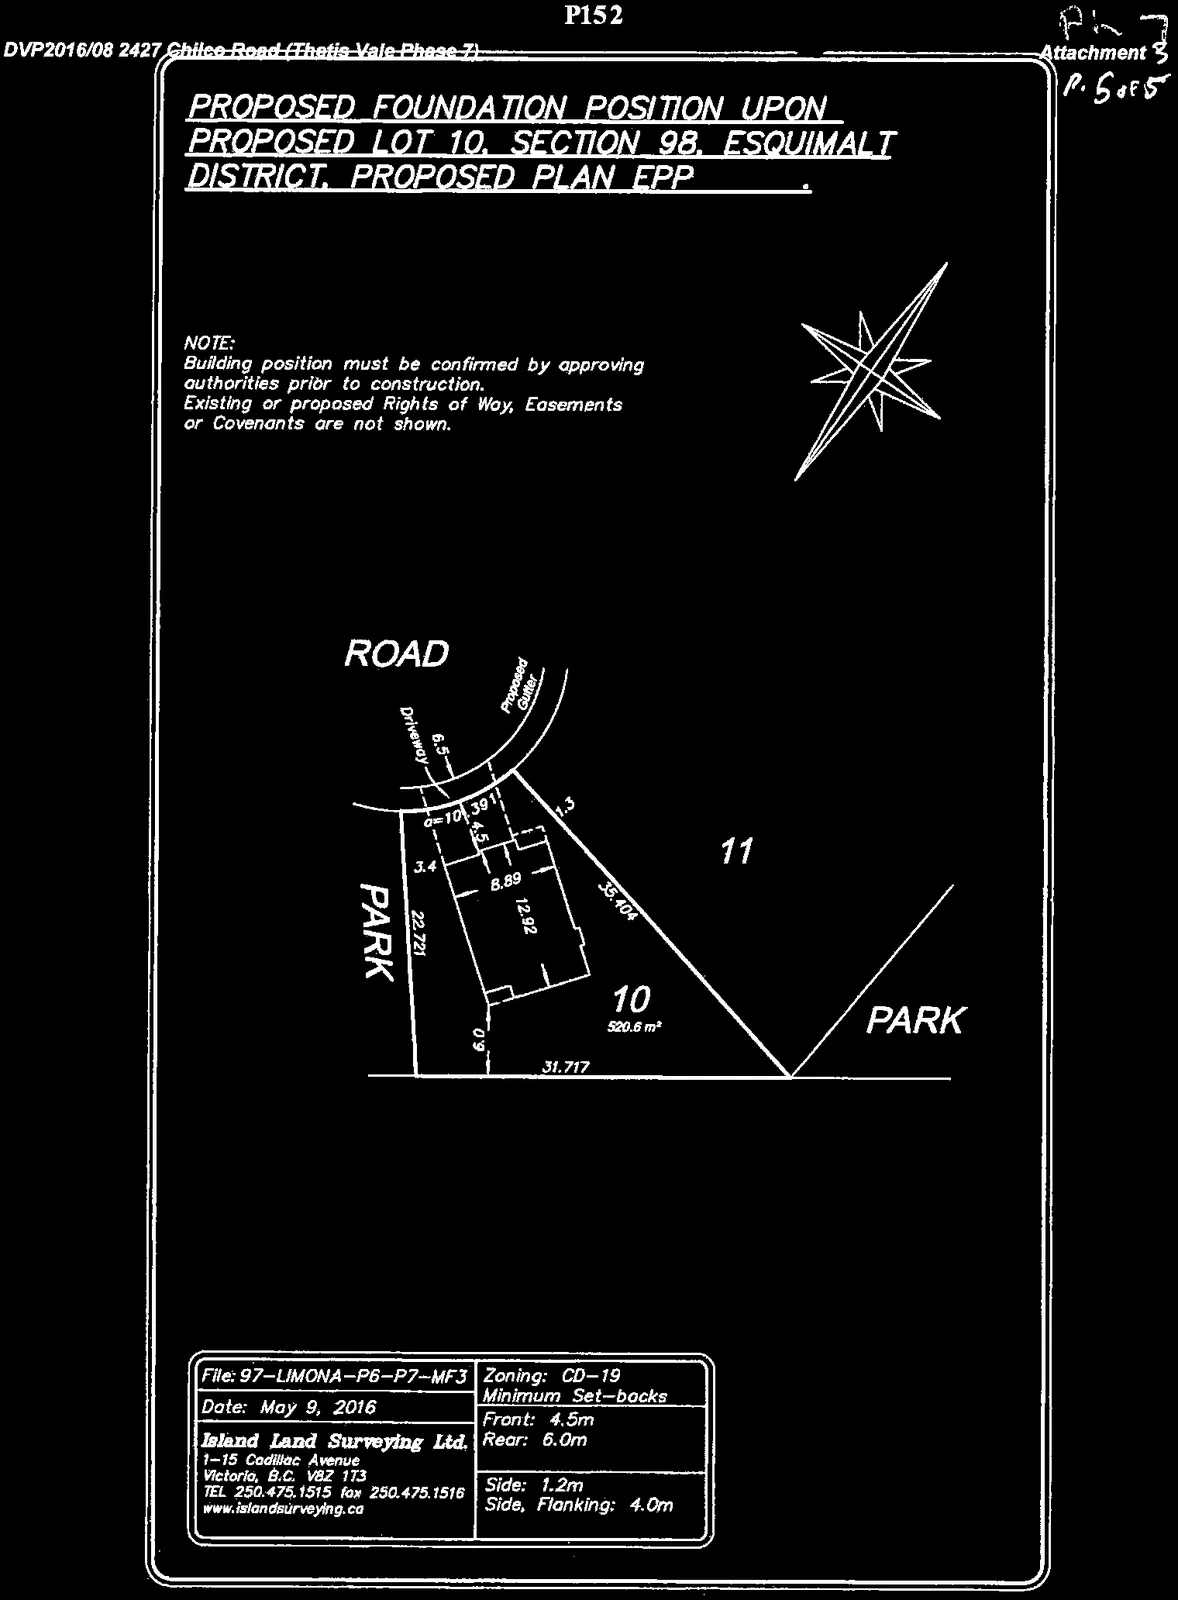

NOTE: Building position must be confirmed by approving authorities prior to construction. Existing or proposed Rights of Way, Easements or Covenants are not shown.
Lot Information: Lot 10
- Area: 520.6 m²
- Surroundings: Bordered by Lot 11, a Road with a proposed gutter and driveway, and adjacent Park areas.
Project Details
| Field | Value |
|---|---|
| File | 97-LIMONA-P6-P7-MF3 |
| Date | May 9, 2016 |
| Zoning | CD-19 |
Minimum Set-backs
| Set-back | Distance |
|---|---|
| Front | 4.5m |
| Rear | 6.0m |
| Side | 1.2m |
| Side, Flanking | 4.0m |
Island Land Surveying Ltd. 1-15 Cadillac Avenue Victoria, B.C. V8Z 1T3 TEL 250.475.1515 fax 250.475.1516 www.islandsurveying.ca
Page 155–157
Extracted from: 2016 06 14 Committee of the Whole Agenda