Appendix
Attachment 3: Site Particulars and Project Data - 1950 Watkiss Way
June 14, 2016Pages 170–1713 sections
Statistical breakdown of unit types, floor areas, and parking variances requested.
Total Floor Area: 43,727 sq.ft.Provided 61 parking stalls
SITE PARTICULARS
- CIVIC ADDRESS: 1950 WATKISS WAY VIEW ROYAL BC
- LEGAL ADDRESS: -
- SITE AREA: 0.835 Acres, 36,409 sq.ft. (3,382 m2)
- ZONING: CD-10C (MIXED USE COMMERCIAL / RESIDENTIAL)
Page 170–171
PROJECT DATA
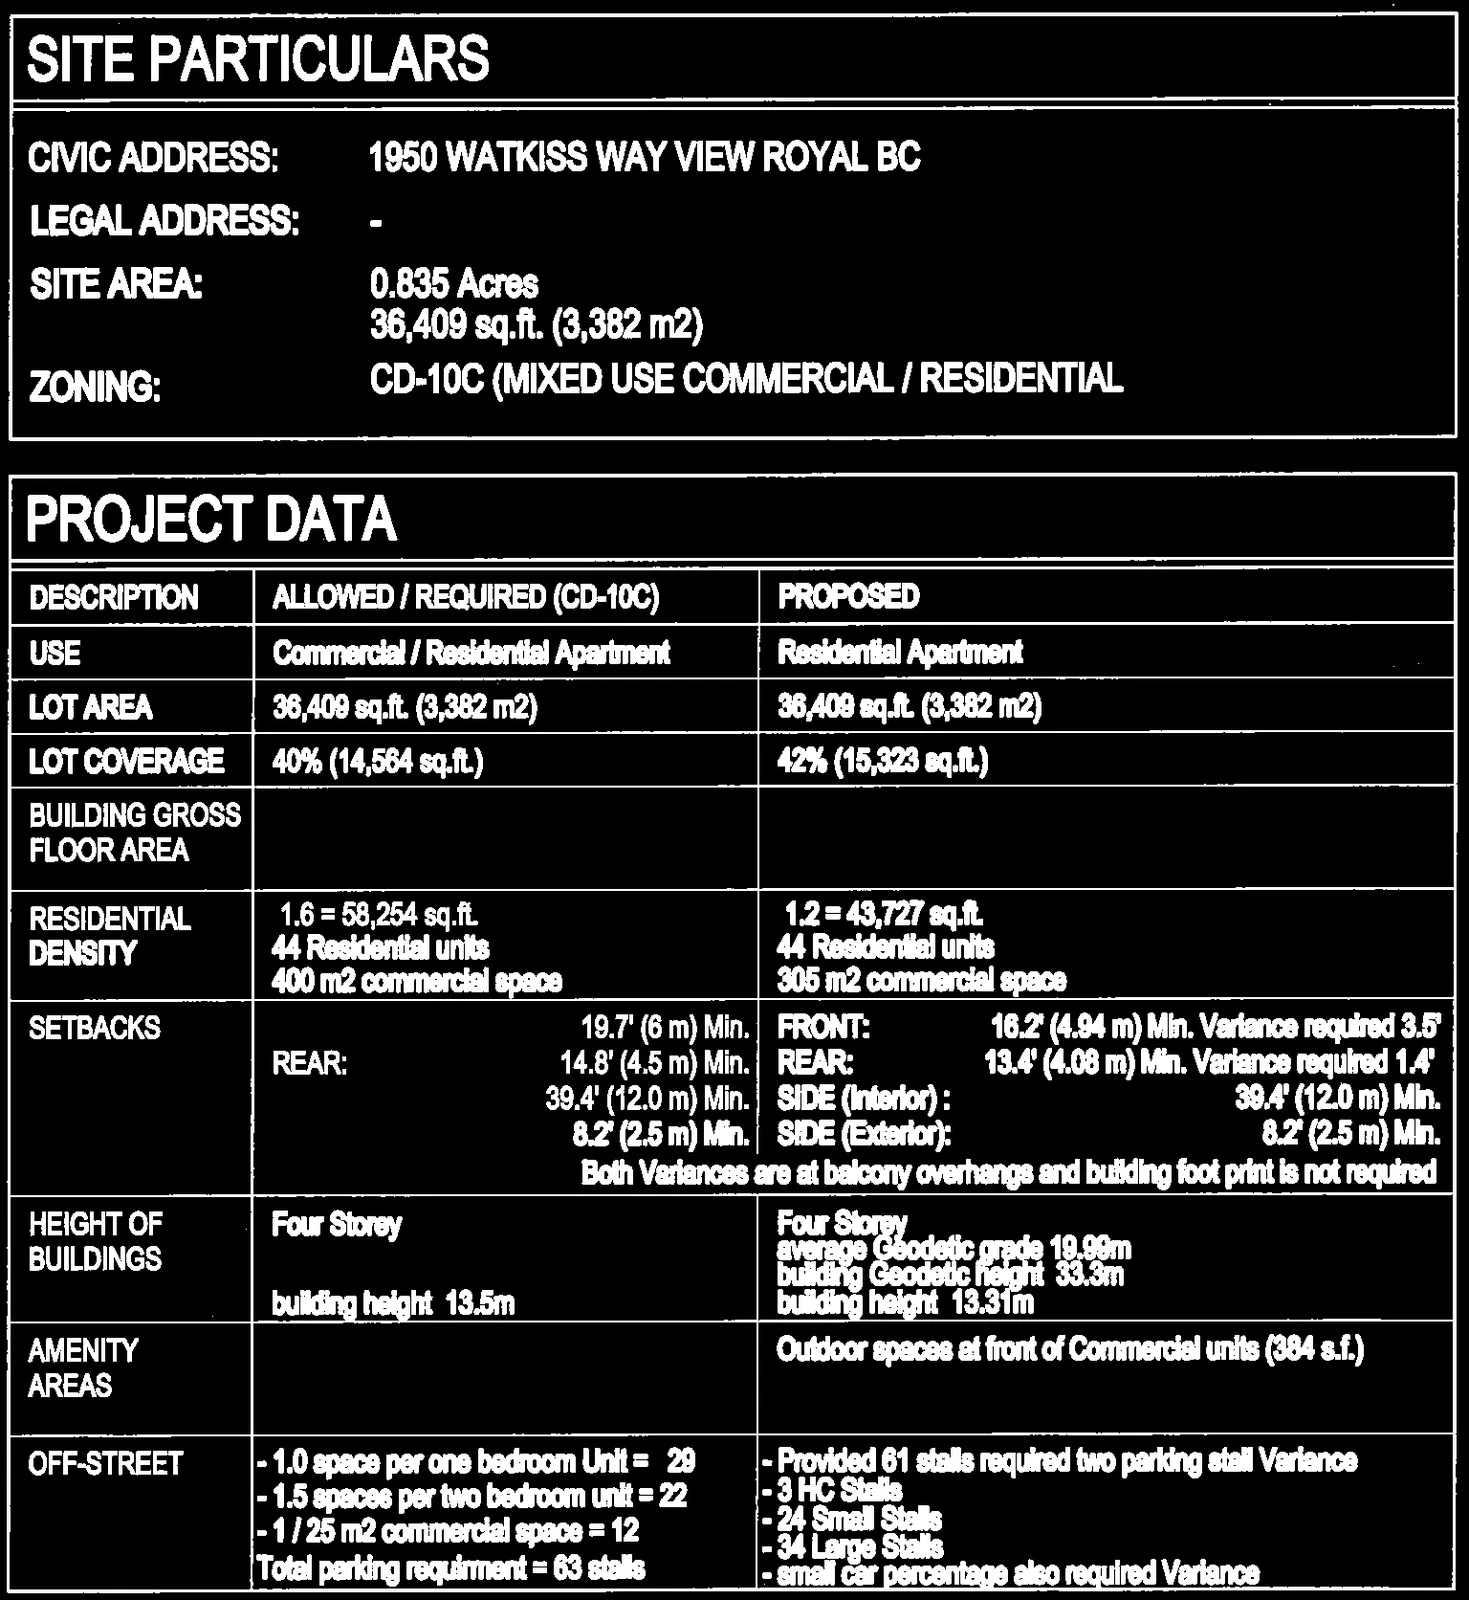
| DESCRIPTION | ALLOWED / REQUIRED (CD-10C) | PROPOSED |
|---|---|---|
| USE | Commercial / Residential Apartment | Residential Apartment |
| LOT AREA | 36,409 sq.ft. (3,382 m2) | 36,409 sq.ft. (3,382 m2) |
| LOT COVERAGE | 40% (14,564 sq.ft.) | 42% (15,323 sq.ft.) |
| BUILDING GROSS FLOOR AREA | ||
| RESIDENTIAL DENSITY | 1.6 = 58,254 sq.ft. 44 Residential units 400 m2 commercial space |
1.2 = 43,727 sq.ft. 44 Residential units 305 m2 commercial space |
| SETBACKS | FRONT: 19.7' (6 m) Min. REAR: 14.8' (4.5 m) Min. SIDE (Interior): 39.4' (12.0 m) Min. SIDE (Exterior): 8.2' (2.5 m) Min. |
FRONT: 16.2' (4.94 m) Min. Variance required 3.5' REAR: 13.4' (4.08 m) Min. Variance required 1.4' SIDE (Interior): 39.4' (12.0 m) Min. SIDE (Exterior): 8.2' (2.5 m) Min. Both Variances are at balcony overhangs and building foot print is not required |
| HEIGHT OF BUILDINGS | Four Storey building height 13.5m |
Four Storey average Geodetic grade 19.99m building Geodetic height 33.3m building height 13.31m |
| AMENITY AREAS | Outdoor spaces at front of Commercial units (384 s.f.) | |
| OFF-STREET PARKING | - 1.0 space per one bedroom Unit = 29 - 1.5 spaces per two bedroom unit = 22 - 1/25 m2 commercial space = 12 Total parking requirment = 63 stalls |
- Provided 61 stalls required two parking stall Variance - 3 HC Stalls - 24 Small Stalls - 34 Large Stalls - small car percentage also required Variance |
Page 170–171
BUILDING INFORMATION
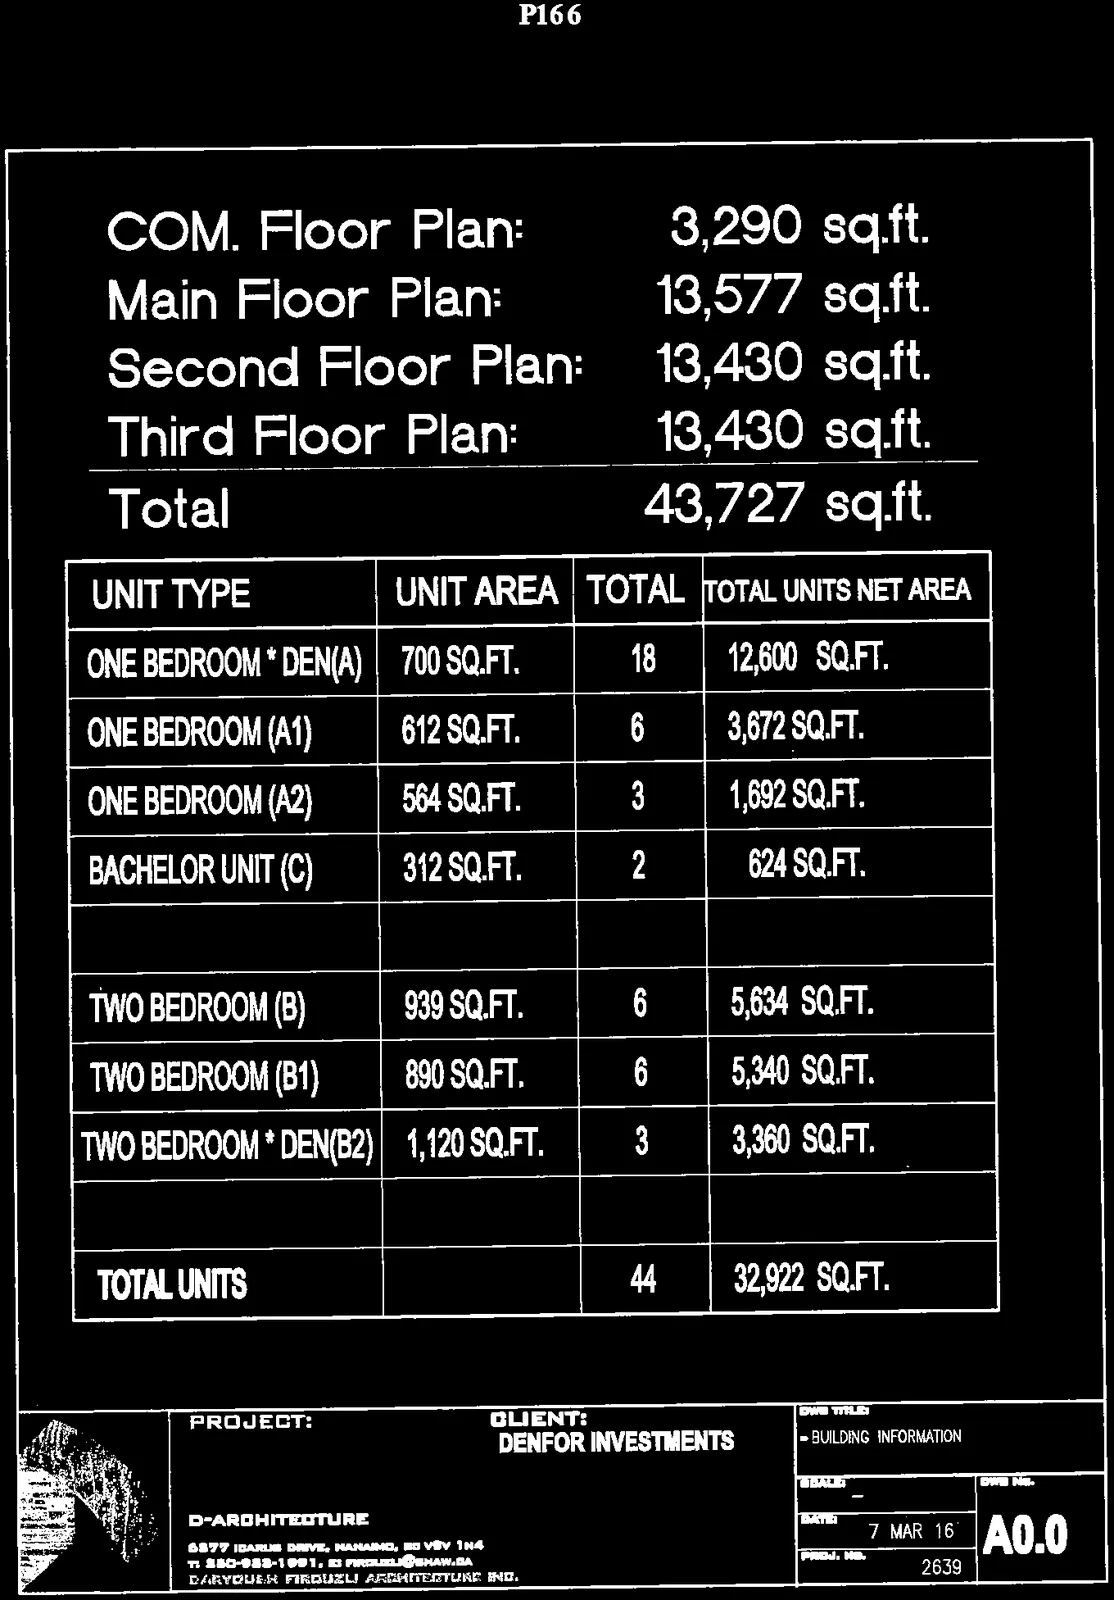
- COM. Floor Plan: 3,290 sq.ft.
- Main Floor Plan: 13,577 sq.ft.
- Second Floor Plan: 13,430 sq.ft.
- Third Floor Plan: 13,430 sq.ft.
- Total: 43,727 sq.ft.
| UNIT TYPE | UNIT AREA | TOTAL | TOTAL UNITS NET AREA |
|---|---|---|---|
| ONE BEDROOM * DEN(A) | 700 SQ.FT. | 18 | 12,600 SQ.FT. |
| ONE BEDROOM (A1) | 612 SQ.FT. | 6 | 3,672 SQ.FT. |
| ONE BEDROOM (A2) | 564 SQ.FT. | 3 | 1,692 SQ.FT. |
| BACHELOR UNIT (C) | 312 SQ.FT. | 2 | 624 SQ.FT. |
| TWO BEDROOM (B) | 939 SQ.FT. | 6 | 5,634 SQ.FT. |
| TWO BEDROOM (B1) | 890 SQ.FT. | 6 | 5,340 SQ.FT. |
| TWO BEDROOM * DEN(B2) | 1,120 SQ.FT. | 3 | 3,360 SQ.FT. |
| TOTAL UNITS | 44 | 32,922 SQ.FT. |
PROJECT: 1950 WATKISS WAY VIEW ROYAL, BC CLIENT: DENFOR INVESTMENTS INC. DATE: 7 MAR 16 PROJ. NO.: 2639 DWG No.: A0.0 ARCHITECTURE: DARYOUSH FIROUZLI ARCHITECTURE INC. 6577 IDARUS DRIVE, NANAIMO, BC V9V 1N4 T: 250-933-1991, E: FIROUZLI@SHAW.CA
Page 170–171
Document Images
(2)

Extracted from: 2016 06 14 Committee of the Whole Agenda