Appendix
Preliminary Site Plan - 1950 Watkiss Way
June 14, 2016Page 1721 section
Site-wide architectural layout showing the building footprint and underground parkade access.
Plan A0.1D-Architecture
PRELIMINARY SITE PLAN - 1950 WATKISS WAY, VIEW ROYAL BC
Project Information:
- Architect: D-ARCHITECTURE (Daryoush Firouzi Architecture Inc.)
- Client: Darvishi Investments Inc.
- Project No: 1403
- Date: April 25th 2014
- Scale: N/A
- Sheet Number: A0.1
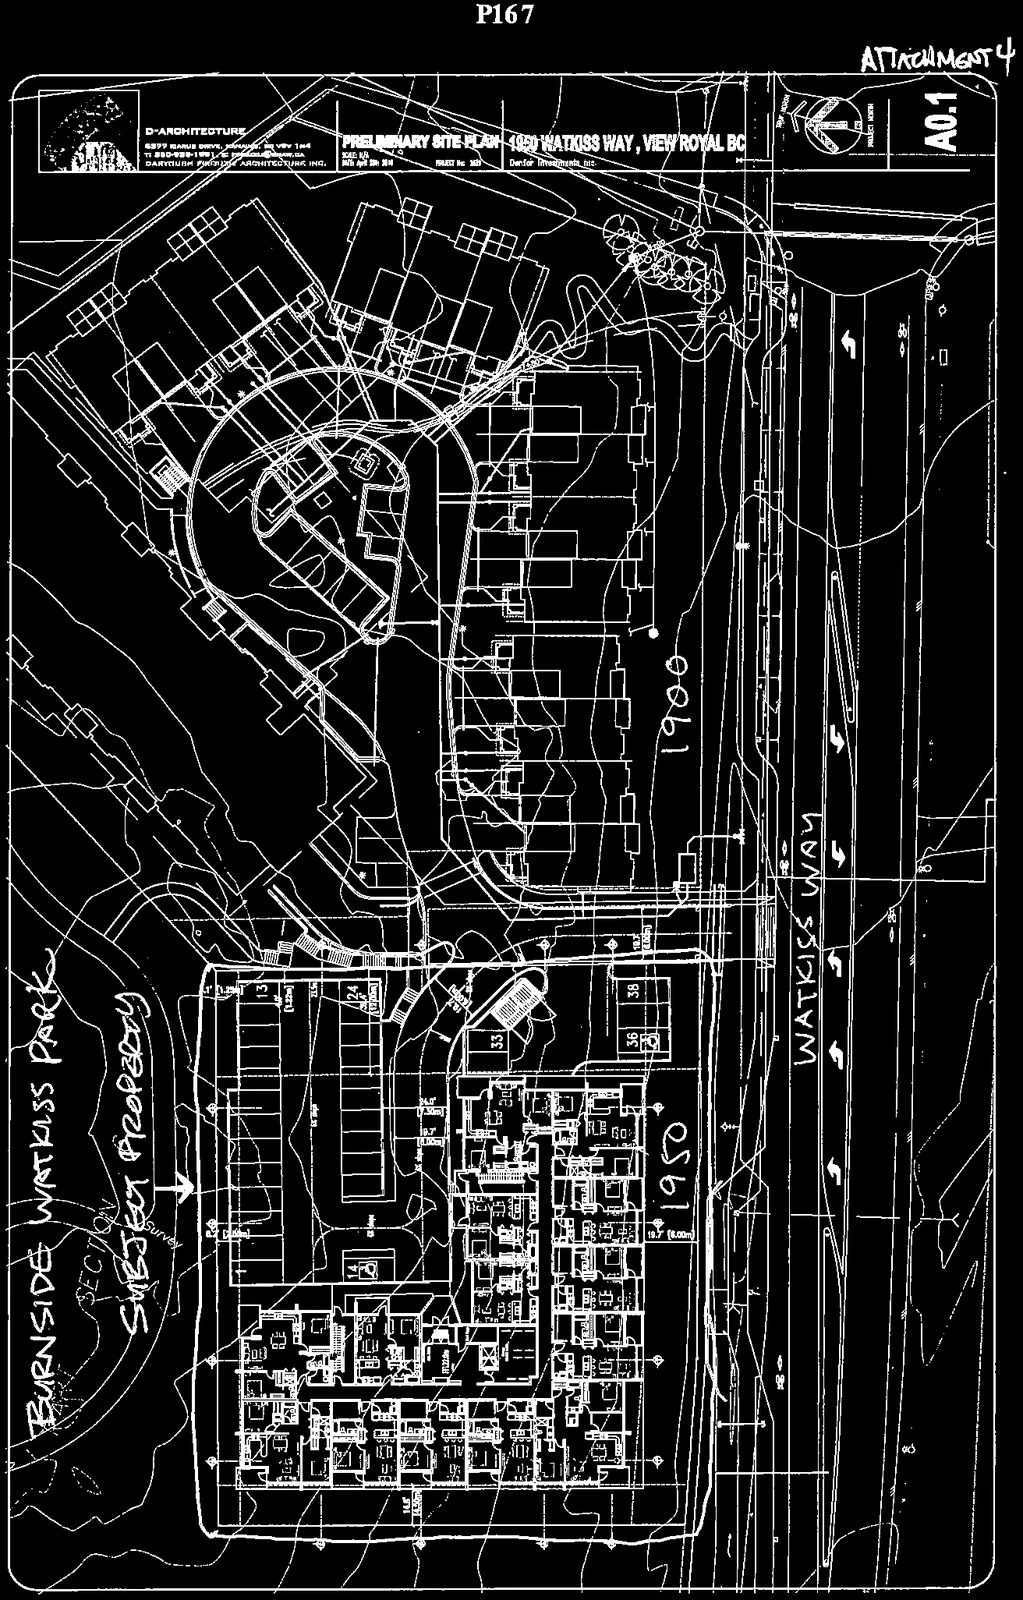
The document contains the following handwritten annotations and labels:
- BURNSIDE WATKISS PARK SECTION
- SUBJECT PROPERTY (with an arrow pointing to the building at 1950 Watkiss Way)
- 1950 (located near the subject property building)
- 1900 (located near the adjacent property area)
- WATKISS WAY (identifying the road on the right side of the plan)
- ATTACHMENT 4
The site plan illustrates a multi-unit building layout with dimensions and numbered parking spaces (e.g., stalls 13, 24, 33, 36, and 38 are visible). The plan also shows the orientation of the site relative to Watkiss Way and the adjacent Burnside Watkiss Park area.
Page 172
Document Images
(1)
Extracted from: 2016 06 14 Committee of the Whole Agenda