Architectural Floor Plans - 1950 Watkiss Way
Detailed drawings of the commercial parking, main floor, second floor, and third floor layouts.
Commercial Parking Floor Plan (A1.0)
Project: 1950 Watkiss Way, View Royal BC
Architect: D-Architecture (8377 Icarus Drive, Nanaimo, BC V9V 1N4)
Client: Denfor Investments Inc.
Date: April 25th 2016
Project No: 3639
Scale: 1/8" = 1'-0"
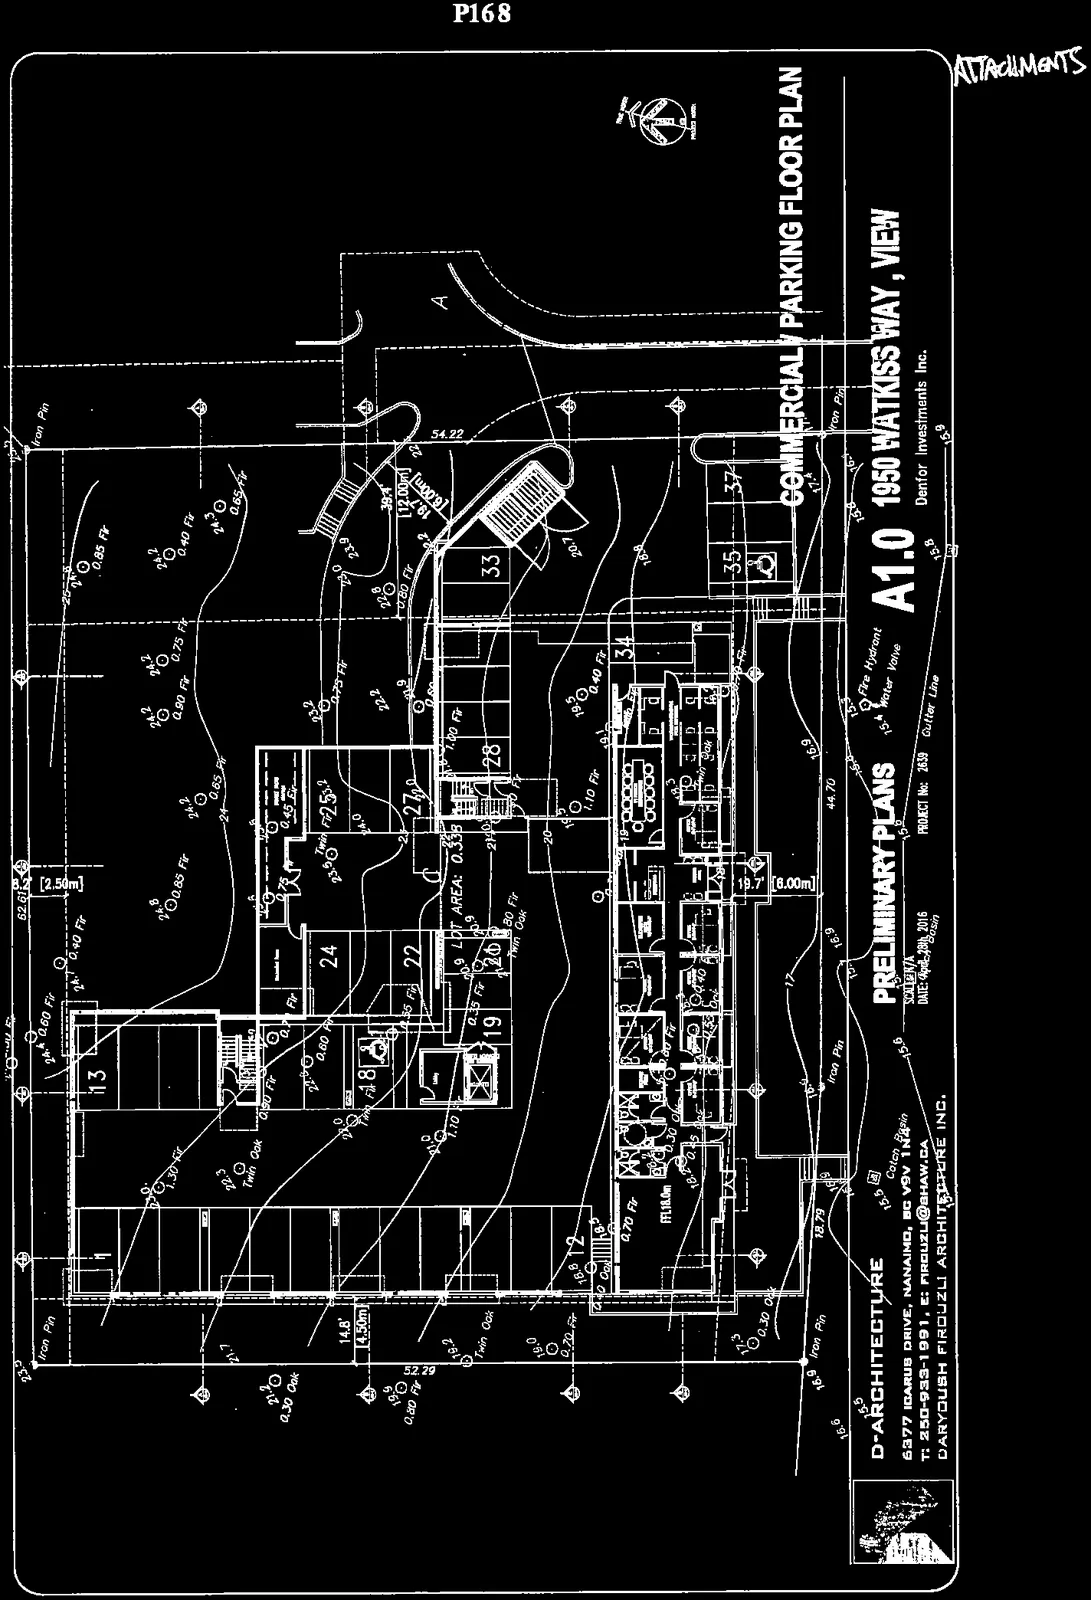
Site Details
- Lot Area: 0.338
- Finished Floor Level (FFL): 18.0m
- Parking Stalls: Stalls 1-2, 12-13, 18-19, 22, 24, 25-26, 28, 33-35, and 37 are indicated.
Main Floor Plan (A1.1)
Project: 1950 Watkiss Way, View Royal BC
Architect: D-Architecture
Client: Denfor Investments Inc.
Date: April 25th 2016
Project No: 3639
Scale: 1/8" = 1'-0"
Attachment: Attachment 6
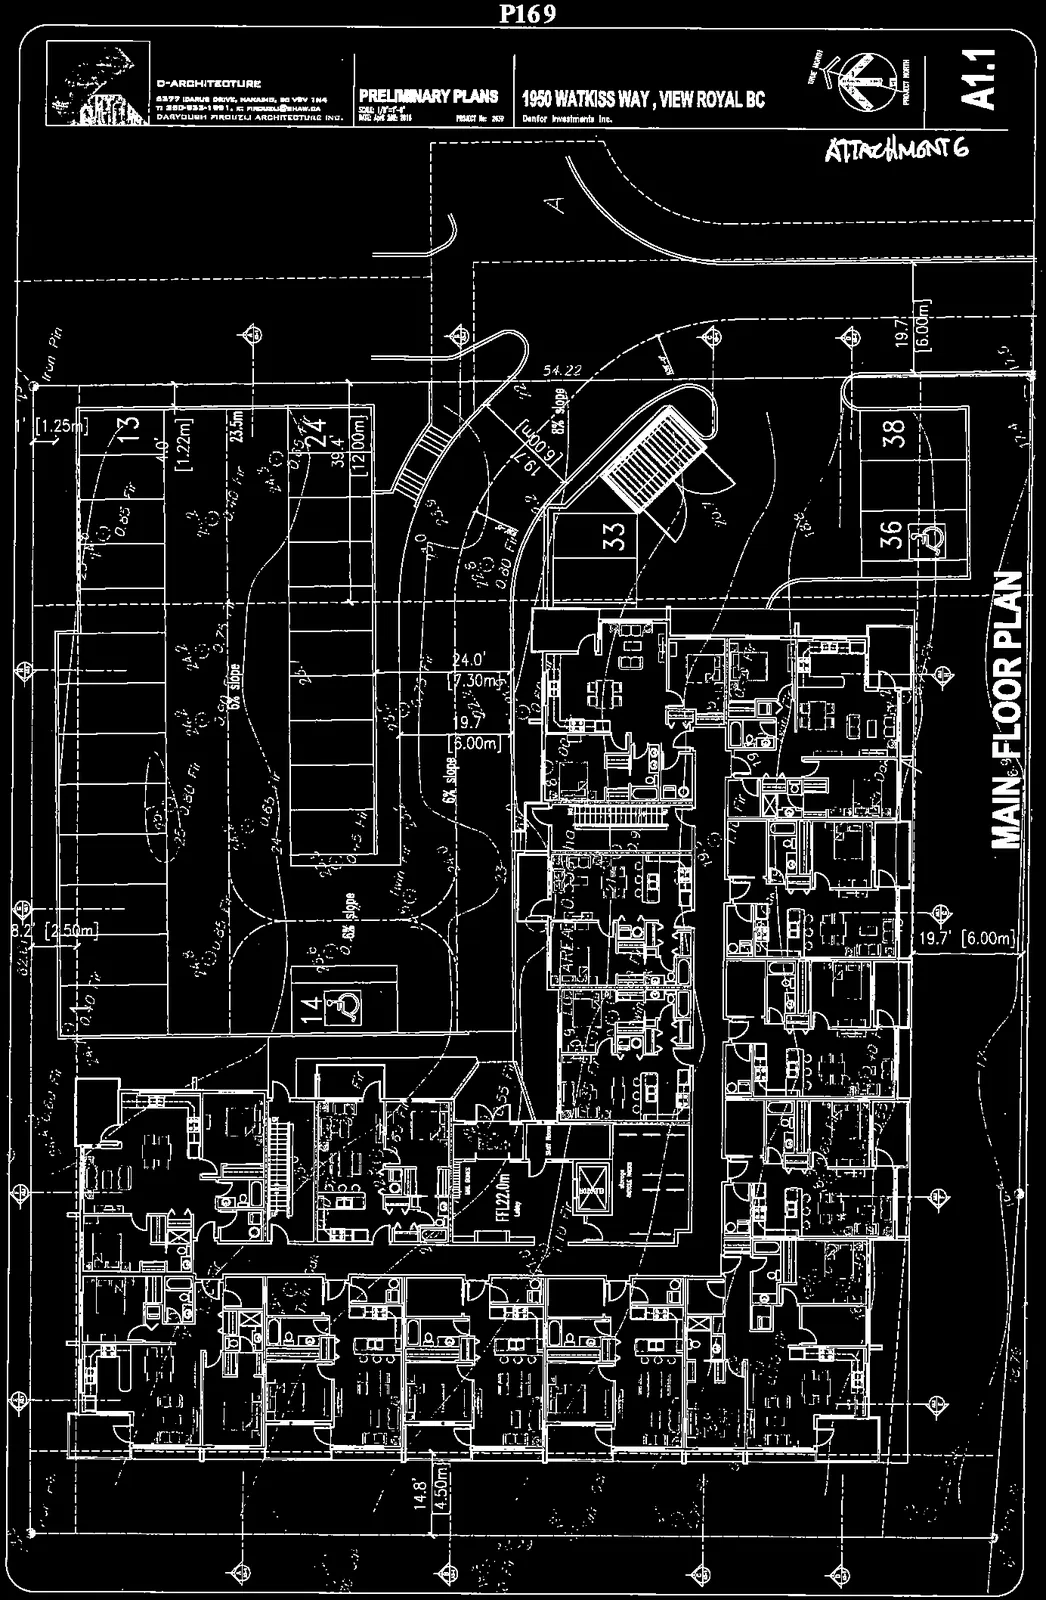
Floor Details
- Finished Floor Level (FFL): 22.0m
- Driveway Slopes: Indicated as 6% slope and 8% slope.
- Dimensions: Site setbacks/dimensions include 19.7' [6.00m], 14.8' [4.50m], and 24.0' [7.30m].
- Parking Stalls: Exterior stalls 13, 14, 24, 33, 36, and 38 are shown adjacent to the main floor footprint.
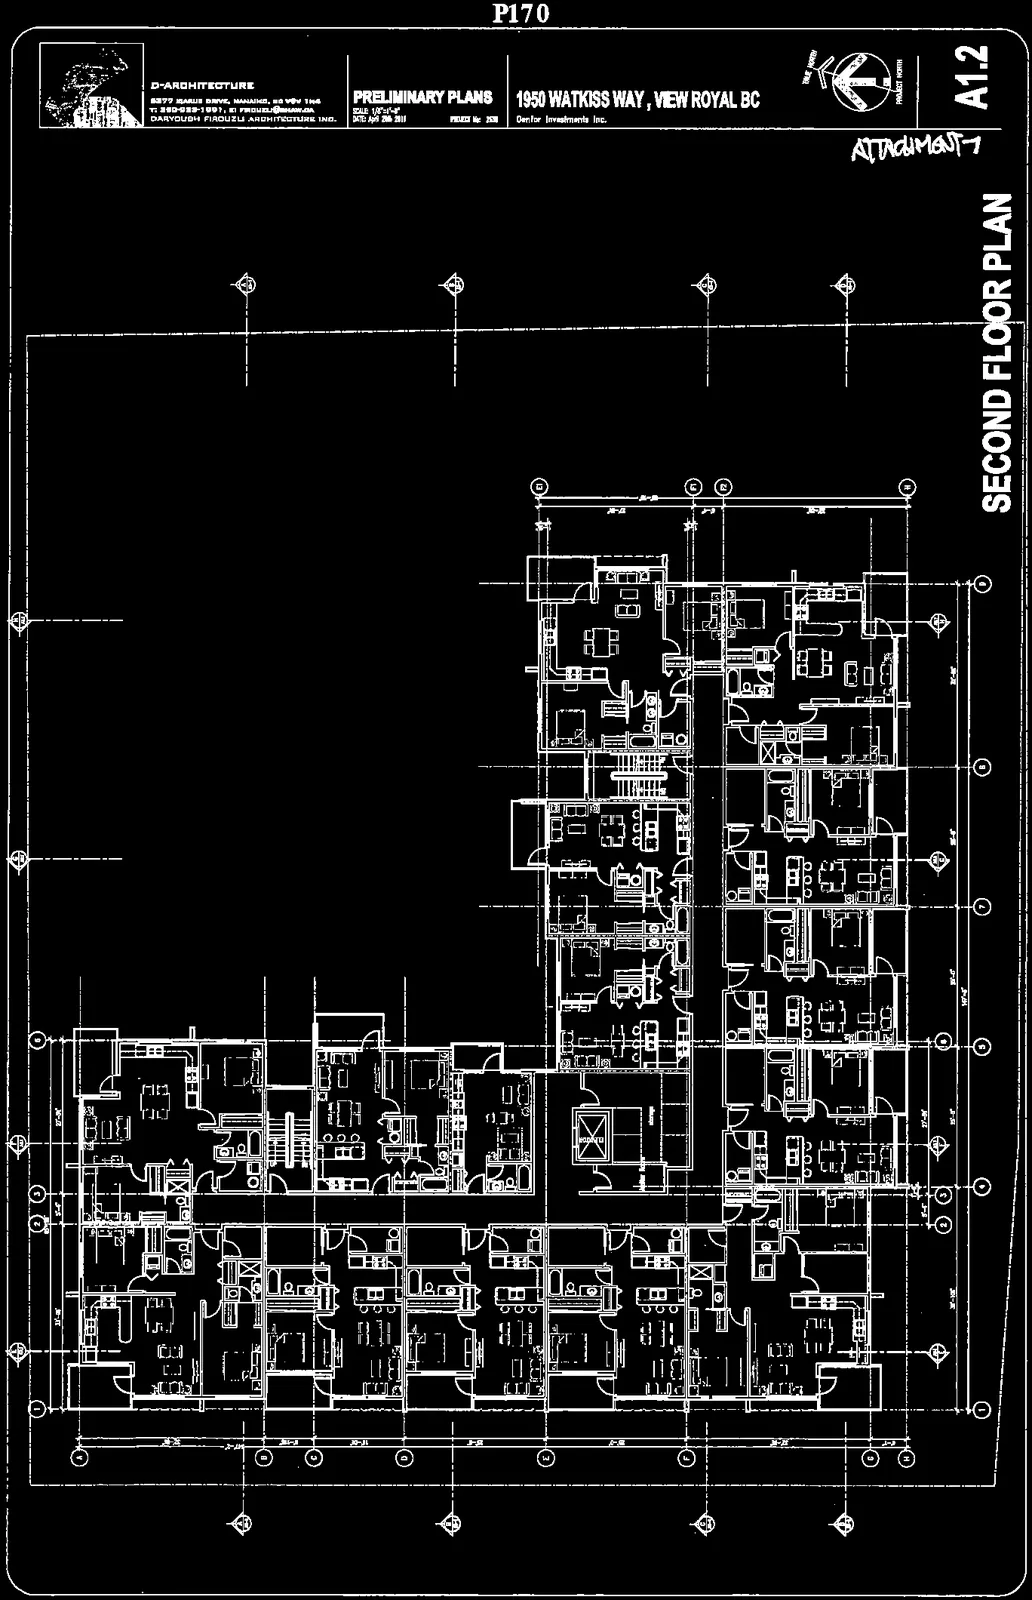
Second Floor Plan (A1.2)
Project: 1950 Watkiss Way, View Royal BC
Architect: D-Architecture
Client: Denfor Investments Inc.
Date: April 25th 2016
Project No: 3639
Scale: 1/8" = 1'-0"
Attachment: Attachment 7
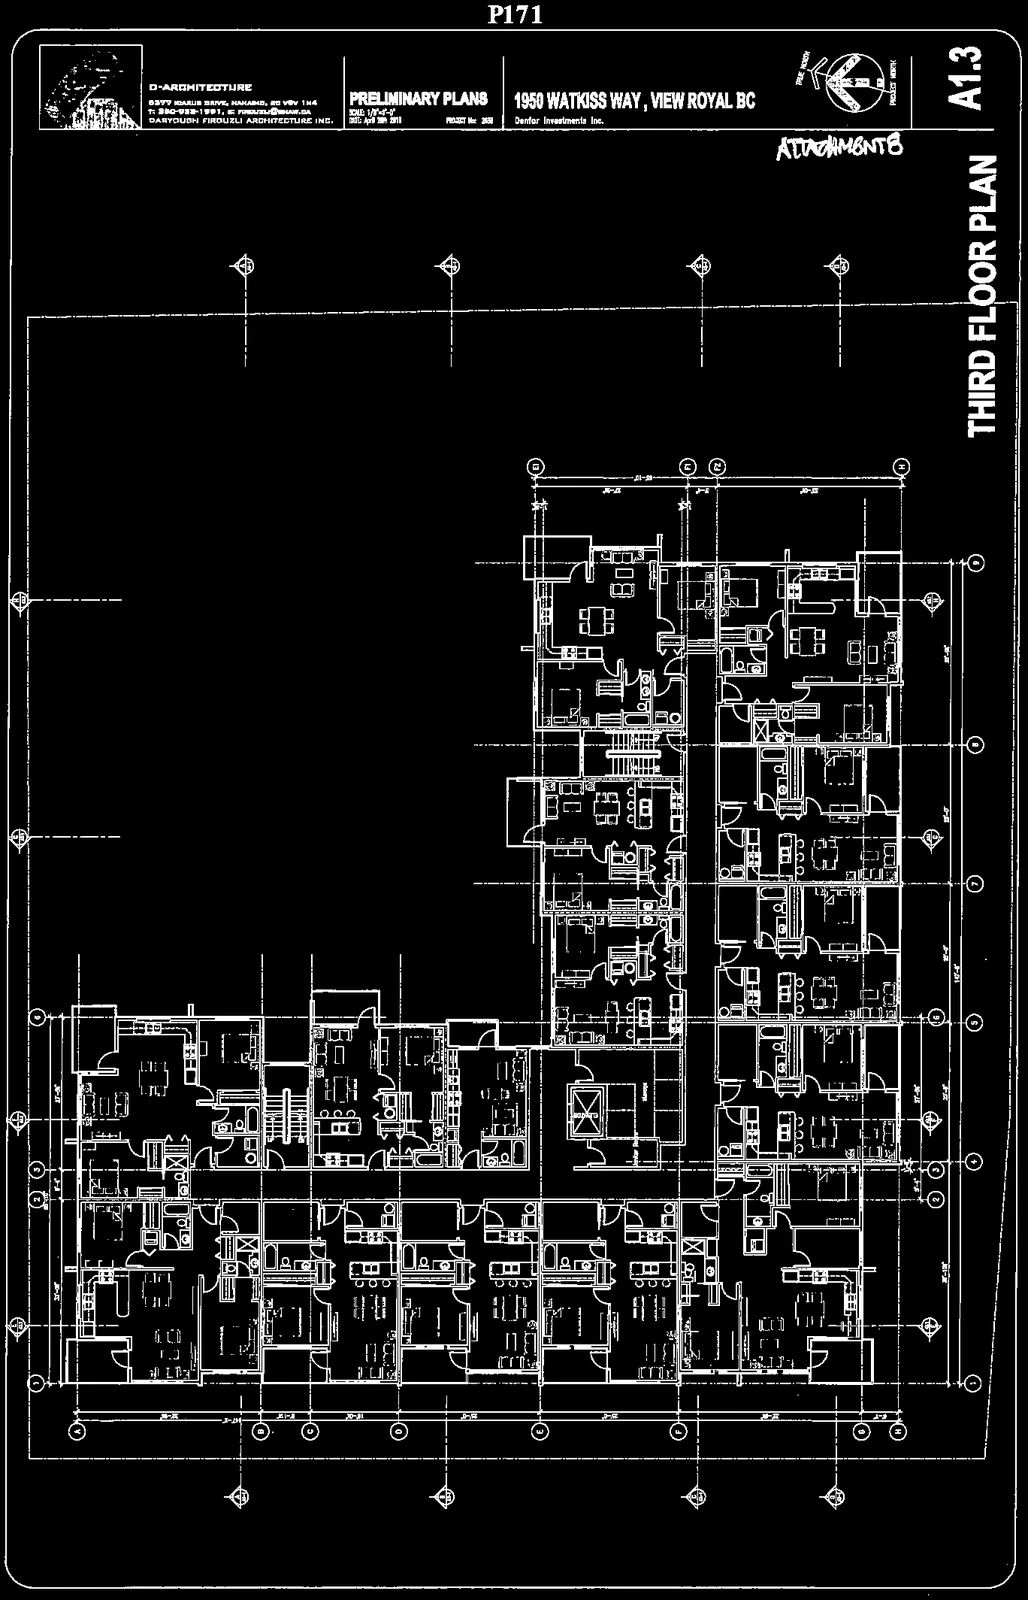
Third Floor Plan (A1.3)
Project: 1950 Watkiss Way, View Royal BC
Architect: D-Architecture
Client: Denfor Investments Inc.
Date: April 25th 2016
Project No: 3639
Scale: 1/8" = 1'-0"
Attachment: Attachment 8
Document Images
(4)