Appendix
Preliminary Elevations - 1950 Watkiss Way
June 14, 2016Page 1771 section
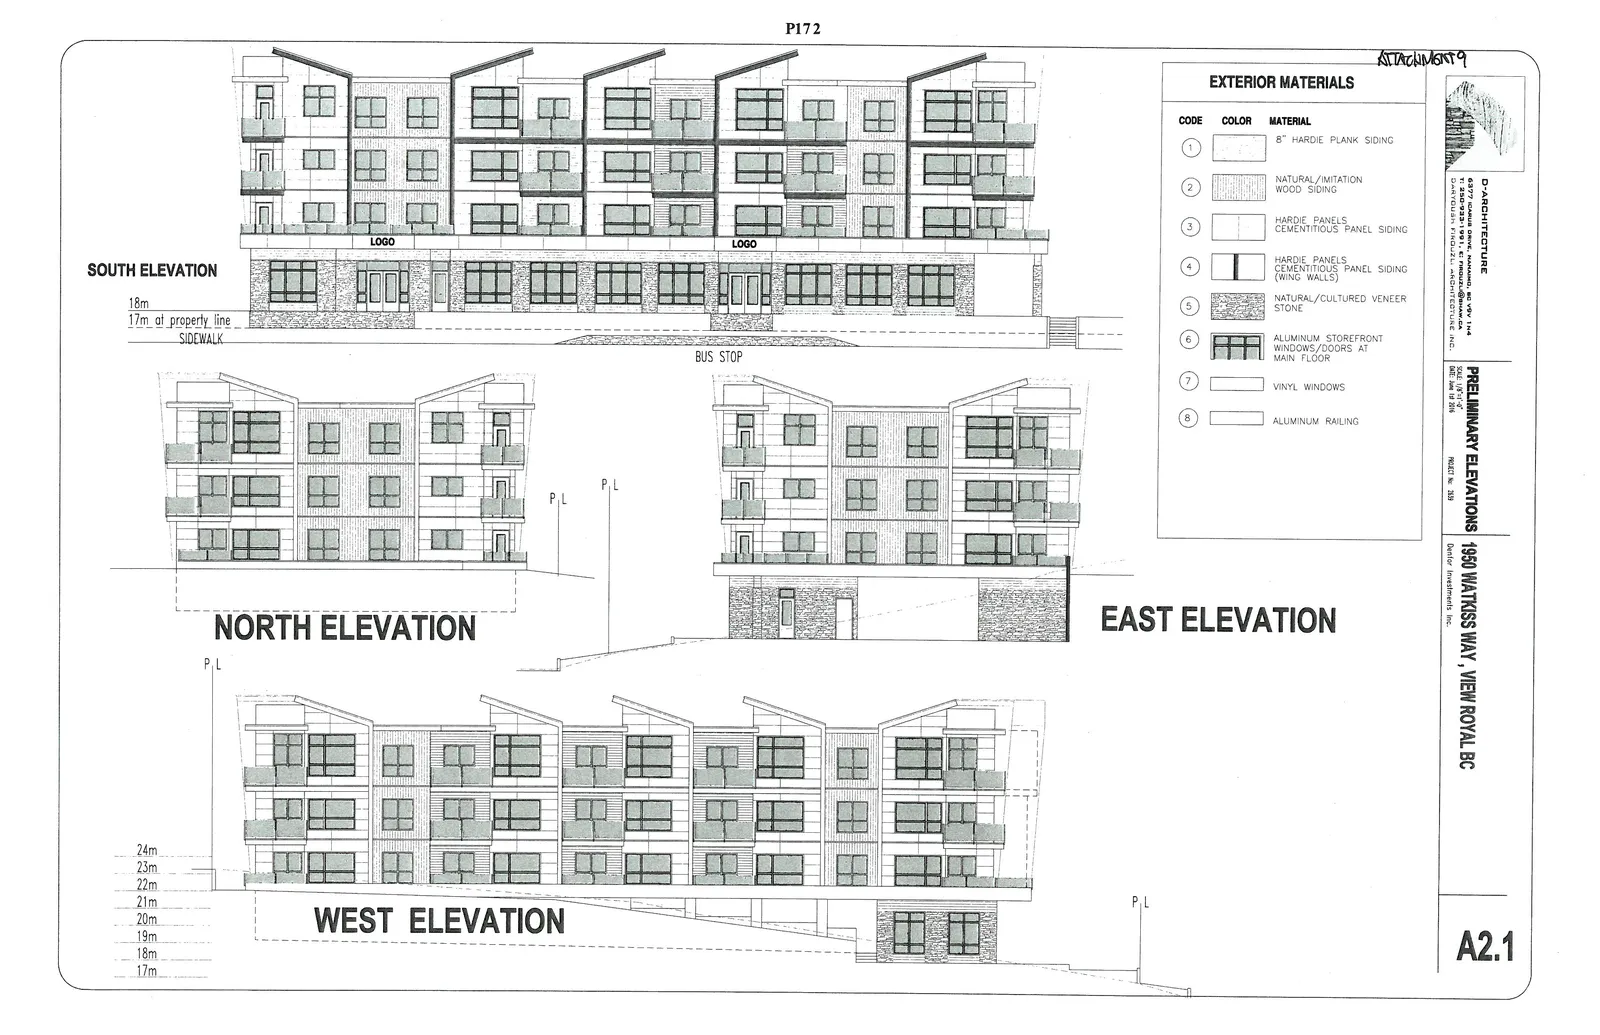
Exterior facade drawings from South, North, East, and West viewpoints.
Materials include Hardie plank siding and natural wood siding
PRELIMINARY ELEVATIONS - 1950 WATKISS WAY, VIEW ROYAL, BC
EXTERIOR MATERIALS
| CODE | MATERIAL |
|---|---|
| 1 | 8" HARDIE PLANK SIDING |
| 2 | NATURAL/IMITATION WOOD SIDING |
| 3 | HARDIE PANELS CEMENTITIOUS PANEL SIDING |
| 4 | HARDIE PANELS CEMENTITIOUS PANEL SIDING (WING WALLS) |
| 5 | NATURAL/CULTURED VENEER STONE |
| 6 | ALUMINUM STOREFRONT WINDOWS/DOORS AT MAIN FLOOR |
| 7 | VINYL WINDOWS |
| 8 | ALUMINUM RAILING |
SOUTH ELEVATION
- 18m
- 17m at property line
- SIDEWALK
- BUS STOP
NORTH ELEVATION
EAST ELEVATION
WEST ELEVATION
- 24m
- 23m
- 22m
- 21m
- 20m
- 19m
- 18m
- 17m
Project Details:
- Project: 1950 WATKISS WAY, VIEW ROYAL, BC
- Drawing Name: PRELIMINARY ELEVATIONS
- Date: JAN 18 2016
- Project No: 339
- Sheet No: A2.1
- Attachment: ATTACHMENT 9
Page 177
Extracted from: 2016 06 14 Committee of the Whole Agenda