Appendix
Preliminary Sections - 1950 Watkiss Way
June 14, 2016Page 1781 section
Cross-sectional drawings showing internal building heights and site grading.
Interior Elevations included
1950 Watkiss Way, View Royal BC
Preliminary Sections
- Architect: D-Architecture (Daryoush Firouzi Architecture Inc.), 6317 Woods Drive, Nanaimo, BC V9V 1H4
- Contact: 250-331-1931 | info@d-architecture.ca
- Project No: 2009
- Scale: 1/8" = 1'-0"
- Date: April 28th 2015
- Client: Danfor Investments Inc.
- Sheet Number: A3.1
Interior Elevation North
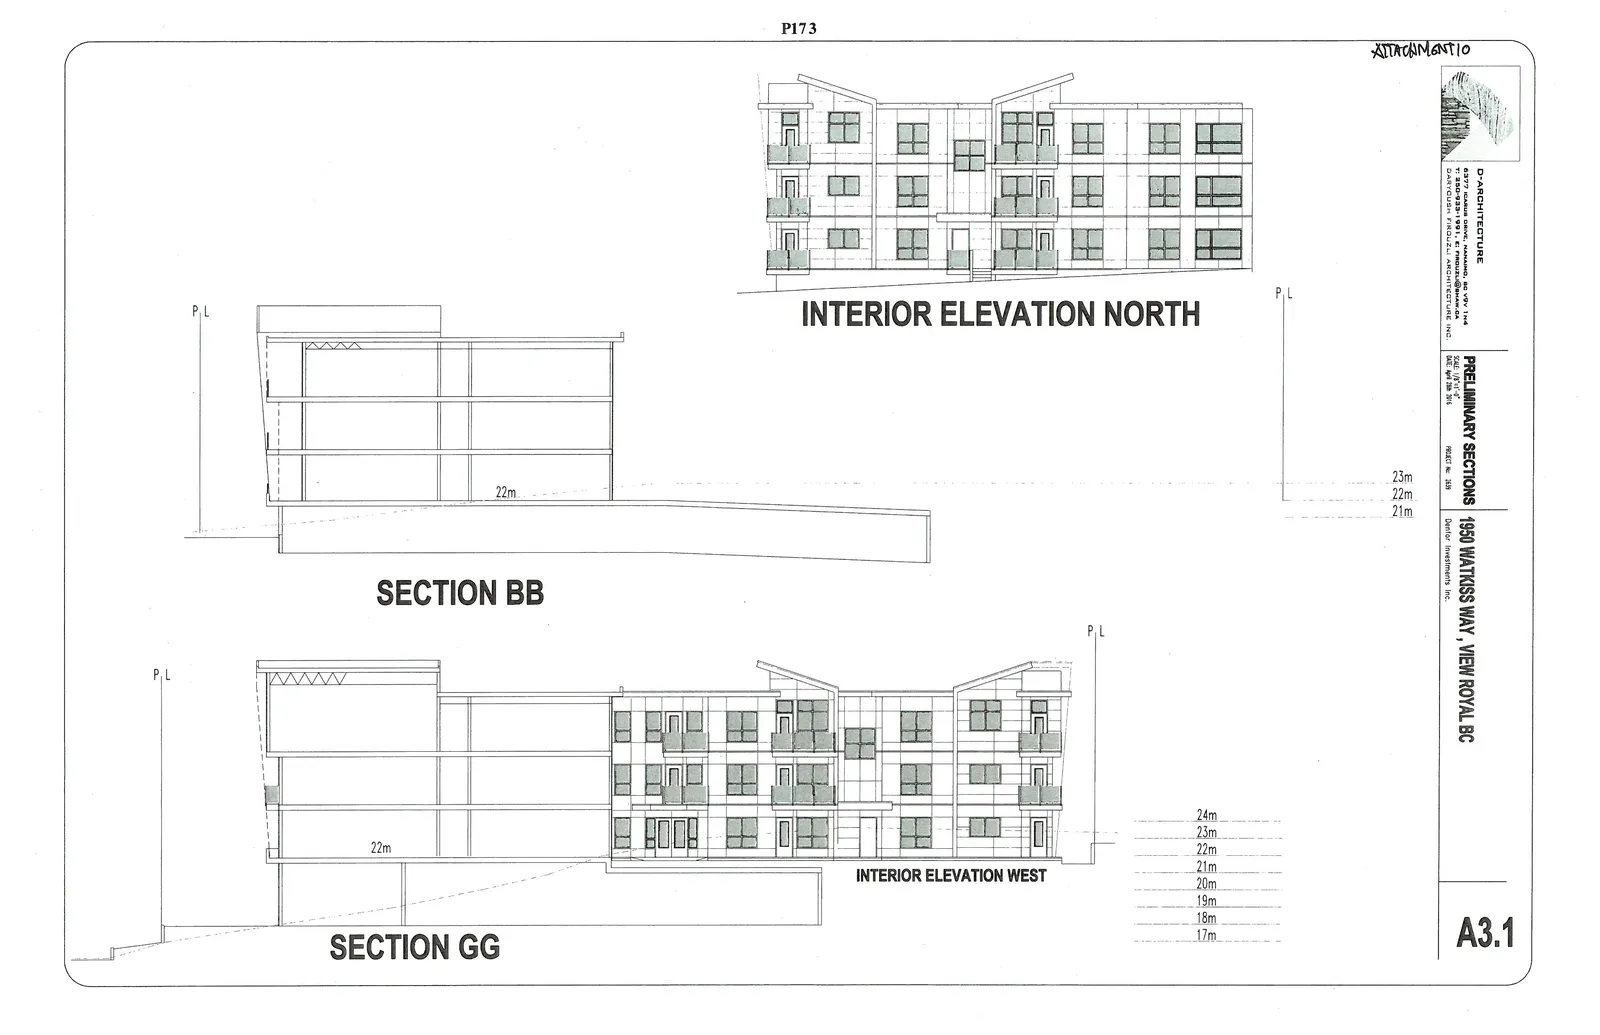
Section BB
Interior Elevation West
Section GG
Page 178
Extracted from: 2016 06 14 Committee of the Whole Agenda