Appendix
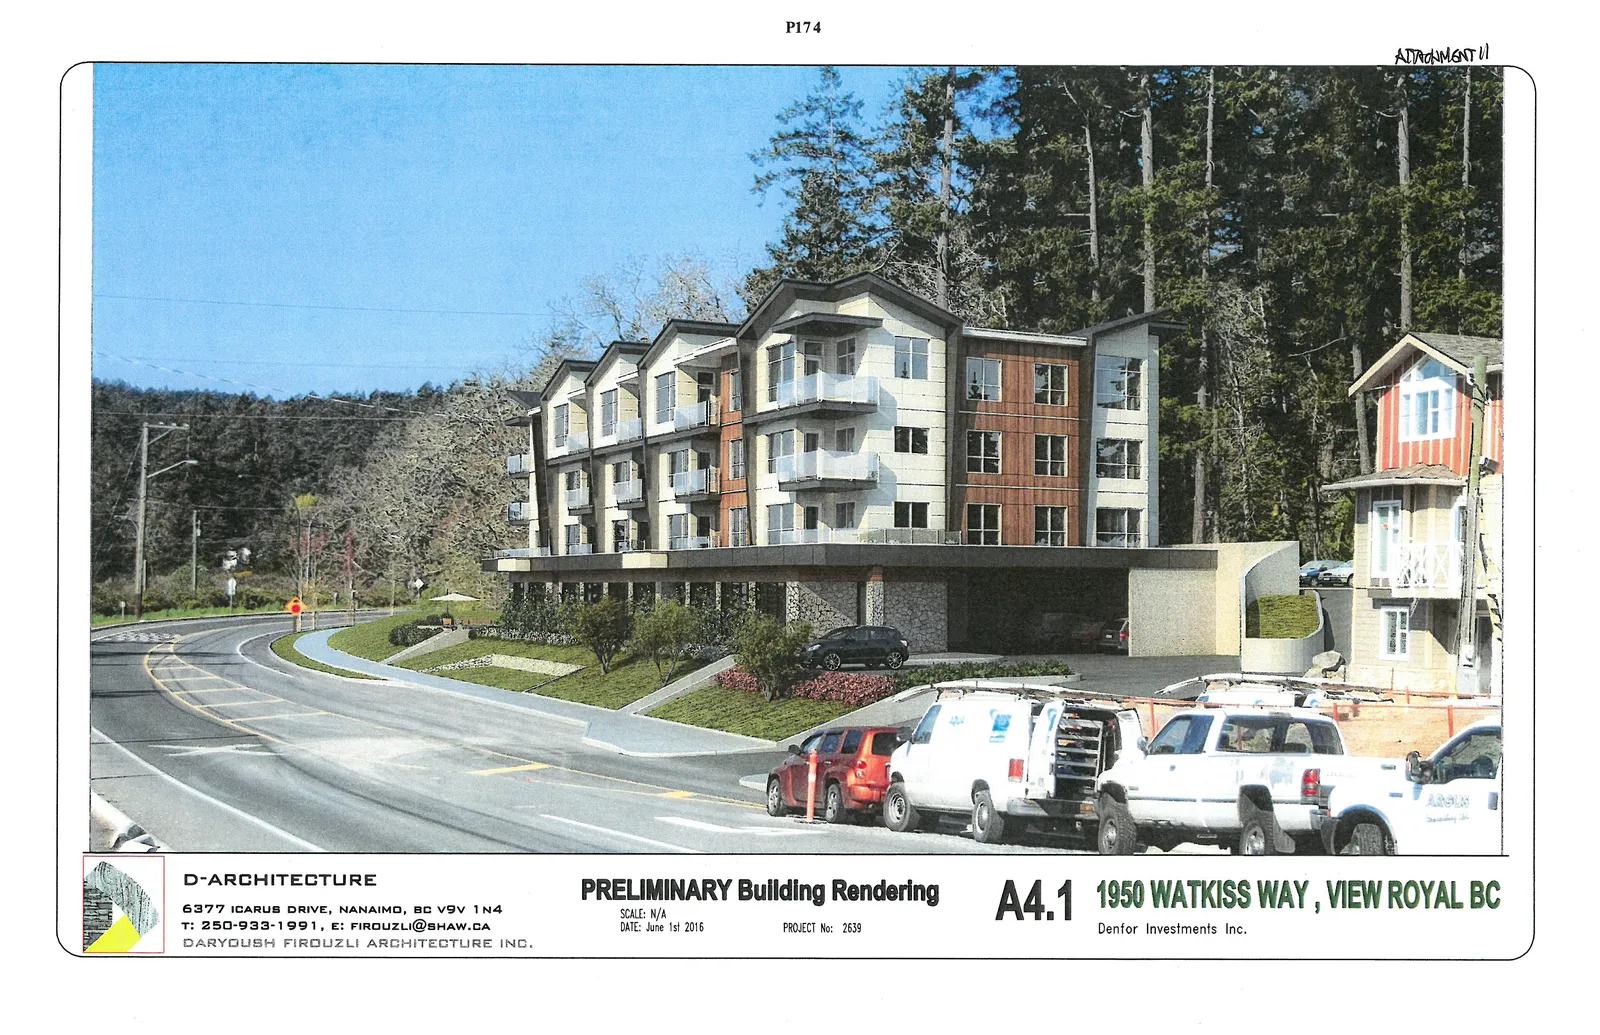
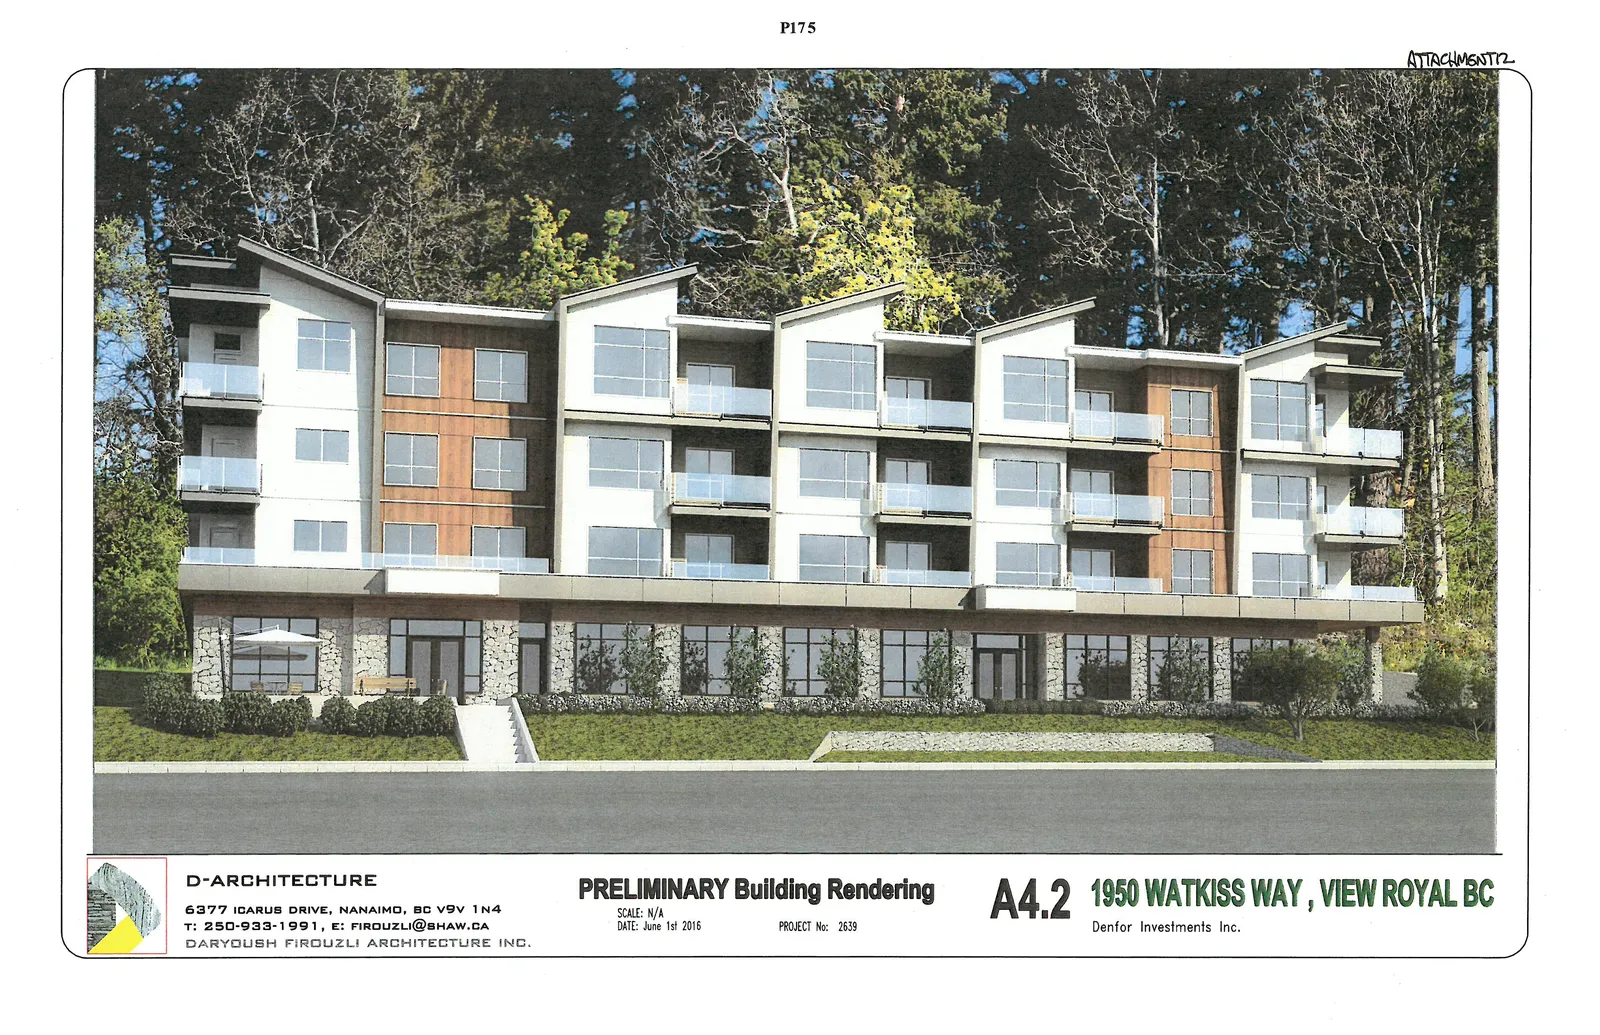
Preliminary Building Renderings - 1950 Watkiss Way
June 14, 2016Pages 179–1802 sections
Photorealistic images of the proposed building in its street context.
June 1st, 2016
PRELIMINARY Building Rendering - Sheet A4.1
D-ARCHITECTURE 6377 ICARUS DRIVE, NANAIMO, BC V9V 1N4 T: 250-933-1991, E: FIROUZLI@SHAW.CA DARYOUSH FIROUZLI ARCHITECTURE INC.
PRELIMINARY Building Rendering SCALE: N/A DATE: June 1st 2016 PROJECT No: 2639
A4.1 1950 WATKISS WAY, VIEW ROYAL BC Denfor Investments Inc.
Page 179–180
PRELIMINARY Building Rendering - Sheet A4.2
D-ARCHITECTURE 6377 ICARUS DRIVE, NANAIMO, BC V9V 1N4 T: 250-933-1991, E: FIROUZLI@SHAW.CA DARYOUSH FIROUZLI ARCHITECTURE INC.
PRELIMINARY Building Rendering SCALE: N/A DATE: June 1st 2016 PROJECT No: 2639
A4.2 1950 WATKISS WAY, VIEW ROYAL BC Denfor Investments Inc.
Page 179–180
Extracted from: 2016 06 14 Committee of the Whole Agenda