Appendix
Development Permit Landscape Plan - 1950 Watkiss Way
June 14, 2016Page 1811 section
Landscape engineering plan showing plant placement and retaining walls.
April 21, 2016JPH Consultants Inc.
1950 Watkiss Way, View Royal Development Permit Landscape Plan
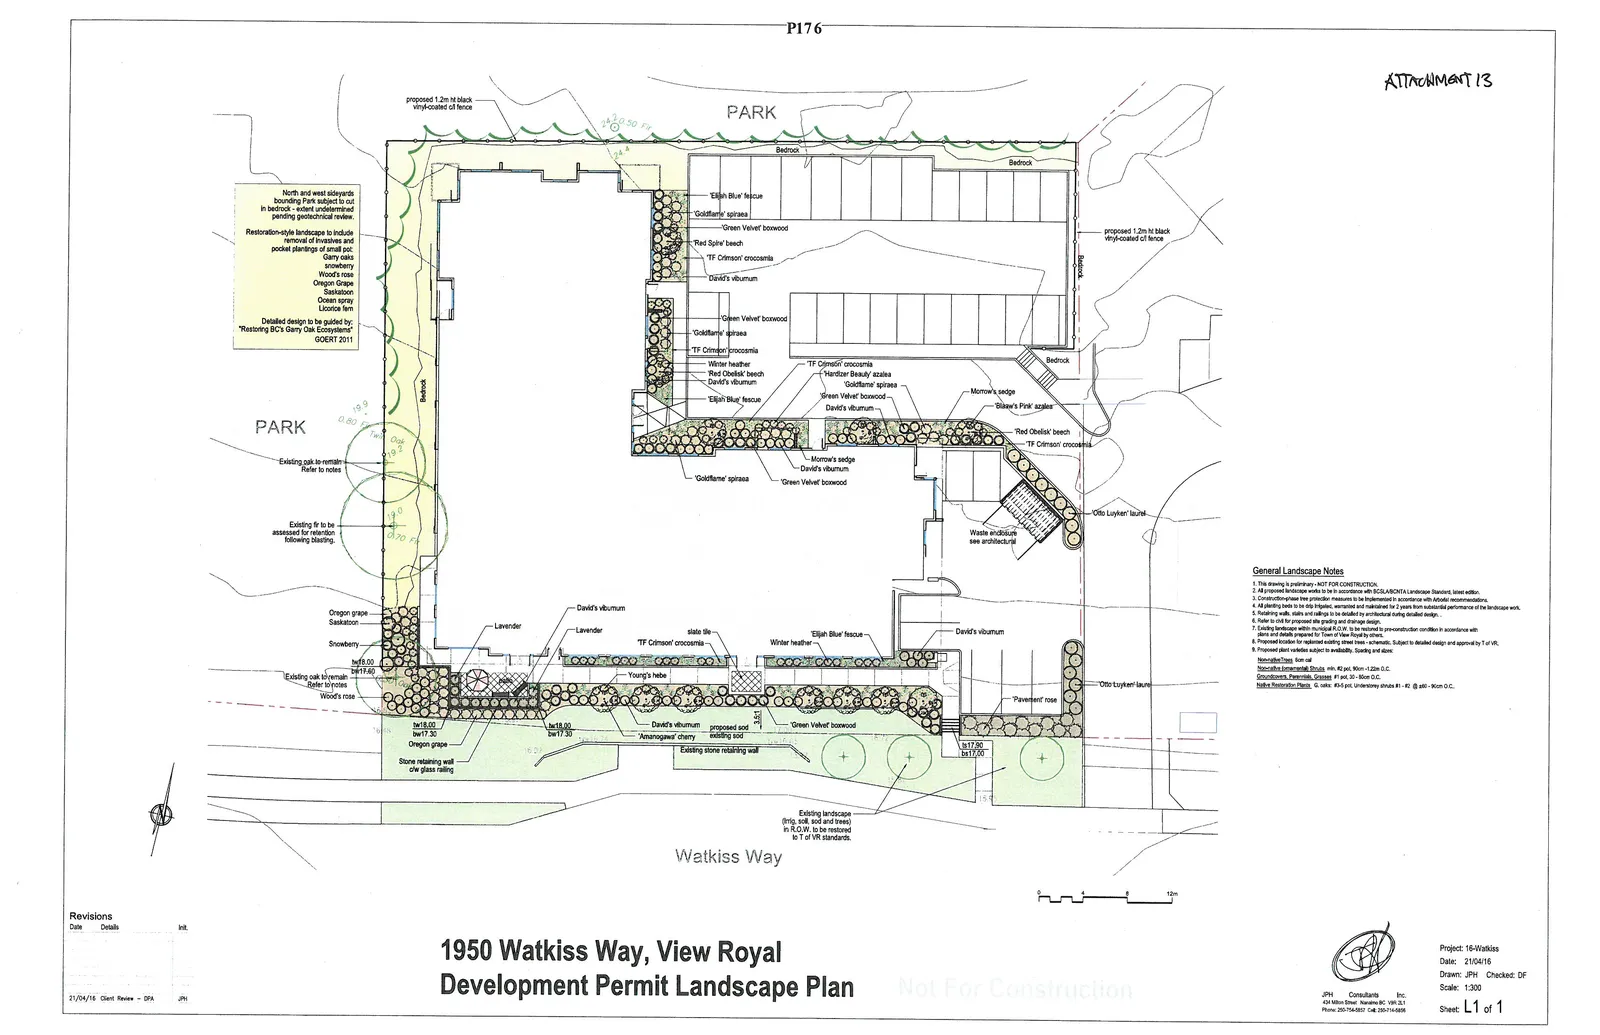
Landscape Plan Annotations
Restoration and Protection Area (North and West):
- North and west sideyards bounding Park subject to cut in bedrock - extent undetermined pending geotechnical review.
- Restoration-style landscape to include removal of invasives and pocket plantings of small pot:
- Garry oaks
- snowberry
- Wood's rose
- Oregon Grape
- Saskatoon
- Ocean spray
- Licorice fern
- Detailed design to be guided by: "Restoring BC's Garry Oak Ecosystems" GOERT 2011.
Site Features and Infrastructure:
- Proposed 1.2m ht black vinyl-coated cl fence (along north and east boundaries)
- Bedrock outcroppings
- Waste enclosure (see architectural)
- Stone retaining wall c/w glass railing
- Existing stone retaining wall
- Slate tile areas
- Existing oak to remain - Refer to notes
- Existing fir to be assessed for retention following blasting.
- Existing landscape (irrig, soil, sod and trees) in R.O.W. to be restored to T of VR standards (along Watkiss Way).
Planting Palette:
- 'Elijah Blue' fescue
- 'Goldflame' spiraea
- 'Green Velvet' boxwood
- 'Red Spire' beech
- 'TF Crimson' crocosmia
- David's viburnum
- 'Hardizer Beauty' azalea
- 'Morrow's sedge'
- 'Blaauw's Pink' azalea
- 'Red Obelisk' beech
- 'Otto Luyken' laurel
- 'Pavement' rose
- 'Amanogawa' cherry
- Young's hebe
- Lavender
- Winter heather
- Oregon grape
- Saskatoon
- Snowberry
- Wood's rose
General Landscape Notes
- This drawing is preliminary - NOT FOR CONSTRUCTION.
- All proposed landscape works to be in accordance with BCSLA/BCNTA Landscape Standard, latest edition.
- Construction/phase tree protection measures to be implemented in accordance with Arborist recommendations.
- All planting beds to be drip irrigated, warranted and maintained for 2 years from substantial performance of the landscape work.
- Retaining walls, stairs and railings to be detailed by architectural during detailed design.
- Refer to civil for proposed site grading and drainage design.
- Existing landscape within municipal R.O.W. to be restored to pre-construction condition in accordance with plans and details prepared by Town of View Royal by others.
- Proposed location for replaced existing street trees - schematic. Subject to detailed design and approval by T of VR.
- Proposed plant varieties subject to availability. Spacing and sizes:
- Non-native Trees: from cat.
- Non-native Ornamental Shrubs: min. #2 pot, 90cm - 1.22m O.C.
- Groundcovers, Perennials, Grasses: #1 pot, 30 - 60cm O.C.
- Native Restoration Plants: G. oaks: #5/2 pot. Understory shrubs: #1 - #2 @ 90 - 150cm O.C.
Project Information
| Field | Details |
|---|---|
| Project | 16-Watkiss |
| Date | 21/04/16 |
| Drawn | JPH |
| Checked | DF |
| Scale | 1:300 |
| Sheet | L1 of 1 |
Revisions
| Date | Details | Init. |
|---|---|---|
| 21/04/16 | Client Review - DPA | JPH |
Page 181
Extracted from: 2016 06 14 Committee of the Whole Agenda