Appendix
Project Information and Site Drawings - 280 Island Highway
June 14, 2016Pages 207–22415 sections
Full architectural data sheet and detailed plans for the proposed building at 280 Island Highway.
Total units: 37Building height: 14.40 mUnderground parking stalls: 32
Project Information
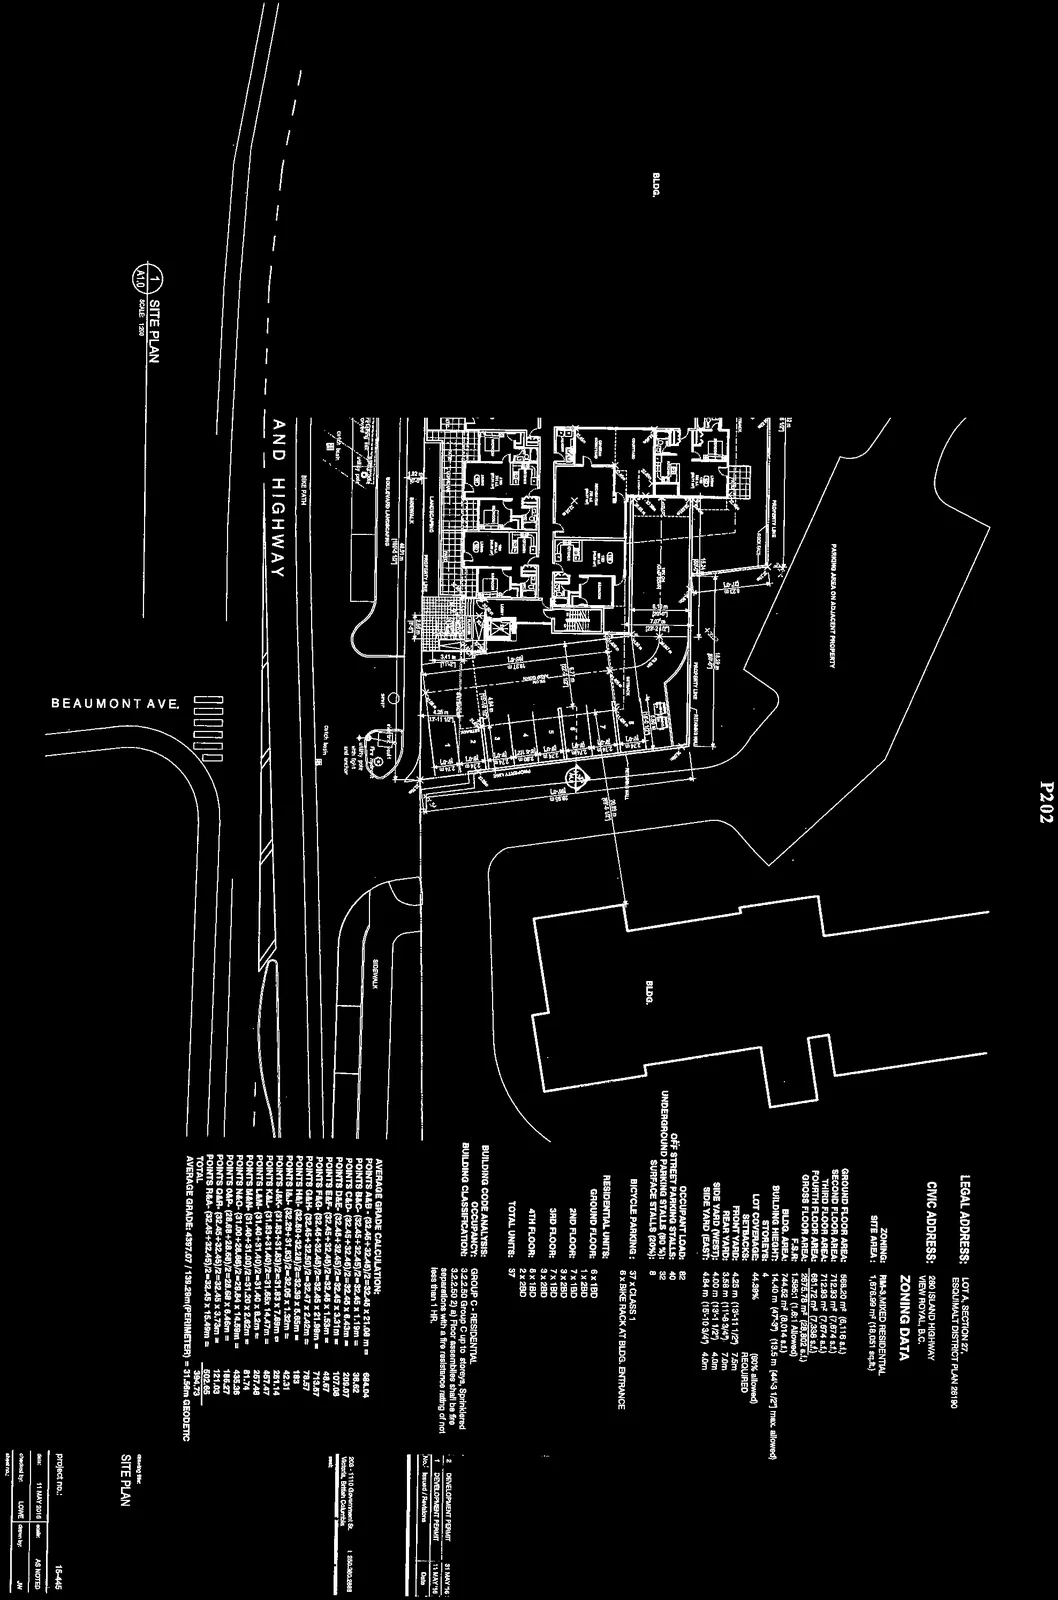
Legal Address: LOT A, SECTION 27, ESQUIMALT DISTRICT PLAN 26190 Civic Address: 280 ISLAND HIGHWAY, VIEW ROYAL, B.C.
Page 207–224
Zoning Data
- Zoning: RM-3 MIXED RESIDENTIAL
- Site Area: 1,875.66 m² (18,031 s.f.)
- Ground Floor Area: 588.20 m² (5,116 s.f.)
- Second Floor Area: 712.53 m² (7,674 s.f.)
- Third Floor Area: 712.53 m² (7,674 s.f.)
- Fourth Floor Area: 681.72 m² (7,338 s.f.)
- Gross Floor Area: 2,574.98 m² (28,802 s.f.)
- F.S.R.: 1.585:1 (1.6:1 Allowed)
- Bldg. Area: 744.52 m² (8,014 s.f.)
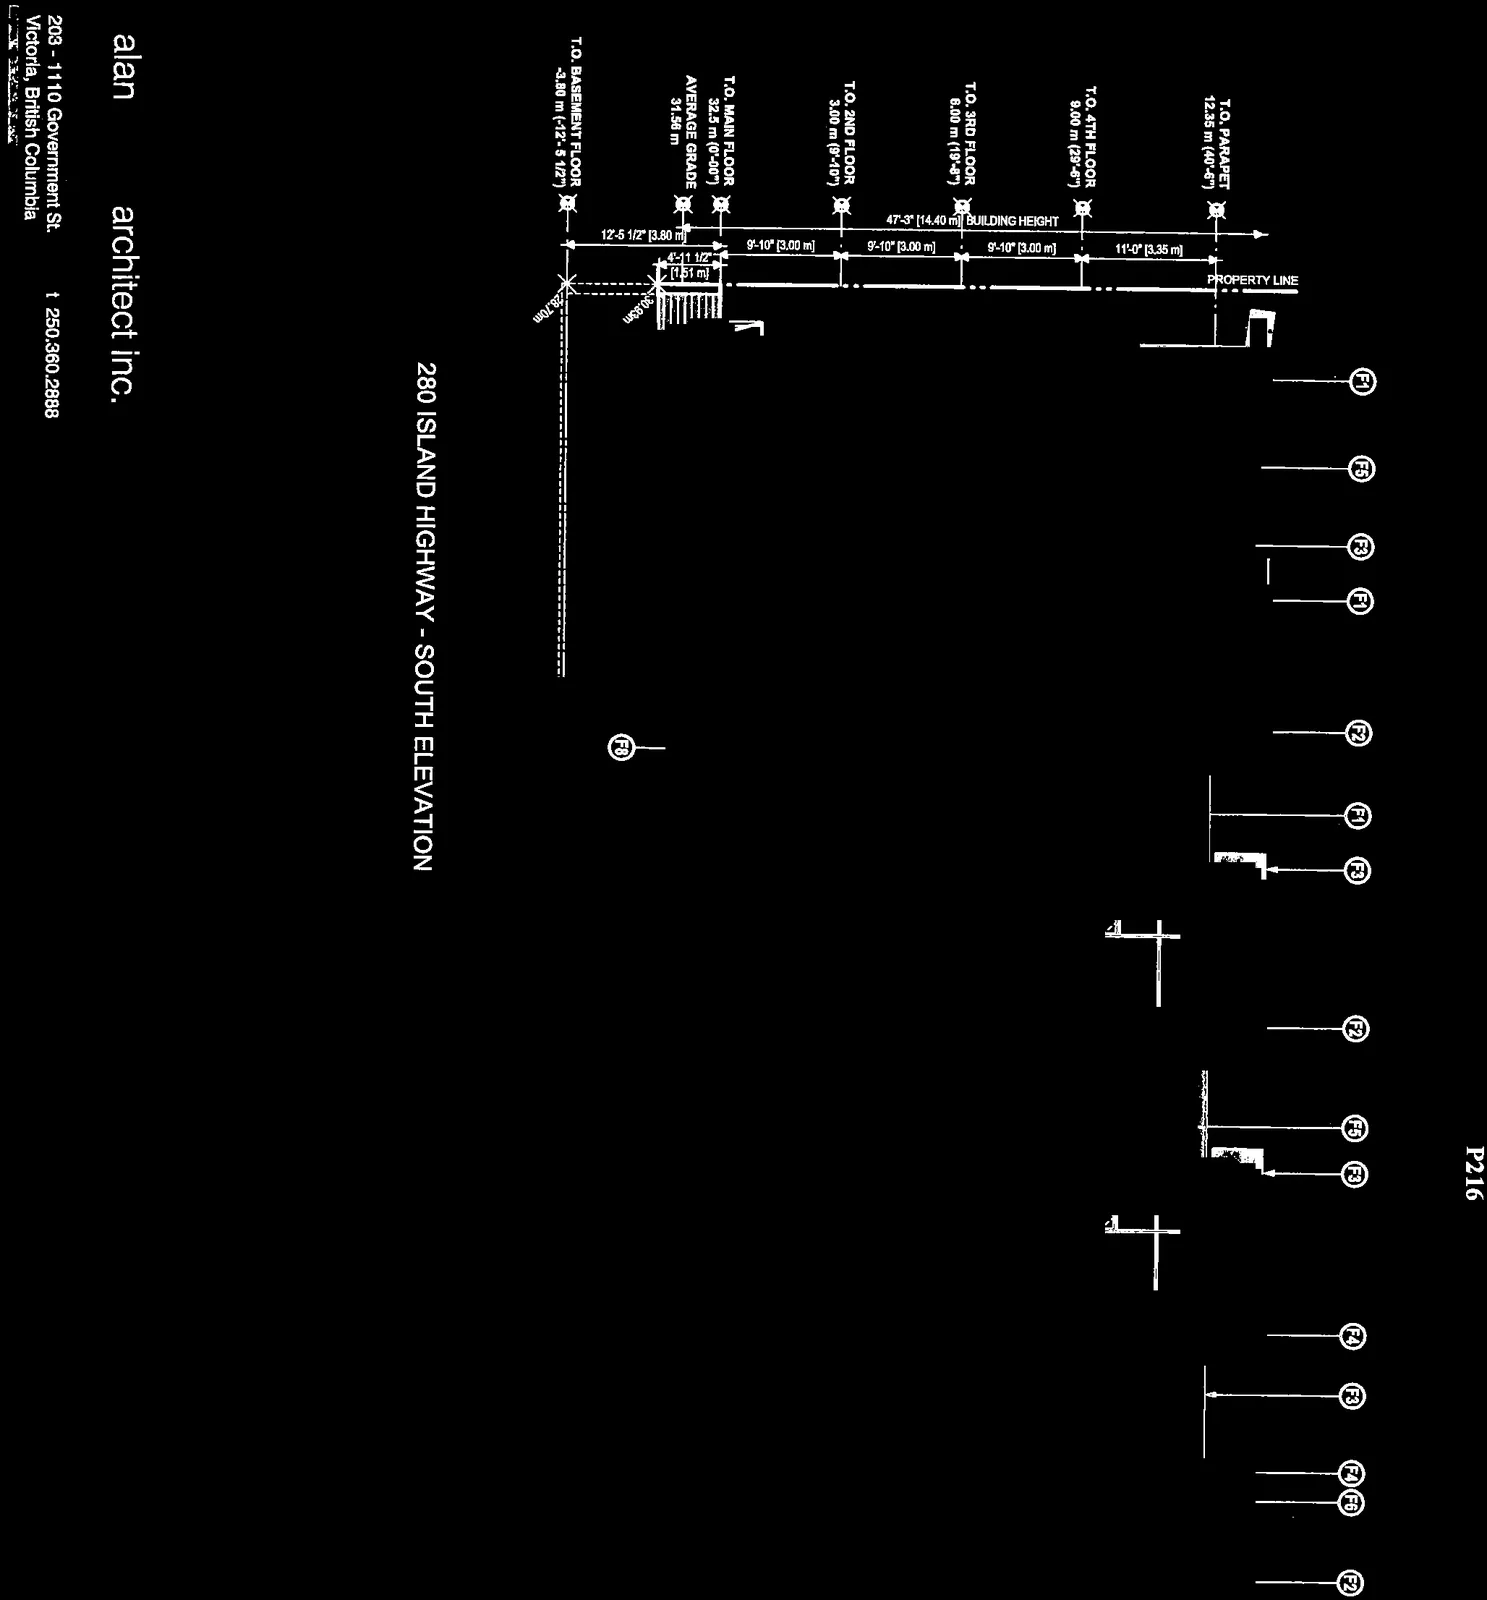
- Building Height: 14.40 m (47'-3") (13.5 m [44'-3 1/2"] max. allowed)
- Storeys: 4
- Lot Coverage: 44.89% (50% allowed)
Setbacks
| Yard | Provided | Required |
|---|---|---|
| Front Yard | 4.25 m (13'-11 1/2") | 7.5 m |
| Front Yard (Southwest) | 5.48 m (17'-11 3/4") | 7.5 m |
| Rear Yard | 5.86 m (19'-2 3/4") | 7.5 m |
| Side Yard (West) | 4.00 m (13'-1 1/2") | 4.0 m |
| Side Yard (East) | 4.84 m (15'-10 3/4") | 4.0 m |
- Occupant Load: 82
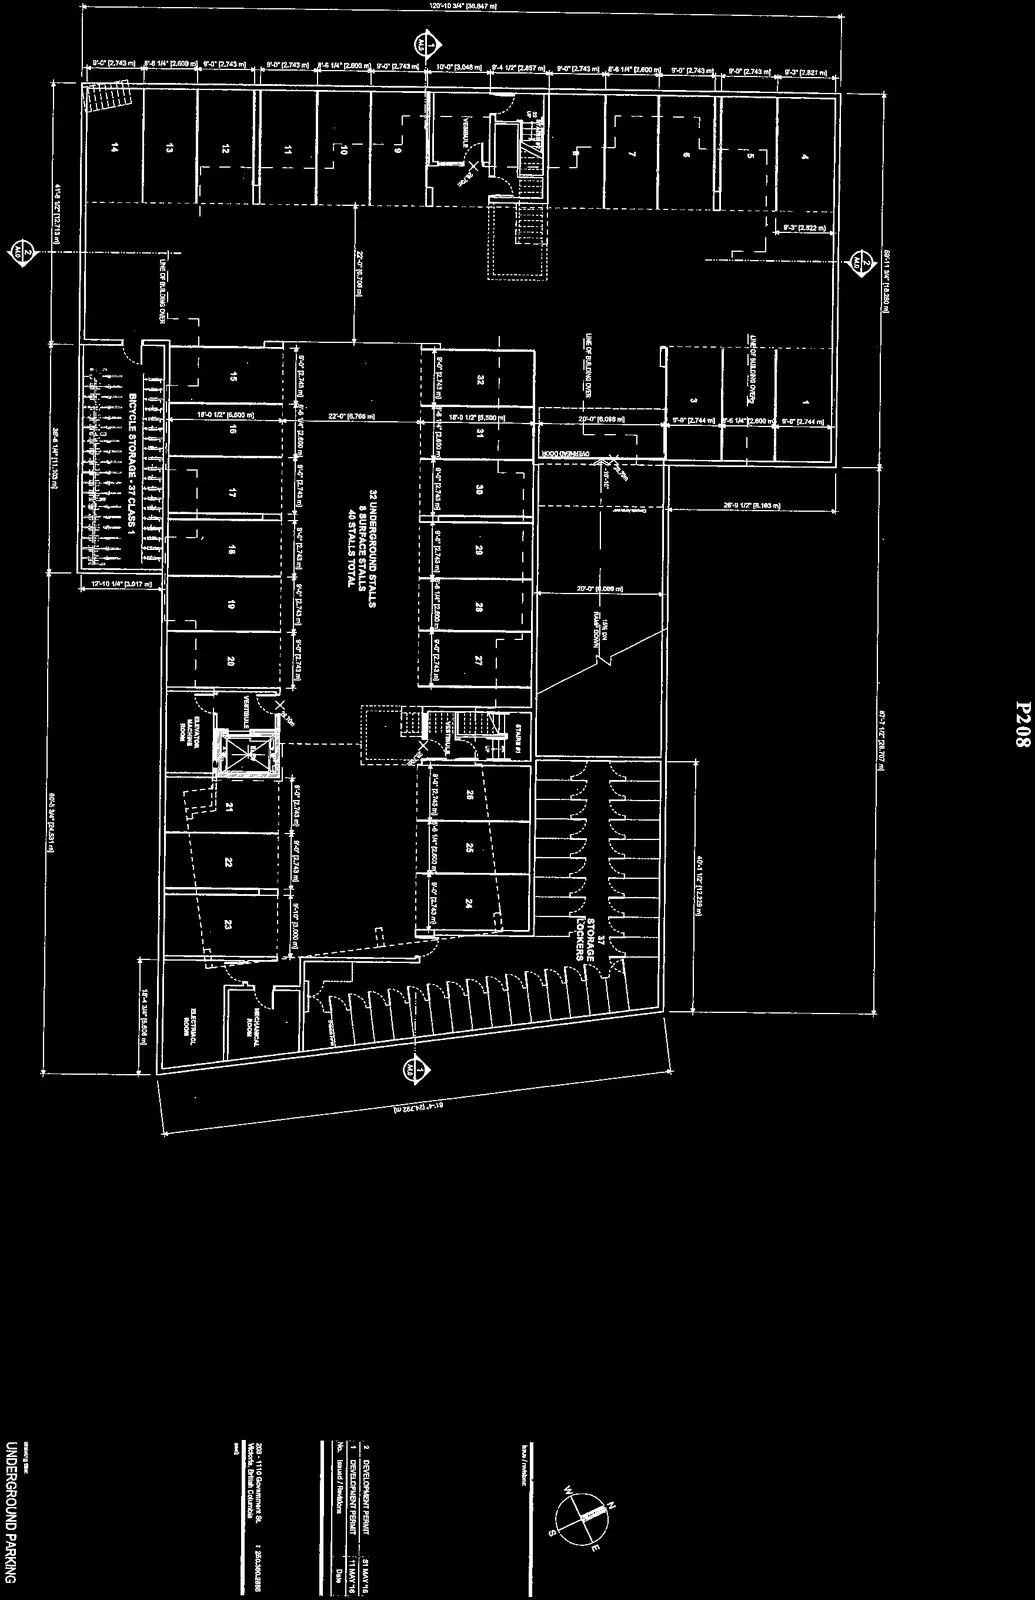
- Off Street Parking Stalls: 40
- Underground Parking Stalls (80%): 32
- Surface Stalls (20%): 8
- Bicycle Parking: 37 x CLASS 1, 6 x BIKE RACK AT BLDG. ENTRANCE
Residential Units
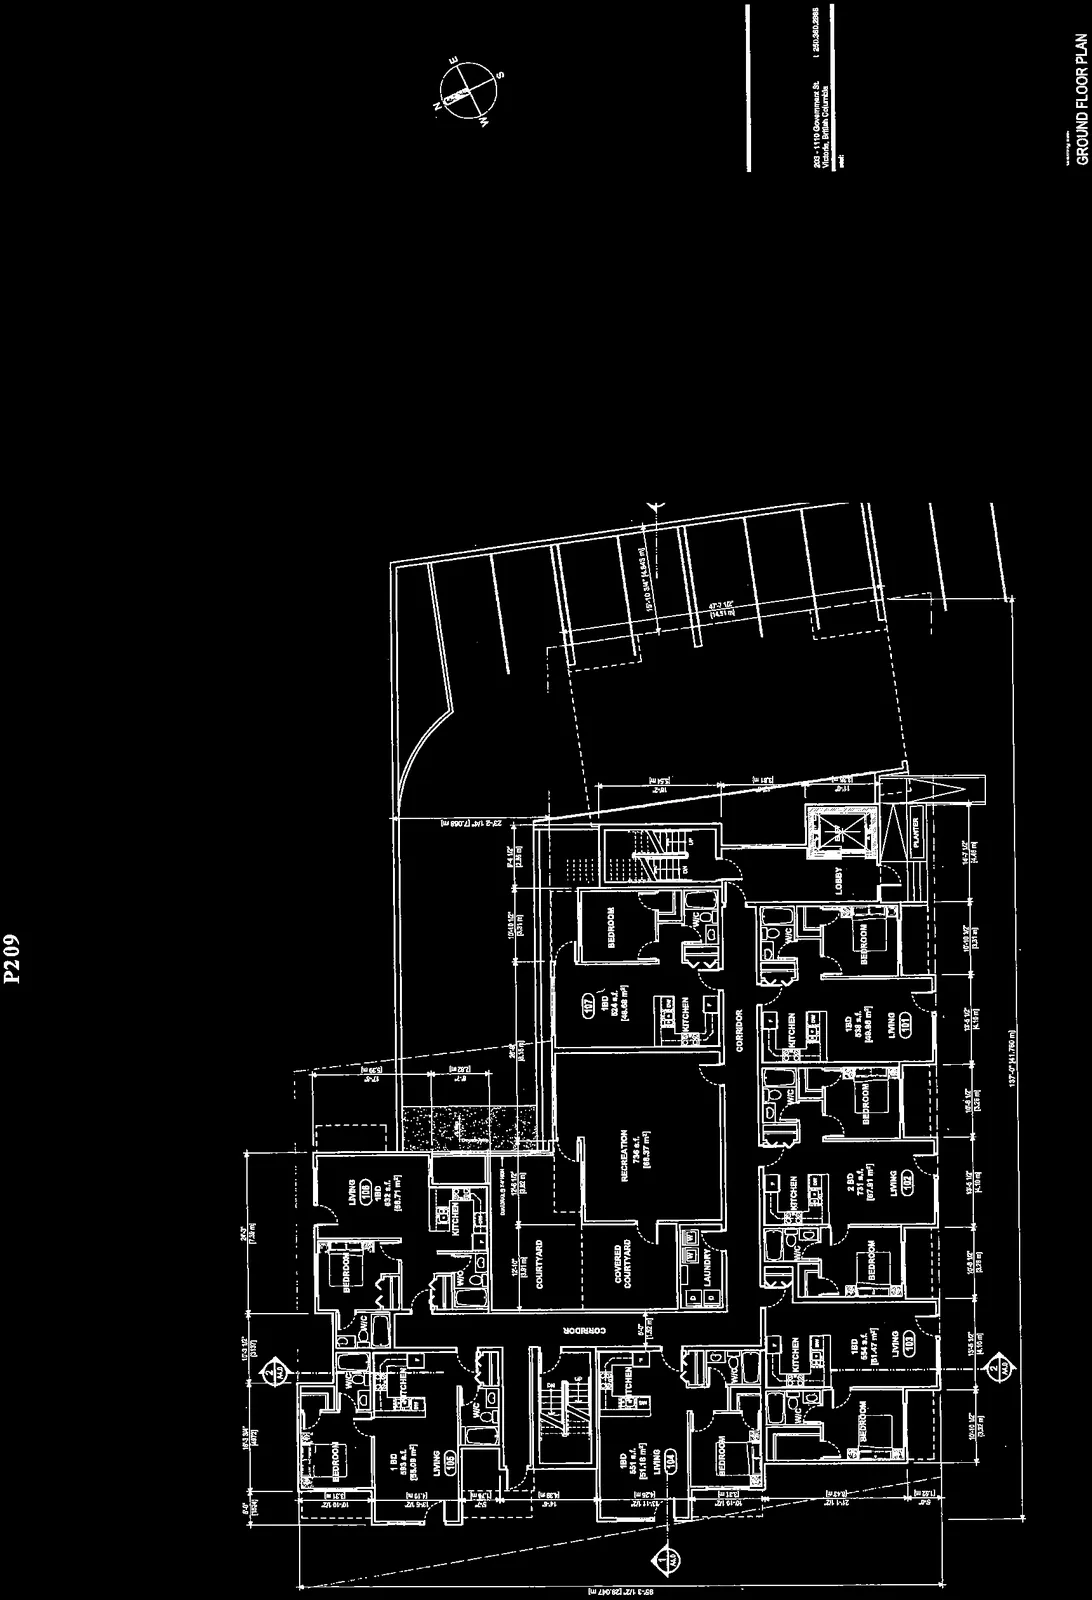
- Ground Floor: 6 x 1BD, 1 x 2BD
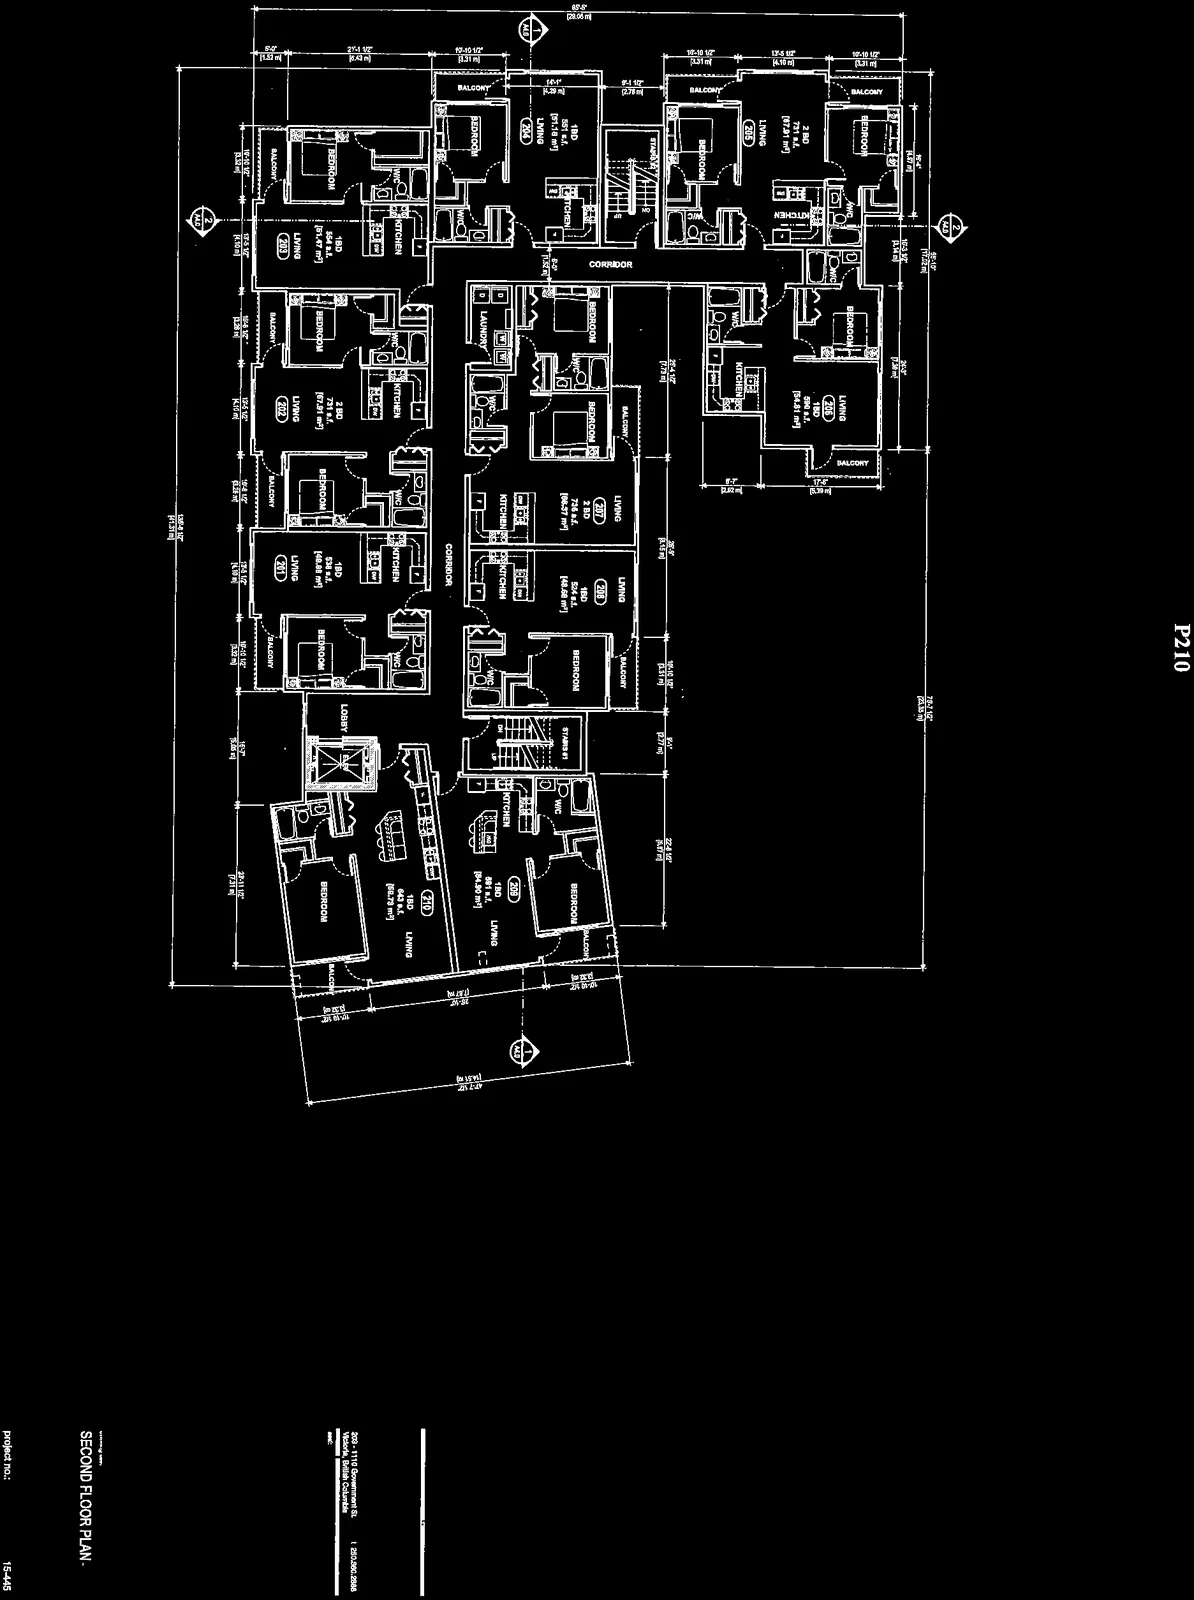
- 2nd Floor: 7 x 1BD, 3 x 2BD
- 3rd Floor: 7 x 1BD, 3 x 2BD
- 4th Floor: 8 x 1BD, 2 x 2BD
- Total Units: 37
Page 207–224
Building Code Analysis
- Occupancy: GROUP C - RESIDENTIAL
- Building Classification: 3.2.2.50 Group C up to 6 storeys, Sprinklered 3.2.1.1. (1) a) Floor assemblies shall be fire separations with a fire resistance rating of not less than 1 HR.
Page 207–224
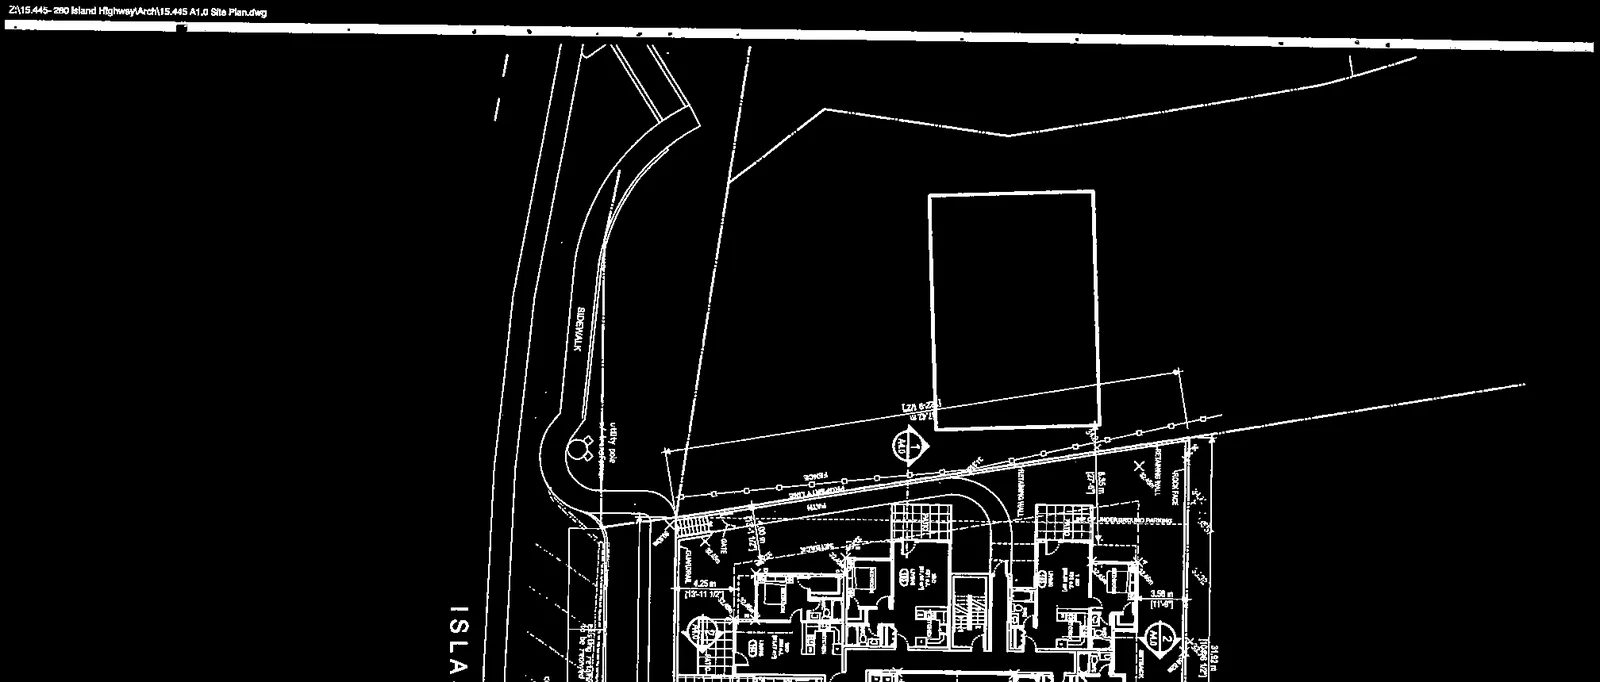
Site Plan (A1.0)
Average Grade Calculation
| Points | Calculation | Area |
|---|---|---|
| POINTS A&B | (32.48 + 32.48)/2 x 21.06 m = | 684.04 |
| POINTS B&C | (32.48 + 32.48)/2 x 1.18 m = | 38.33 |
| POINTS C&D | (32.48 + 32.48)/2 x 6.44 m = | 209.17 |
| POINTS D&E | (32.48 + 32.48)/2 x 3.31 m = | 107.51 |
| POINTS E&F | (32.48 + 31.83)/2 x 1.51 m = | 48.57 |
| POINTS F&G | (32.48 + 32.48)/2 x 21.95 m = | 713.07 |
| POINTS G&H | (32.48 + 32.48)/2 x 2.45 m = | 79.57 |
| POINTS H&I | (32.32 + 32.32)/2 x 5.66 m = | 183 |
| POINTS I&J | (32.32 + 31.83)/2 x 1.32 m = | 42.31 |
| POINTS J&K | (31.83 + 31.83)/2 x 8.83 m = | 281.14 |
| POINTS K&L | (31.83 + 31.40)/2 x 15.47 m = | 487.67 |
| POINTS L&M | (31.40 + 31.40)/2 x 9.20 m = | 287.48 |
| POINTS M&N | (31.40 + 31.00)/2 x 2.82 m = | 81.74 |
| POINTS N&O | (31.00 + 29.86)/2 x 14.65 m = | 435.33 |
| POINTS O&P | (29.85 + 28.58)/2 x 6.45 m = | 185.37 |
| POINTS Q&R | (32.48 + 32.48)/2 x 3.73 m = | 121.03 |
| POINTS R&A | (32.48 + 32.48)/2 x 15.45 m = | 502.55 |
| TOTAL | 4397.07 |
AVERAGE GRADE: 4397.07 / 139.29m (PERIMETER) = 31.56m GEODETIC
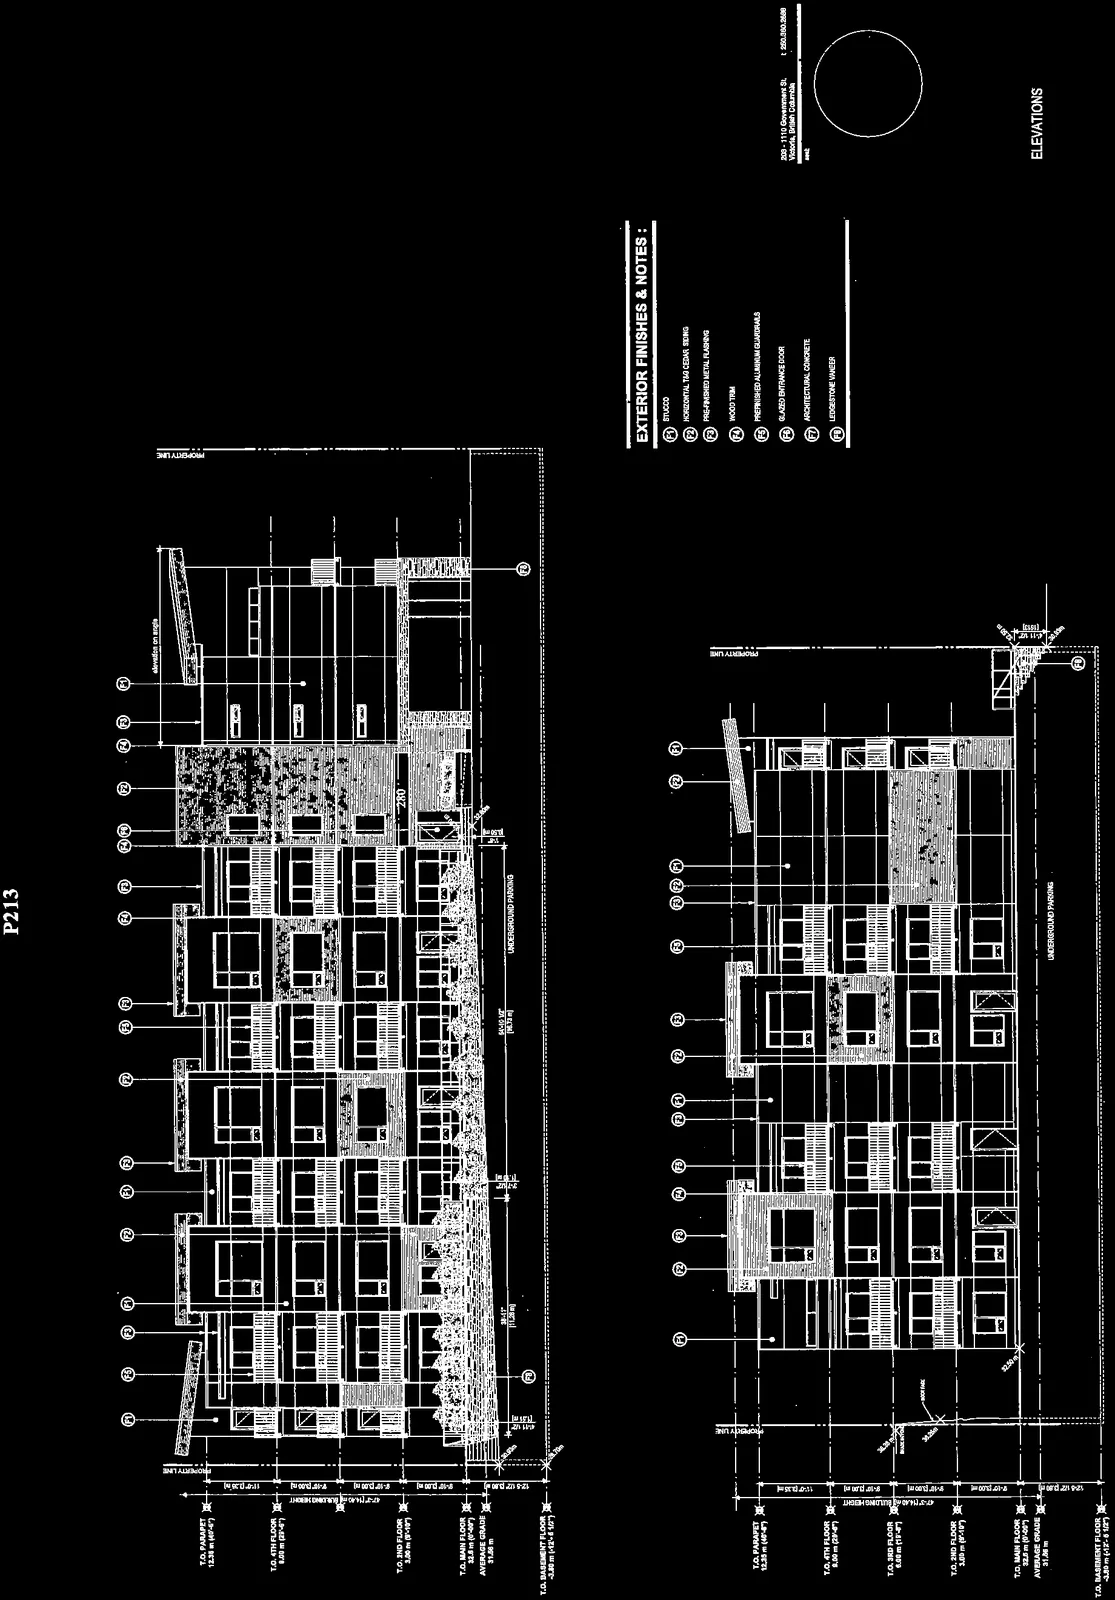
Elevations & Sections
Page 207–224
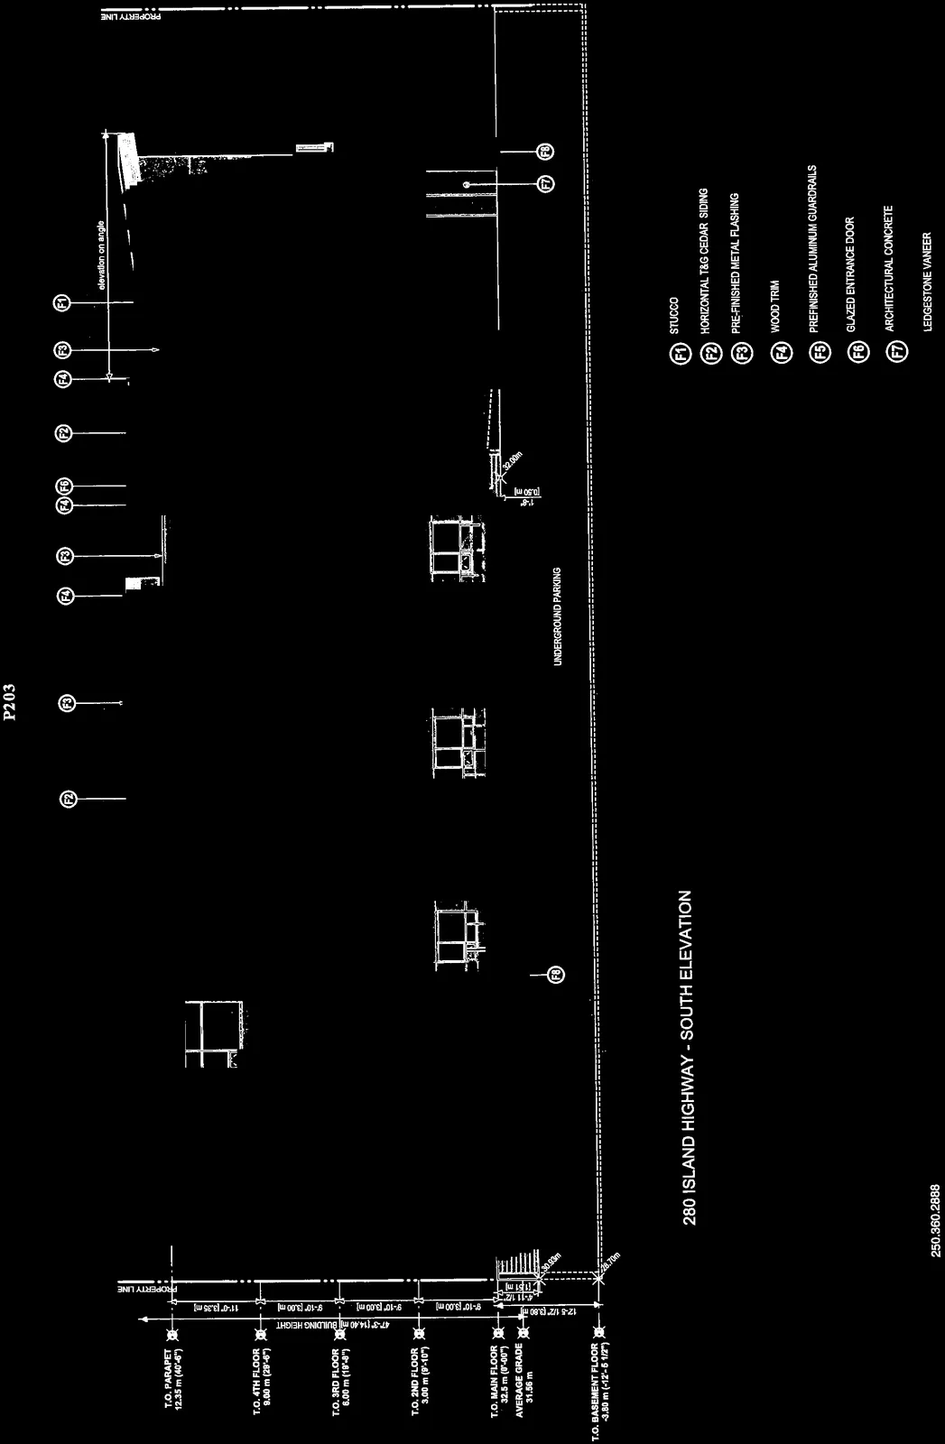
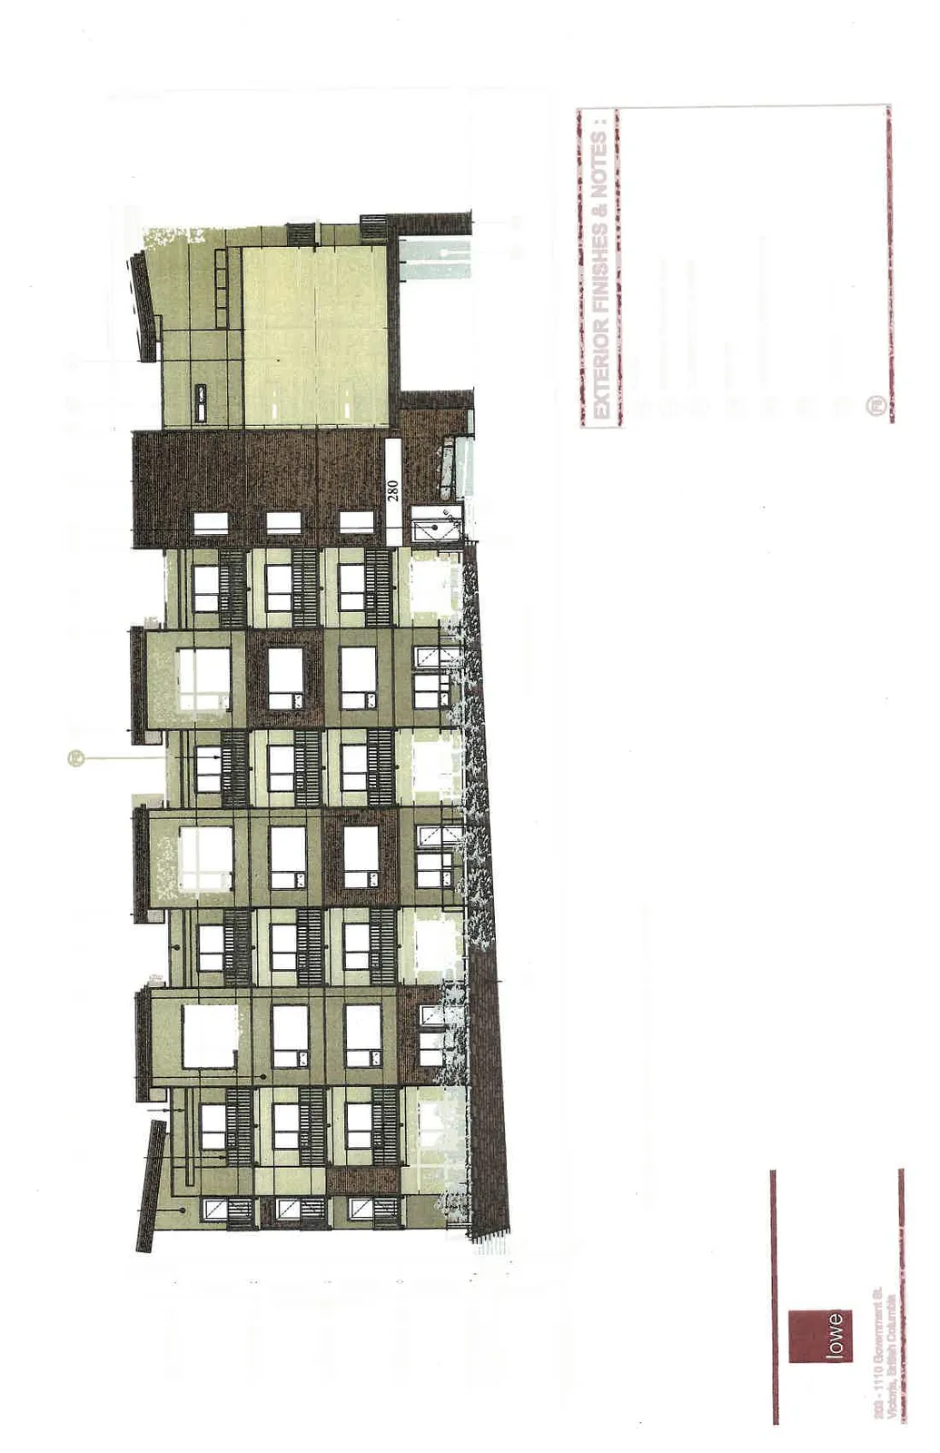
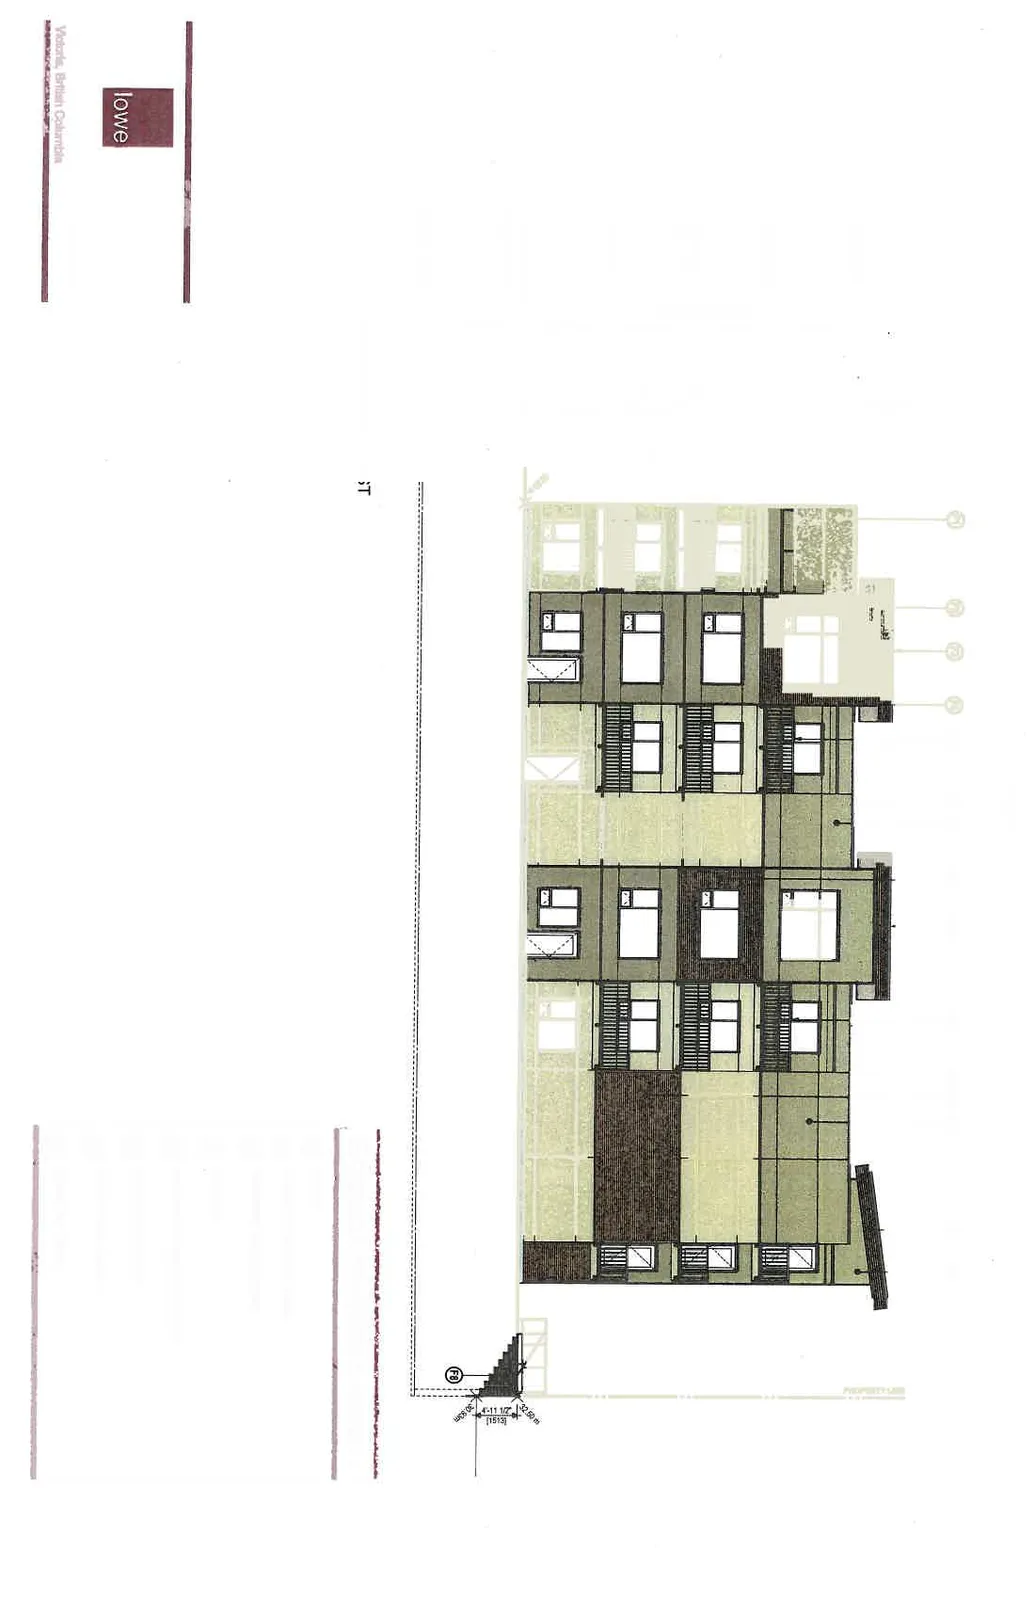
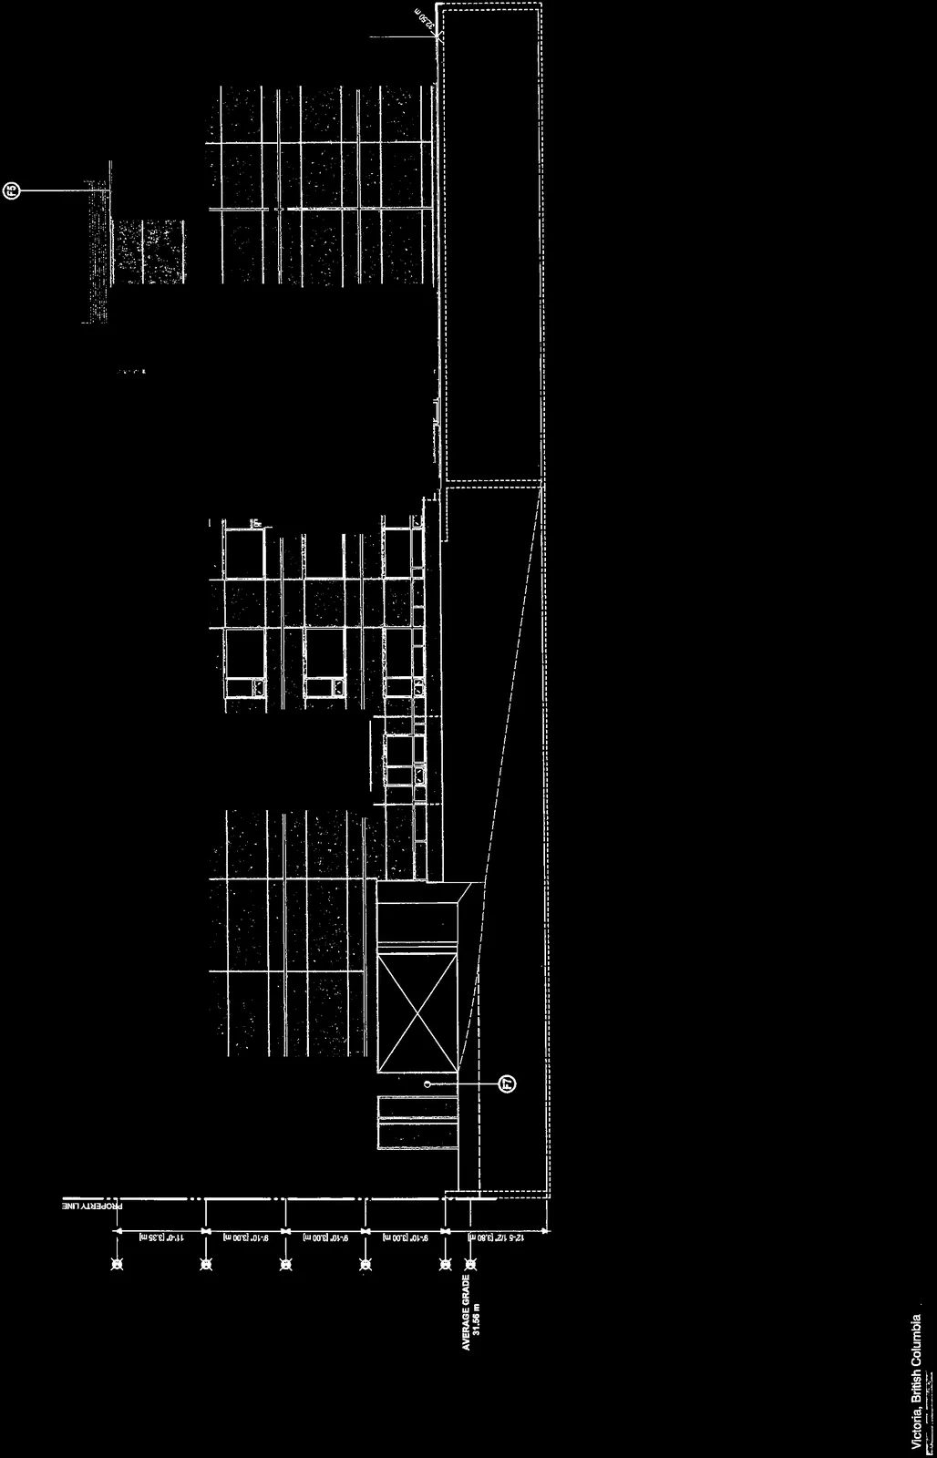
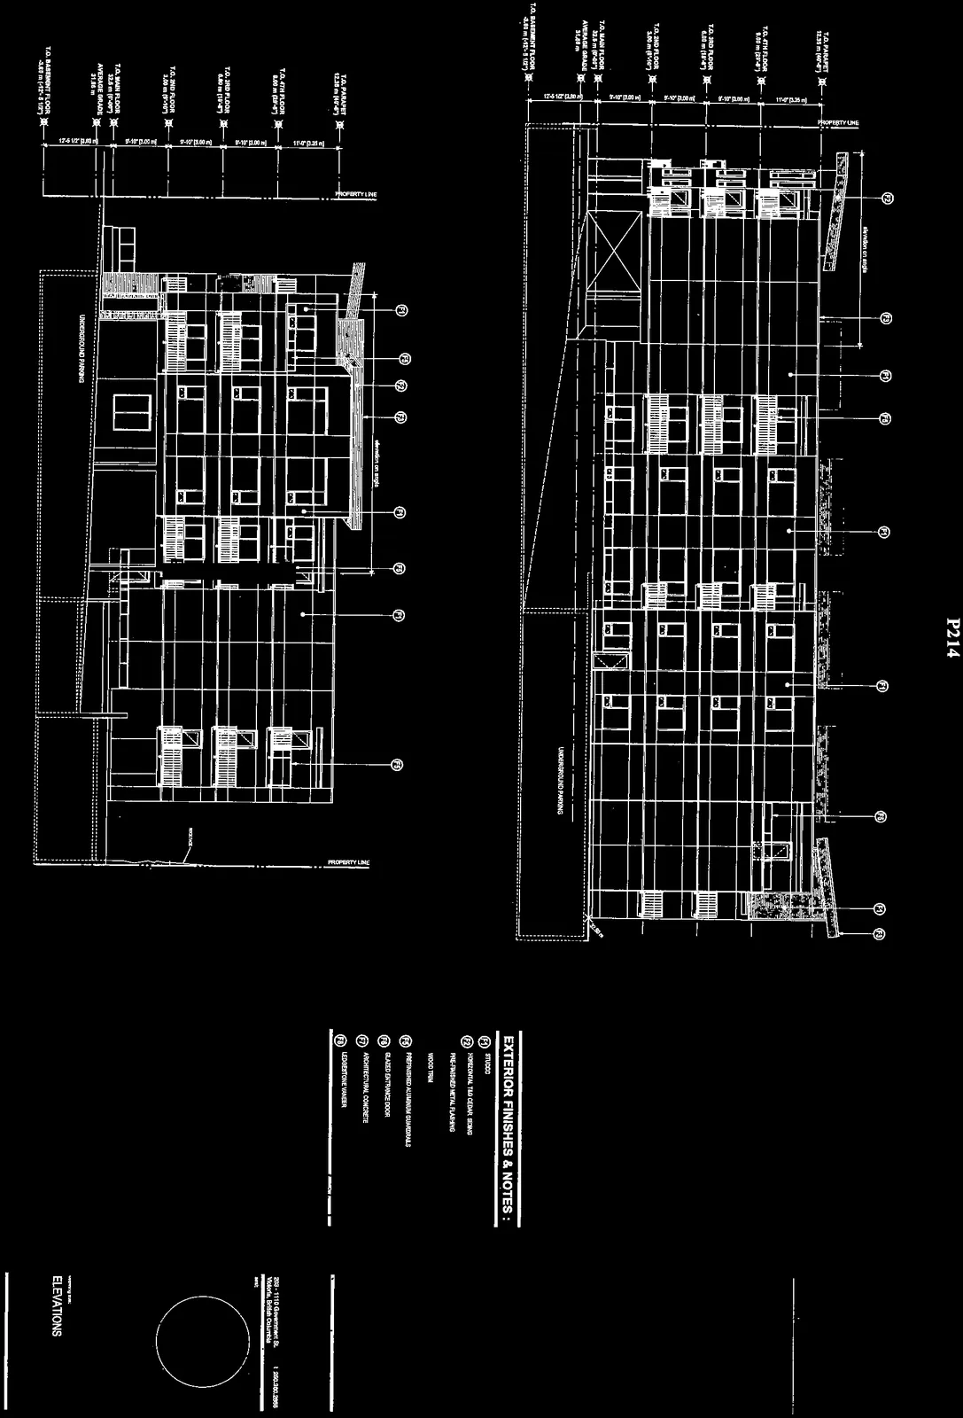
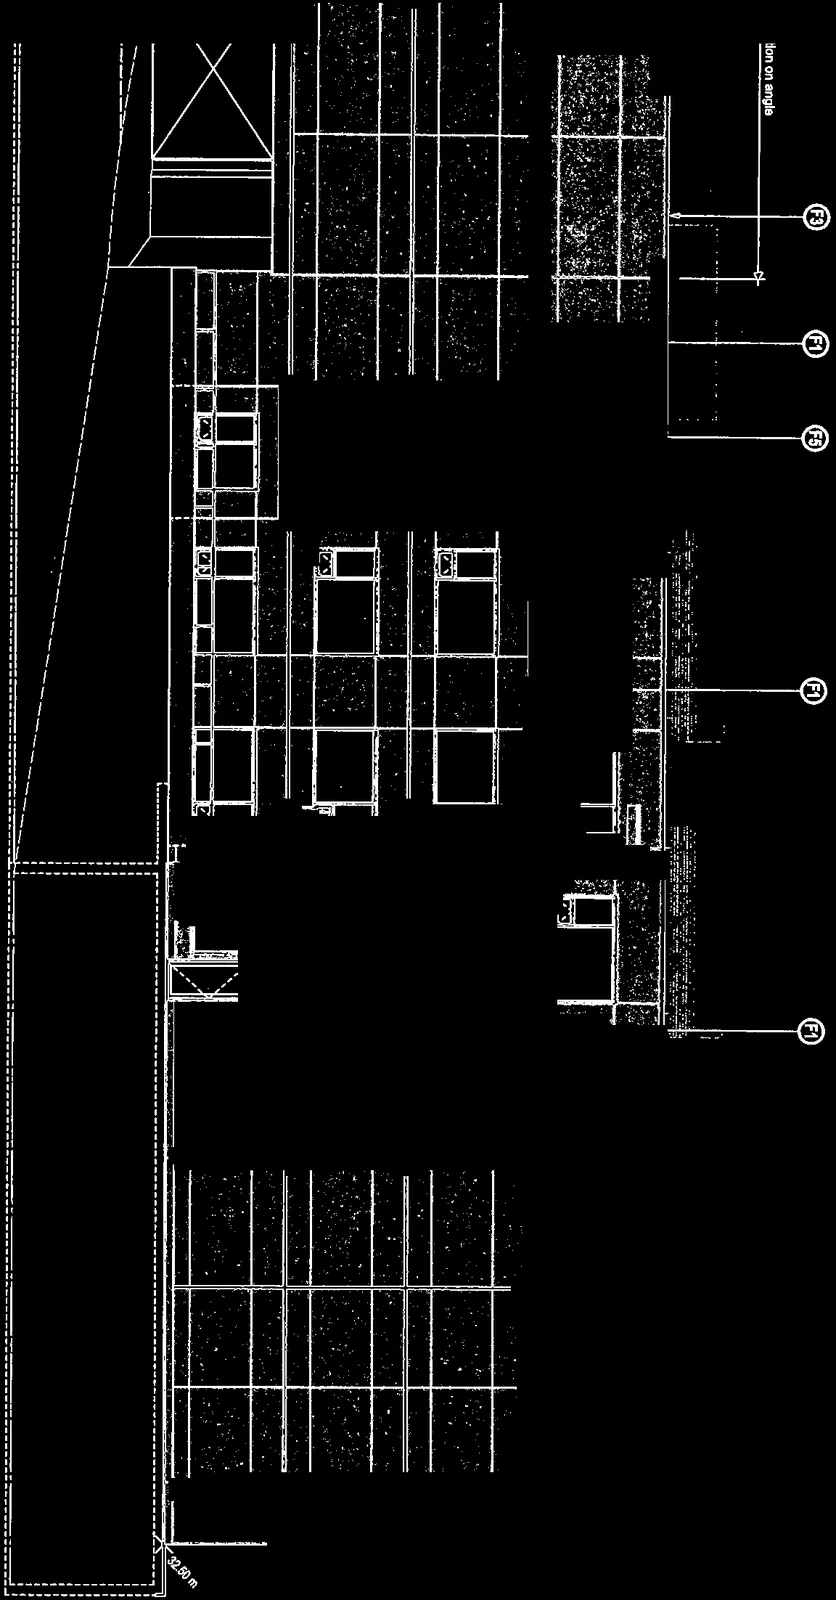
South Elevation (Island Highway)
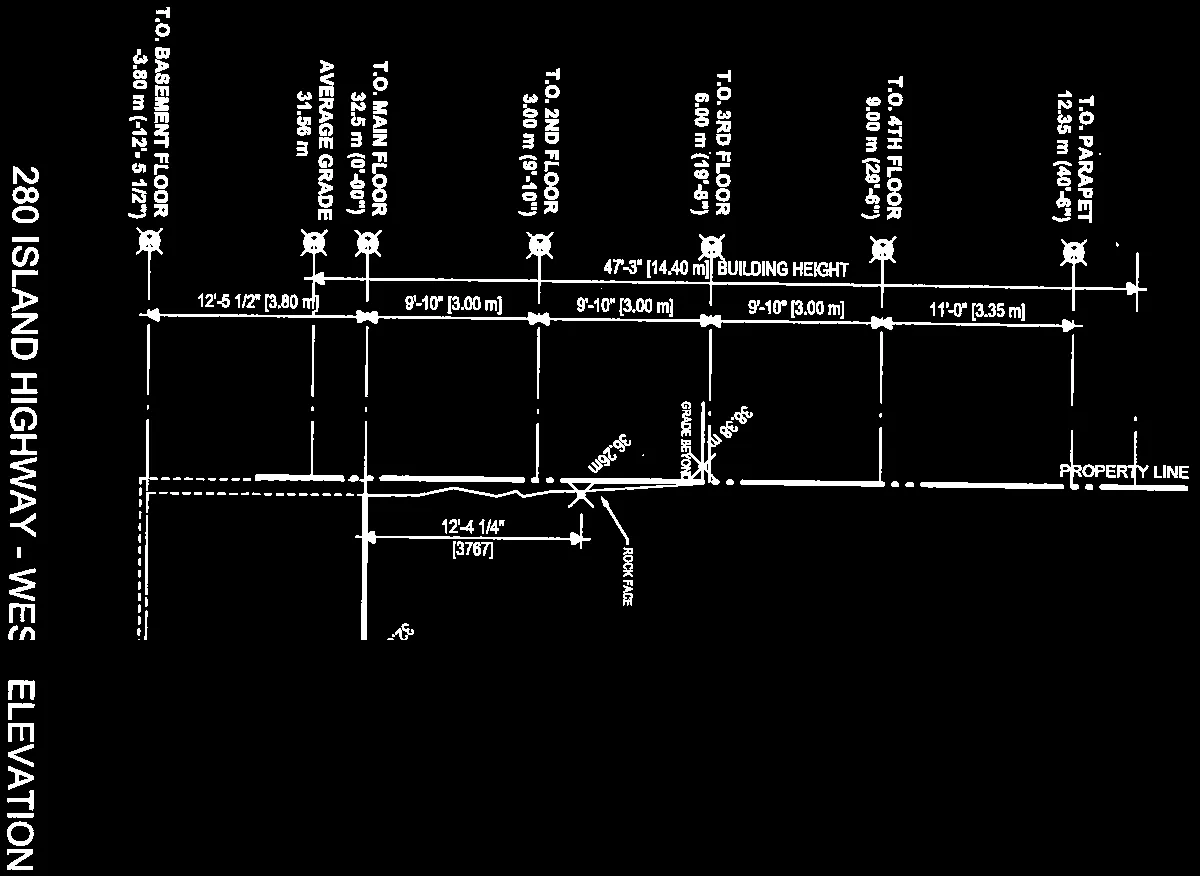
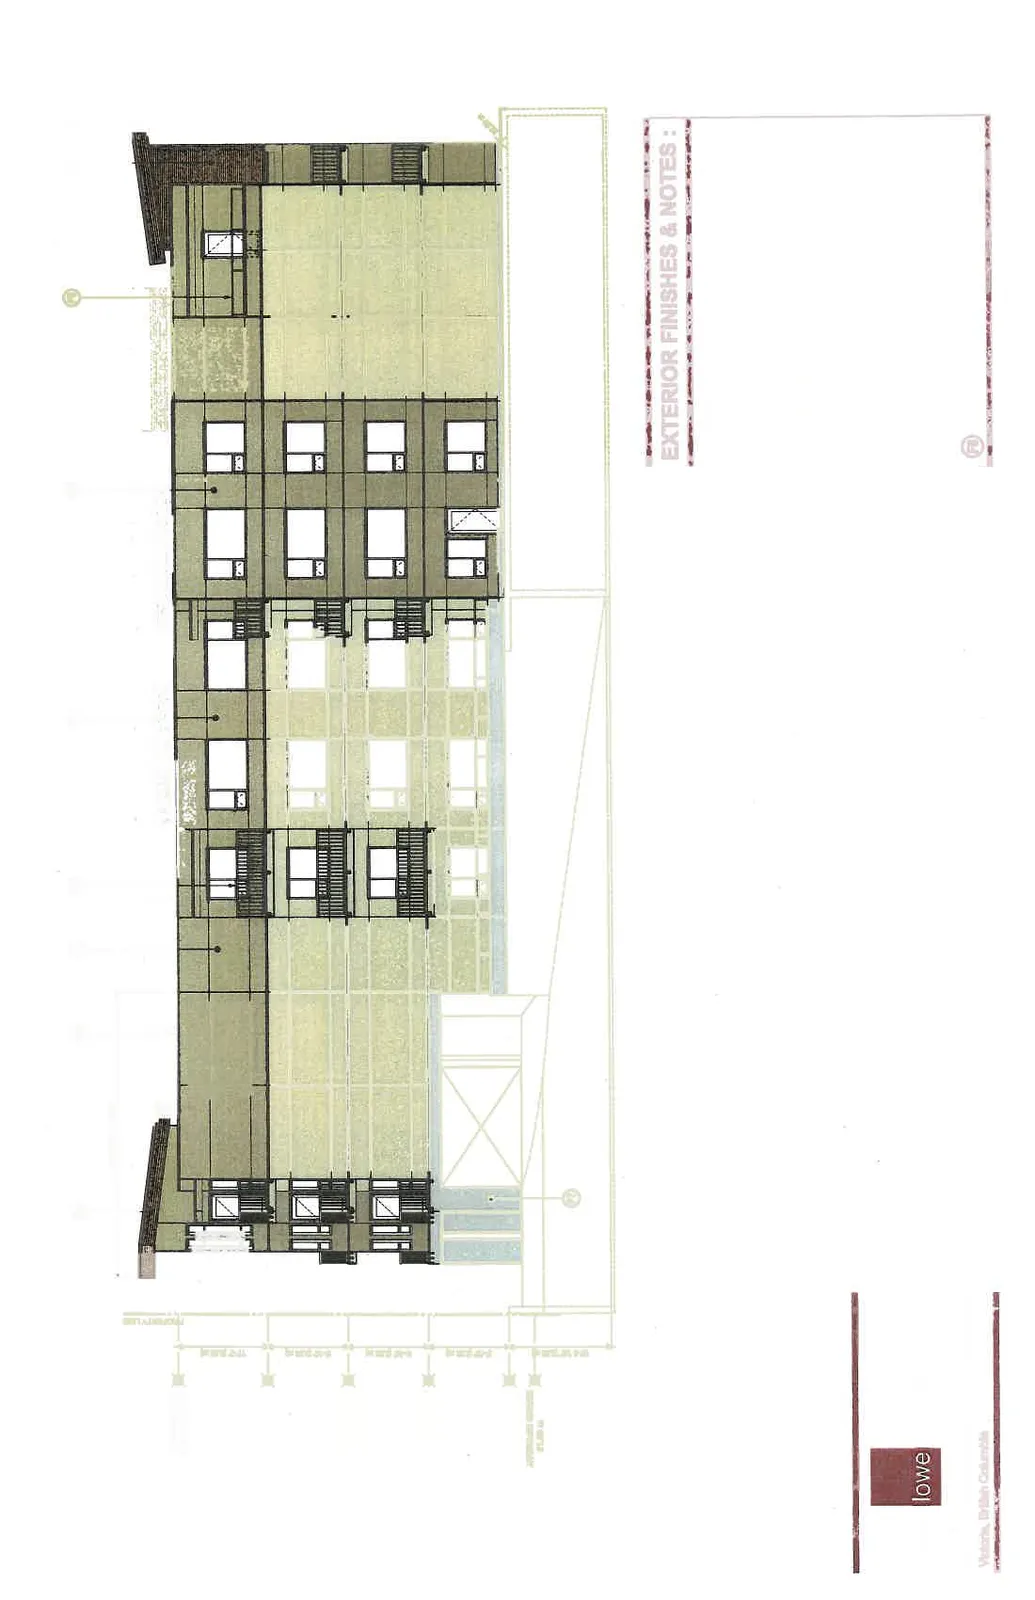
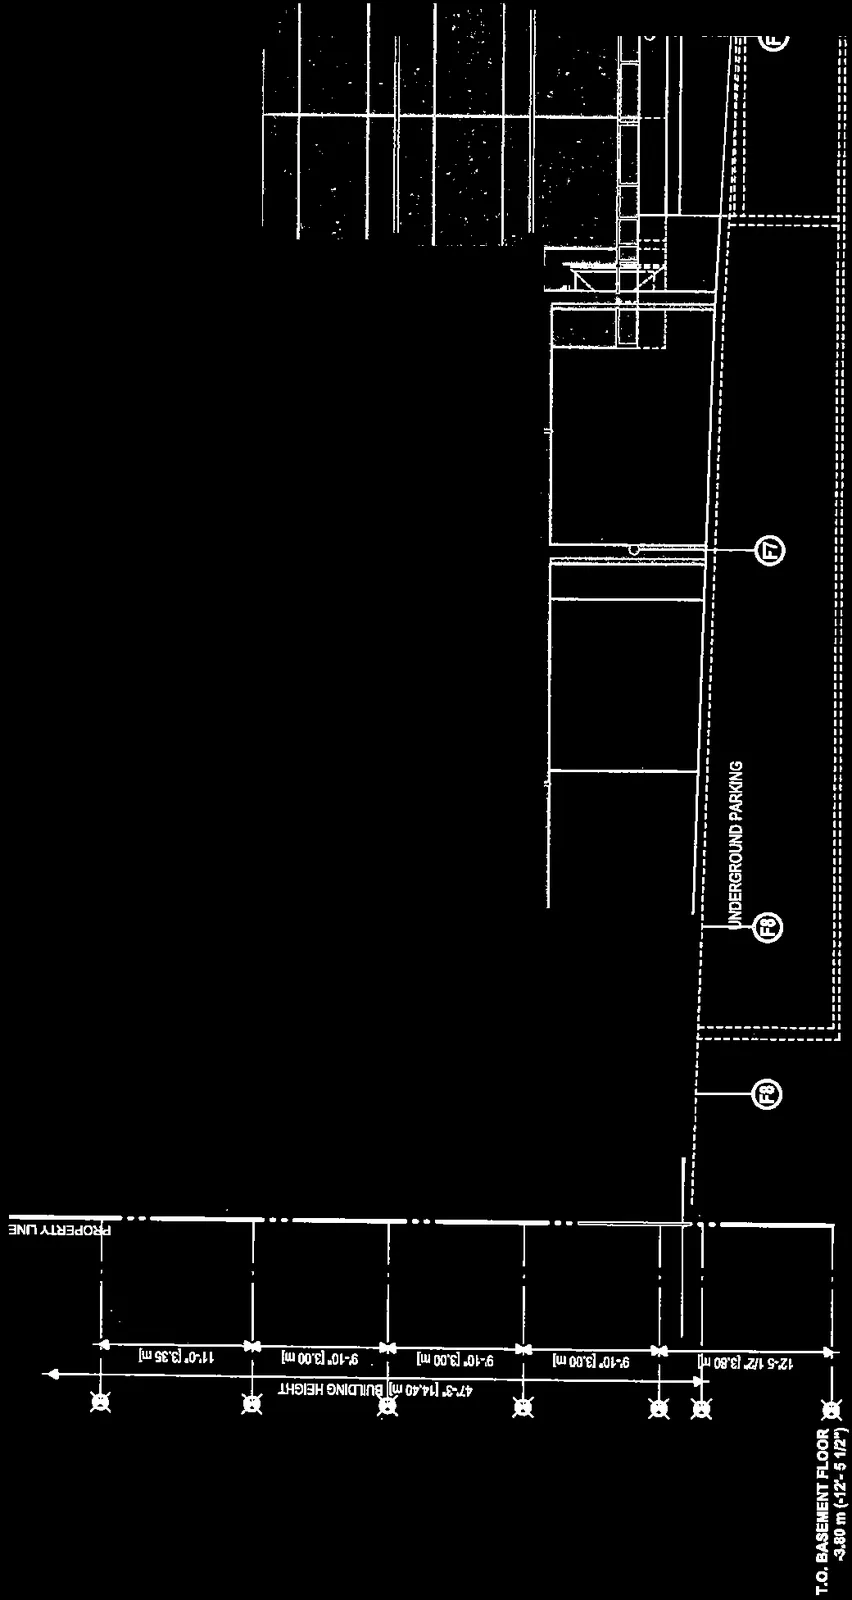
Height Markers
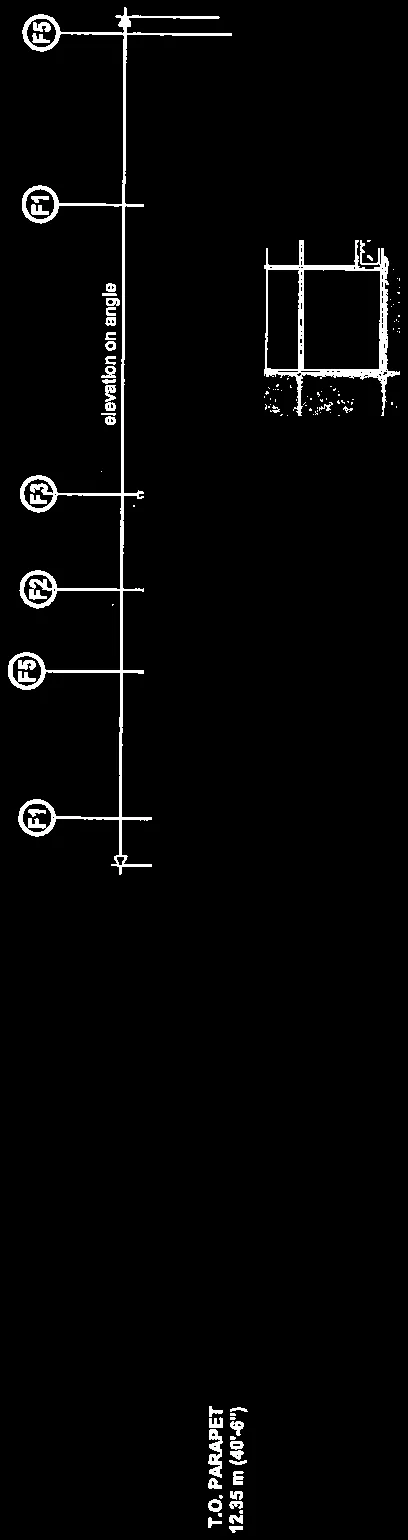
- T.O. PARAPET: 12.35 m (40'-6")
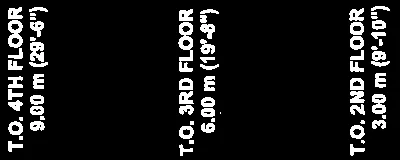
- T.O. 4TH FLOOR: 9.00 m (29'-6")
- T.O. 3RD FLOOR: 6.00 m (19'-8")
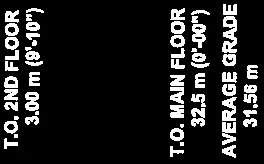
- T.O. 2ND FLOOR: 3.00 m (9'-10")
- T.O. MAIN FLOOR: 32.5 m (0'-00")
- AVERAGE GRADE: 31.56 m
- T.O. BASEMENT FLOOR: -3.80 m (-12'-5 1/2")
Page 207–224
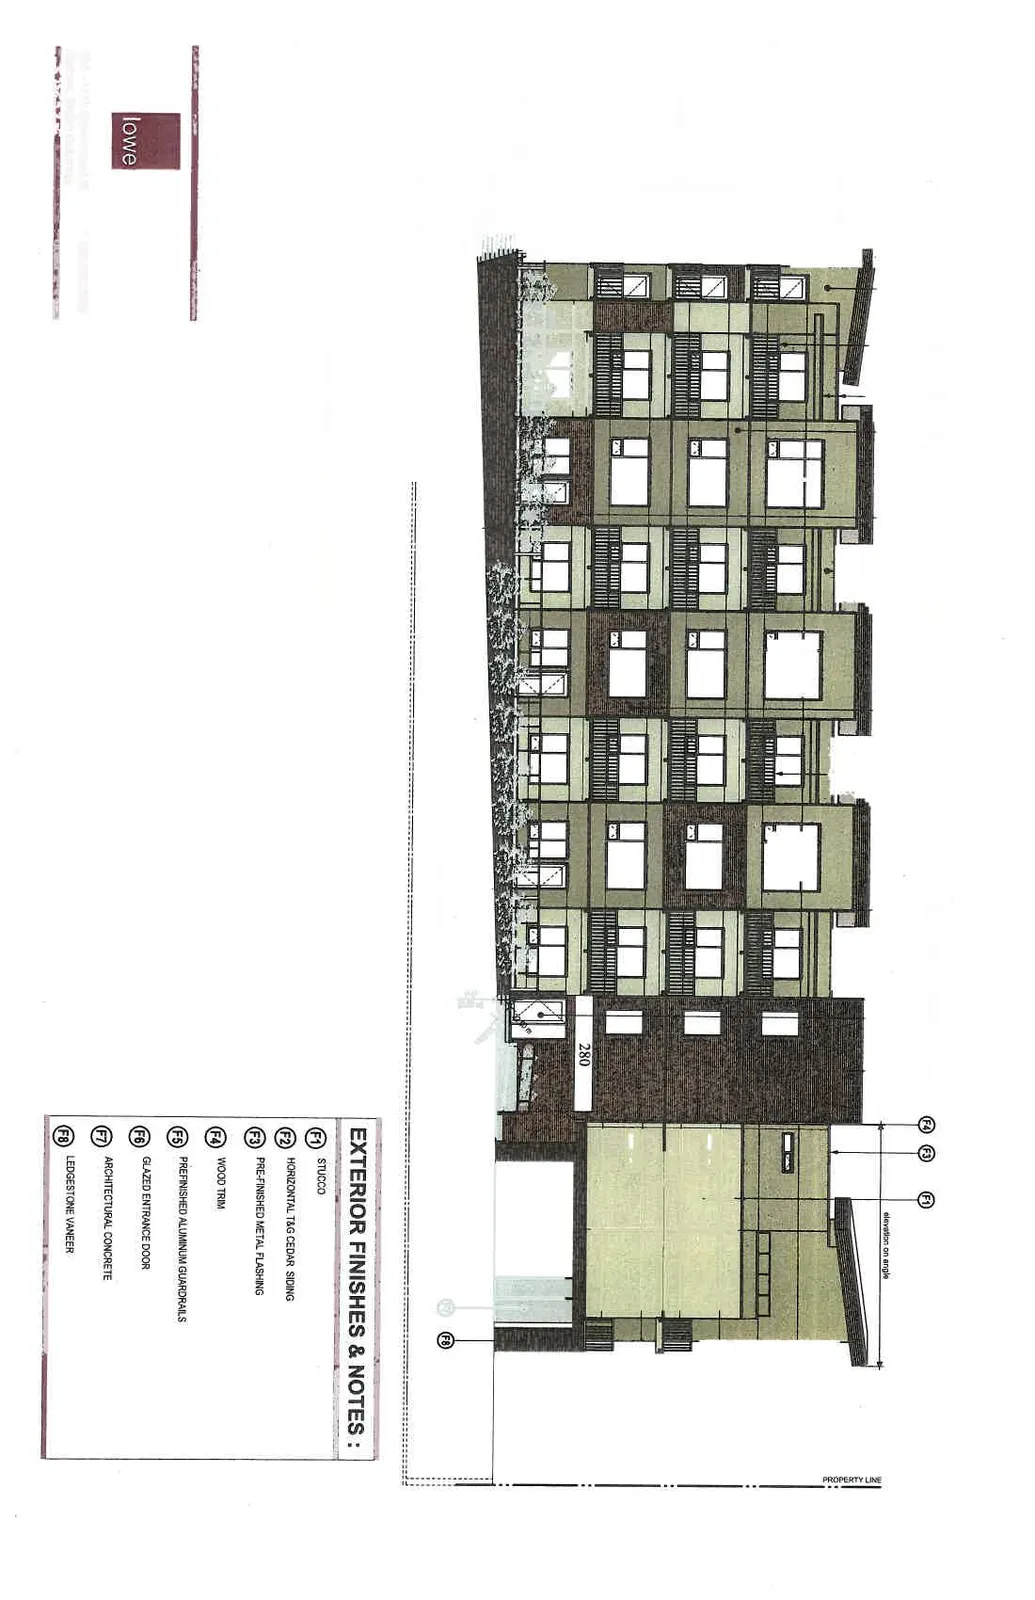
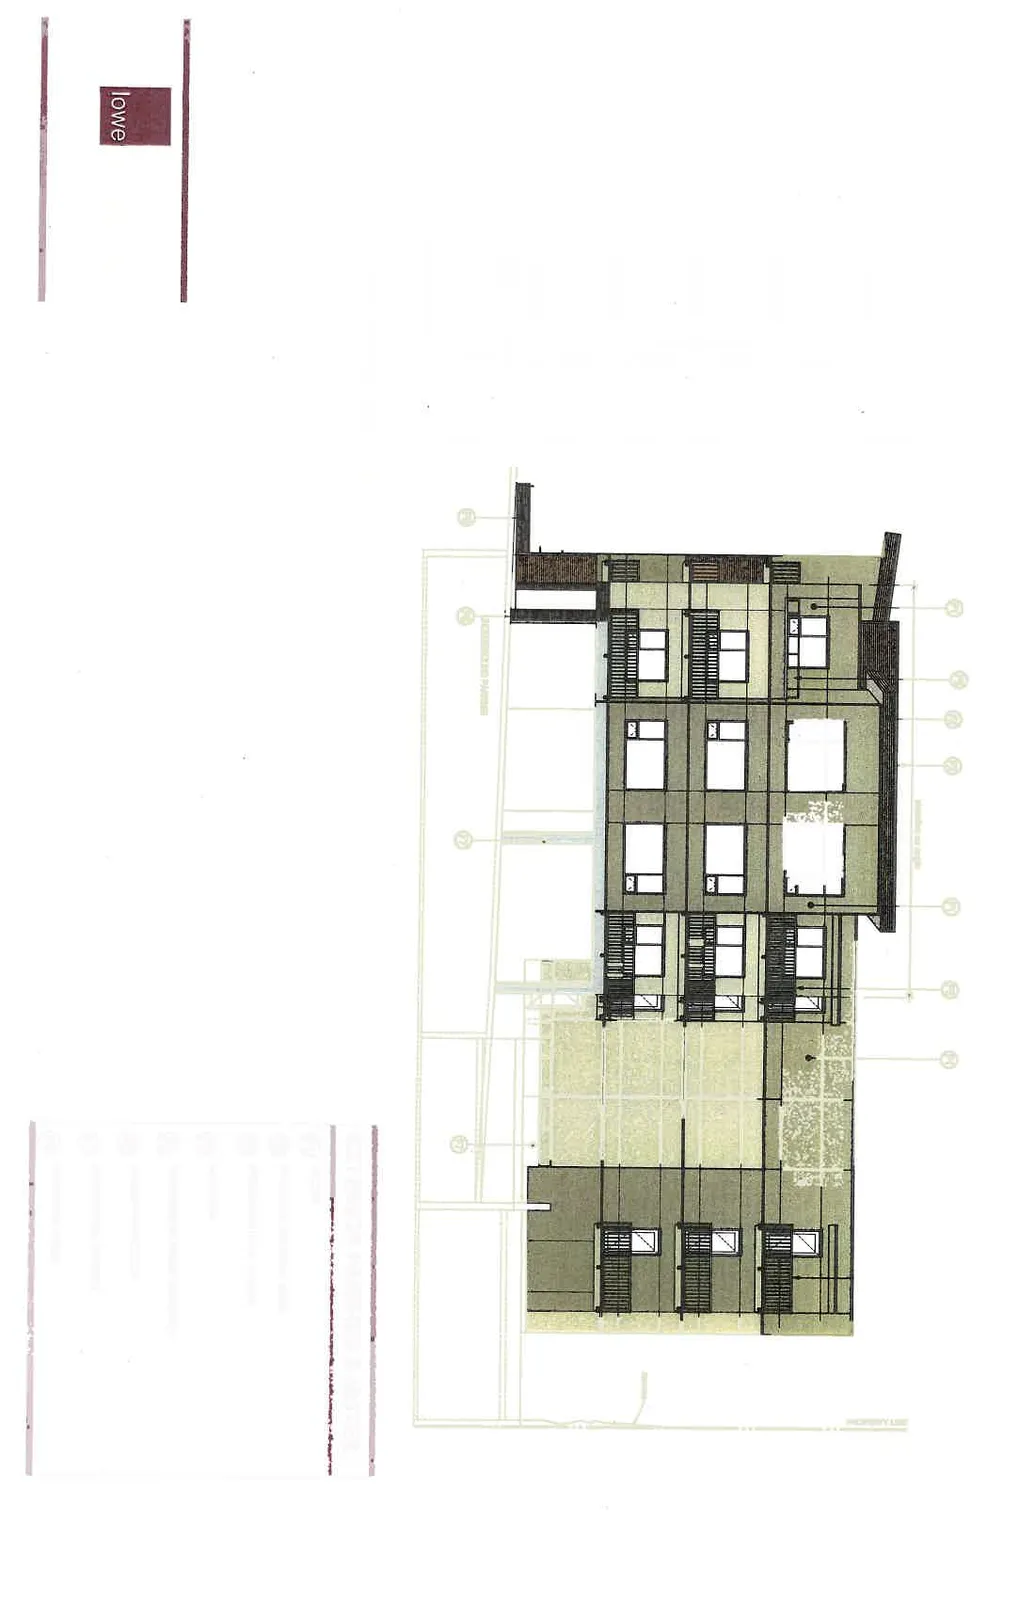
West Elevation
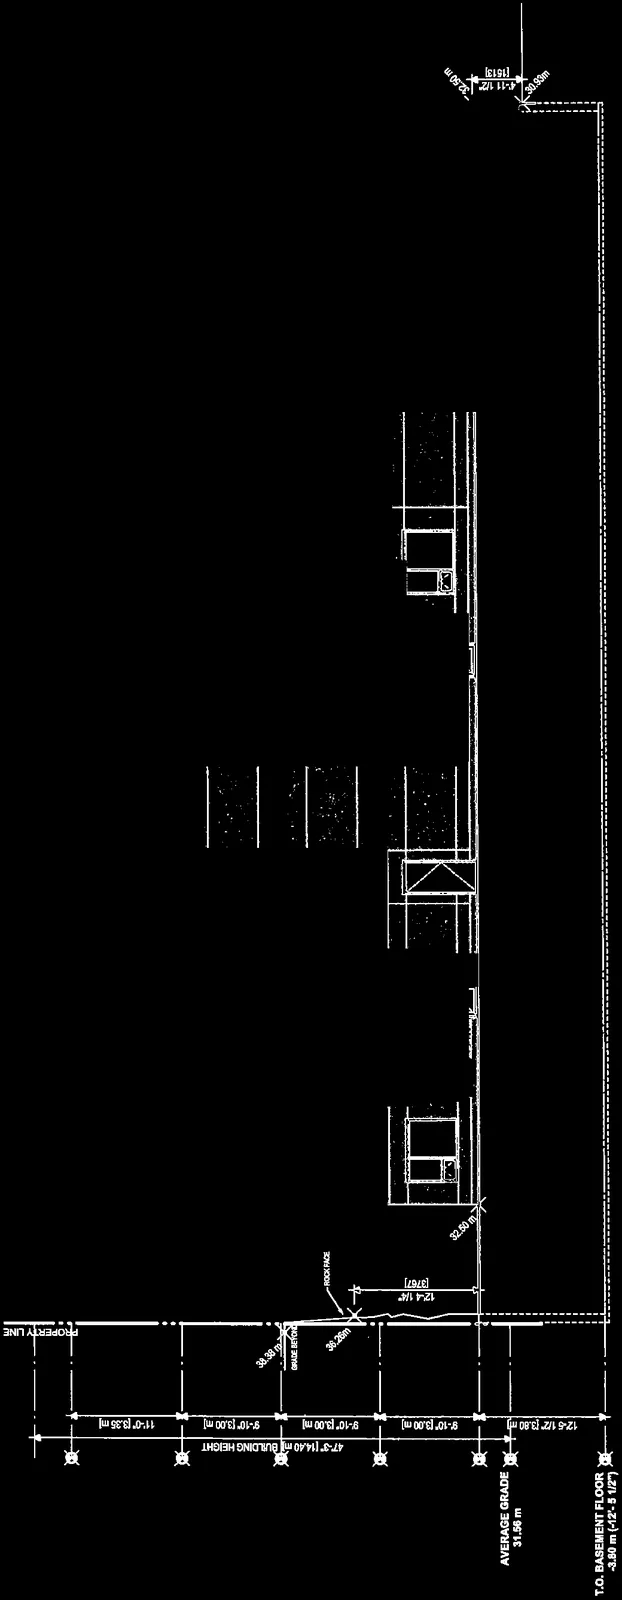
Page 207–224
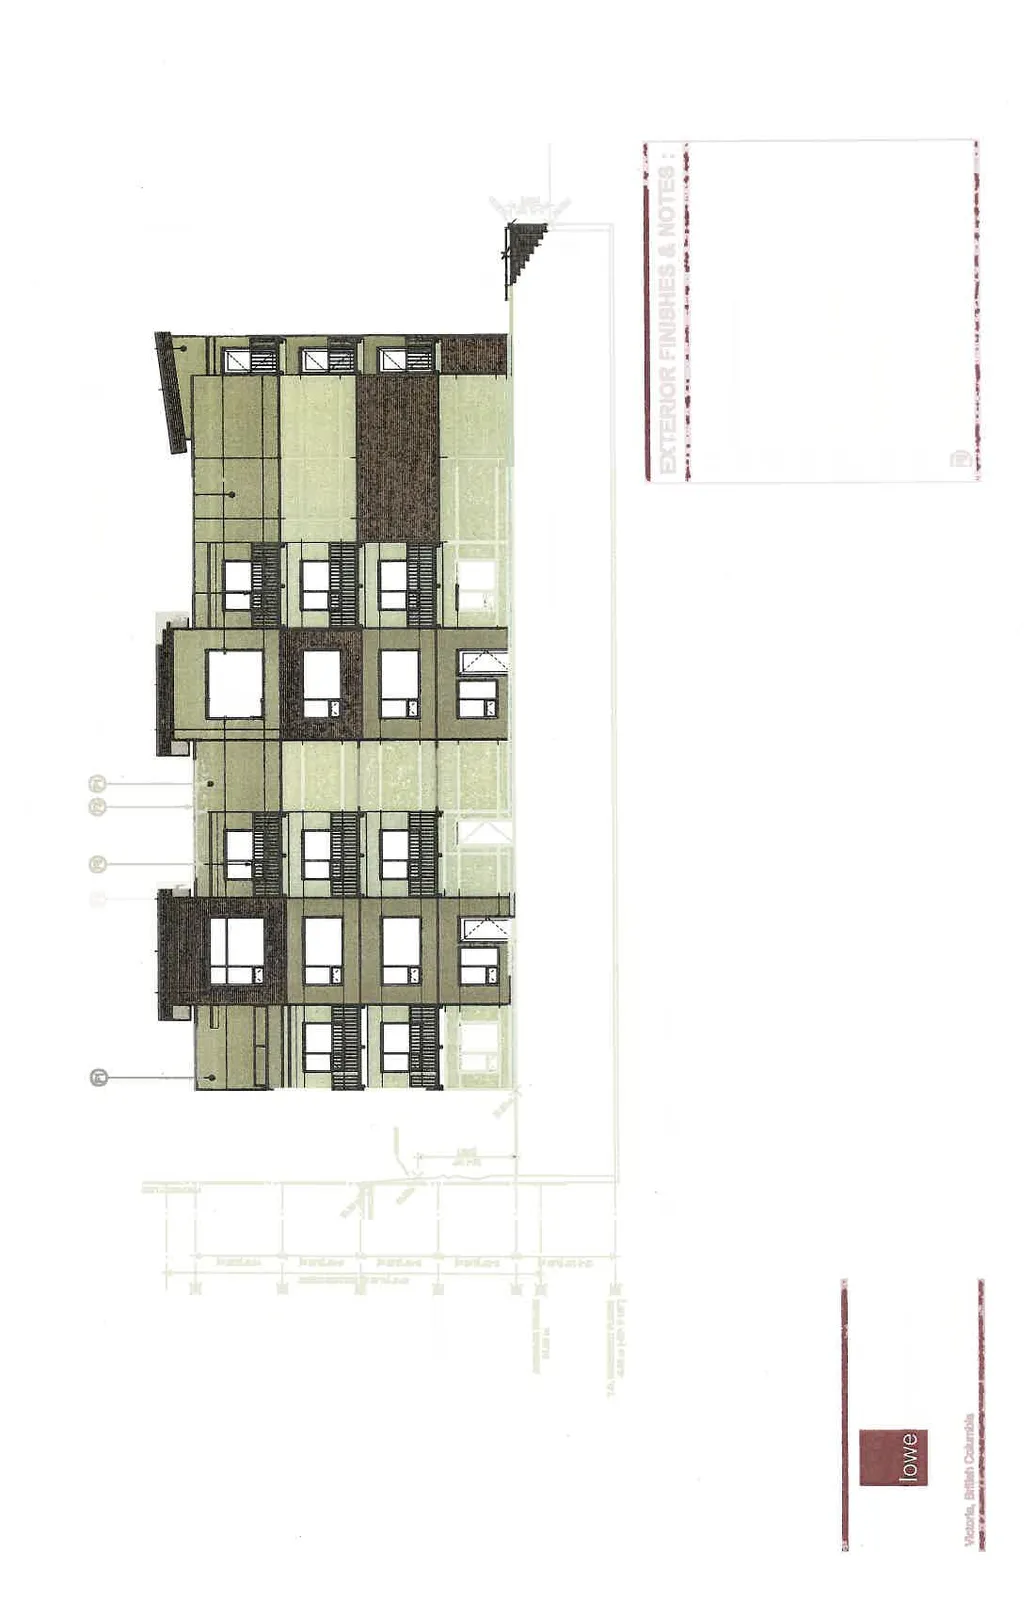
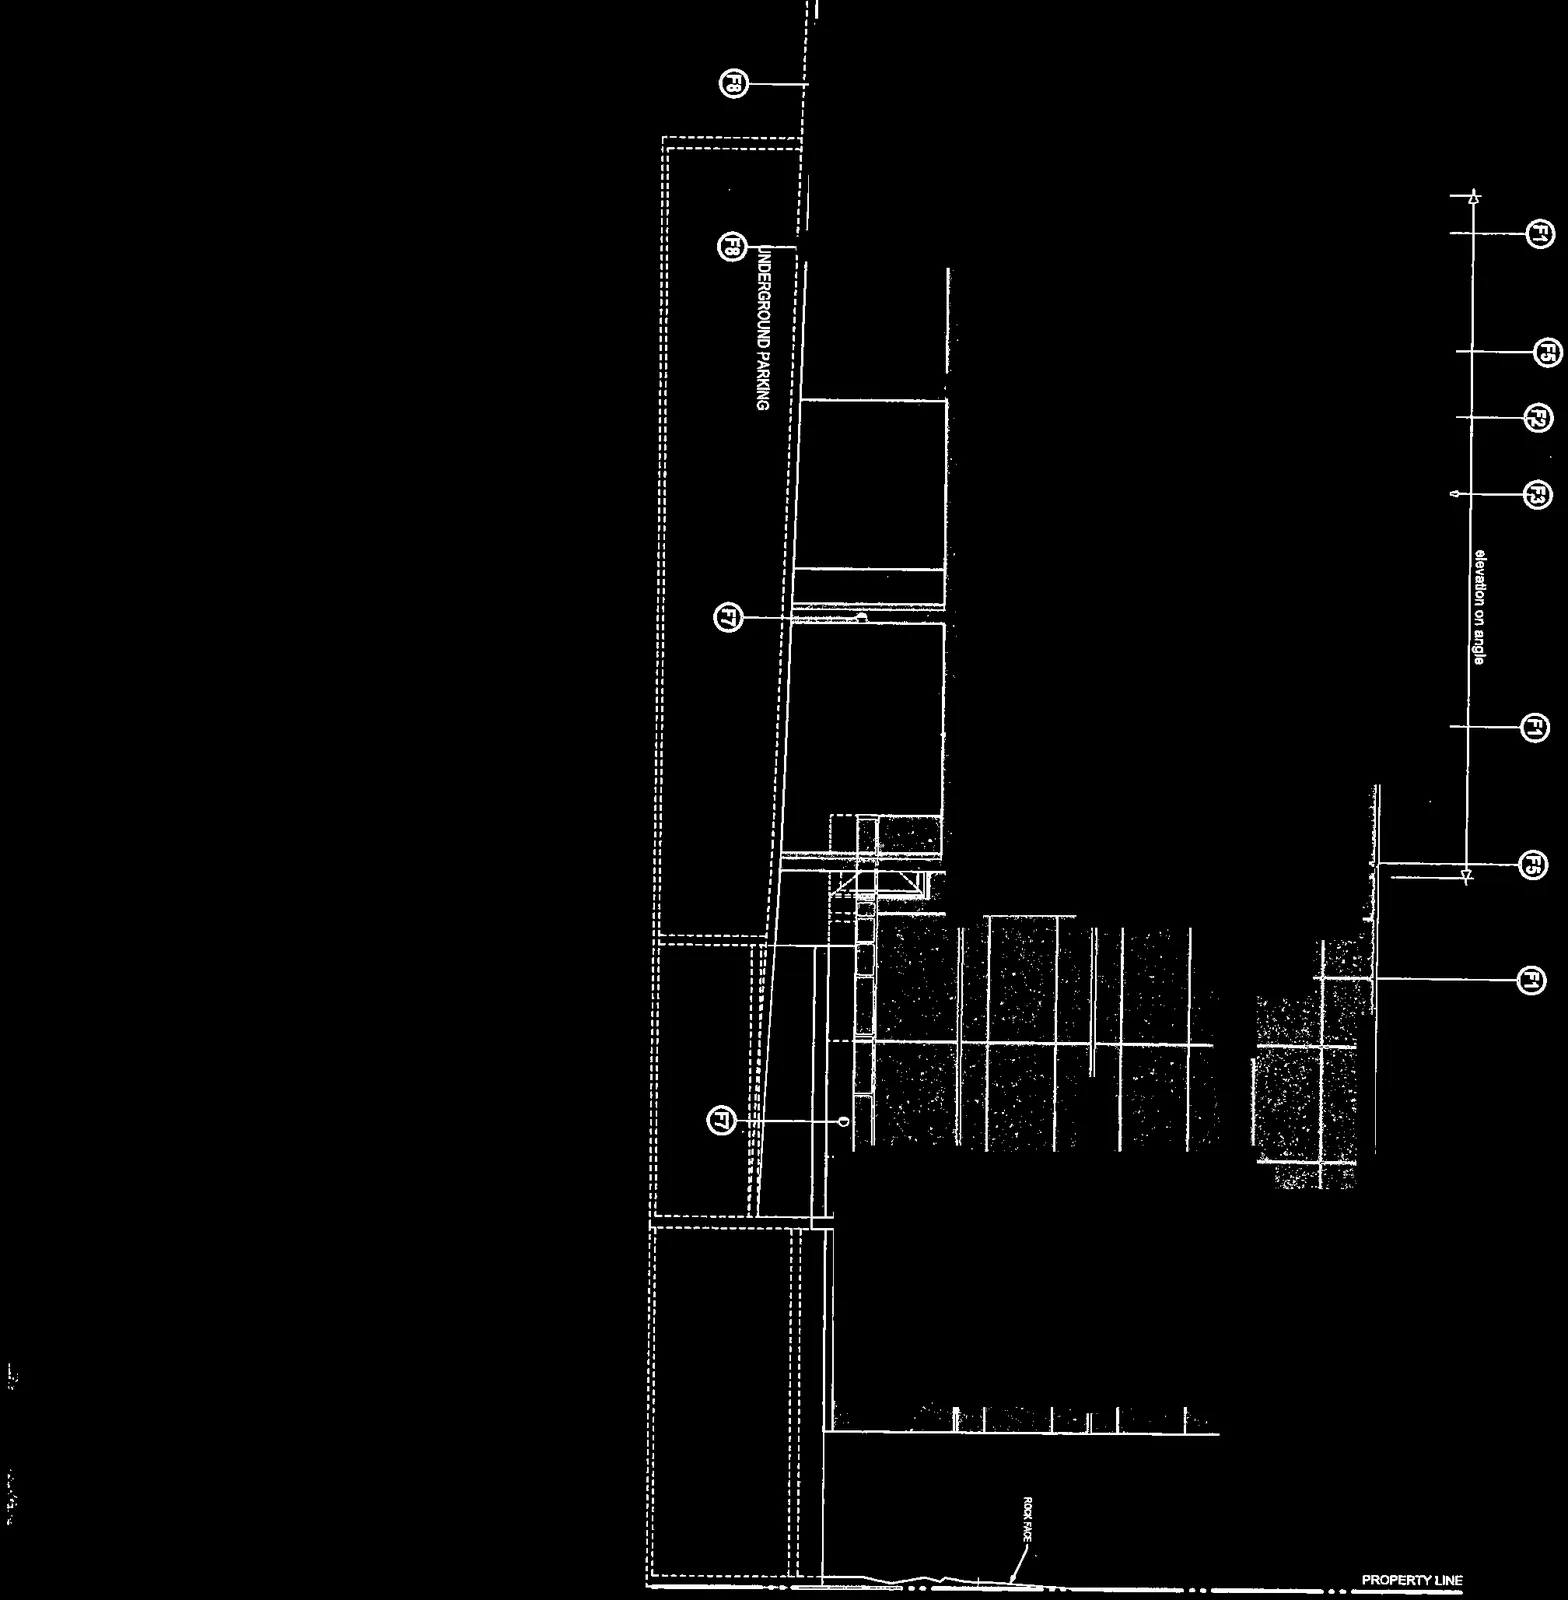
North Elevation
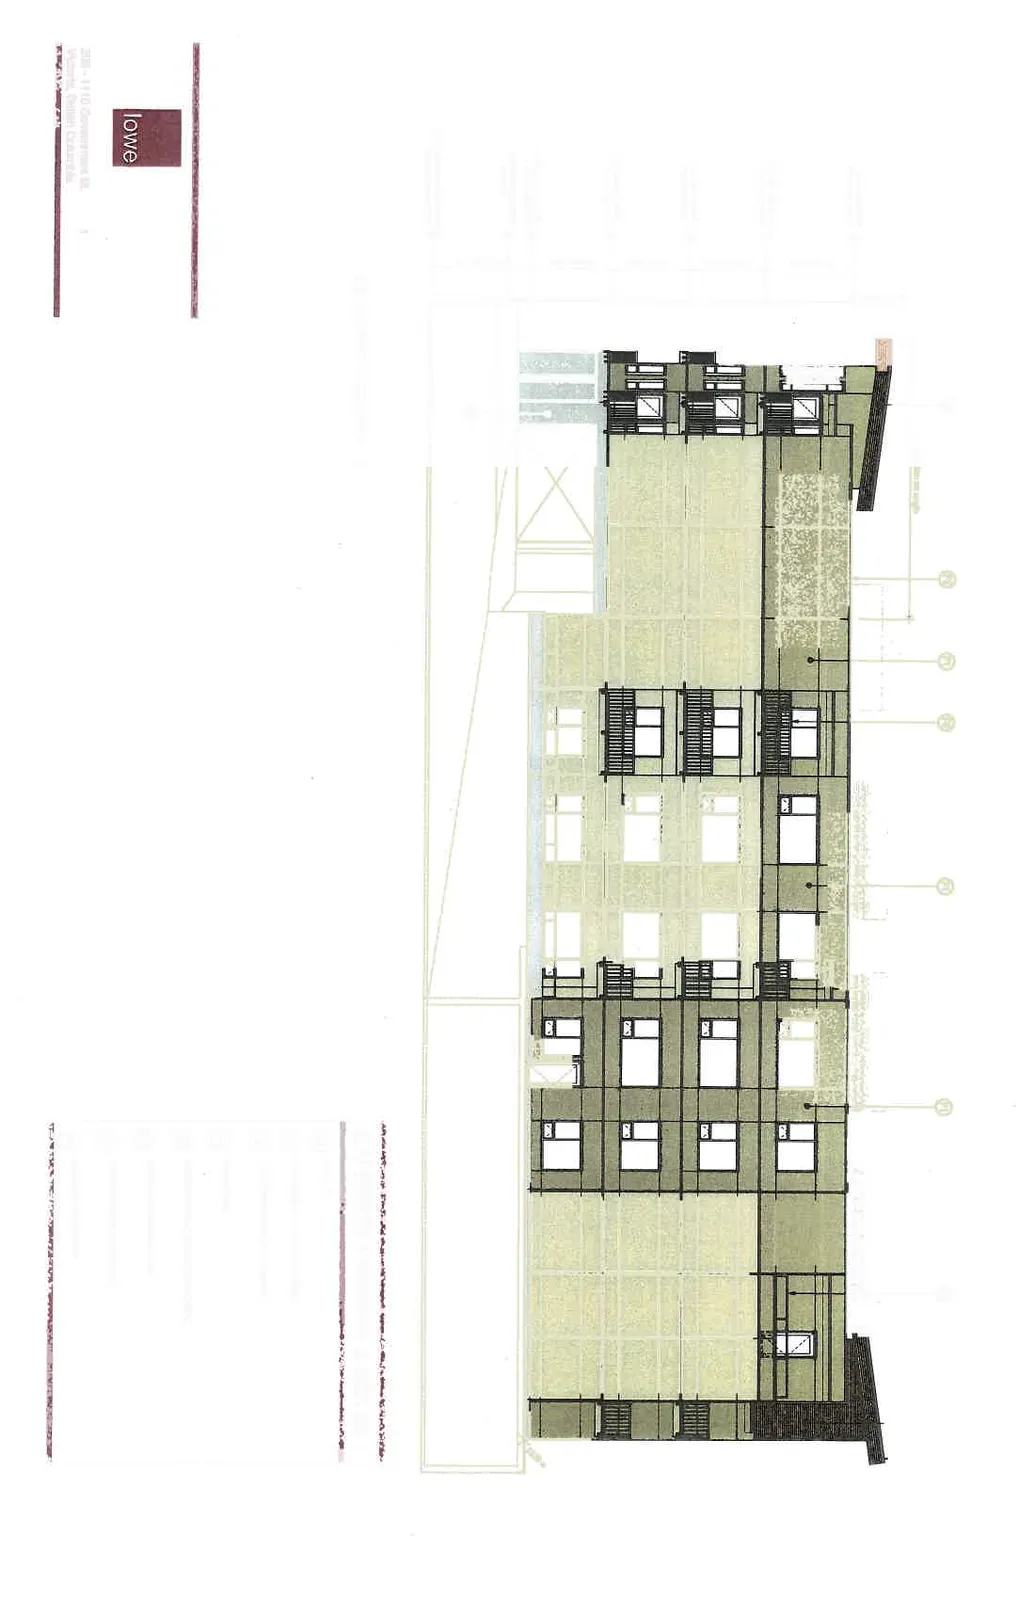
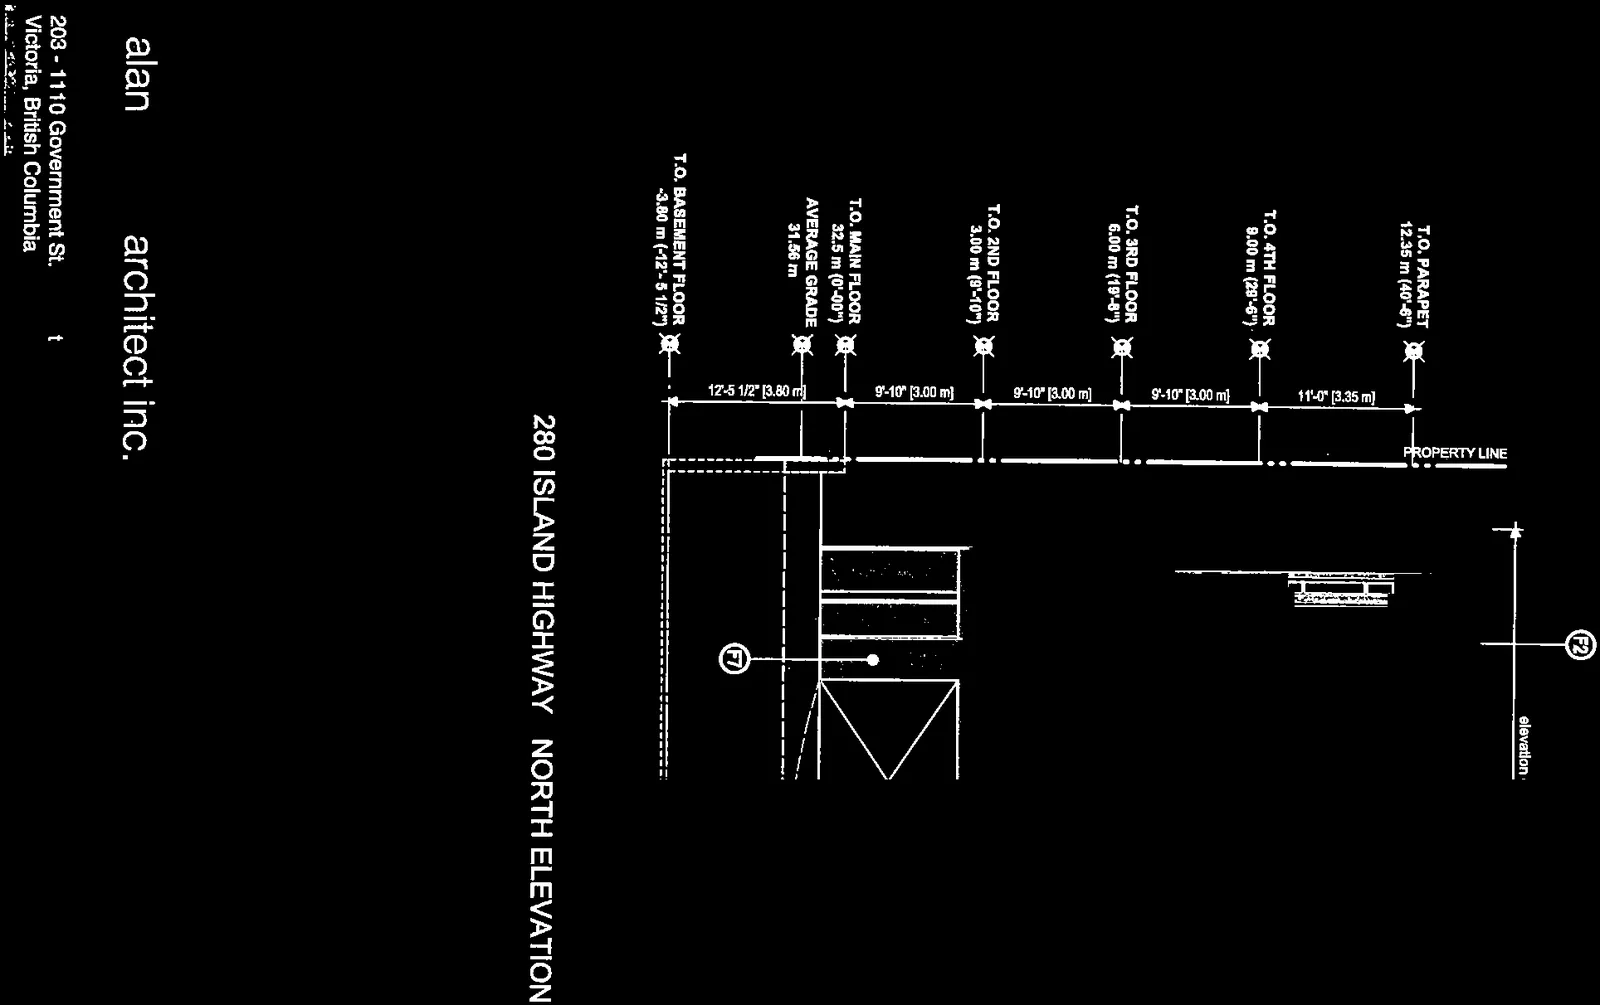
Page 207–224
East Elevation
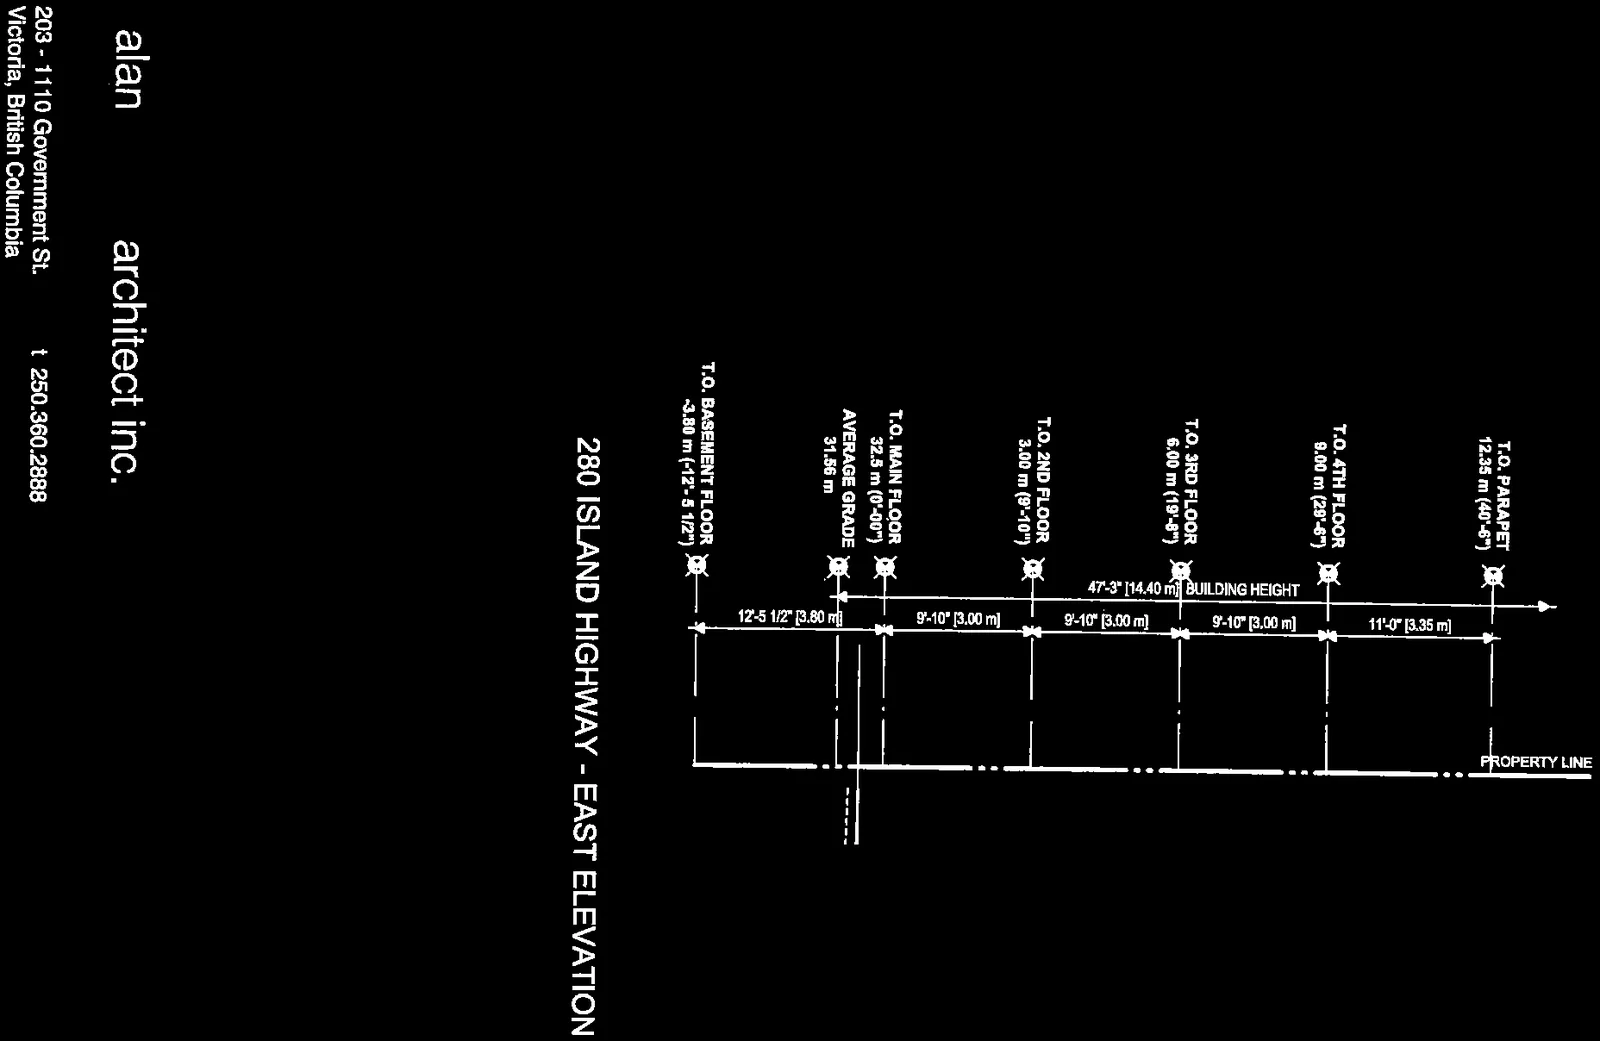
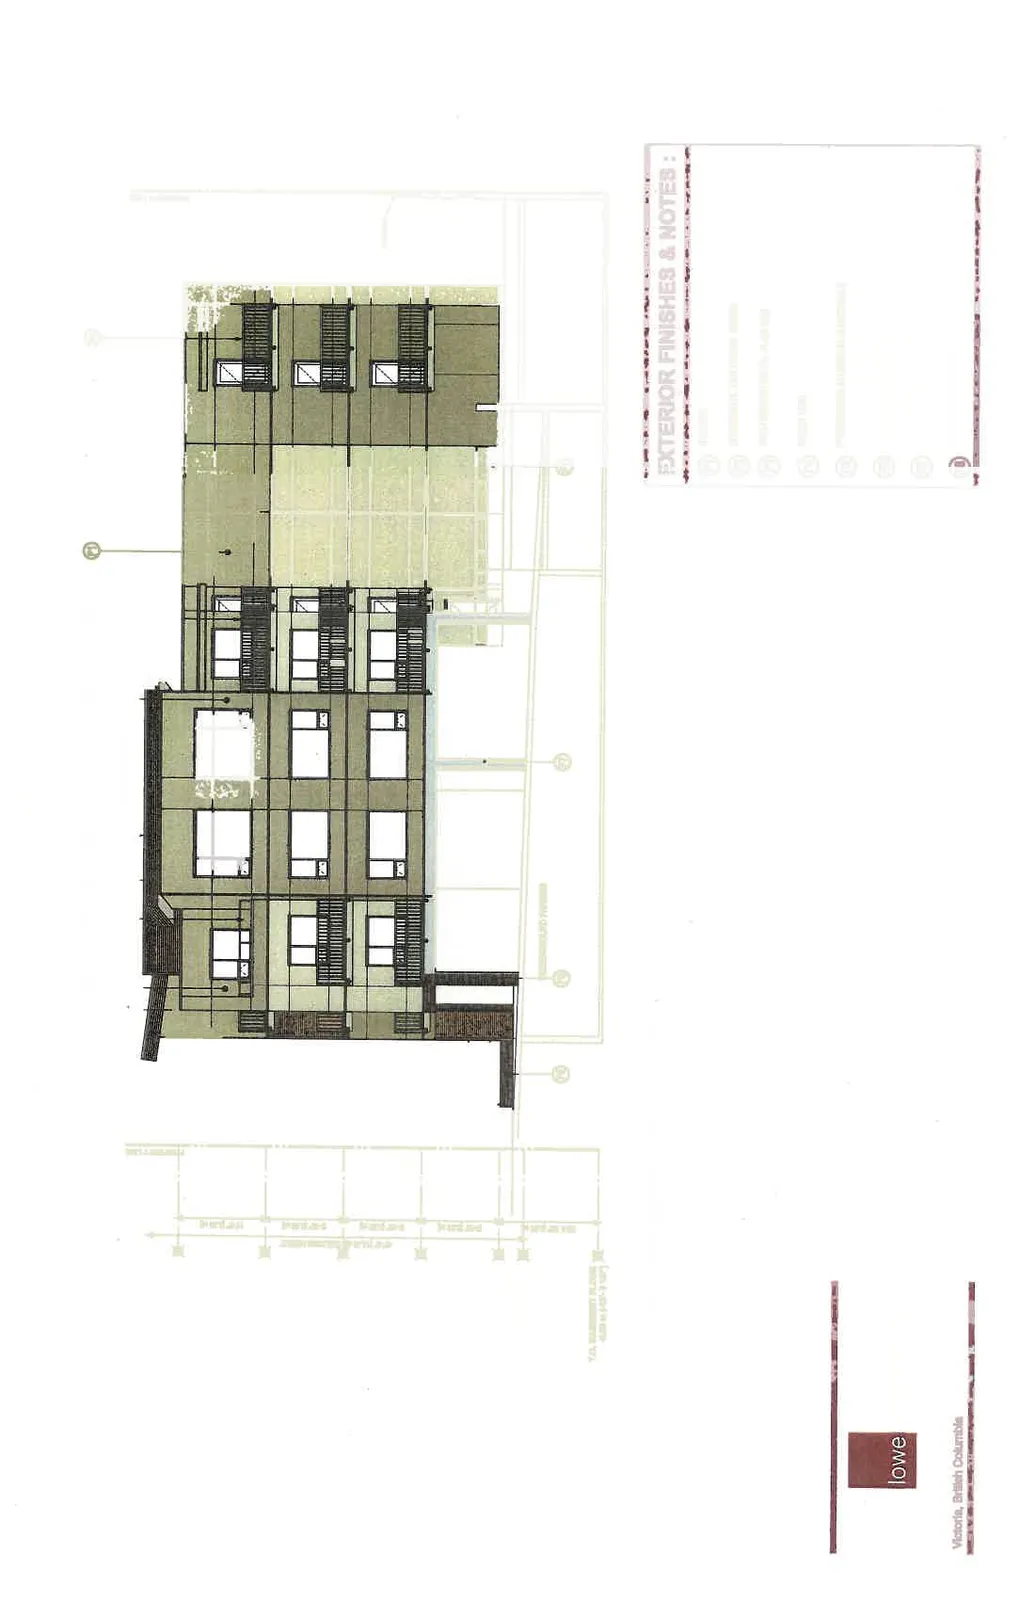
Page 207–224
Sections (A4.0)
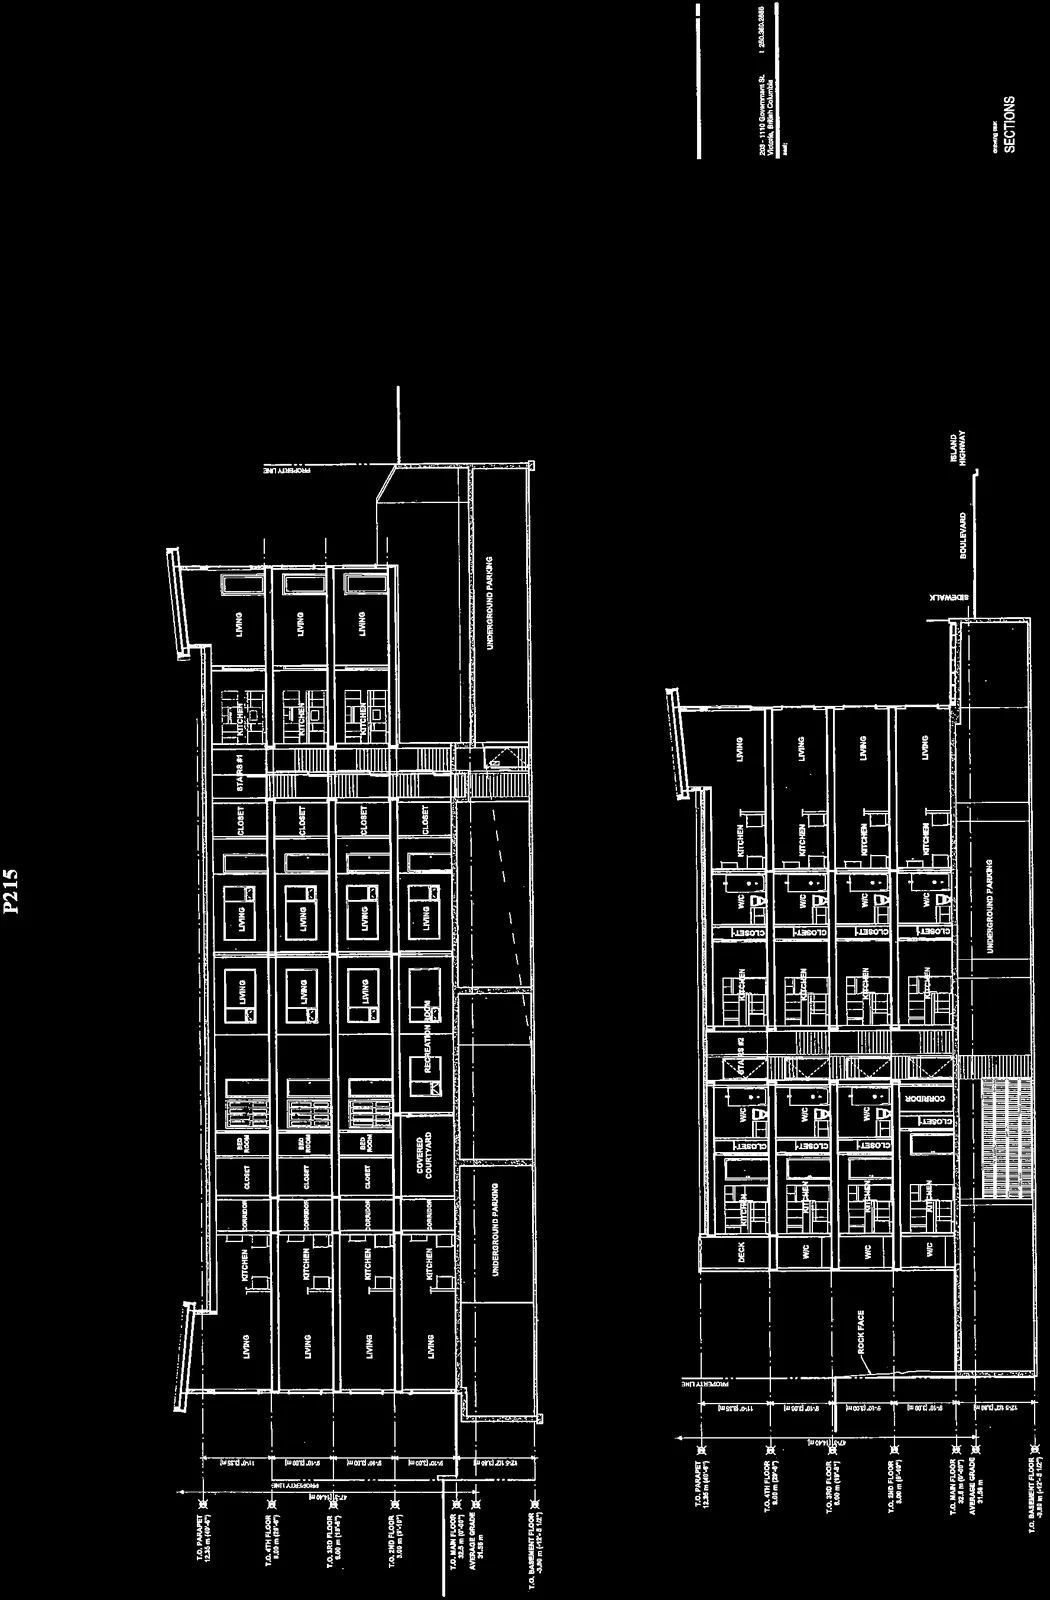
Page 207–224
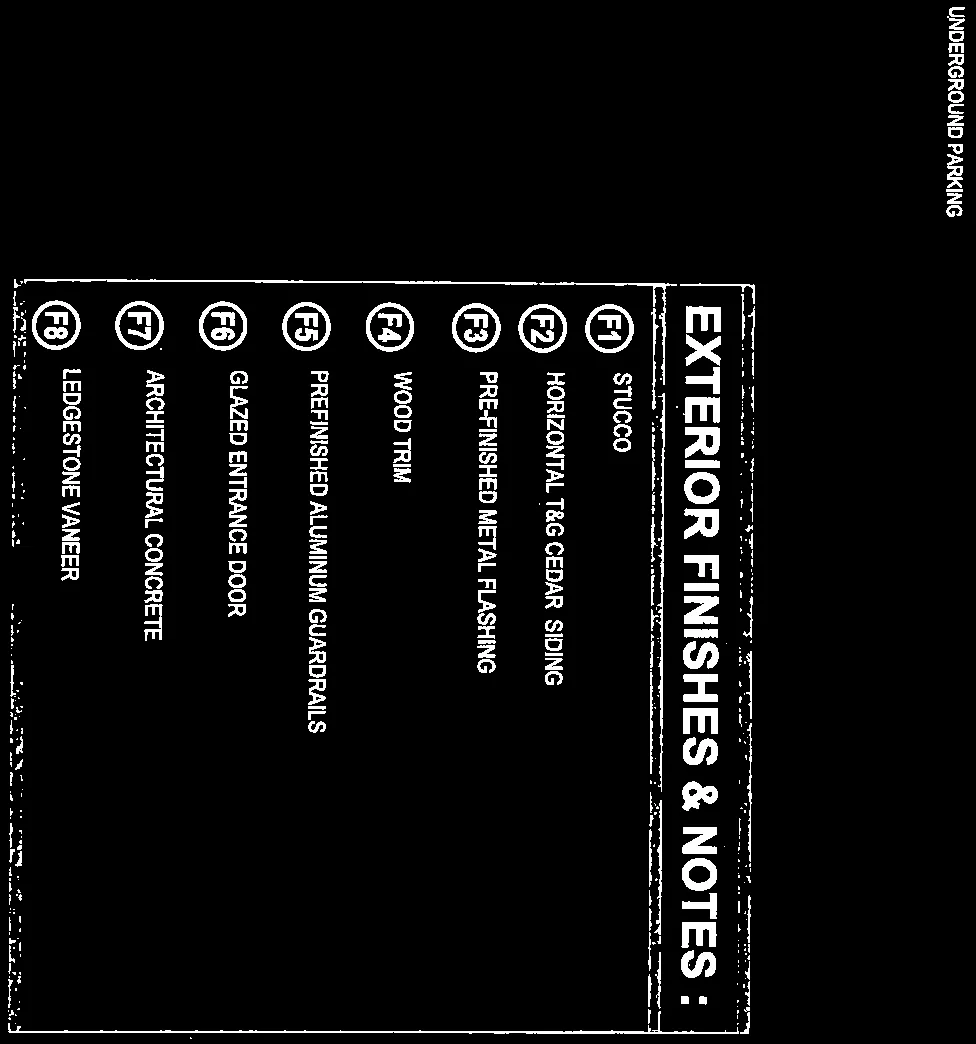
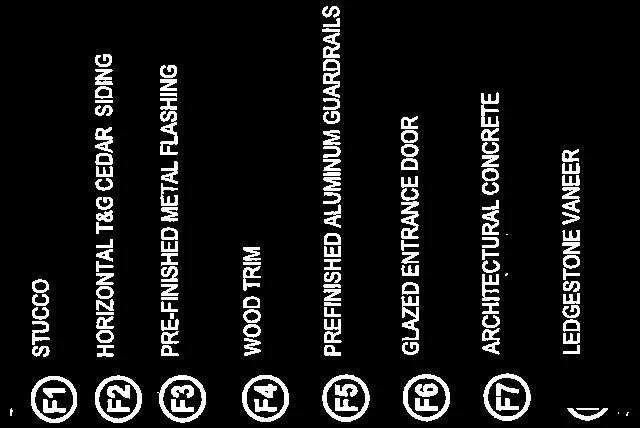
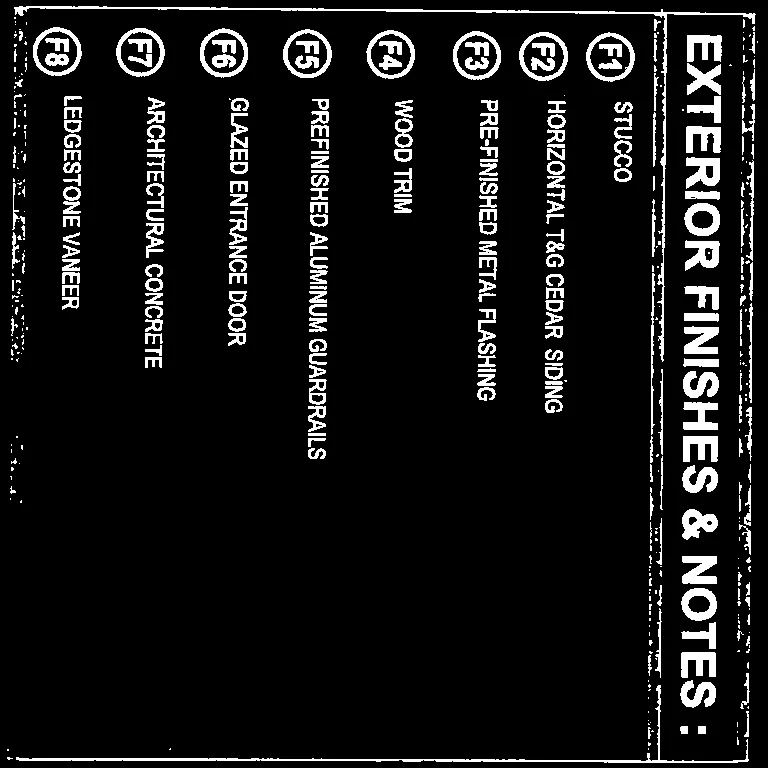
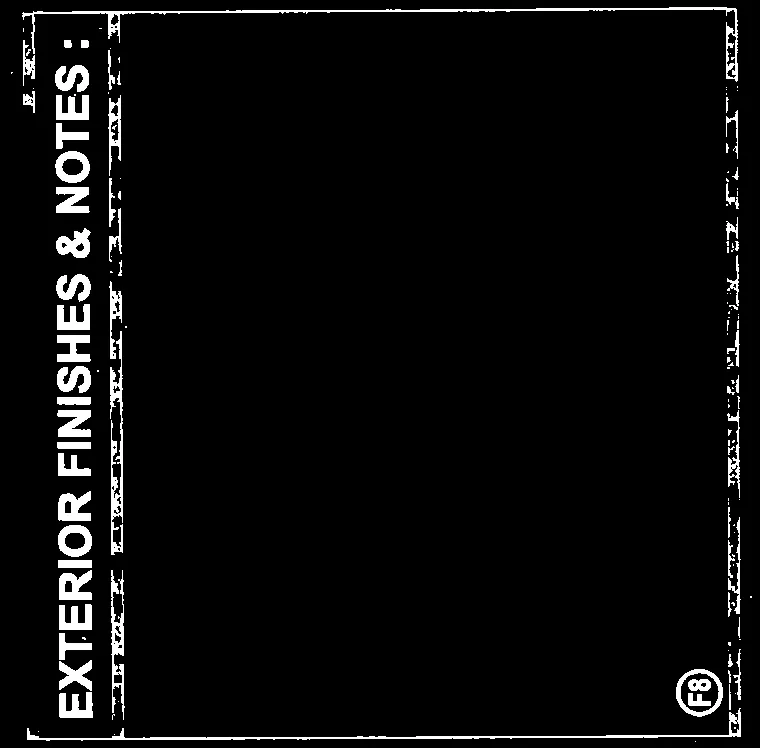
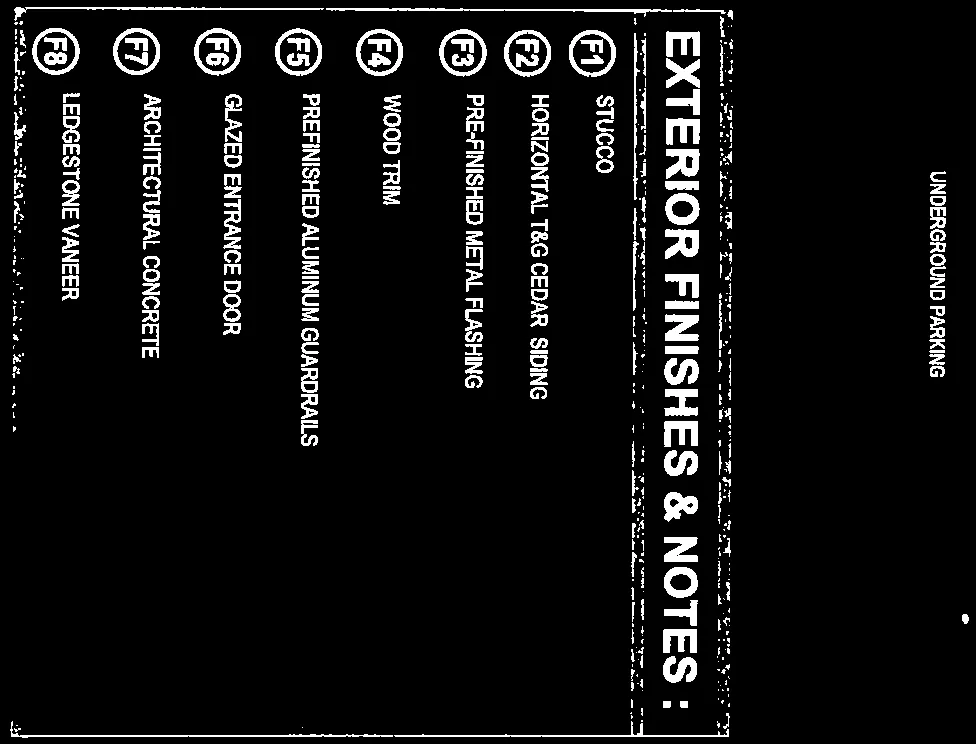
Exterior Finishes & Notes
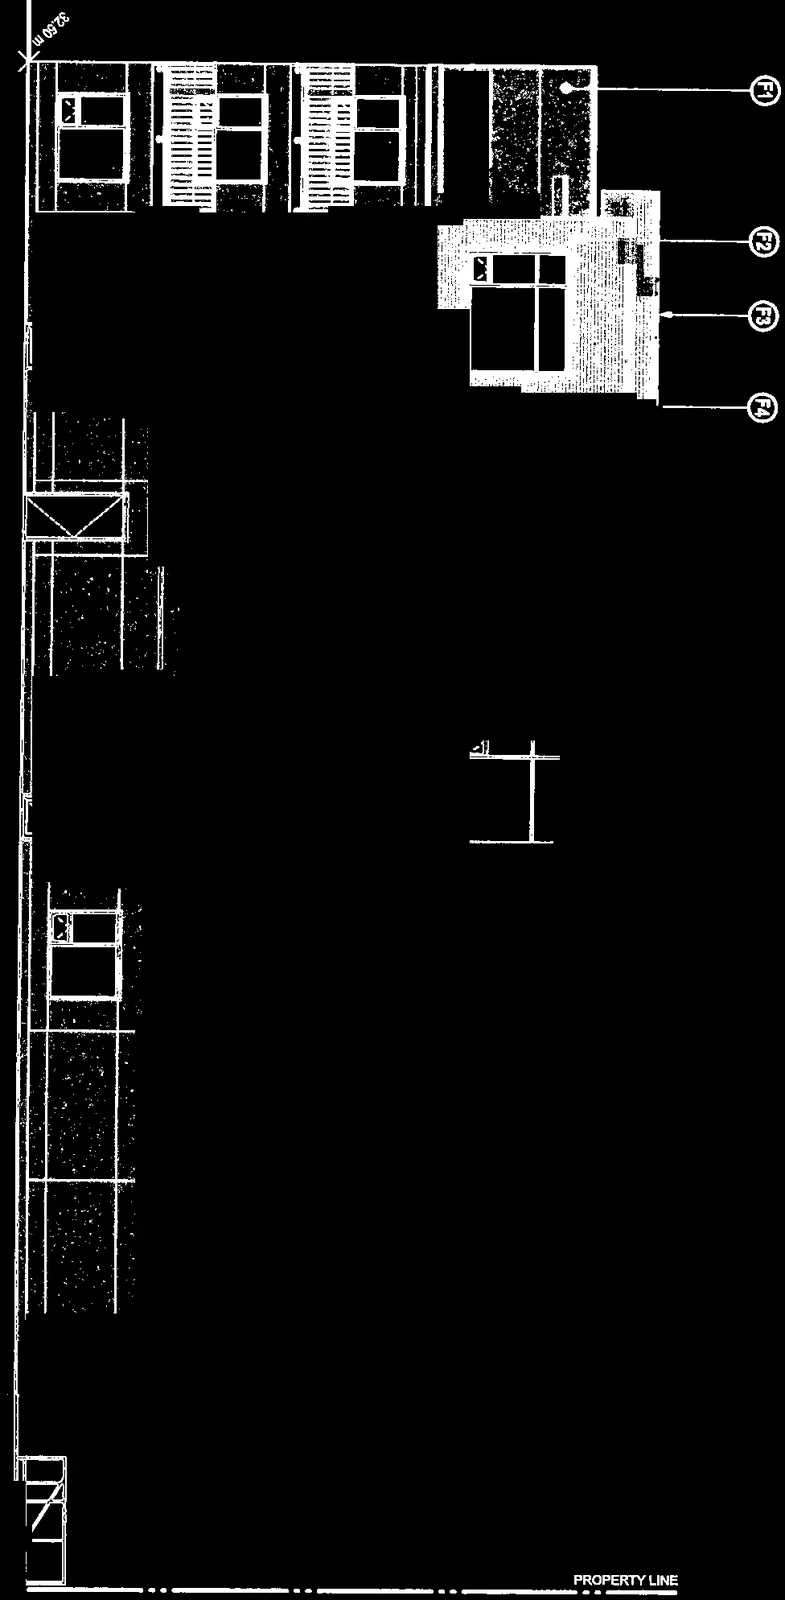
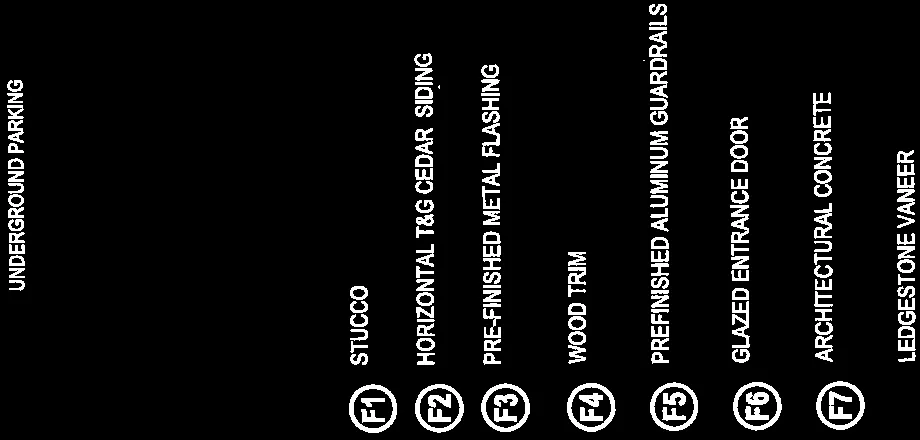
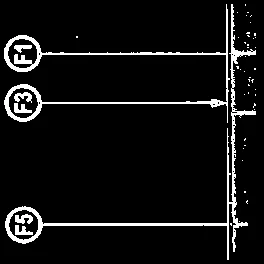
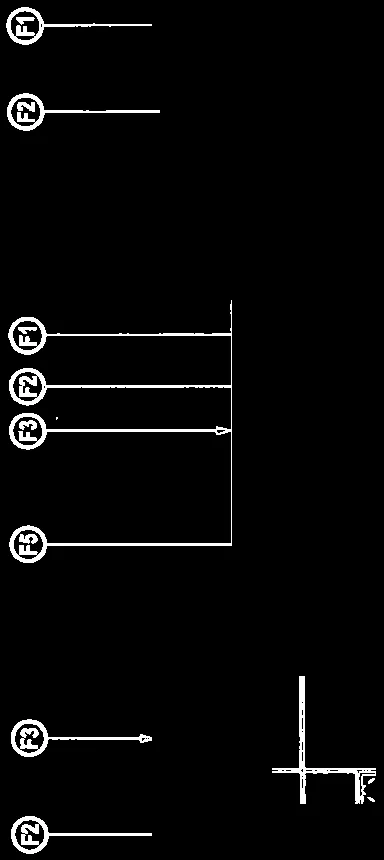
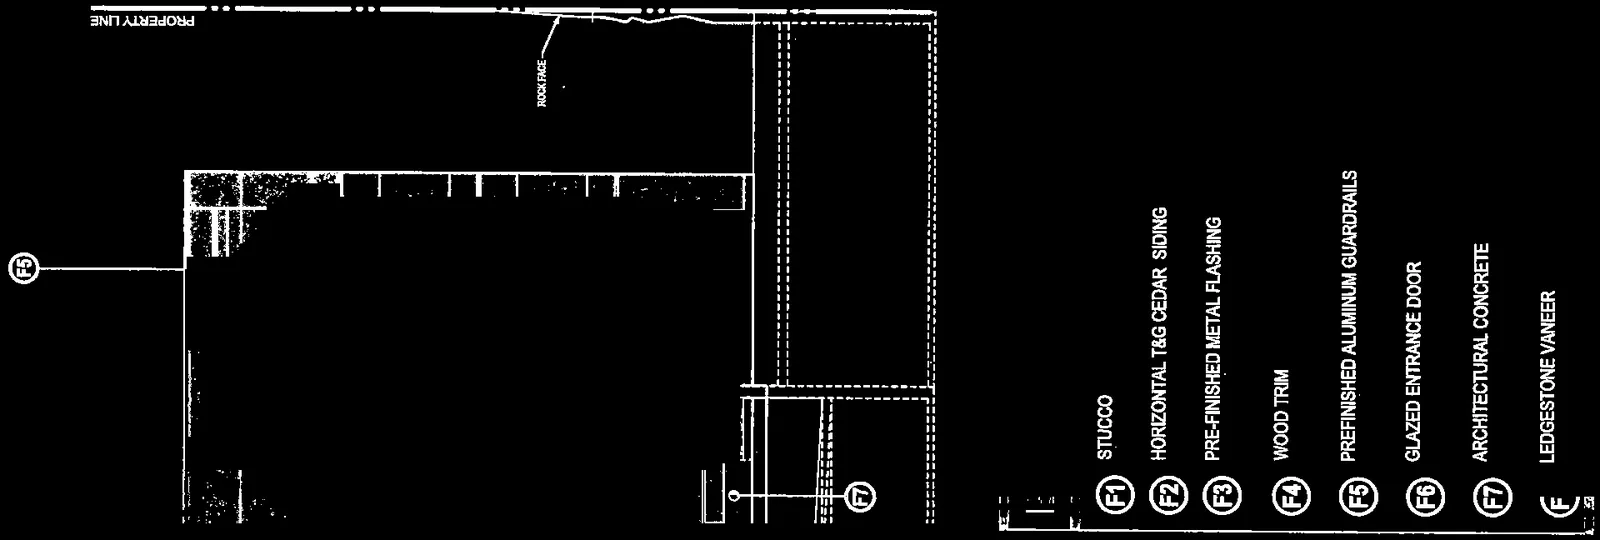
- F1: STUCCO
- F2: HORIZONTAL T&G CEDAR SIDING
- F3: PRE-FINISHED METAL FLASHING
- F4: WOOD TRIM
- F5: PREFINISHED ALUMINUM GUARDRAILS
- F6: GLAZED ENTRANCE DOOR
- F7: ARCHITECTURAL CONCRETE
- F8: LEDGESTONE VENEER
Floor Plans
Page 207–224
Underground Parking Plan (A2.0)
Page 207–224
Ground Floor Plan (A2.1)
Page 207–224
Second Floor Plan (A2.2)
Page 207–224
Third Floor Plan (A2.3)
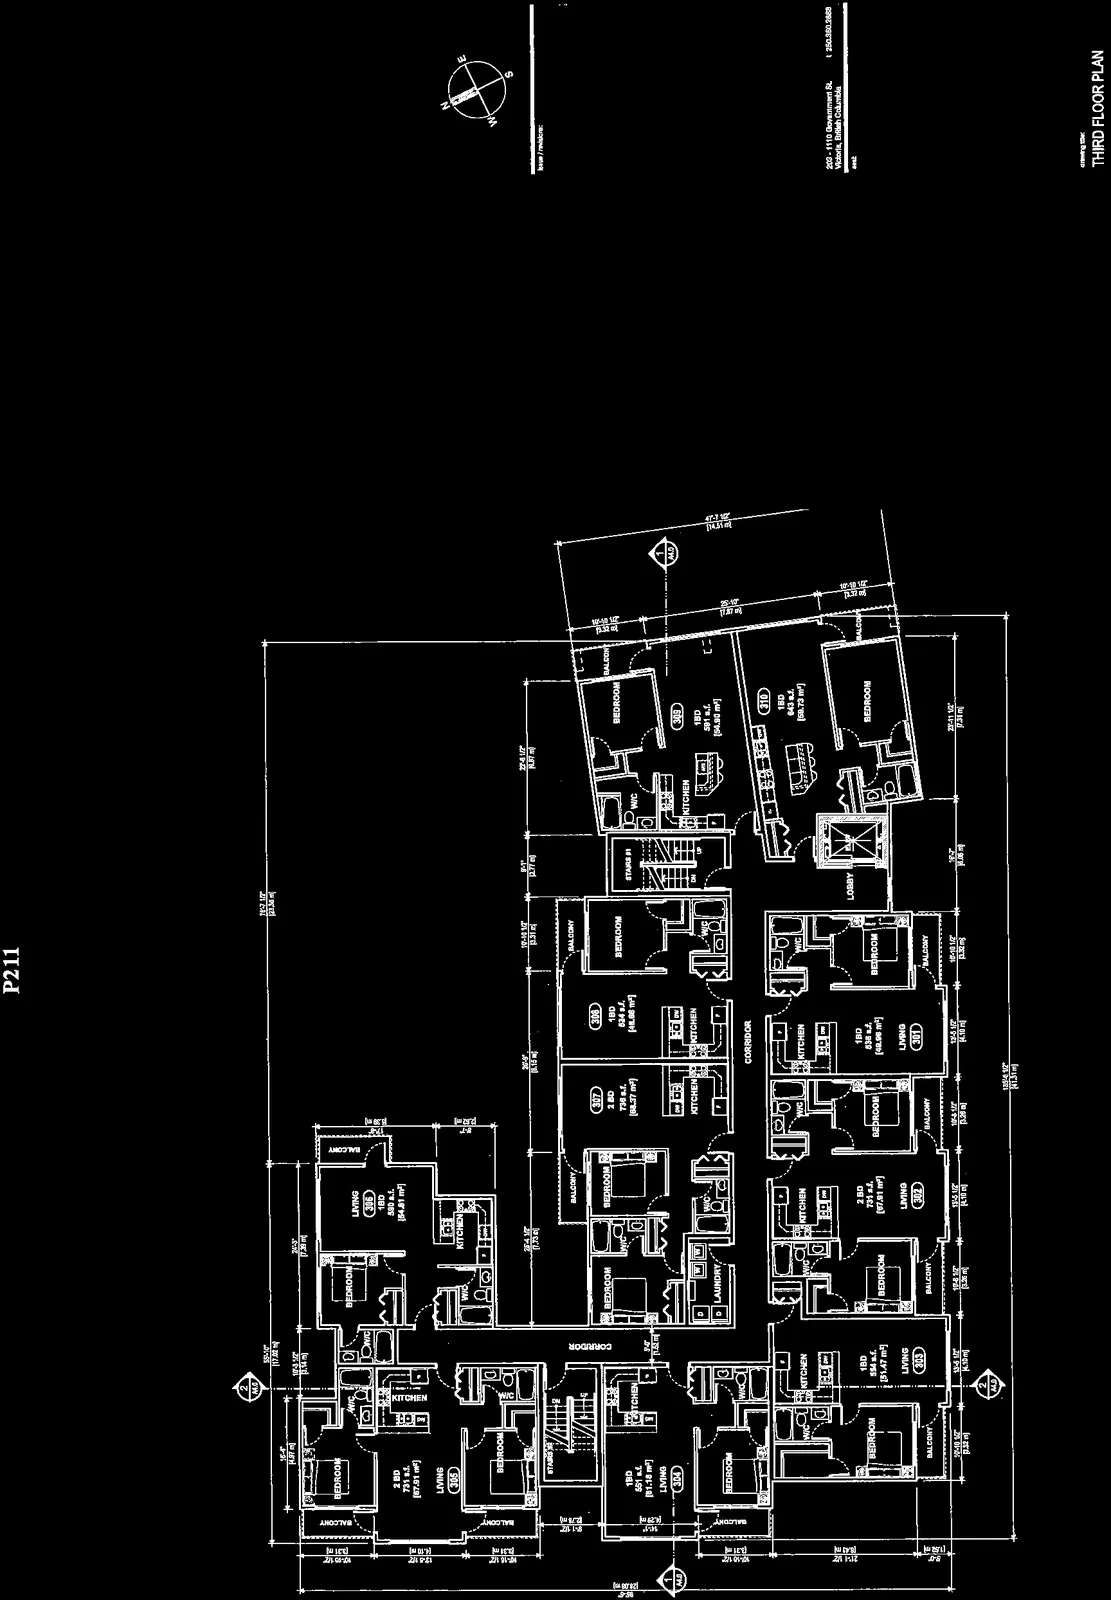
Page 207–224
Fourth Floor Plan (A2.4)
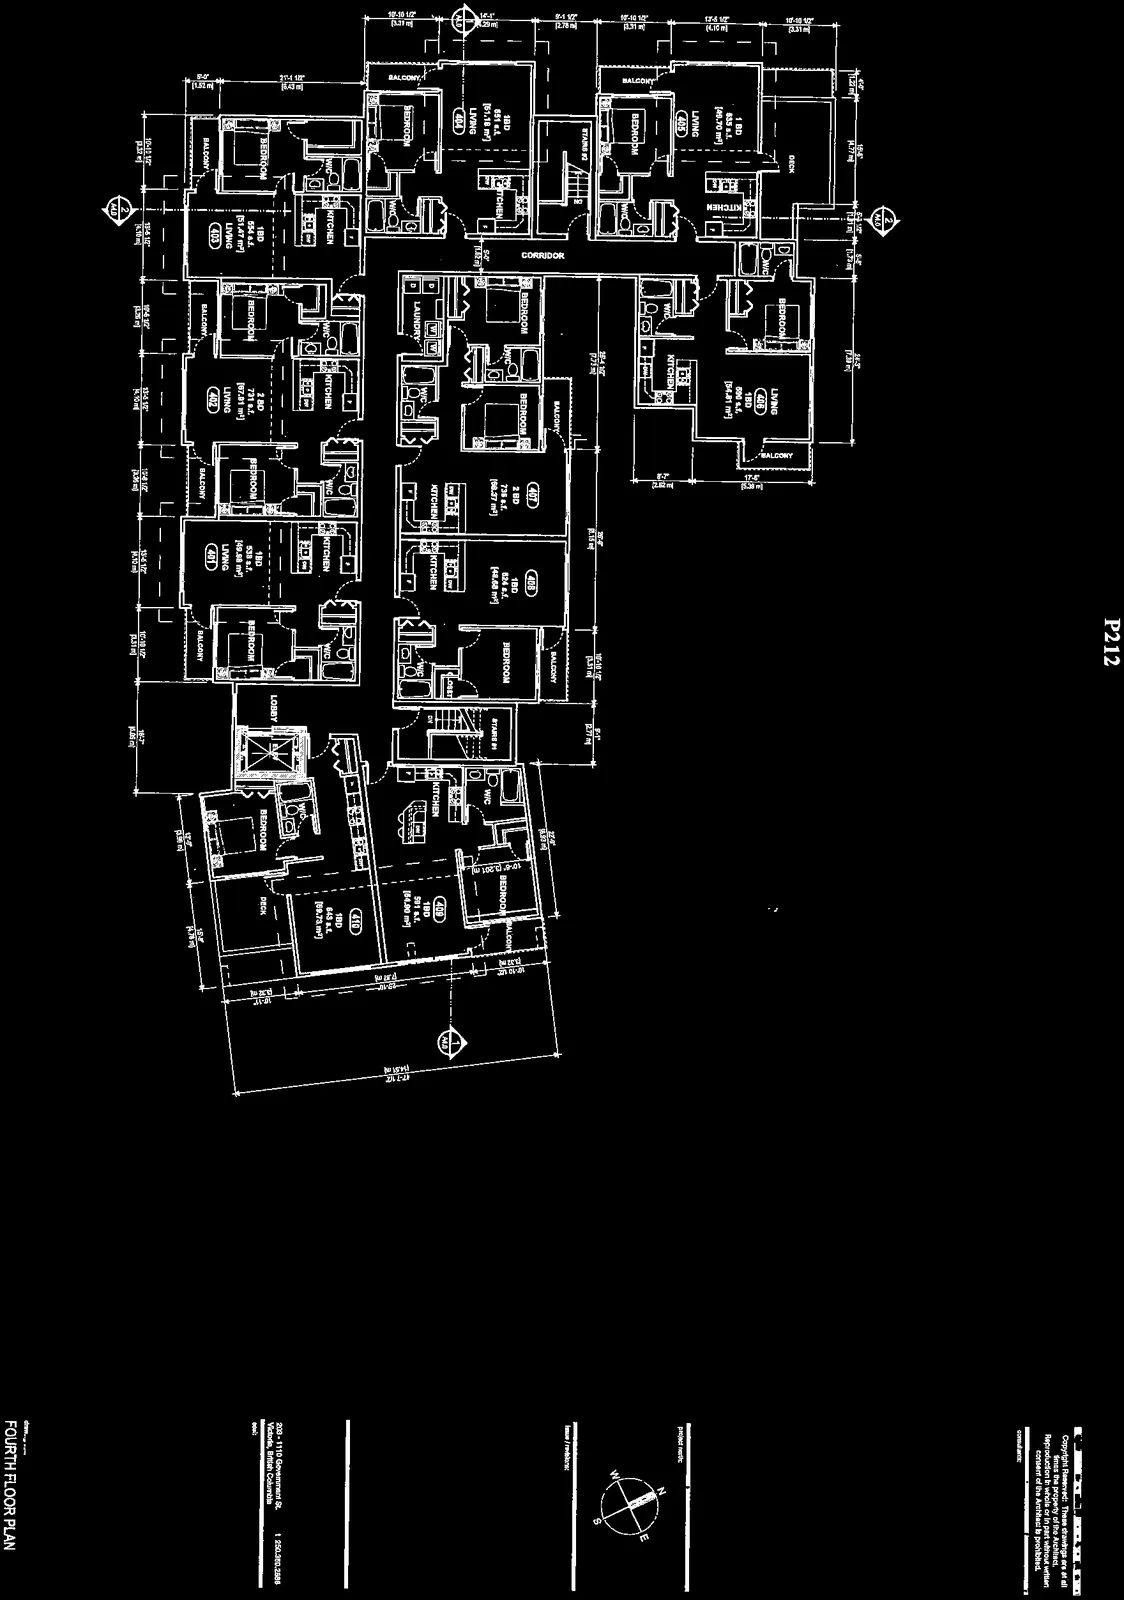
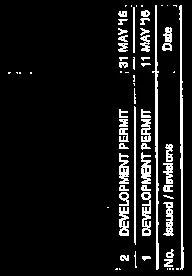
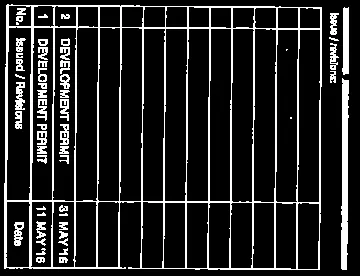
Revision History
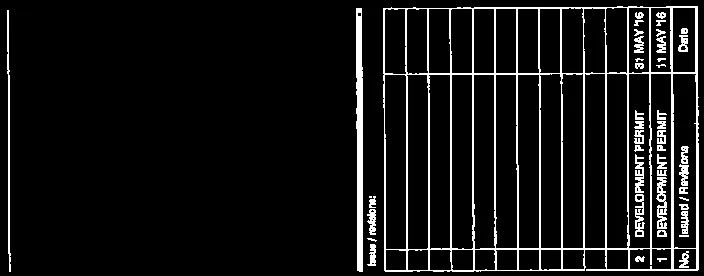
| No. | Issued / Revisions | Date |
|---|---|---|
| 1 | DEVELOPMENT PERMIT | 11 MAY '16 |
| 2 | DEVELOPMENT PERMIT | 31 MAY '16 |
Sheet Index
- A1.0: SITE PLAN
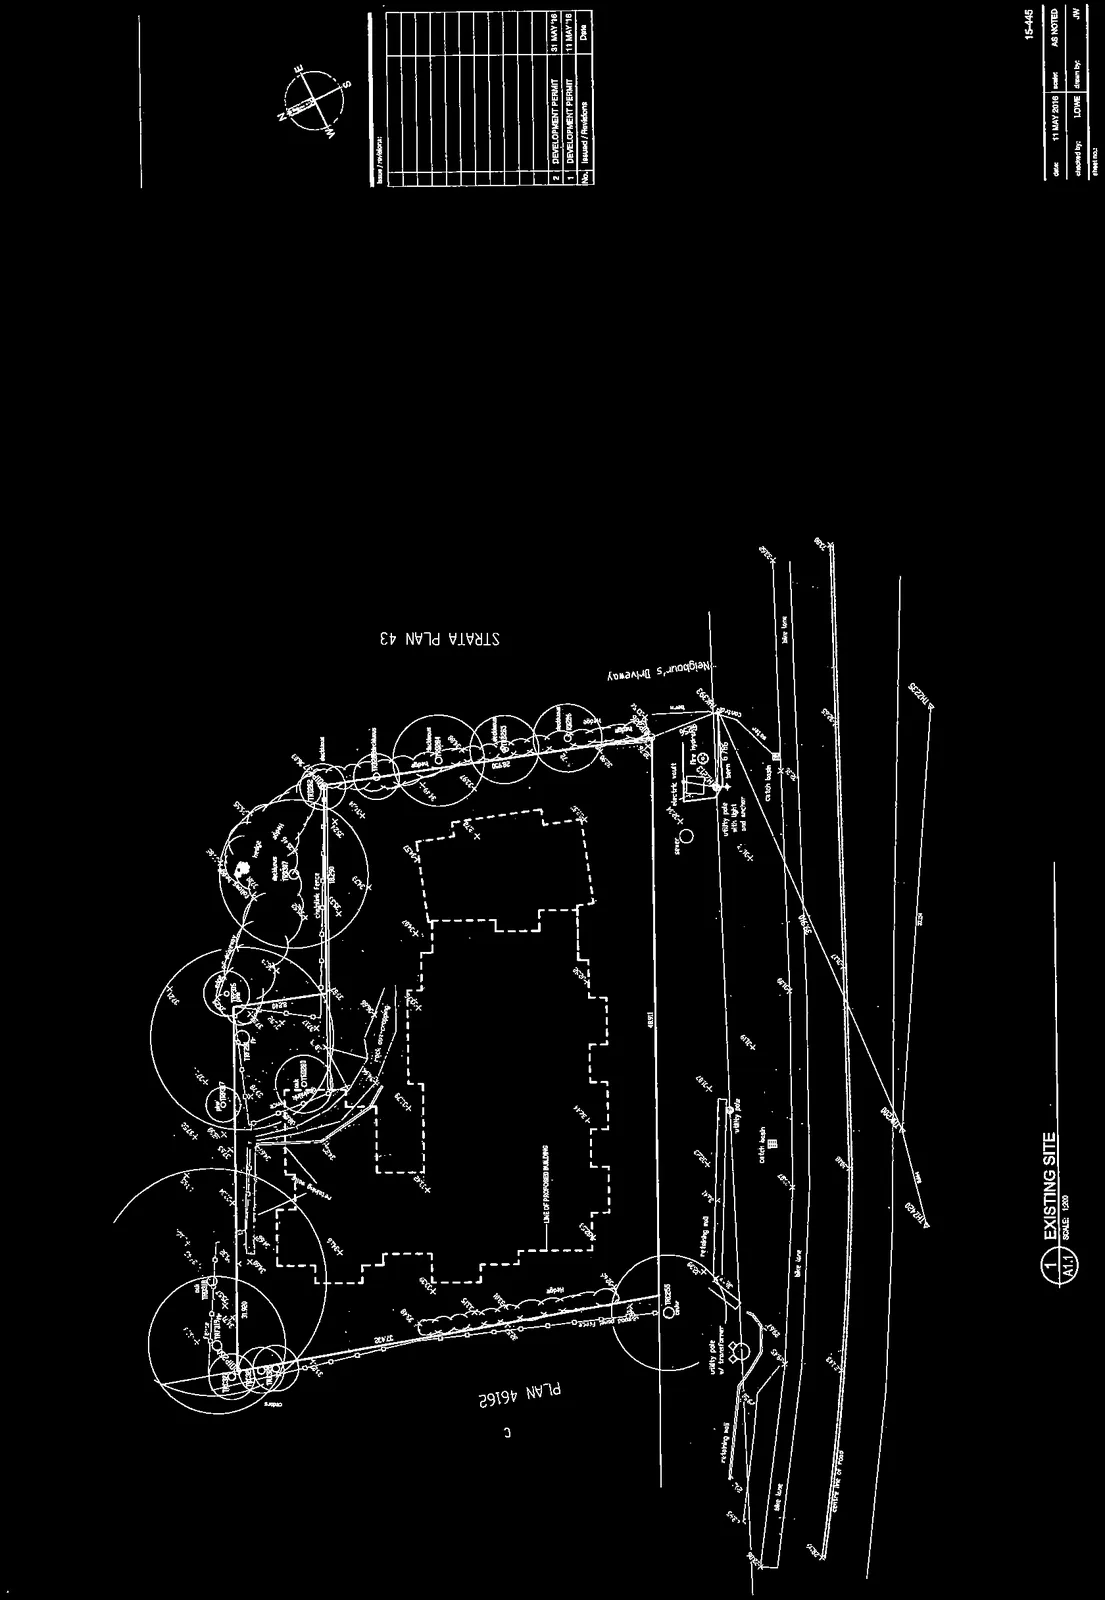
- A1.1: EXISTING SITE [Image 37]
- A2.0: UNDERGROUND PARKING [Image 40]
- A2.1: GROUND FLOOR PLAN [Image 44]
- A2.2: SECOND FLOOR PLAN [Image 51]
- A2.3: THIRD FLOOR PLAN [Image 56]
- A2.4: FOURTH FLOOR PLAN [Image 59]
- A3.0: ELEVATIONS (South & West) [Image 65]
- A3.1: ELEVATIONS (North & East) [Image 71]
- A4.0: SECTIONS [Image 74]
Page 207–224
Document Images
(83)

































Extracted from: 2016 06 14 Committee of the Whole Agenda