Appendix
Site Plan and Renovation Drawings - Admirals Walk
June 14, 2016Pages 239–2453 sections
Architectural drawings detailing the facade renovations for multiple buildings in the mall complex.
April 5, 2016Doran Musgrove Architecture
ADMIRALS WALK MALL - RENOVATION
1497 Admirals Rd, Victoria, BC V9A 7K2
Site Plan
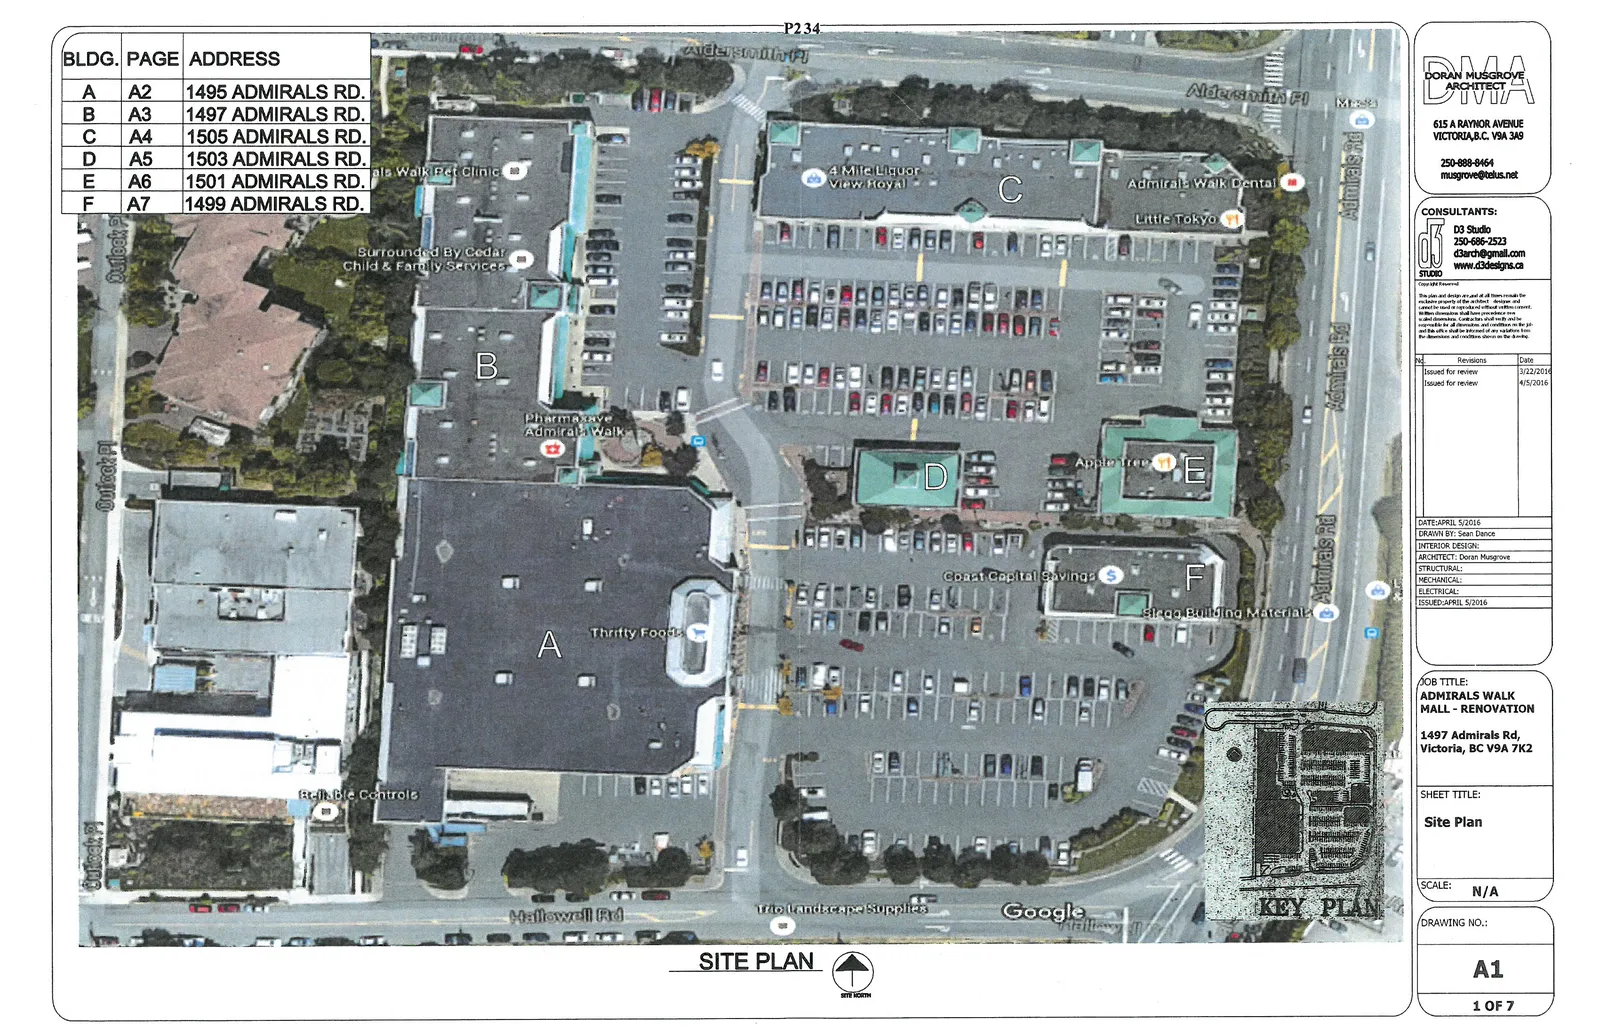
Building Schedule
| BLDG. | PAGE | ADDRESS |
|---|---|---|
| A | A2 | 1495 ADMIRALS RD. |
| B | A3 | 1497 ADMIRALS RD. |
| C | A4 | 1505 ADMIRALS RD. |
| D | A5 | 1503 ADMIRALS RD. |
| E | A6 | 1501 ADMIRALS RD. |
| F | A7 | 1499 ADMIRALS RD. |
Project Information
- Job Title: ADMIRALS WALK MALL - RENOVATION
- Address: 1497 Admirals Rd, Victoria, BC V9A 7K2
- Sheet Title: Site Plan
- Scale: N/A
- Drawing No.: A1
- Date: April 5/2016
- Drawn By: Sean Dance
- Architect: Doran Musgrove
Consultants
- Architect: Doran Musgrove Architect, 615 A Raynor Avenue, Victoria, B.C. V9A 3A9. Phone: 250-888-8464.
- Consultant: D3 Studio, Phone: 250-586-2523.
Revision History
- Issued for review: 3/22/2016
- Issued for review: 4/5/2016
Page 239–245
ADMIRALS WALK MALL - EXTERIOR RENOVATIONS
1495 Admirals Rd, Victoria, BC V9A 7K2
Building A
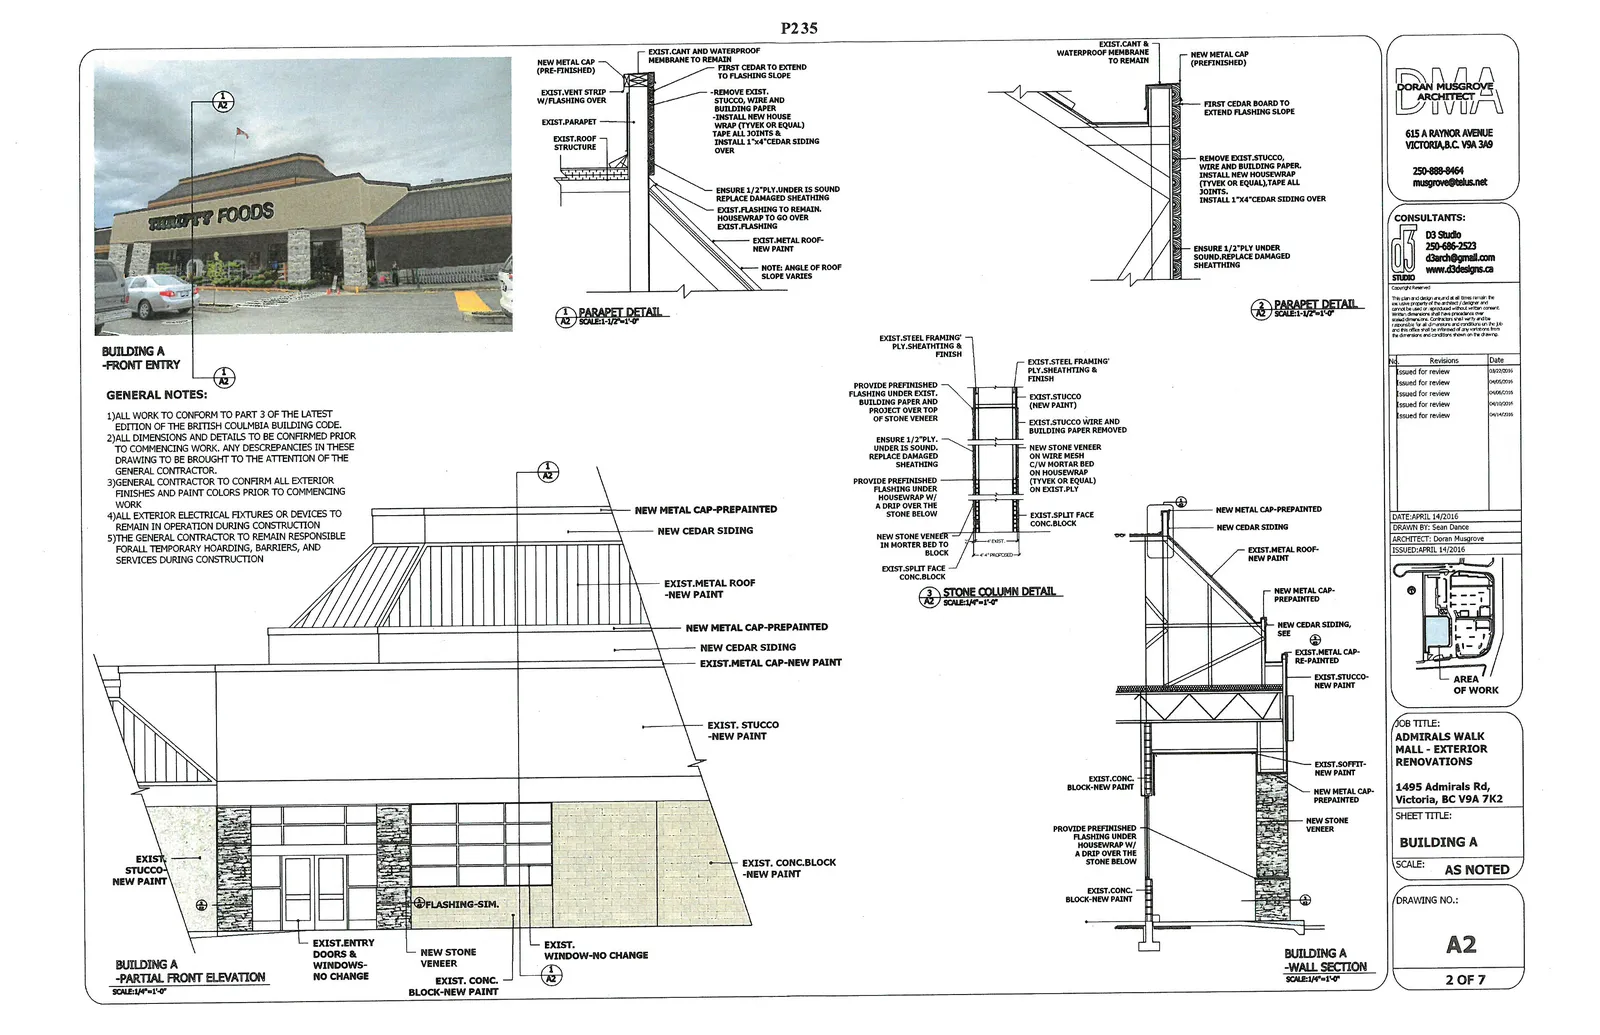
General Notes
- All work to conform to part 3 of the latest edition of the British Columbia Building Code.
- All dimensions and details to be confirmed prior to commencing work. Any discrepancies in these drawing to be brought to the attention of the General Contractor.
- General Contractor to confirm all exterior finishes and paint colors prior to commencing work.
- All exterior electrical fixtures or devices to remain in operation during construction.
- The General Contractor to remain responsible for all temporary hoarding, barriers, and services during construction.
Drawing Components
- Building A - Partial Front Elevation
- Building A - Wall Section
- Parapet Detail
- Stone Column Detail
Key Labels and Details
- Exist. Stucco - New Paint
- Exist. Conc. Block - New Paint
- Exist. Entry Doors & Windows - No Change
- New Stone Veneer
- New Cedar Siding
- New Metal Cap - Prepainted
- Exist. Metal Roof - New Paint
Sheet Information
- Sheet Title: BUILDING A
- Scale: AS NOTED
- Drawing No.: A2
- Sheet Number: 2 of 7
- Date: April 14/2016
Revision History
- Issued for review: 03/22/2016
- Issued for review: 04/05/2016
- Issued for review: 04/06/2016
- Issued for review: 04/11/2016
- Issued for review: 04/14/2016
Building B
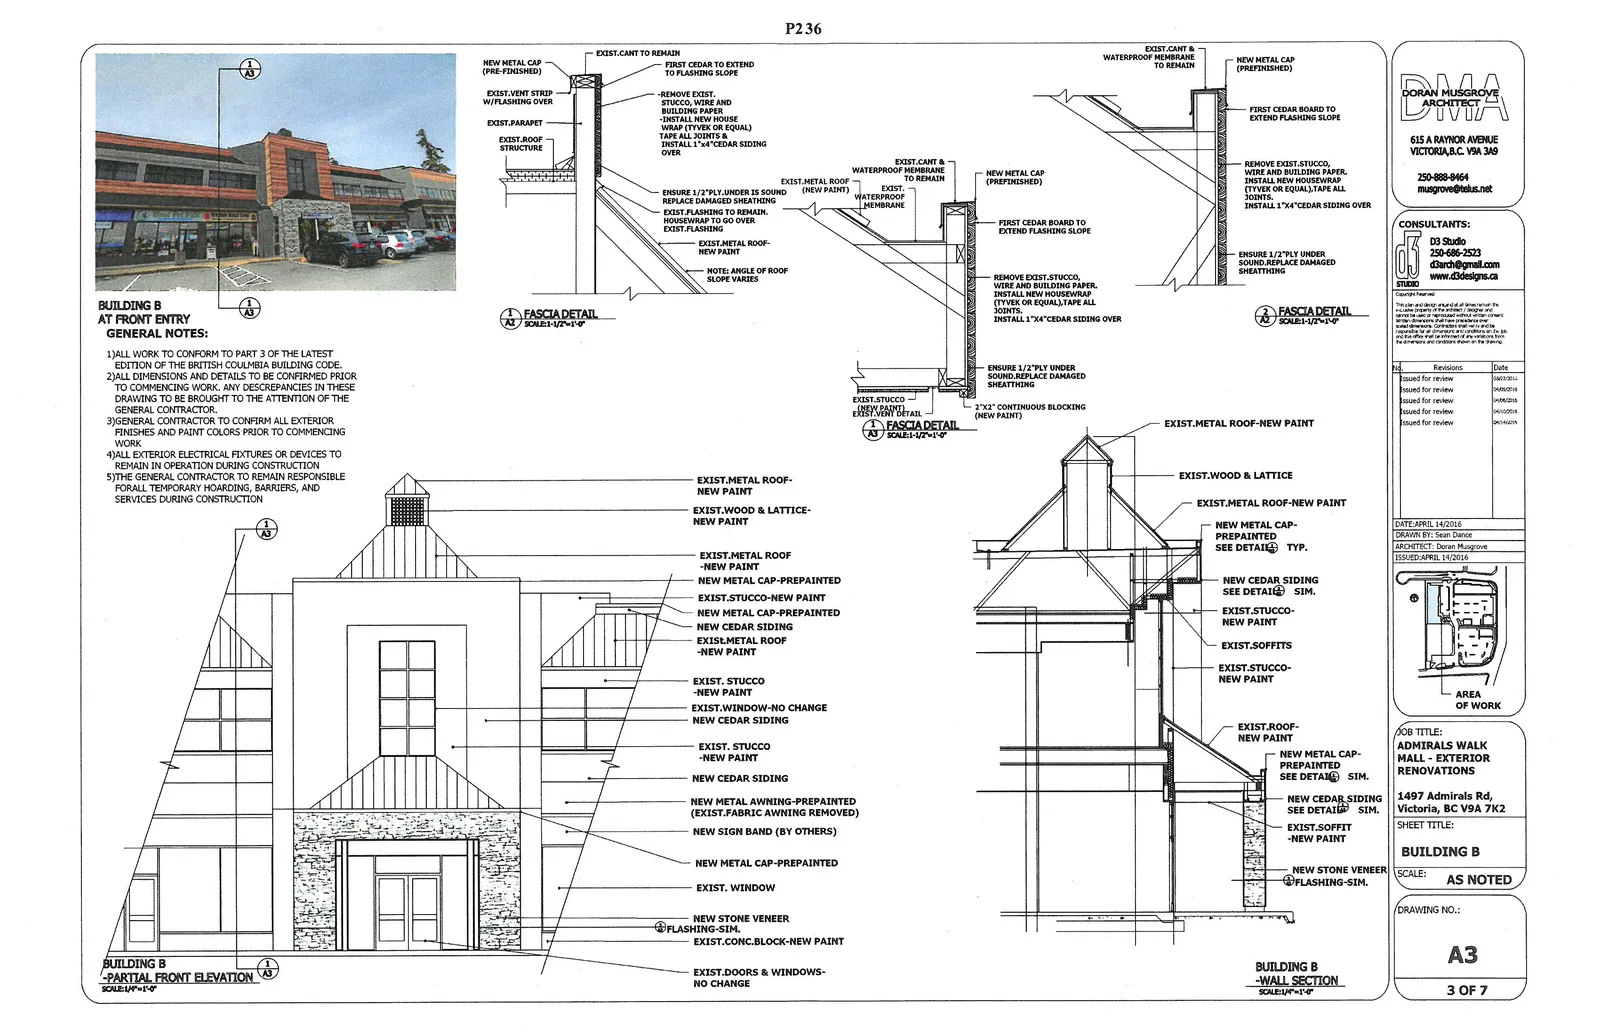
General Notes
- All work to conform to part 3 of the latest edition of the British Columbia Building Code.
- All dimensions and details to be confirmed prior to commencing work. Any discrepancies in these drawing to be brought to the attention of the General Contractor.
- General Contractor to confirm all exterior finishes and paint colors prior to commencing work.
- All exterior electrical fixtures or devices to remain in operation during construction.
- The General Contractor to remain responsible for all temporary hoarding, barriers, and services during construction.
Drawing Components
- Building B - Partial Front Elevation
- Building B - Wall Section
- Fascia Detail
Key Labels and Details
- Exist. Wood & Lattice - New Paint
- New Metal Cap - Prepainted
- Exist. Stucco - New Paint
- New Cedar Siding
- New Metal Awning - Prepainted (Exist. Fabric Awning Removed)
- New Sign Band (By Others)
- New Stone Veneer
- Exist. Doors & Windows - No Change
Sheet Information
- Sheet Title: BUILDING B
- Scale: AS NOTED
- Drawing No.: A3
- Sheet Number: 3 of 7
- Date: April 14/2016
Building C
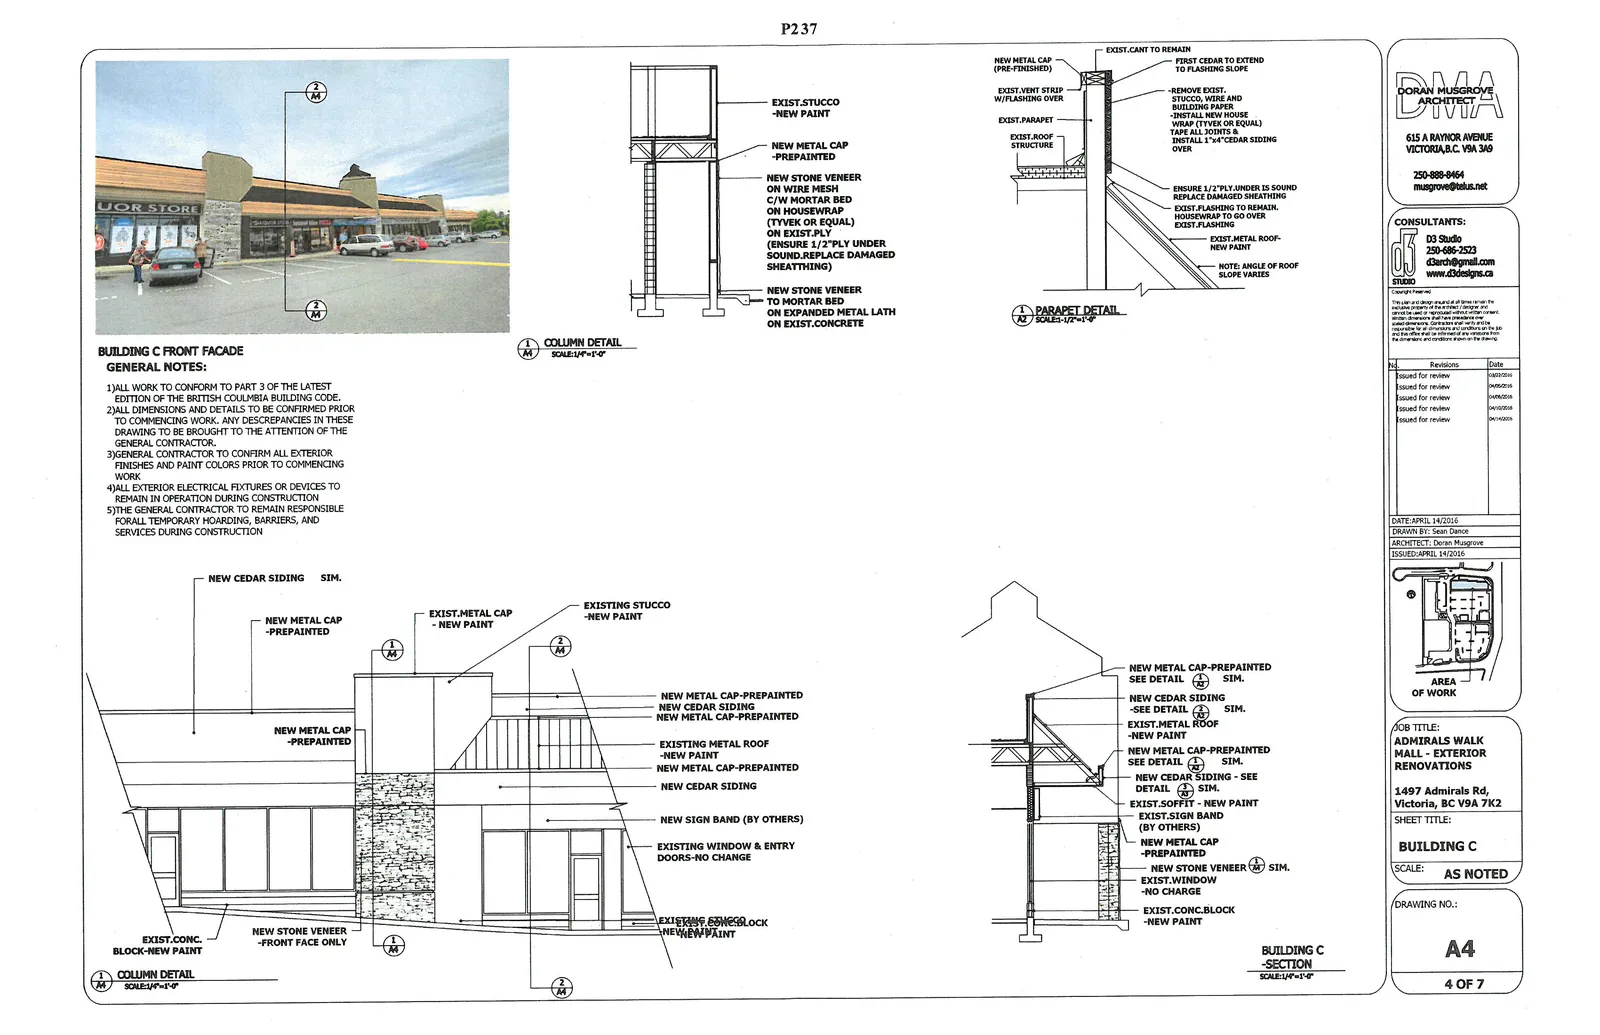
General Notes
- All work to conform to part 3 of the latest edition of the British Columbia Building Code.
- All dimensions and details to be confirmed prior to commencing work. Any discrepancies in these drawing to be brought to the attention of the General Contractor.
- General Contractor to confirm all exterior finishes and paint colors prior to commencing work.
- All exterior electrical fixtures or devices to remain in operation during construction.
- The General Contractor to remain responsible for all temporary hoarding, barriers, and services during construction.
Drawing Components
- Building C - Front Facade
- Building C - Section
- Column Detail
- Parapet Detail
Key Labels and Details
- New Cedar Siding
- New Metal Cap - Prepainted
- Exist. Metal Roof - New Paint
- New Sign Band (By Others)
- Existing Window & Entry Doors - No Change
- New Stone Veneer - Front Face Only
- Exist. Conc. Block - New Paint
Sheet Information
- Sheet Title: BUILDING C
- Scale: AS NOTED
- Drawing No.: A4
- Sheet Number: 4 of 7
- Date: April 14/2016
Building D
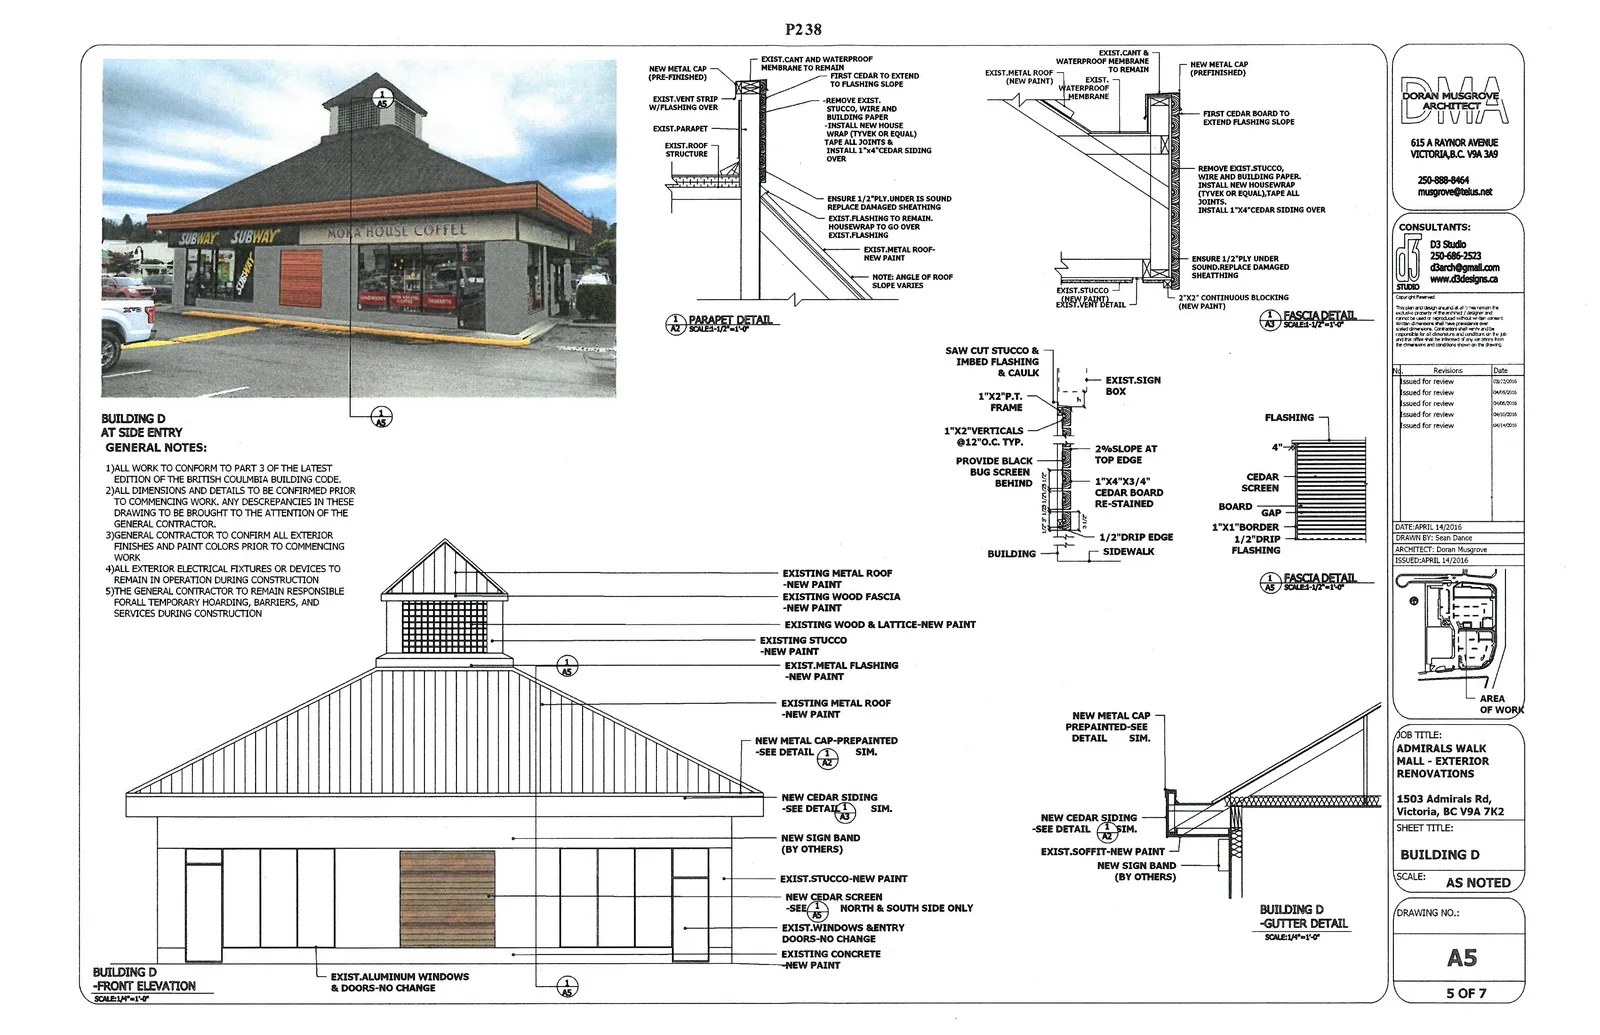
General Notes
- All work to conform to part 3 of the latest edition of the British Columbia Building Code.
- All dimensions and details to be confirmed prior to commencing work. Any discrepancies in these drawing to be brought to the attention of the General Contractor.
- General Contractor to confirm all exterior finishes and paint colors prior to commencing work.
- All exterior electrical fixtures or devices to remain in operation during construction.
- The General Contractor to remain responsible for all temporary hoarding, barriers, and services during construction.
Drawing Components
- Building D - Front Elevation
- Building D - Gutter Detail
- Parapet Detail
- Fascia Detail
Key Labels and Details
- Existing Wood Facia - New Paint
- Existing Wood & Lattice - New Paint
- Existing Stucco - New Paint
- Exist. Metal Flashing - New Paint
- New Cedar Siding
- New Sign Band (By Others)
- New Cedar Screen (North & South Side Only)
- Exist. Windows & Entry Doors - No Change
- Exist. Aluminum Windows & Doors - No Change
Sheet Information
- Sheet Title: BUILDING D
- Scale: AS NOTED
- Drawing No.: A5
- Sheet Number: 5 of 7
- Date: April 14/2016
Building E
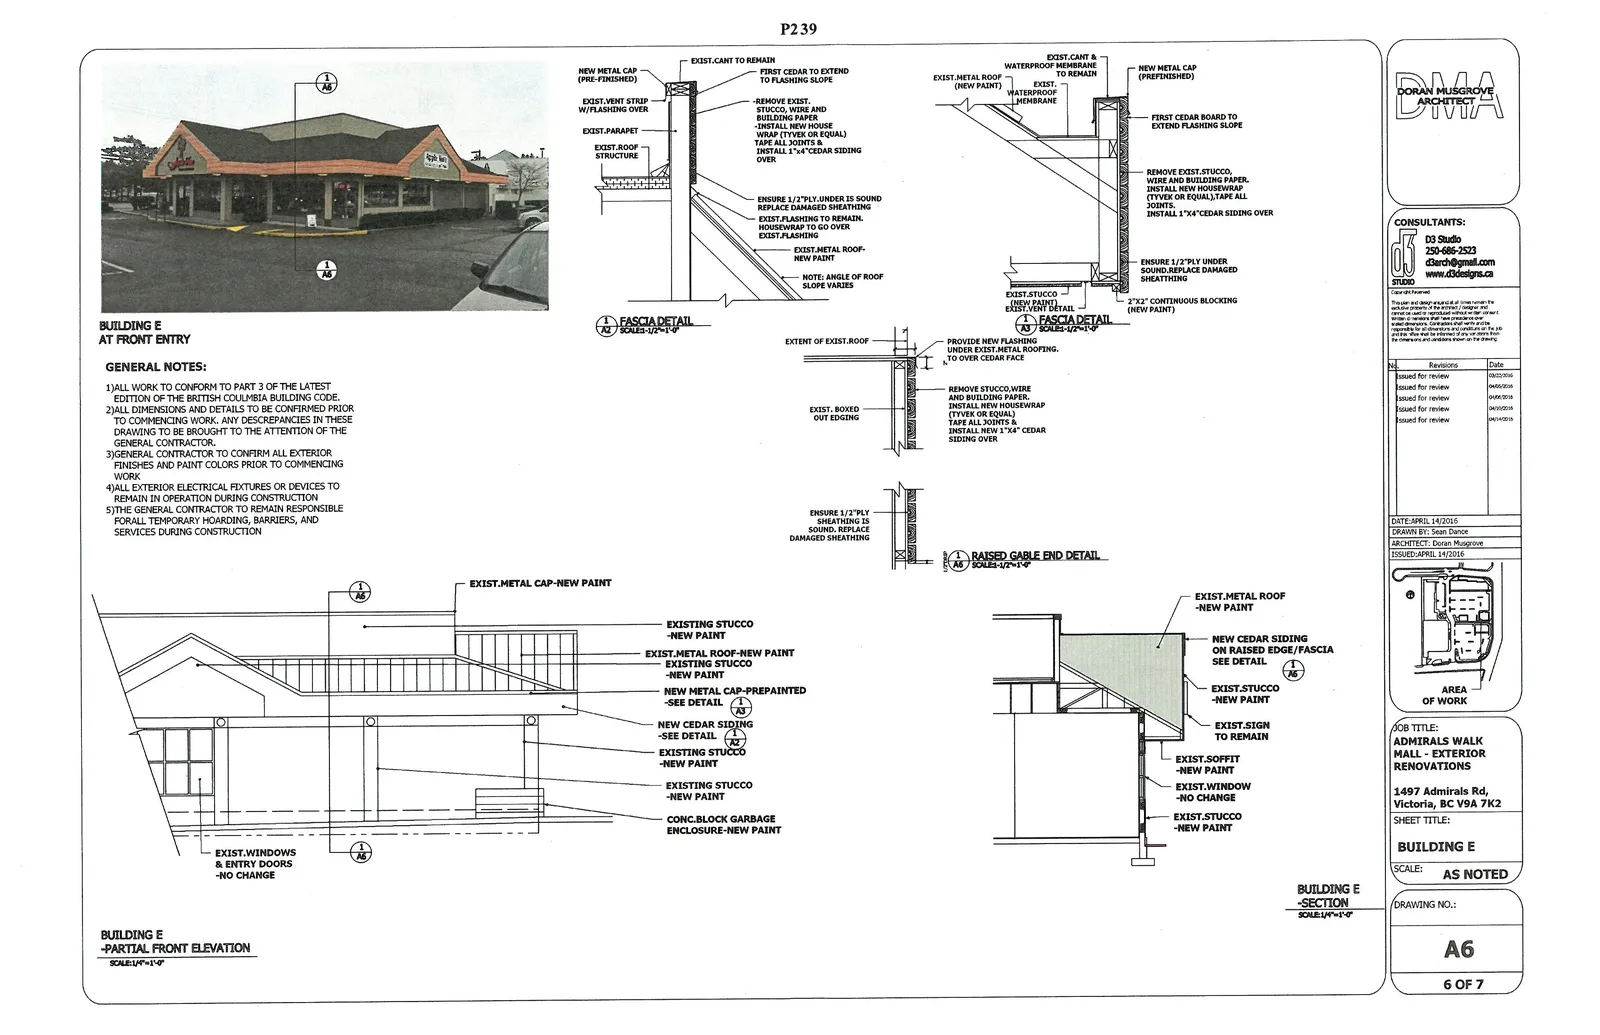
General Notes
- All work to conform to part 3 of the latest edition of the British Columbia Building Code.
- All dimensions and details to be confirmed prior to commencing work. Any discrepancies in these drawing to be brought to the attention of the General Contractor.
- General Contractor to confirm all exterior finishes and paint colors prior to commencing work.
- All exterior electrical fixtures or devices to remain in operation during construction.
- The General Contractor to remain responsible for all temporary hoarding, barriers, and services during construction.
Drawing Components
- Building E - Partial Front Elevation
- Building E - Section
- Fascia Detail
- Raised Gable End Detail
Key Labels and Details
- Exist. Metal Cap - New Paint
- Existing Stucco - New Paint
- Exist. Metal Roof - New Paint
- New Metal Cap - Prepainted
- New Cedar Siding
- Exist. Sign to Remain
- Conc. Block Garbage Enclosure - New Paint
- Exist. Windows & Entry Doors - No Change
Sheet Information
- Sheet Title: BUILDING E
- Scale: AS NOTED
- Drawing No.: A6
- Sheet Number: 6 of 7
- Date: April 14/2016
Building F
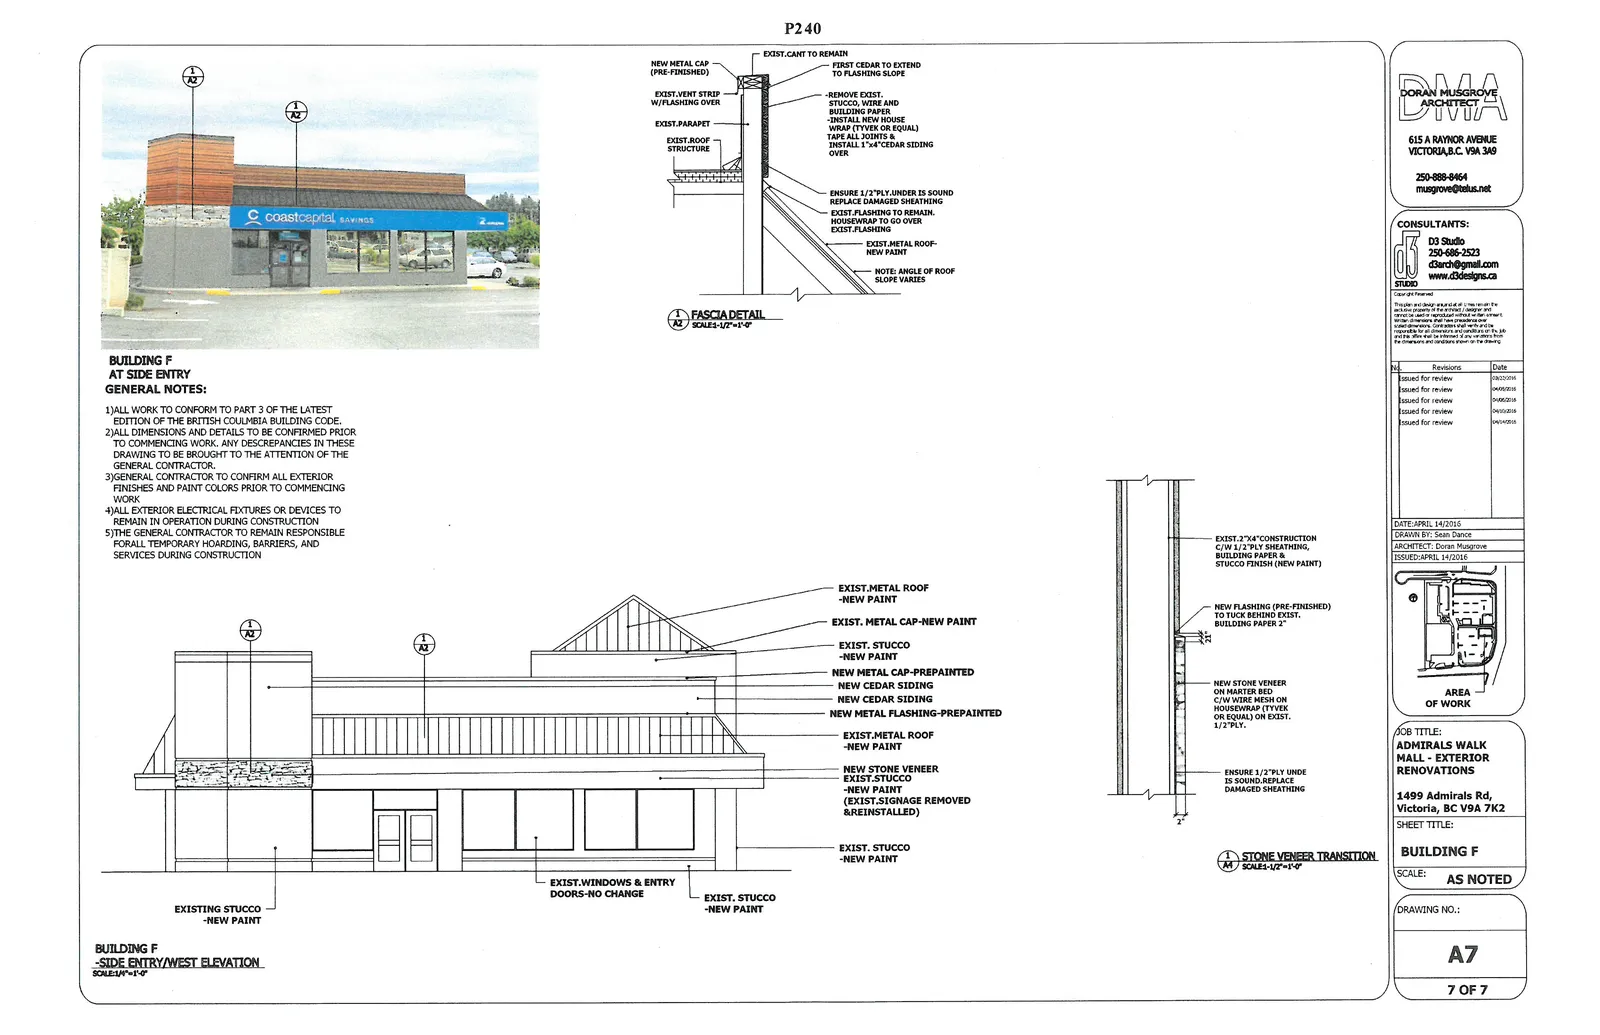
General Notes
- All work to conform to part 3 of the latest edition of the British Columbia Building Code.
- All dimensions and details to be confirmed prior to commencing work. Any discrepancies in these drawing to be brought to the attention of the General Contractor.
- General Contractor to confirm all exterior finishes and paint colors prior to commencing work.
- All exterior electrical fixtures or devices to remain in operation during construction.
- The General Contractor to remain responsible for all temporary hoarding, barriers, and services during construction.
Drawing Components
- Building F - Side Entry / West Elevation
- Fascia Detail
- Stone Veneer Transition
Key Labels and Details
- Exist. Metal Roof - New Paint
- Exist. Metal Cap - New Paint
- Exist. Stucco - New Paint
- New Metal Cap - Prepainted
- New Cedar Siding
- New Metal Flashing - Prepainted
- New Stone Veneer (Exist. Signage Removed & Reinstalled)
- Exist. Windows & Entry Doors - No Change
Page 239–245
Sheet Information
- Sheet Title: BUILDING F
- Scale: AS NOTED
- Drawing No.: A7
- Sheet Number: 7 of 7
- Date: April 14/2016
Page 239–245
Extracted from: 2016 06 14 Committee of the Whole Agenda