MIXED RESIDENTIAL FORM AND CHARACTER DEVELOPMENT PERMIT 3 HELMCKEN ROAD
A staff report regarding a development permit application for a proposed 234-unit rental apartment complex at 3 Helmcken Road.
TO: Committee
DATE: January 31, 2022
FROM: J. Davison, MCIP RPP Community Planner
MEETING DATE: February 8, 2022
FILE NO.: 3060-20-2021-17
MIXED RESIDENTIAL FORM AND CHARACTER DEVELOPMENT PERMIT 3 HELMCKEN ROAD
RECOMMENDATION
THAT Committee receive the report from the Community Planner entitled “Mixed Residential Form and Character Development Permit 3 Helmcken Road” and dated January 31, 2022 for information.
CHIEF ADMINISTRATIVE OFFICER’S COMMENTS
I concur with the recommendation.
DIRECTOR OF DEVELOPMENT SERVICES’ COMMENTS
I concur with the recommendation.
DIRECTOR OF ENGINEERING’S COMMENTS
I concur with the recommendation.
PURPOSE OF REPORT
The purpose of this report is to introduce the Mixed Residential Form and Character Development Permit application to Committee.
BACKGROUND
The four parcels (referred to as 3 Helmcken in this report for convenience) were rezoned to CD-24 in 2020, with three subzones delineated by maximum height of buildings. The zone permits both townhouse and apartment residential at a maximum FSR of 1.5.
As part of the rezoning there were three covenants registered against the property:
- CAC Covenant
Community Amenity Contribution for $3,500 per dwelling unit ($819,000 based on the proposed 234 units) to be paid in advance of the issuance of a building permit. - Consolidation Covenant
The owner agrees that until the four parcels are consolidated that:- the lands not be subdivided, built upon, altered, or used for any use other than the continuation of existing uses.
- The parcels must not be sold or transferred separately.
- Tenant Covenant
- The owner will not demolish any existing buildings on the land and the Town will not be required to issue a permit for the demolition of any existing buildings on the land until the owner has delivered to each of the existing tenants the four months notice required under the Residential Tenancy Act (the ‘RTA Notice’).
- The RTA Notice must include the Tenant Relocation Package as part of Schedule A of the covenant (attached to this report), assigned per dwelling unit.
- The owner must not rent, lease, license, or otherwise permit occupancy of any dwelling unit except as pursuant to a tenancy agreement, and that the owner not require the tenant or permitted occupant to pay extra charges or fees for sanitary sewer, storm water, water, or property or similar tax except if these charges or fees are separately metered for the dwelling unit.
Consolidation of the properties will be a stated condition of the Development Permit.
PROJECT INFORMATION
The applicant is proposing 234 units of rental apartment development in 1, 2 and 3-bedroom configurations. There is no covenant securing rental-only status, and as such the rental-only nature of the building could change in the future.
The application has not changed significantly since the rezoning application, but the unit number has been reduced and the mix has changed to include more three-bedroom units. The provided vehicle parking has also been reduced, with a supporting Parking Study performed by WATT Consulting Group.
The applicant has submitted the following information in support of their application:
- Letter to Mayor and Council – dhk Architects – October 29, 2021
- Architectural Drawings - dhk Architects – October 18, 2021
- Landscape Plan – Murdoch de Greeff Landscape Planning & Design – October 29, 2021
- Site Plan for Servicing – McElhanney Consulting Services Ltd – October 29, 2021
- Site Plan with Proposed Building Footprints – McElhanney Consulting Services Ltd – October 29, 2021
- Phase 1 Environmental Site Assessment - McElhanney Consulting Services Ltd – March 8, 2018
- Storm Water Management Plan – McElhanney Consulting Services Ltd – October 28, 2021
- Traffic Impact Assessment Update – WATT Consulting Group – January 10, 2019
- Geotechnical Memo – Ryzuk Geotechnical Engineering & Materials Testing – March 9, 2018
- Demolition Impact Assessment & Tree Preservation Plan – Talbot McKenzie & Associates – September 14, 2018October 27, 2021
- Schedule 1 Site Disclosure Statement – Applicant – October 28, 2021
Site Data Summary
| Zoning Proposal | DP Proposal | |
|---|---|---|
| Building 1 Subzone A Height | 15m and 5 storeys | 12.11m |
| Building 1 Subzone B Height | 17m and 5 storeys | 15.11m |
| Building 1 Subzone C Height | 19.5m and 6 storeys | 18.82m |
| Building 2 Subzone A Height | 15m and 5 storeys | 14.22m |
| Building 3 Subzone B Height | 17m and 5 storeys | 16.56m |
| Site Coverage | 35% | 34.20% |
| Impervious Area | 60% | 56% |
| FSR | 1.5 | 1.49 |
| Front (Helmcken) | 10m | 10.4m |
| Rear (North) | 8m | 8.2m |
| Side (Burnside) | 8m | 8.1m |
| Side (West) | 11m | 11.1m |
| 1 Br Units | 85 | 76 |
| 2 Br Units | 140 | 132 |
| 3 Br Units | 22 | 26 |
| Total Units | 247 | 234 |
| Vehicle Parking | 340 | 300* |
| Bicycle Parking | 246 Class 1 18 Class 2 | 234 Class 1 18 Class 2 |
*variance required - 326 required space, 300 proposed
ISSUES AND ANALYSIS
Addressing the Northern Gateway Community Corridor
The subject property (on the map below in blue) is identified within the Town’s Official Community Plan as an important gateway site for the Town of View Royal. The design of the Northern Gateway Community Corridor requires the creation of “…a strong sense of place in the area surrounding the hospital and leading into the southern areas of the Town”.
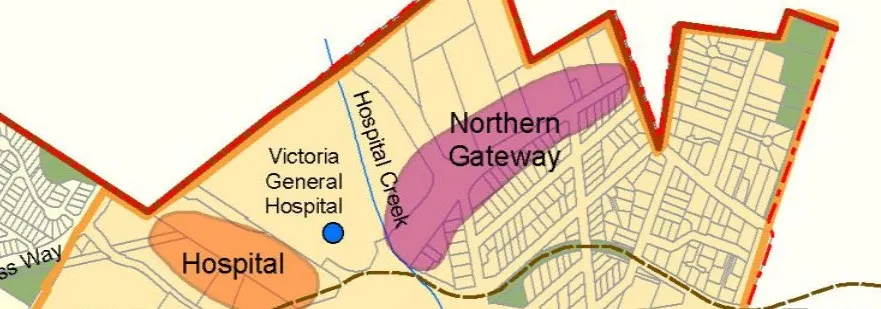
The Northern Gateway Community Corridor includes the lots fronting Helmcken Road between Burnside Road and the Trans-Canada Highway, and a few lots on Watkiss Way on the east side of the Helmcken intersection. The corridor has experienced incremental infill development in the form of higher density housing. A continuation of residential infill that will bring more housing closer to the hospital and revitalize underutilized land is envisioned for the Northern Gateway Community Corridor. Ancillary commercial and hospital-related uses will also be encouraged as part of mixed-use projects closer to the Trans-Canada Highway and the larger parcels near Watkiss Way.
Development in the Northern Gateway Community Corridor should be carefully reviewed to consider the following:
- Uses and densities that benefit from the Corridor’s proximity to the Victoria General Hospital and the planned regional rapid transit stop. Attached housing, including townhomes and apartments, should be encouraged throughout the Corridor.
- Access and circulation.
- Quality of the built environment.
- Wayfinding and placemaking elements that reinforce the Hospital Neighbourhood as the northern gateway to View Royal and create a strong sense of place in the area surrounding the hospital and leading into the southern areas of the Town.
- Connections to the planned hospital rapid transit stop, Galloping Goose Regional Trail, Trans-Canada Highway and established residential area east of Helmcken Road.
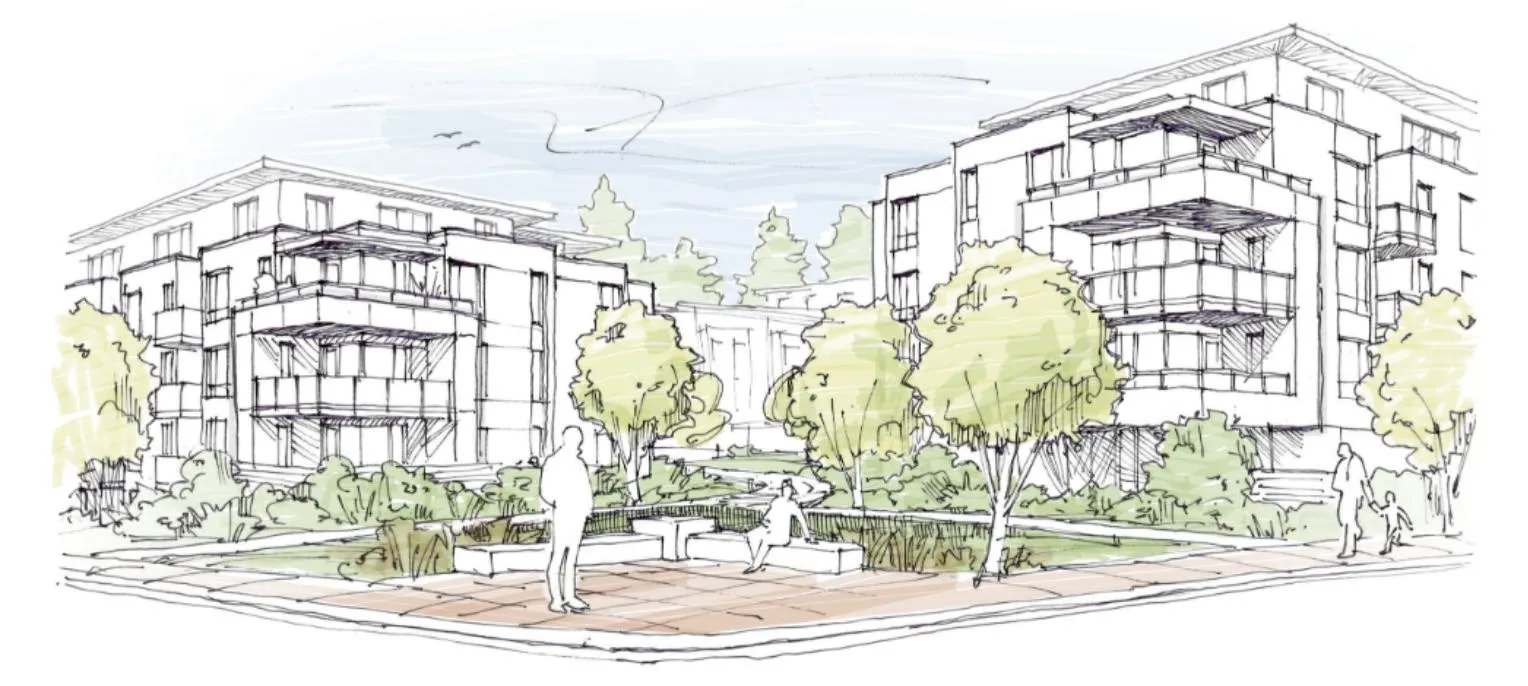
The renderings below show a view from the Burnside/Helmcken intersection at ground level and then closer to the property. It provides an attractive entry feature that is much improved over the existing condition. It provides a gathering space and a focal point.
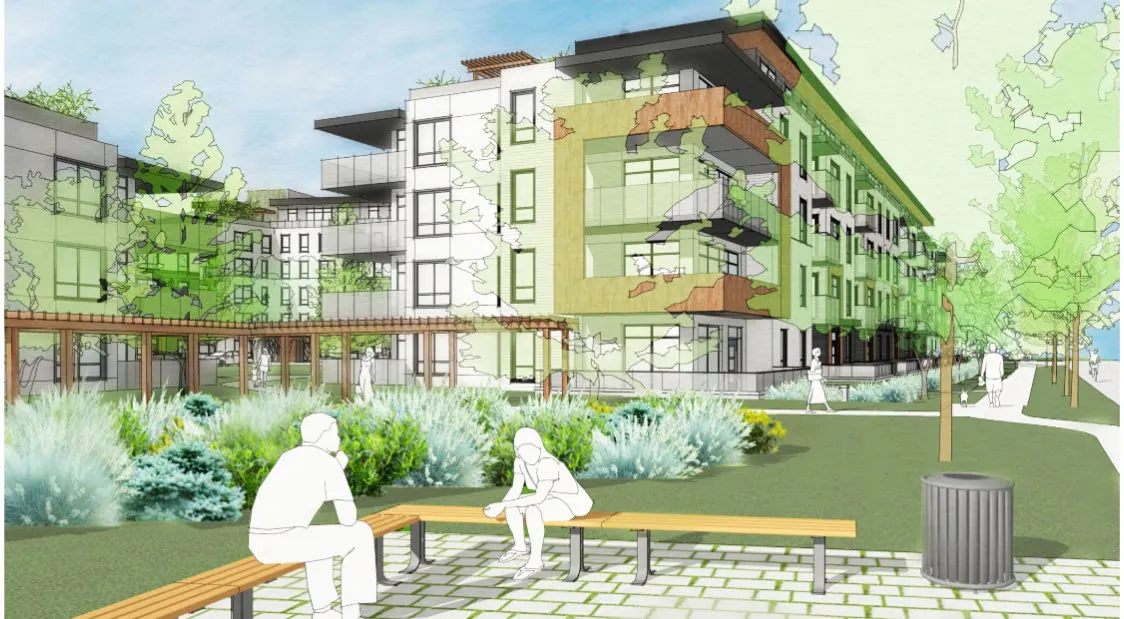
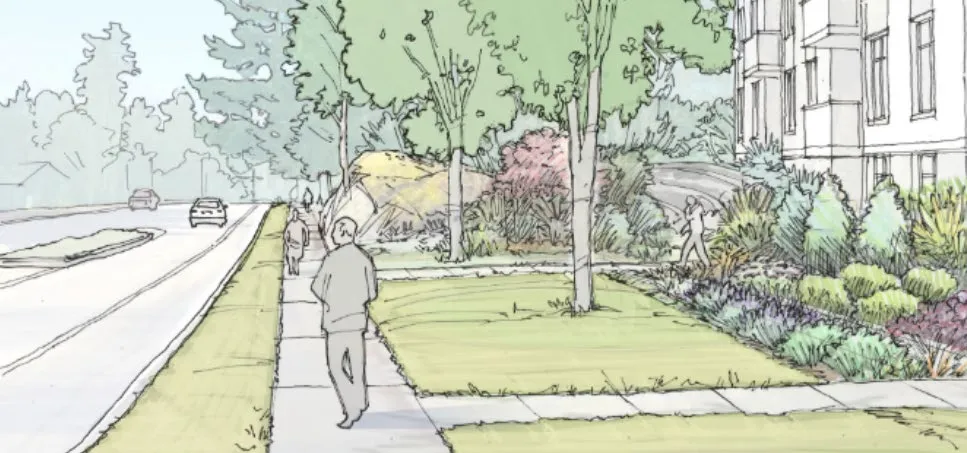
The fully realized building facades have at-grade building entrances along the extent of the frontage and address the street corner in an attractive fashion.
Design Character
A bird’s-eye perspective rendering of the site shows a design that is welcoming and attractive to the Burnside/Helmcken intersection interface and is fully realized along both Helmcken and Burnside corridors. There are at-grade entrances at street level, an open pedestrian-friendly plaza at the intersection, and no blank walls along the building facades. The buildings step down at significant locations, especially near the entrance plaza and the Hidden Oaks interface to the west.
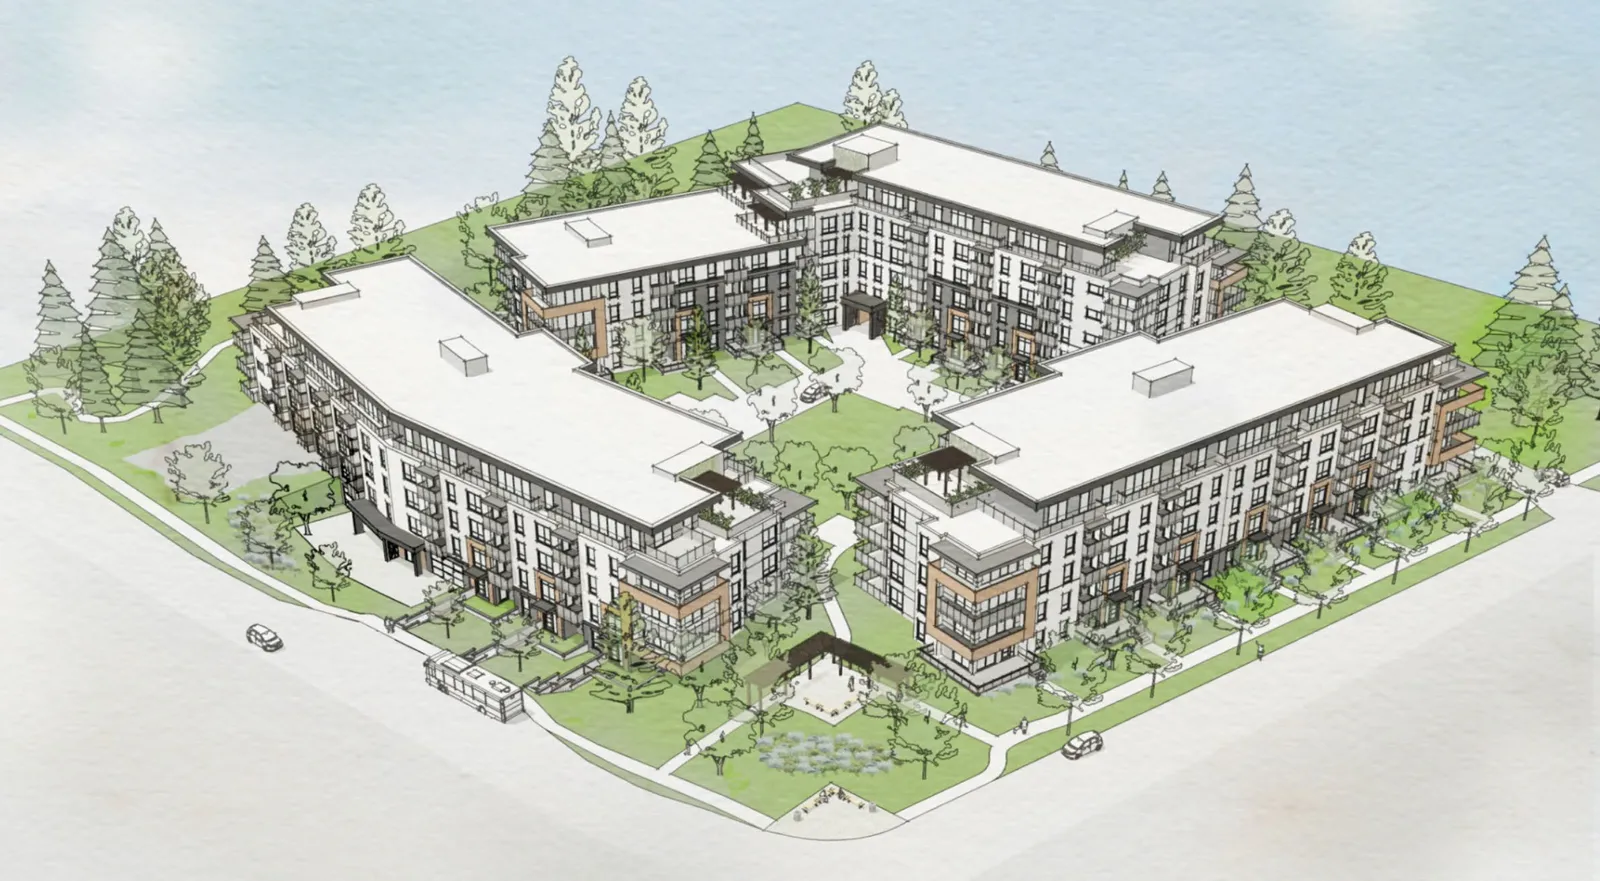
The design steps the top floors back from the building facades and pulls the buildings back from the Hidden Oaks boundary. There is much visual interest in the building articulations from all external angles. The western interface between the Hidden Oaks development, especially, is configured in a positive manner. There is a focus on reducing visual and physical impact on the Hidden Oaks townhouses to the west. The terracing of the building, partial storeys and the open space between the two buildings provide space and visual relief. The buildings are pulled back from the property line, providing varied, treed open space for screening the adjacent properties.
Building Design
The design is of the ‘west coast contemporary’ style identified in the Mixed Residential Form and Character guidelines. The architectural style is very similar to that of recent developments in the community. The proposed materials are a mix of neutral tones and natural textures.
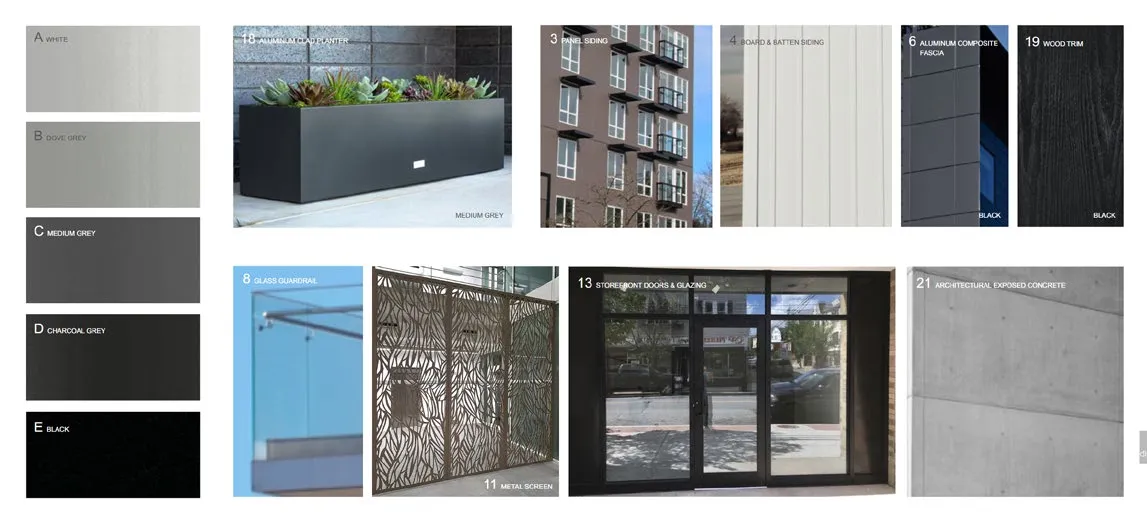
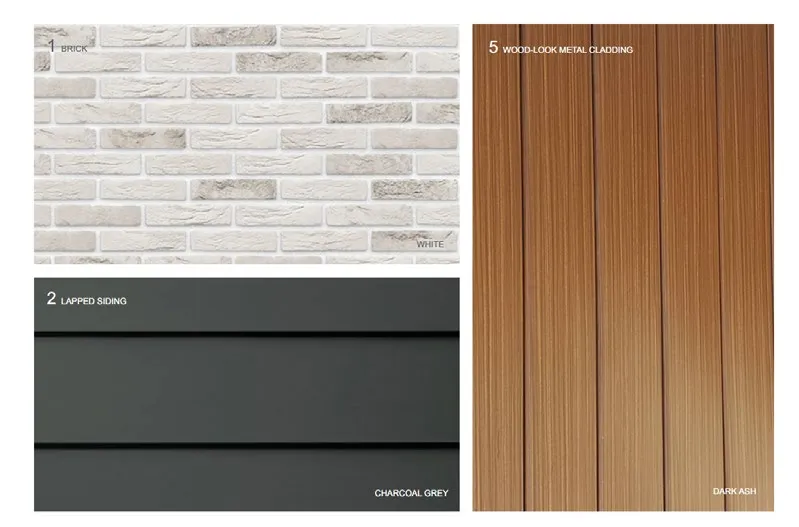
The varied façade materials create visual interest, and the stepped-back top floors soften the heights of the buildings. Decks and windows address all open spaces and accesses on the property and provide ‘eyes on the street’ for residents and visitors.
Landscaping and Tree Retention
The interior common space proposal provides a multi-use feel in the courtyard with a proposed ‘woonerf’ (literally: ‘living street’ in Dutch) which emphasizes shared space and traffic calming while still permitting traffic flow. A large element of the concept is to design a functional roadway with non-traditional road surfaces that resemble pedestrian-friendly squares and plazas. This invites pedestrian and bicycle traffic and indicates to drivers that it is a shared space and not a dedicated roadway. The design complies with all Protective Services requirements. Also proposed is a central greenspace, providing a gathering and recreational opportunity.
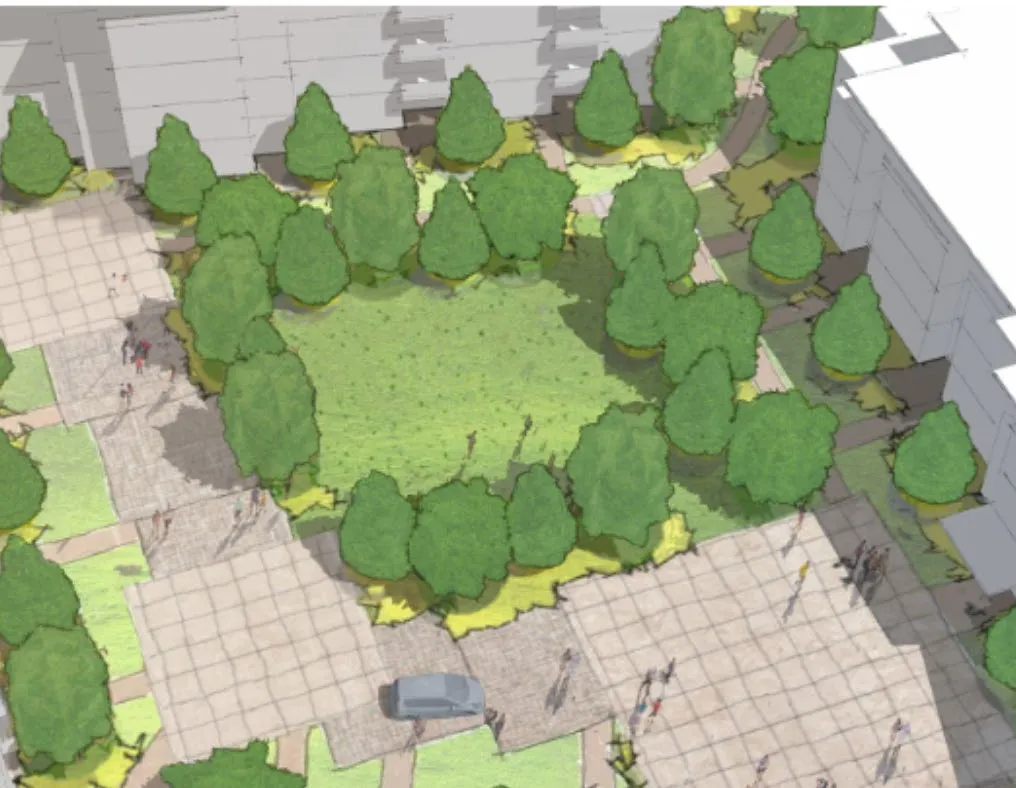
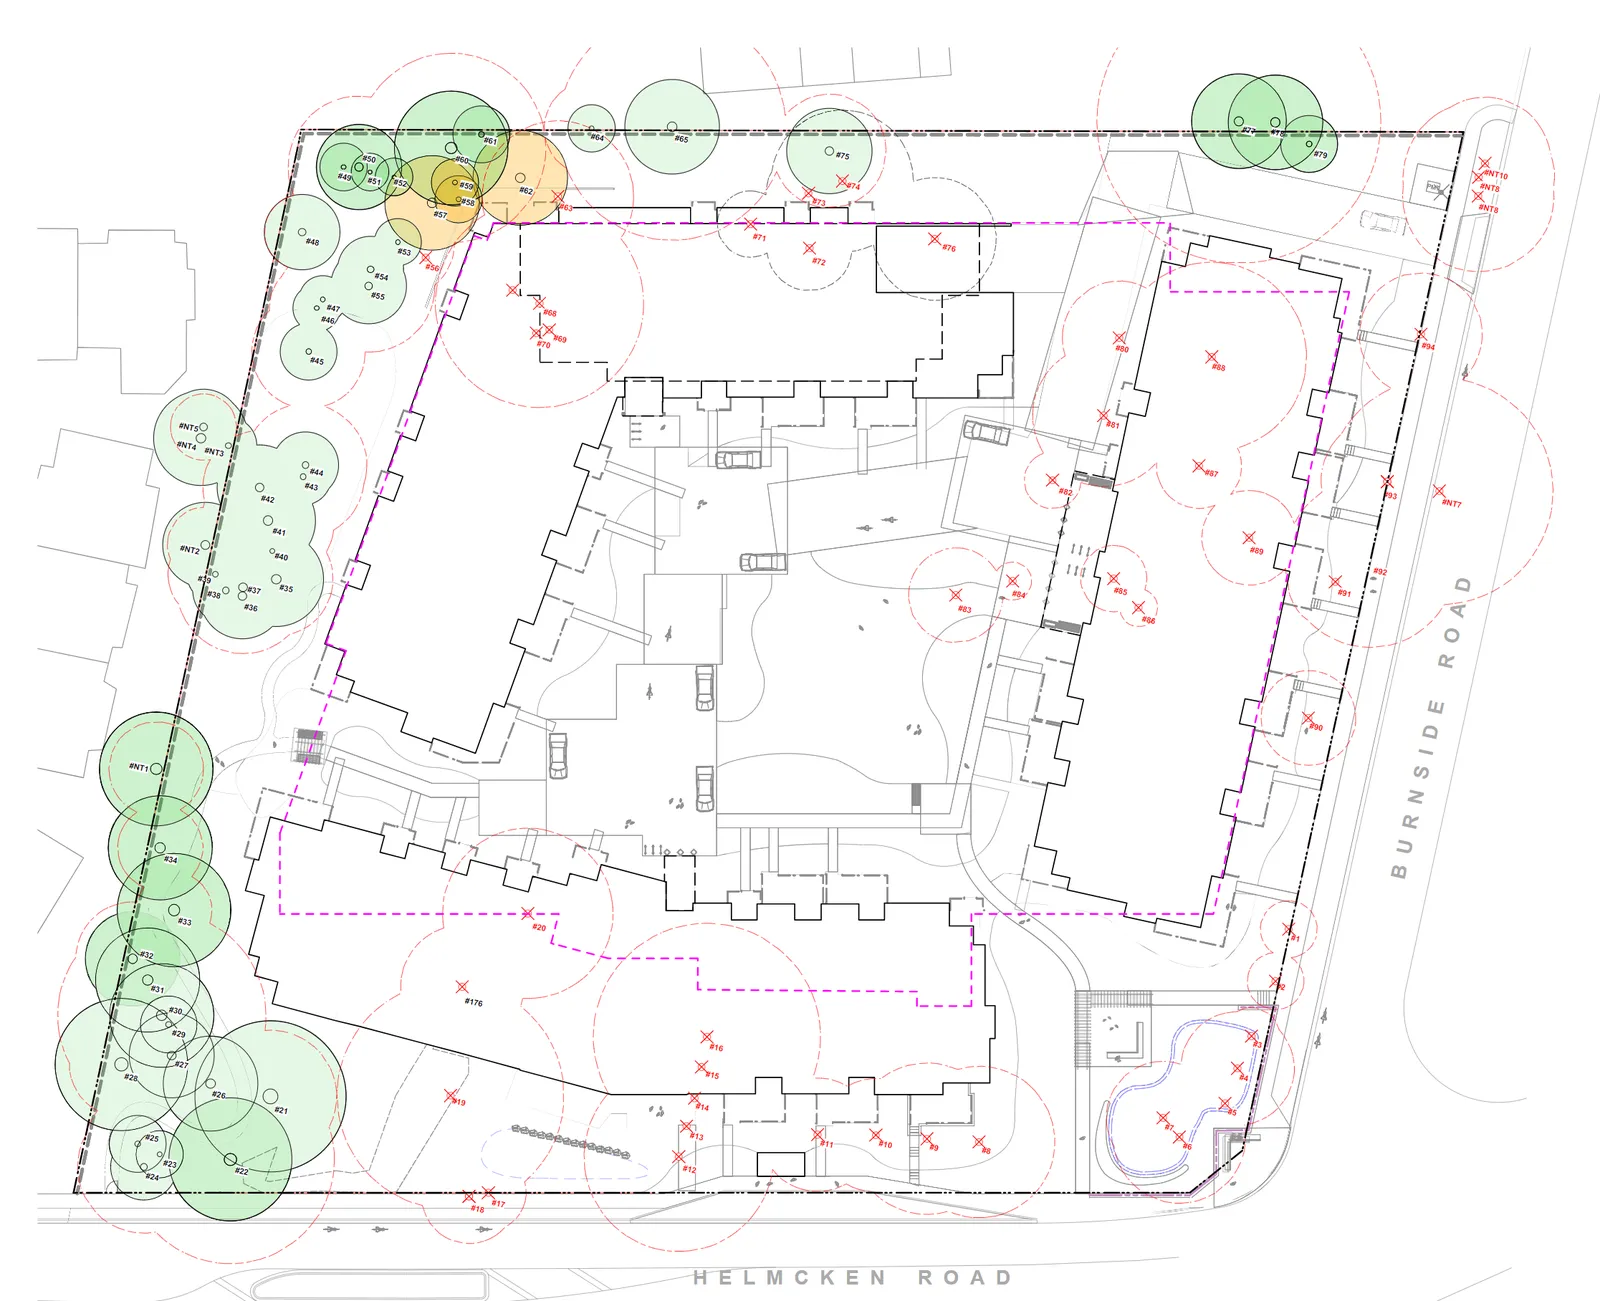
The applicant has provided a tree preservation plan which identifies 107 trees on the site. It is estimated that approximately 50 of those trees can be preserved (in green, below), with those potentially retained in orange and those removed in red. The bulk of the trees to be retained are on the western boundary buffering the Hidden Oaks development. There is a requirement for a 2:1 replacement of trees removed, which can be on-site if there is not sufficient space for the trees on the property. Note that this application is being processed under the current (old) tree bylaw as the new one has not yet been adopted.
Parking
The proposed vehicle parking has changed since the rezoning application proposal from 340 spaces serving 247 units to 300 spaces serving 234 units, which will require either a variance of 26 spaces or a provision of payment in lieu of parking at $12,000 per space ($312,000).
There are two underground parking levels proposed, with six surface parking spaces and five accessible spaces. There are two proposed bicycle storage rooms on the first level of underground parking, and racks for each of the buildings as required by the Zoning Bylaw.
The applicant has provided a parking study which suggests that the provided parking is sufficient. The applicant has the option to either request a 26-space variance for parking or provide $12,000 per parking space as per the payment in lieu scheme described in the Zoning Bylaw. The money received from this payment would go to the Town’s alternative transportation infrastructure fund.
Should the applicant request the variance, staff will work with them to determine what possible Traffic Demand Management (TDM) measures they may take to offset the reduction in provided parking. These can include partnering with carshare providers, transit pass provision options or other creative solutions.
Lighting
The applicant is proposing dark skies friendly lighting. The locations of the lighting bollards are on the Landscape Plan drawings.
Access, Circulation
The site is well designed with easy pedestrian access, 6 surface parking spaces and three loading areas; one for each building. There are five accessible spaces, all located on the first underground parking level closest to the elevator accesses.
The unique ‘woonerf’ design of the circulation is certainly a major and welcome feature of the project and prioritizes pedestrian circulation over vehicular at surface level.
Crime Prevention Through Environmental Design (CPTED) principles have been closely followed and adhered to in the design, including highly visible outdoor spaces and entrances with complimentary lighting design.
Garbage and recycling collection is on the first parking level.
Engineering
The Town’s Engineering Department has requested an updated Traffic Impact Assessment. This TIA must be provided to the Town’s Engineering Department for review. The TIA will:
- Be based on traffic volumes collected at minimum one month after the completion of the McKenzie interchange,
- Include both study area intersections described in the TIA by Watt Consulting Group dated January 25, 2019, as well a review of potentially adding a second westbound lane on Helmcken Road between Burnside Road West and Watkiss Way,
- Review and discuss the left turn movement at the Burnside Road West and Helmcken Road intersection, and
- Include specific discussion of pedestrian movements at Watkiss Way and Helmcken Road intersection.
Bunt Engineering’s comments responding to the original TIA have been attached to the report.
Variances
- Potentially a 26-space parking variance, or as-of-right cash in lieu for parking spaces.
CONCLUSION AND NEXT STEPS
Staff is supportive of the application. Staff is working with the applicant to refine the information provided, including:
- Identifying whether the parking variance is desired, or whether payment in lieu will be the way forward.
- What TDM measures (if any) the applicant plans to propose to support a parking variance.
- Identification of any retaining wall heights on the landscape plan.
- Update to the TIA with Engineering’s requirements.
- Working with the applicant to ensure consolidation of the properties is completed as a condition of the Development Permit.
After the above noted information is received and reviewed by staff it is anticipated that the application will be brought to Council for consideration.
RECOMMENDATION
THAT Committee receive the report from the Community Planner entitled “Mixed Residential Form and Character Development Permit 3 Helmcken Road” and dated January 31, 2022 for information.
SUBMITTED BY: J. Davison, MCIP RPP, Planner
REVIEWED BY: L. Chase, MCIP RPP, Director of Development Services
ATTACHMENTS:
- Subject Property Map
- Letter to Mayor and Council – dhk Architects – October 29, 2021
- Architectural Drawings - dhk Architects – October 18, 2021
- Landscape Plan – Murdoch de Greeff Landscape Planning & Design – October 29, 2021
- Site Plan for Servicing – McElhanney Consulting Services Ltd – October 29, 2021
- Site Plan with Proposed Building Footprints – McElhanney Consulting Services Ltd – October 29, 2021
- Storm Water Management Plan – McElhanney Consulting Services Ltd – October 28, 2021
- Traffic Impact Assessment Update – WATT Consulting Group – January 10, 2019
- Geotechnical Memo – Ryzuk Geotechnical Engineering & Materials Testing – March 9, 2018
- Demolition Impact Assessment & Tree Preservation Plan – Talbot McKenzie & Associates – September 14, 2018October 27, 2021
- Schedule 1 Site Disclosure Statement – Applicant – October 28, 2021
- Traffic Impact Assessment Peer Review – BUNT Engineering – July 2, 2019
- Staff Development Permit Guidelines comment
- Schedule A Tenant Relocation Package – Section 219 Covenant – Development Agreement
Document Images
(3)